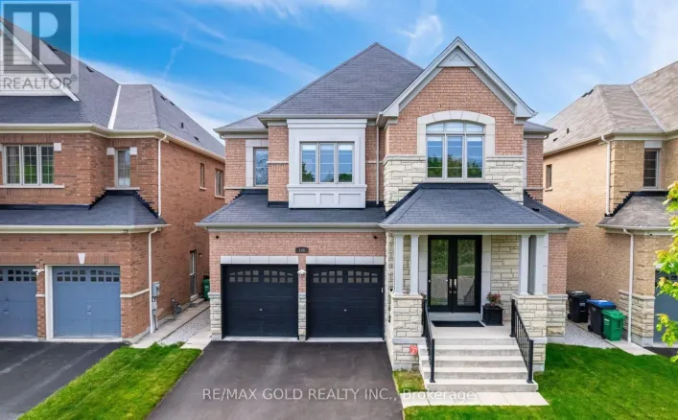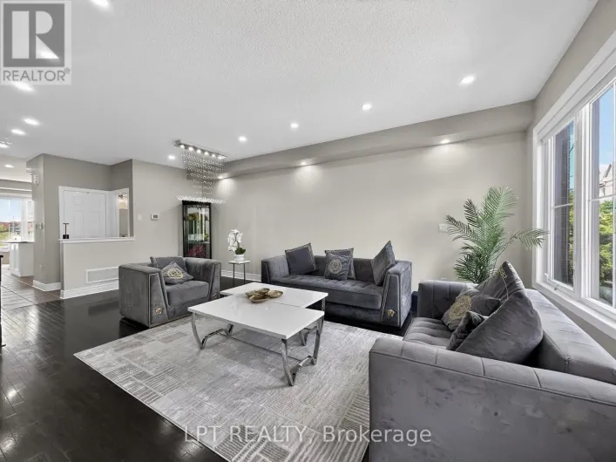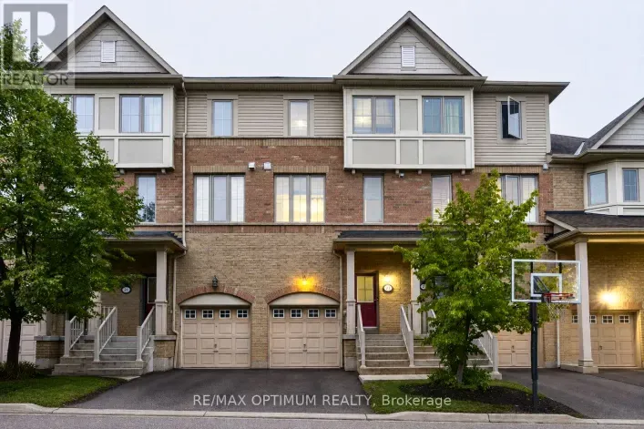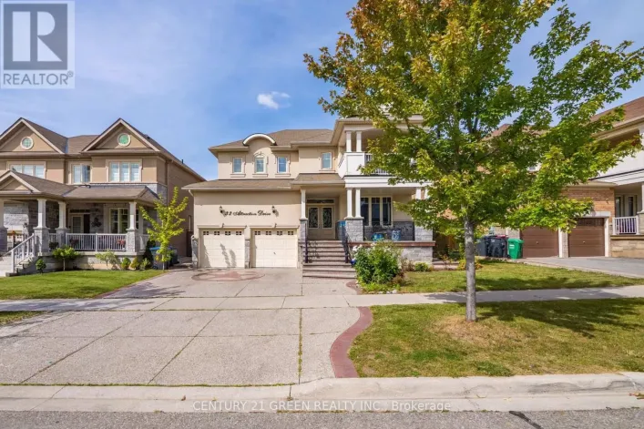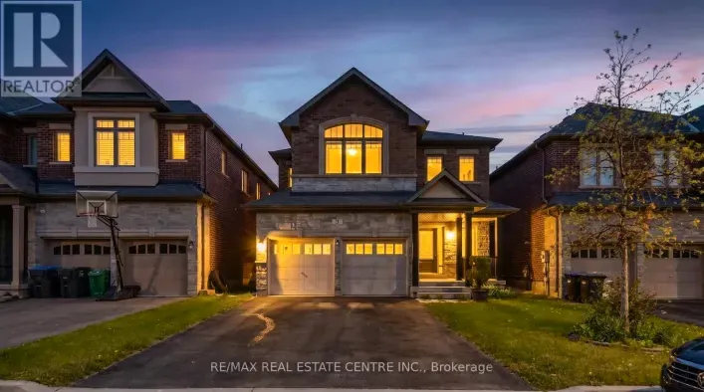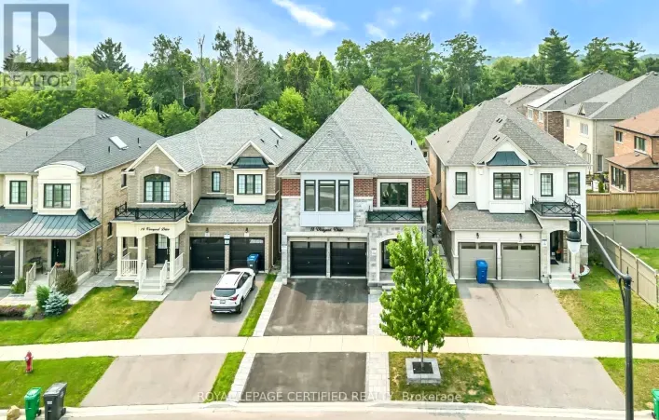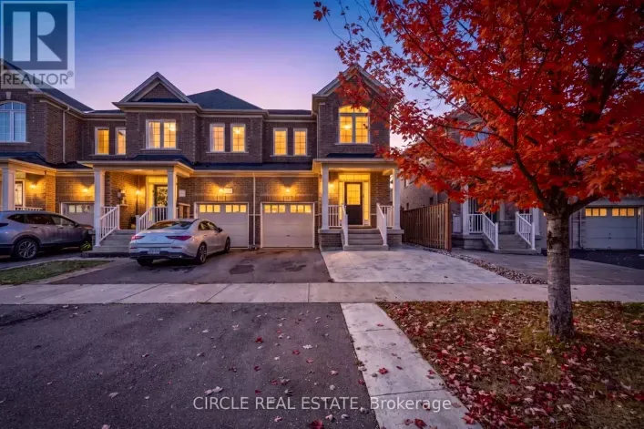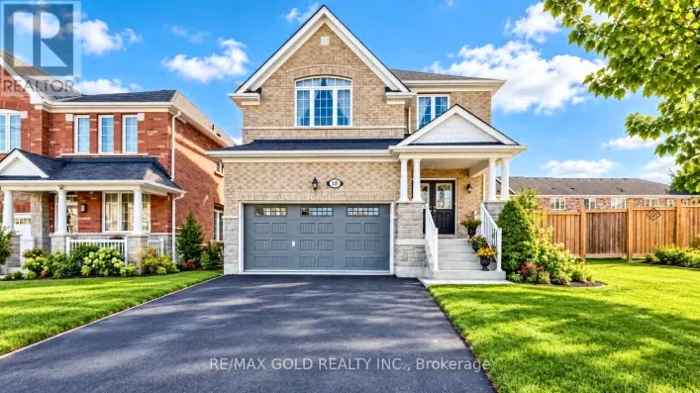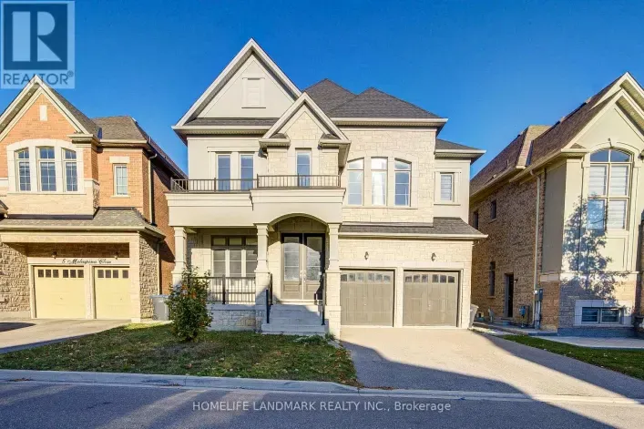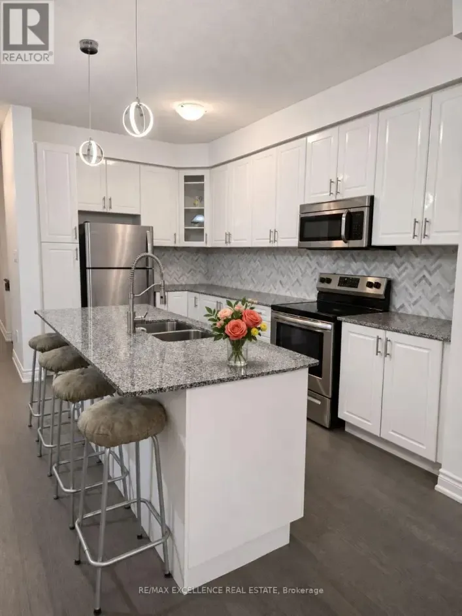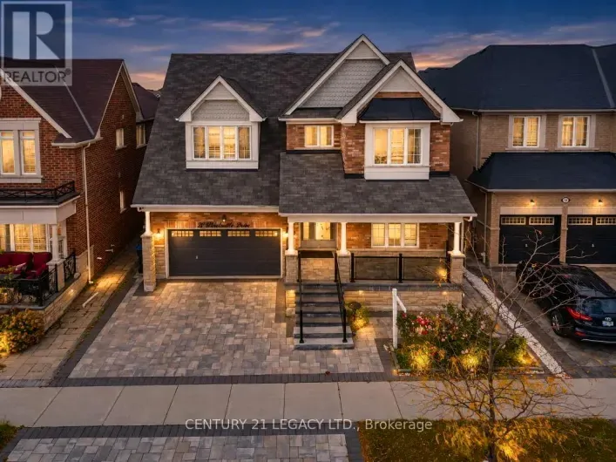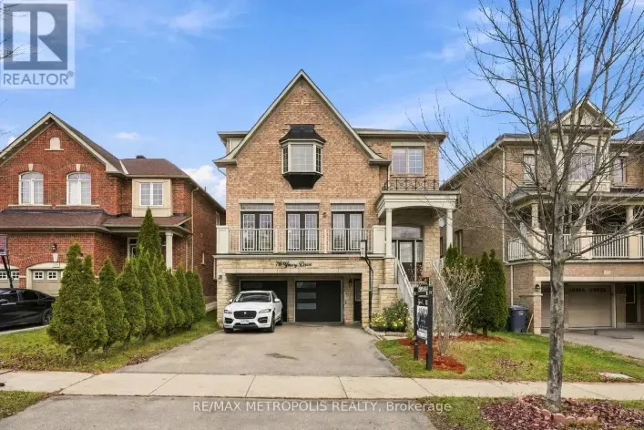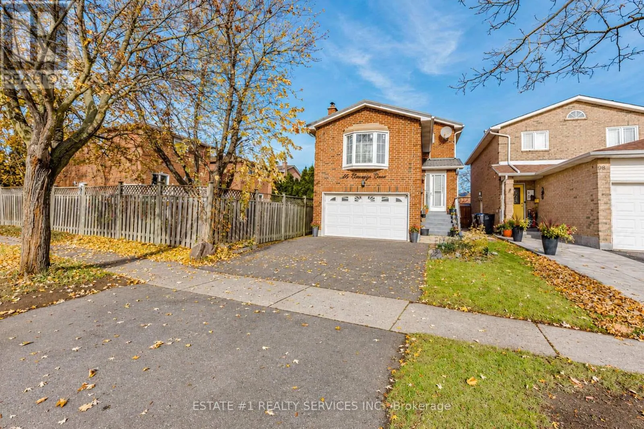
Cross Streets: Main St N / Williams Pkwy. ** Directions: E. Virtual tour coming soon !! RARE FIND! DETACHED HOME ON A DEEP 178-FT LOT | 3+2 BEDROOMS | 4 WASHROOMS | FINISHED BASEMENT WITH SEPARATE ENTRANCE | DOUBLE-CAR GARAGE! Beautiful detached home situated on an impressive 29.73 x 178.79 ft. deep lot! Offering approximately 2,500 sq. ft. of living space, including the finished basement.Featuring 3 spacious bedrooms upstairs and 2 additional bedrooms in the fully finished basement. The main floor offers a functional layout with combined living and dining areas, a spacious kitchen, convenient main-floor laundry and a separate family room.The upper level features three generous bedrooms, including a primary bedroom with a 4-piece ensuite.The finished basement comes with a separate entrance, two bedrooms, a separate living area and a 4-piece bathroom. Excellent rental potential, with estimated basement rent of approximately $1,900 per month.Enjoy the large backyard, double-car garage and plenty of parking.3 + 2 bedroom A hard-to-find detached home on a premium deep lot, offering excellent space, flexibility and income potential. A great opportunity for families and investors! Rare Find! 178-Foot Lot!In addition to the beautifully finished basement, this property offers excellent income potential with the possibility of creating a ***legal garden suite ***with an ensuite bathroom, providing an additional source of rental income (subject to municipal approvals).More Space. More Potential for deep lot !! More Income! (id:27476)