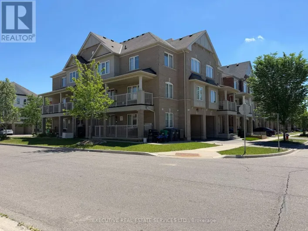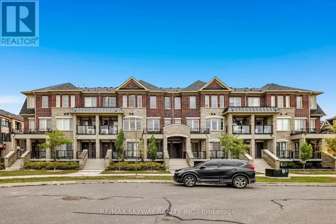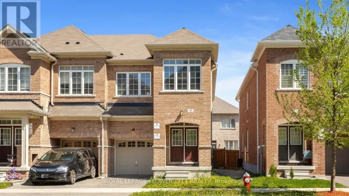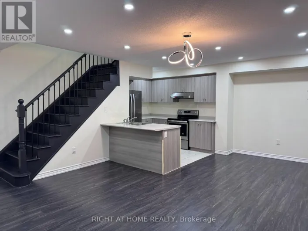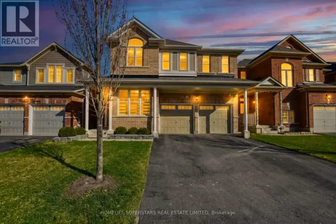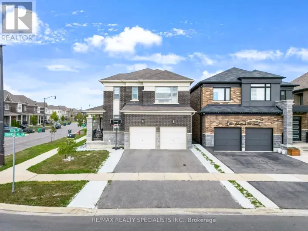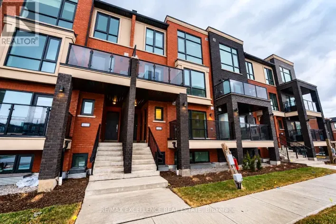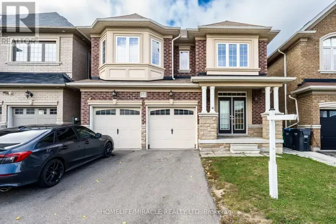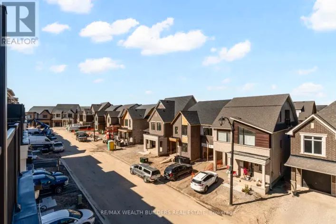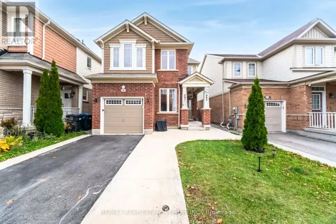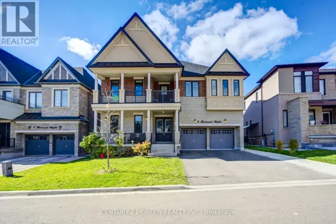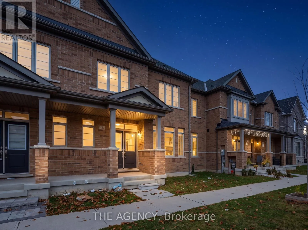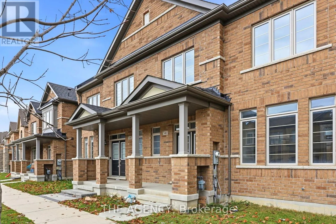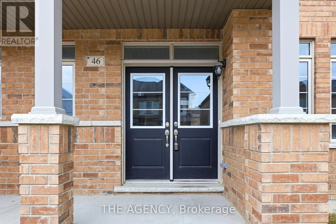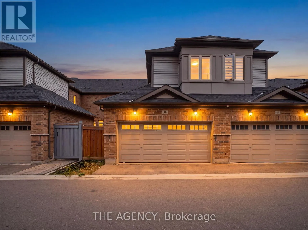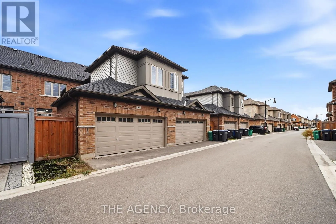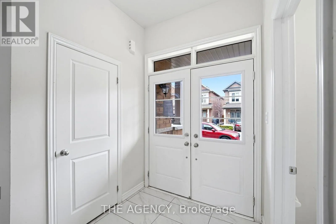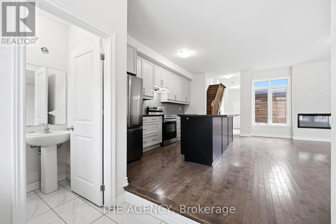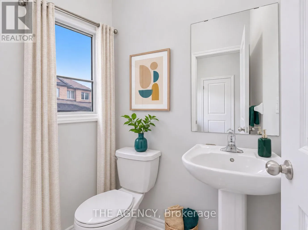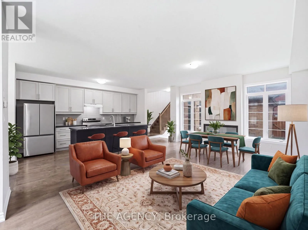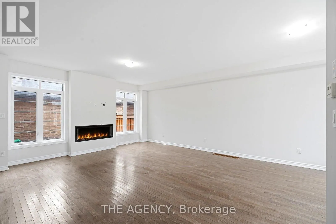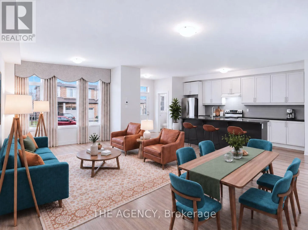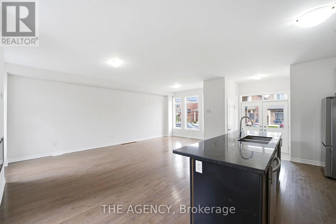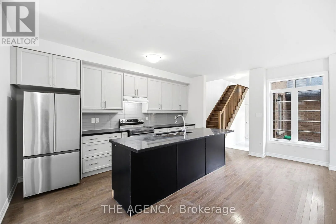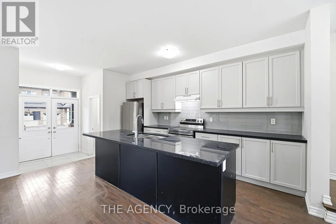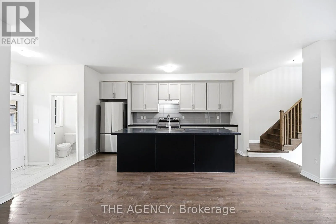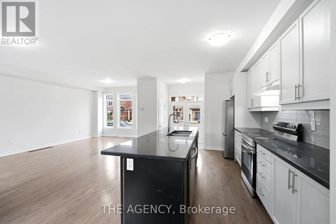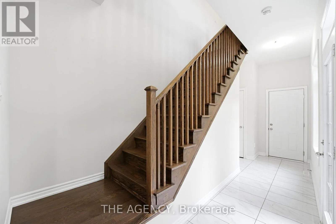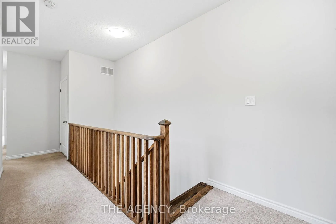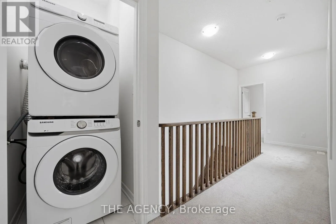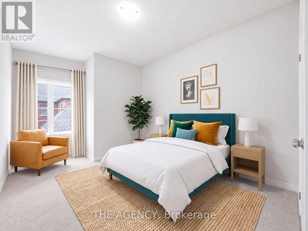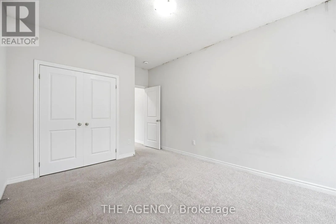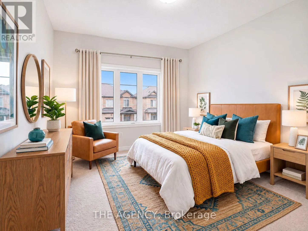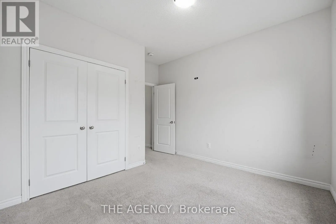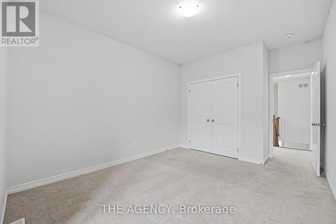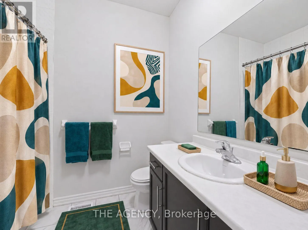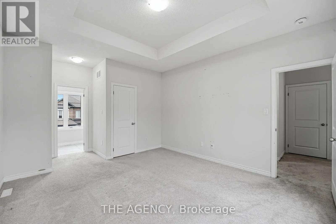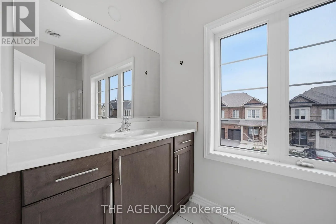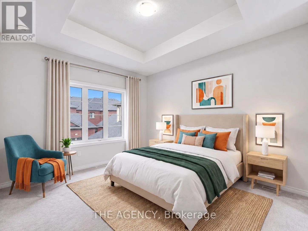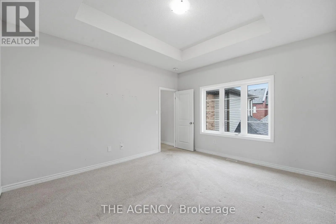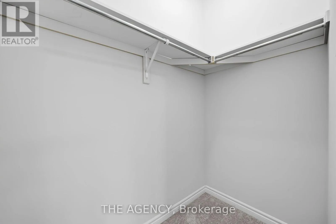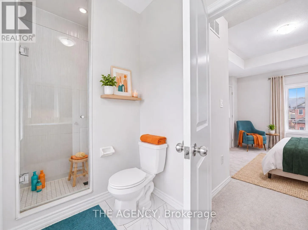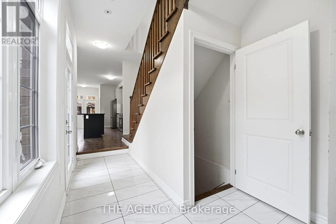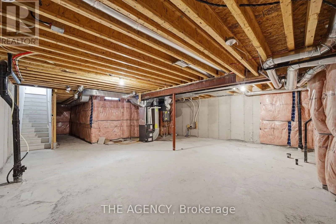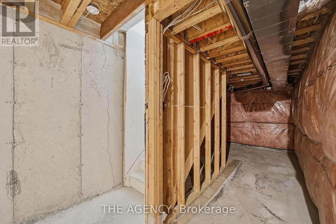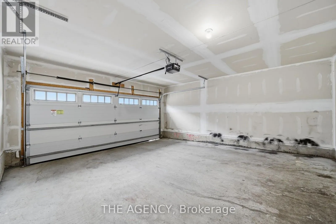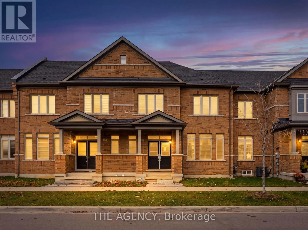
Cross Streets: Mayfield Rd & Chinguacousy Rd. ** Directions: Off of Chinguacousy Rd, turn west on ClockworkDr then turn south on Hawtrey Rd to Block Rd. Welcome to this beautifully maintained 3-bedroom, 3-bathroom freehold townhome, offering aninviting blend of space, comfort and functionality. With approximately 1,785 sq. ft. of living space, this home features a thoughtfully designed layout ideal for growing families, first-time buyers and those looking for additional room to enjoy everyday living. The main floor offers a bright and welcoming atmosphere, with a functional layout that seamlessly connectsthe principal living spaces, creating an ideal setting for both entertaining and relaxing with family. Upstairs, you'll find three generously sized bedrooms, including a spacious primary retreat, along with the convenience of an additional bathroom. Complete with an attached double-car garage, this home offers the added benefit of ample parking and everyday convenience. The unfinished basement provides excellent potential to create additional living space tailored to your needs, whether it be a recreation room, home office, gym or additional storage. Conveniently situated in a family-friendly Northwest Brampton neighbourhood, close to schools, parks, shopping, public transit and everyday amenities. A fantastic opportunity to own a spacious freehold townhome in a sought-after community. (id:27476)