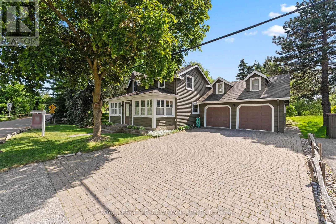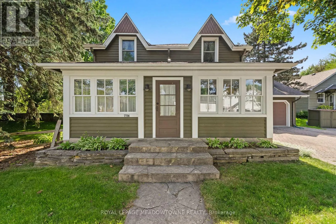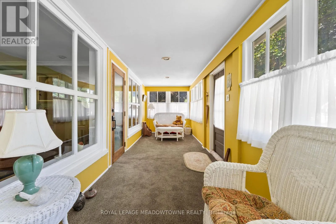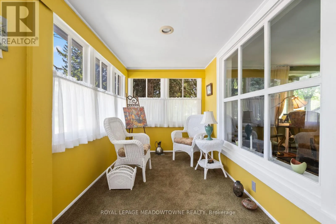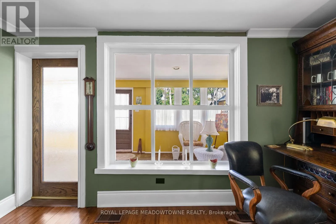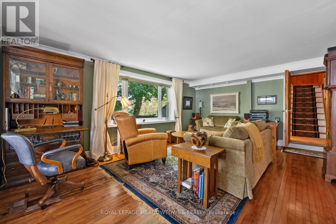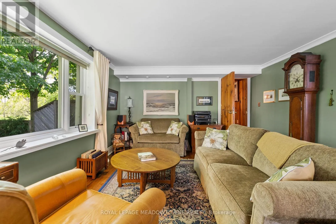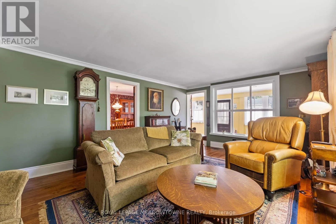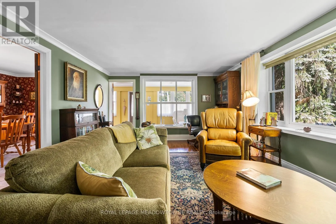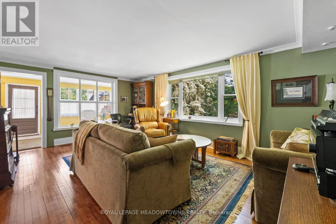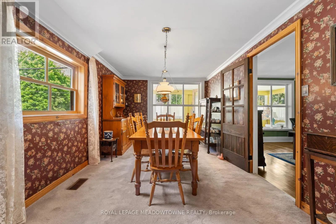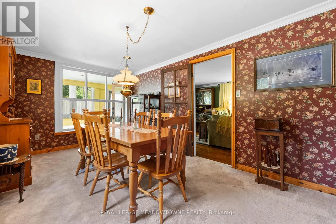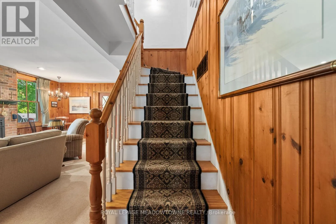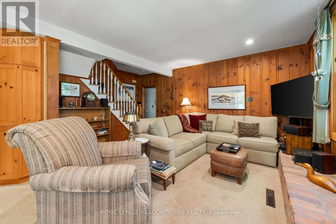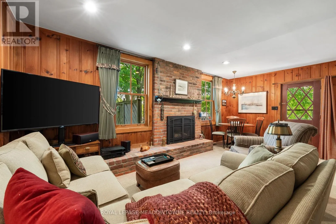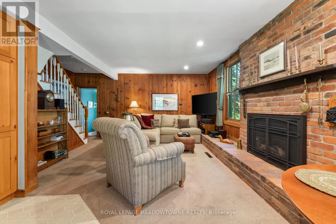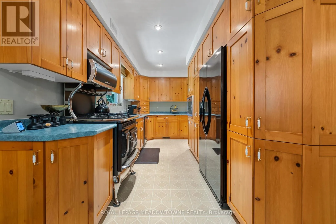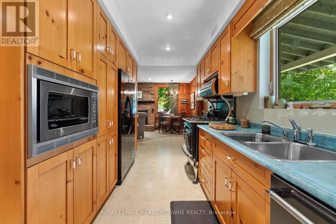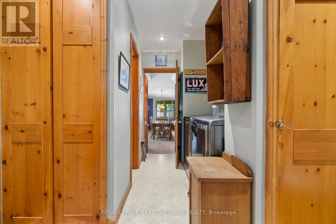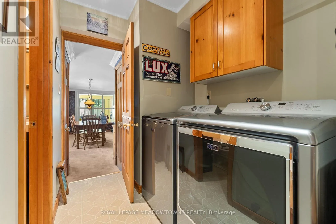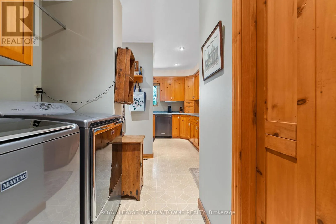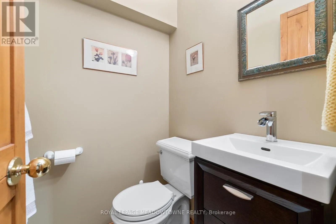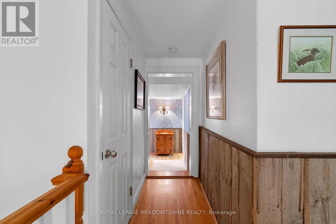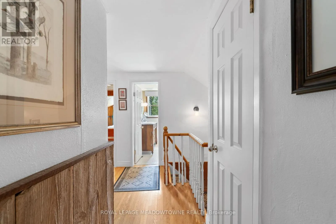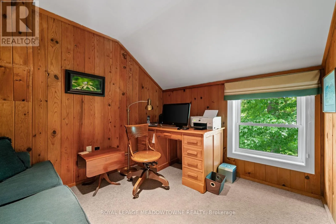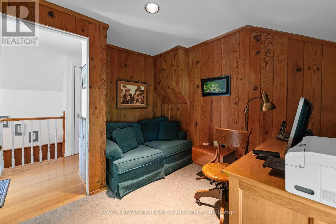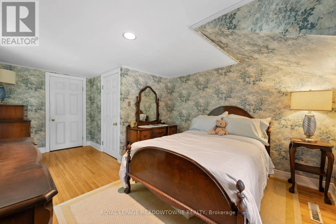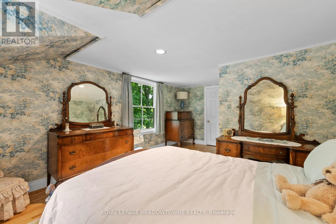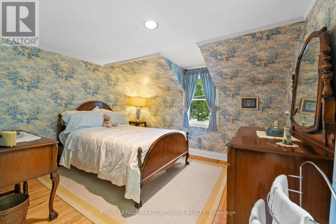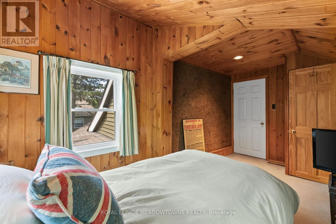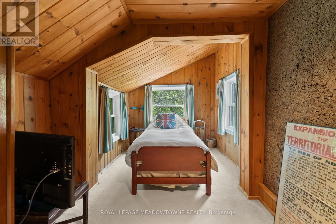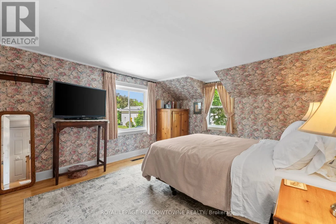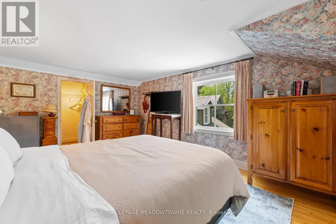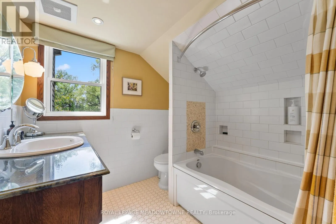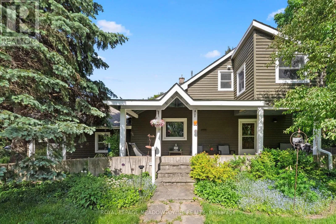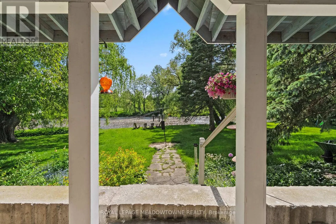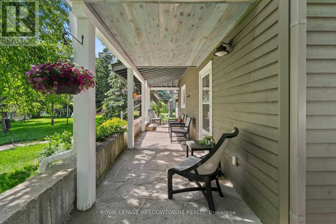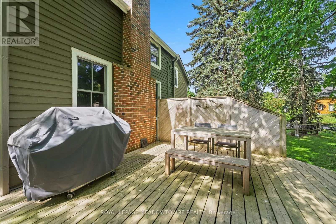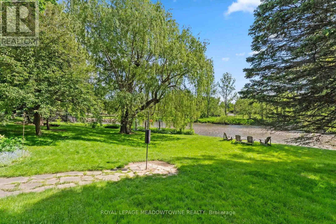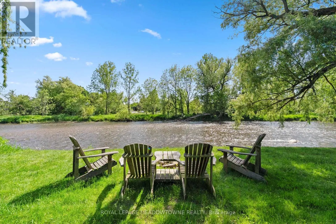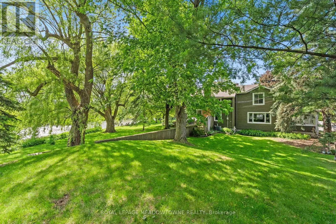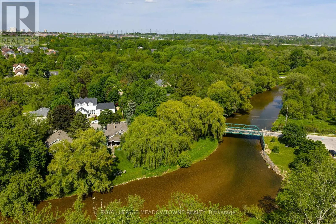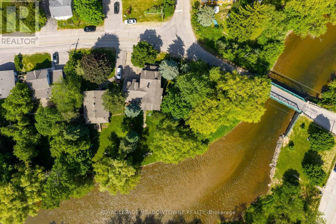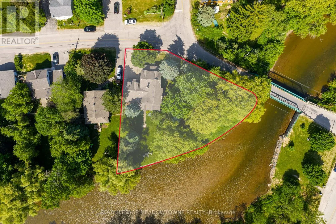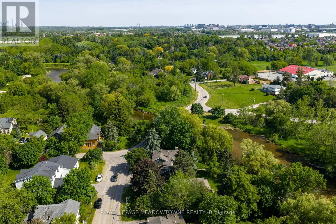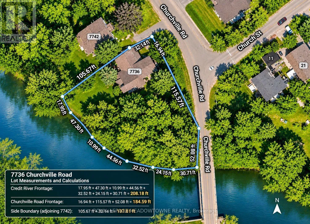
Creditview Rd & Churchville Rd 169 Ft of Credit River Frontage! A rare opportunity to own a truly special riverfront property in the heart of Historic Churchville. Situated on a spectacular east-facing lot, this meticulously maintained heritage home has been cherished by only 2 families throughout its history, with the current owners proudly maintaining the property since 1989. Offering a unique blend of character, privacy, & natural beauty, the home features 4 bedrooms, 2 bathrooms, original hardwood flooring, wood panelling, spacious principal rooms, & a cozy stone fireplace. A bright sunroom welcomes an abundance of natural light, while the back porch offers unobstructed views of the Credit River. The renovated kitchen features B/I appliances, including an Elmira stove, & a window overlooking the river. Additional character can be found throughout the home, including a distinctive cork accent wall in one of the upstairs bedrooms & heated floors in the upper-level bathroom. The heated double-car garage, built with a permit in 1990, is complete with a workshop area, sink, B/I storage, & an existing loft above the garage, offering possibilities for future use or conversion. There may also be potential for an addition above the garage, subject to buyer due diligence & all necessary approvals. The interior presents an opportunity to renovate, redesign, & modernize to suit your personal taste & lifestyle, subject to applicable approvals. Additional features include a new air conditioner(2026), owned hot water tank (2025), sump pump, backwater valve, & driveway parking for up to 4 vehicles. Surrounded by mature trees, including magnificent 200-year-old willow trees in the backyard, scenic trails, & the rich history of Churchville Village, this property offers a peaceful setting just minutes from shopping, schools, & everyday amenities, with convenient access to Highways 401 & 407. A remarkable opportunity to make this waterfront property your own in one of Brampton's most treasured communities. (id:27476)