26 Newstead Road, Brant, Ontario N3L 0G3

Listed for:
$599,900
4 beds
3 baths
Listed 2 days ago
Row / Townhouse for rent: 26 Newstead Road, Brant, Ontario N3L 0G3

View all 44 photos

About

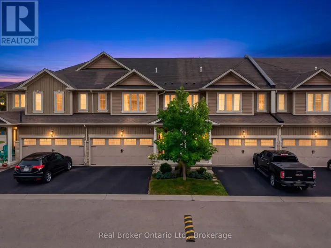
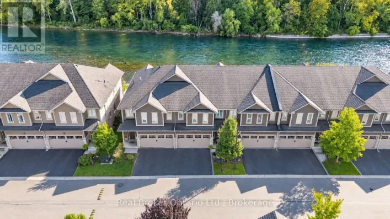
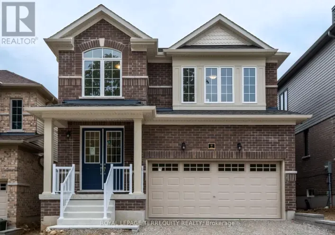
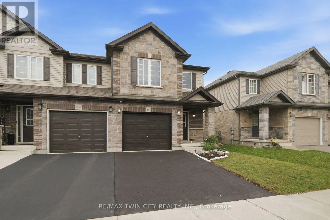
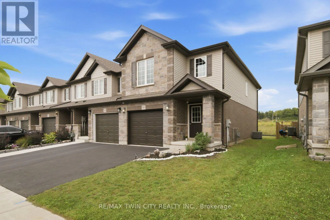
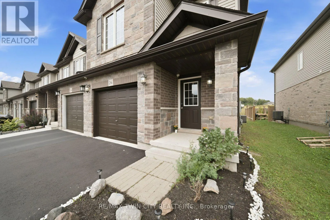
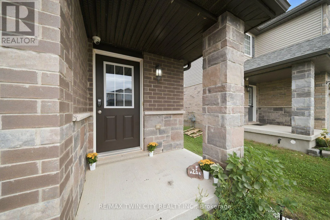
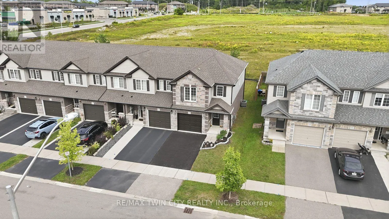
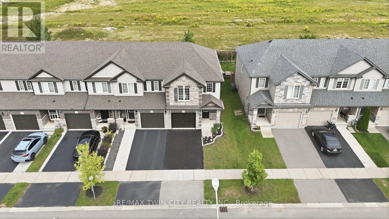
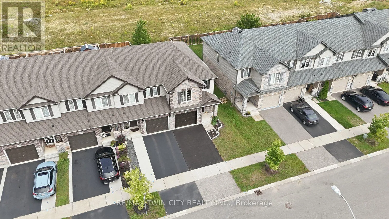
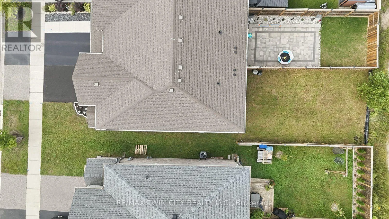
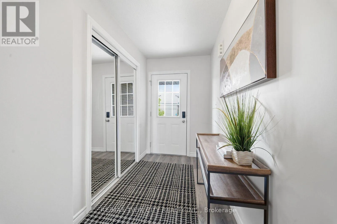
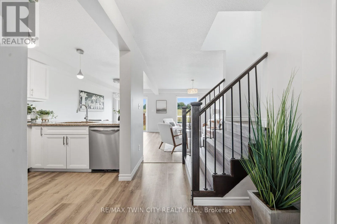
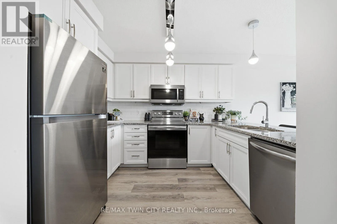
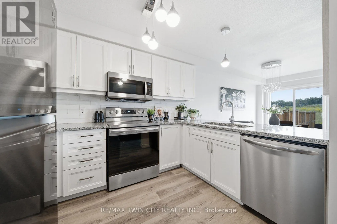
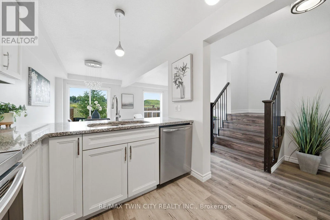
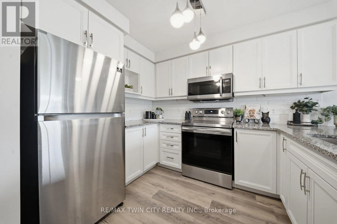
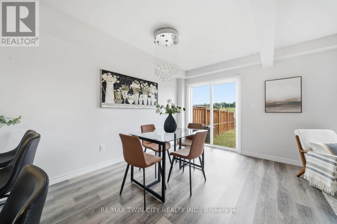
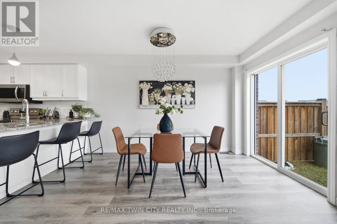
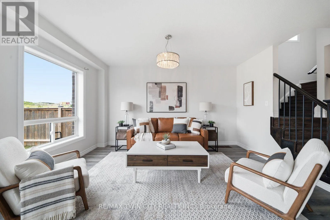
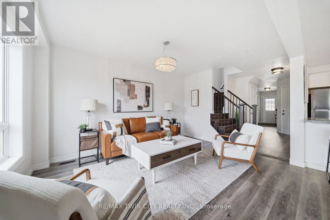
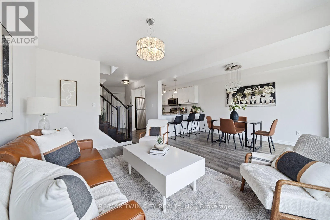
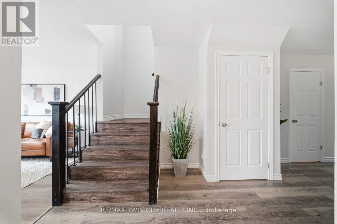
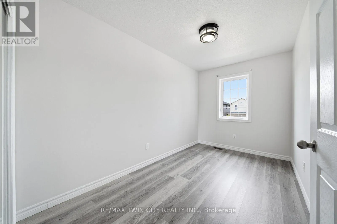
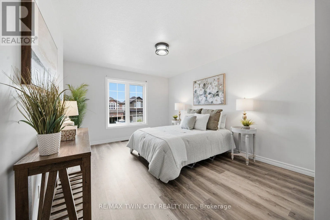
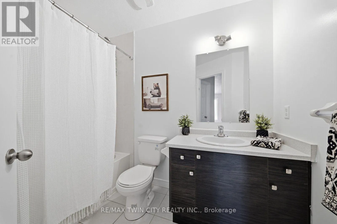
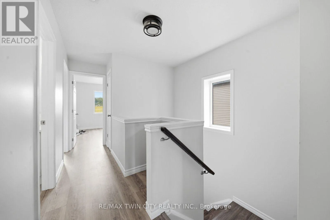
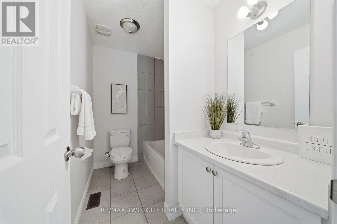
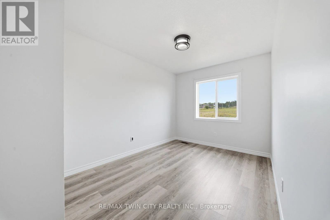
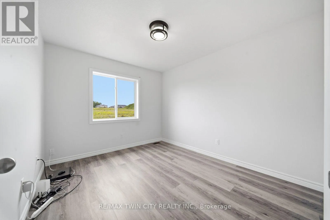
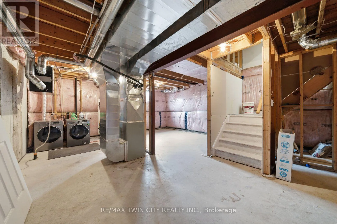
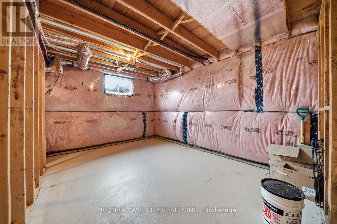
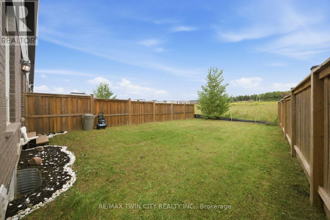
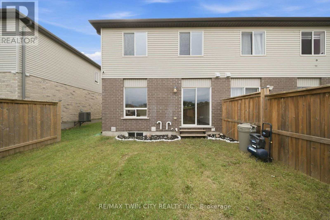
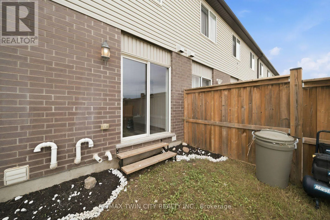
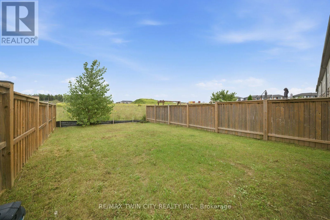
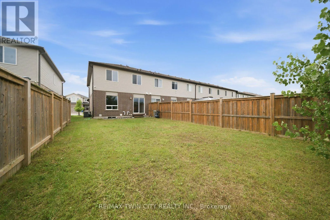
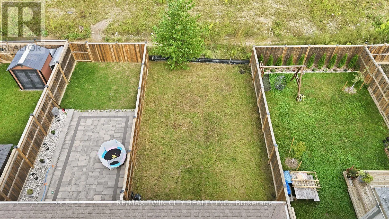
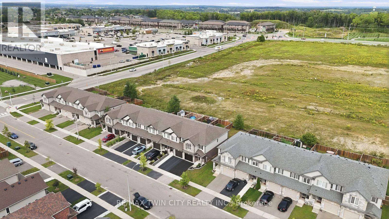
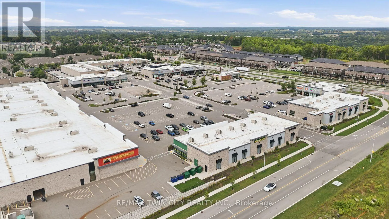
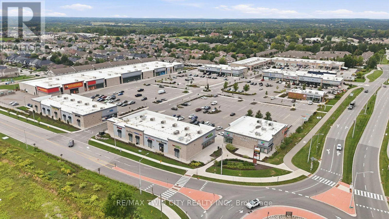
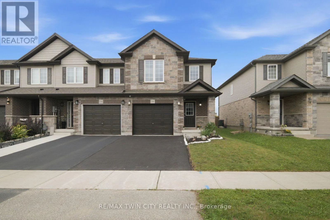
Cross Streets: Newstead Road. ** Directions: Arlington Parkway to Newstead Road. Welcome to 26 Newstead Road in Paris-a move-in-ready, freehold 4-bedroom, 3-bathroom end-unit townhouse offering extra space, natural light, and the privacy buyers appreciate. Just 7 years young, this well-designed home features a bright, spacious, carpet free layout and a modern kitchen with granite countertops and abundant cabinetry, perfect for everyday living and entertaining. Enjoy the added convenience of a single-car garage, freshly paved driveway, no rear neighbours and private backyard with room to relax and unwind. Ideally located close to shopping, schools, parks, everyday amenities, and quick highway access for commuters. With 4 bedrooms, modern finishes, an end-unit location, garage, and backyard, this home checks all the boxes. Move in, get comfortable, and make it yours. (id:27476)

Property Highlights

MLS® Number
X13749108
Type
Single Family
Community Name
Paris
Ownership Type
Freehold
Land Size
25.9 x 114.8 M
Parking Space Total
3

Building

Building Type
Row / Townhouse
Storeys
2.00
Square Footage
1500 - 2000 sqft
Bathrooms Total
3
Bedrooms Above Ground
4
Bedrooms Total
4
Exterior Finish
Brick, Vinyl siding
Fireplace Present
No
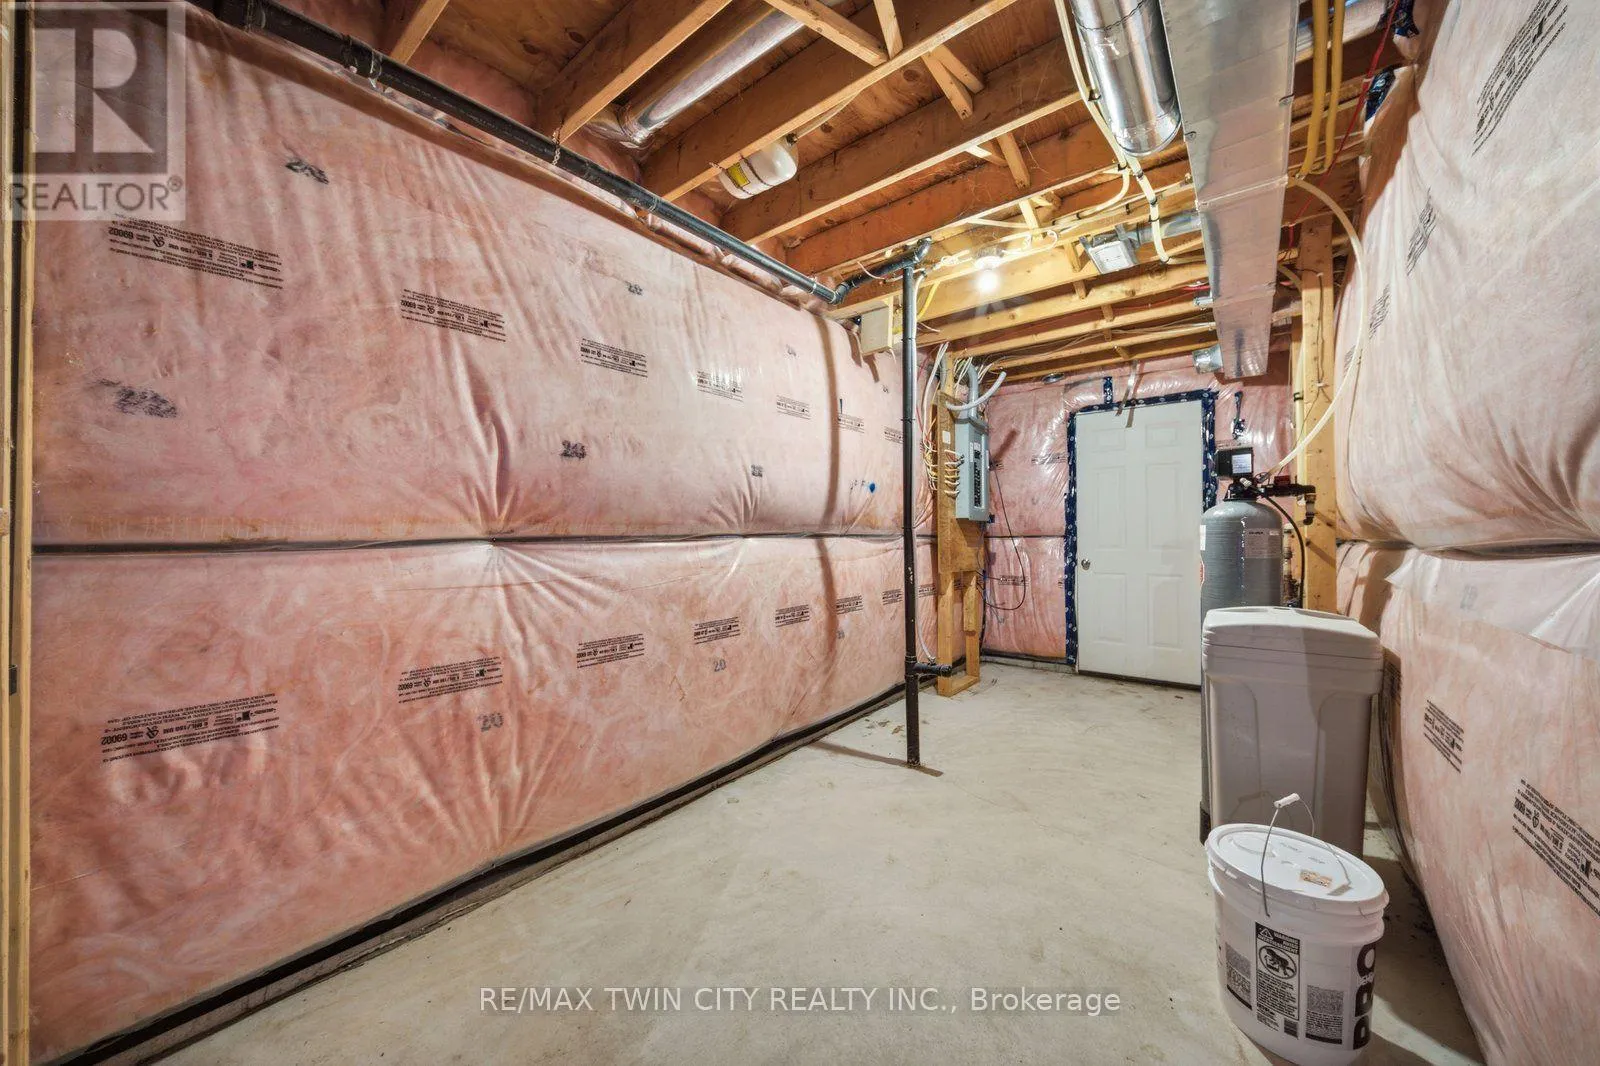
Basement Type
Full
Basement Features
Building Heating Type
Forced air
Heating Fuel
Natural gas
Building Cooling Type
Central air conditioning

Utilities

Water
Municipal water
Utility Sewer
Sanitary sewer

Room Layout

Bathroom
Second level
2.69 m x 1.62 m
Bedroom
Second level
2.69 m x 4.41 m
Bedroom
Second level
2.78 m x 3.54 m
Bedroom
Second level
2.11 m x 3.86 m
Primary Bedroom
Second level
3.51 m x 6.31 m
Bathroom
Second level
2.69 m x 1.85 m
Recreational, Games room
Basement
5.57 m x 12.31 m
Dining room
Main level
2.43 m x 3.88 m
Living room
Main level
3.15 m x 4.35 m
Kitchen
Main level
2.42 m x 3.45 m
Foyer
Main level
1.6 m x 4.84 m
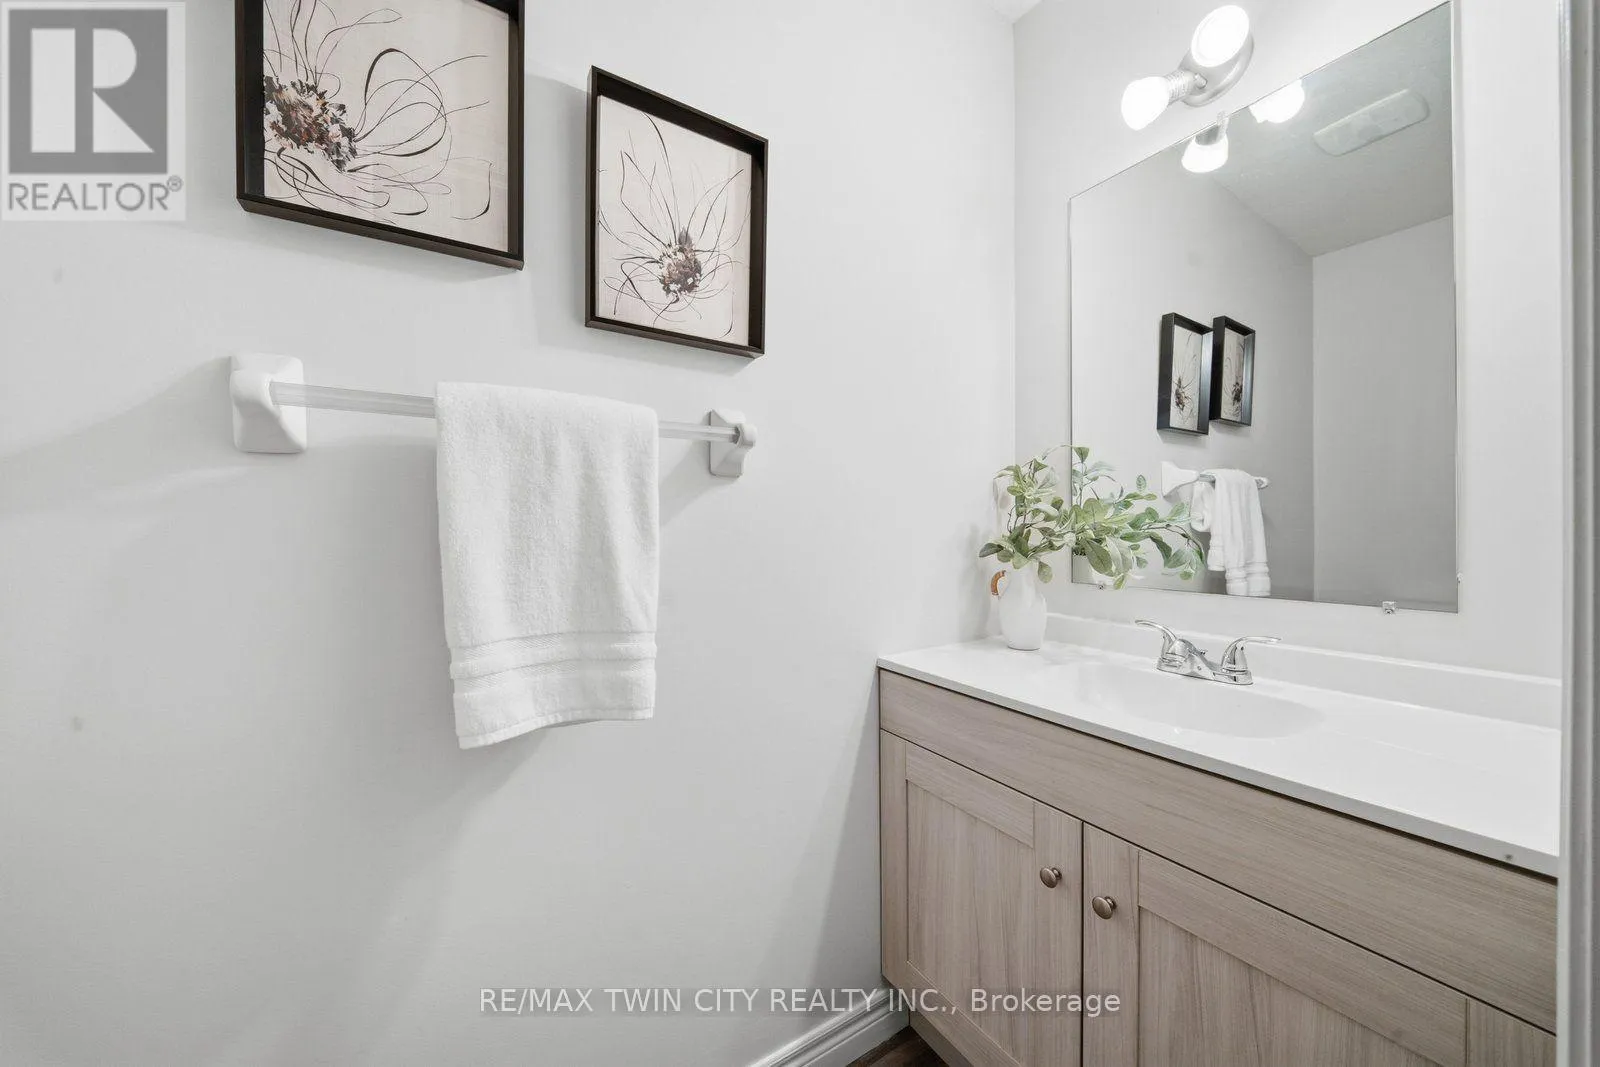
Bathroom
Main level
0.89 m x 2.39 m

Location

Learn more about this property
Listing provided by:
RE/MAX TWIN CITY REALTY INC.
MLS® number:
X13749108
Agent:
Alla Sharma
*Indicates required field
Name is required
Email is required
Please enter a valid phone number (e.g., 416-111-1111).

Community Spotlight: Homes For sale in Your Neighborhood