37 Gilham Way N, Brant, Ontario N3L 0M9

Listed for:
$1,029,999
4 beds
4 baths
Listed 12 days ago
House for rent: 37 Gilham Way N, Brant, Ontario N3L 0M9

View all 50 photos

About

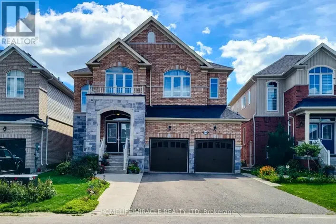
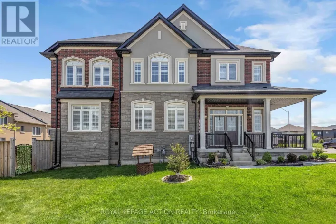
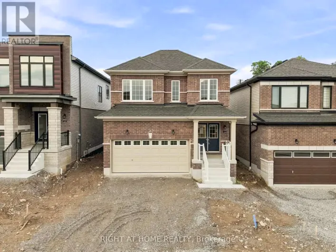
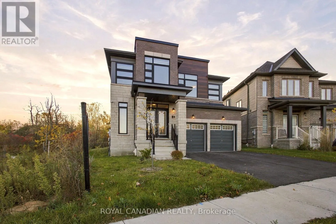
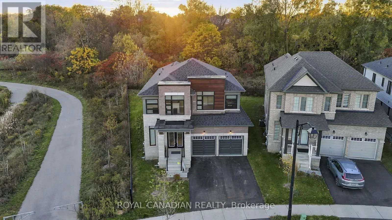
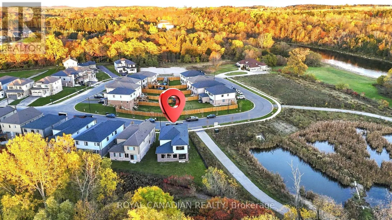
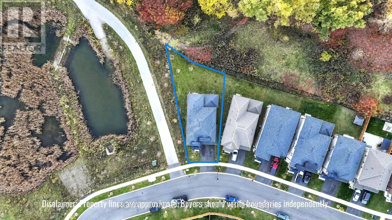
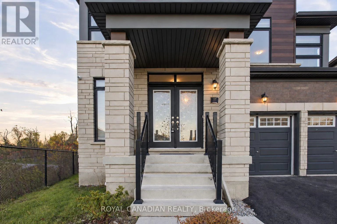
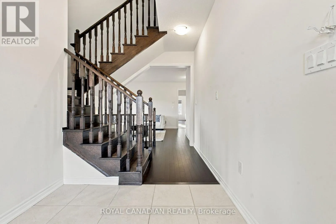
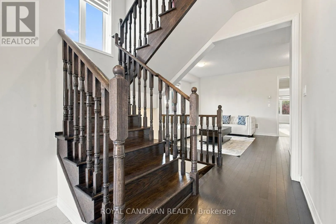
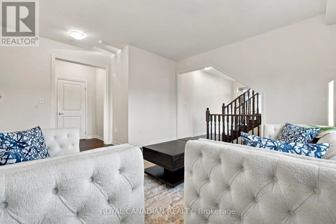
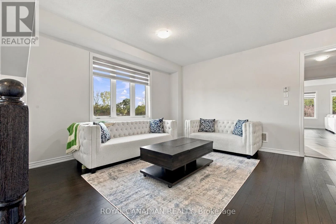
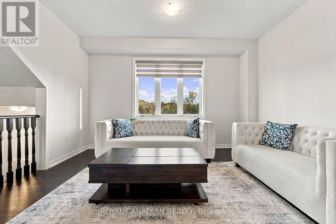
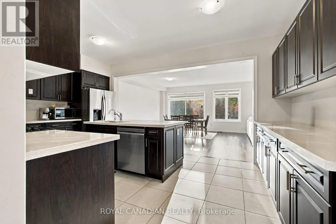
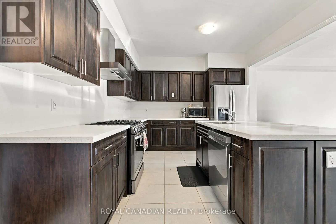
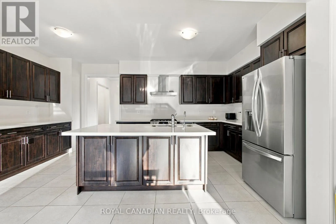
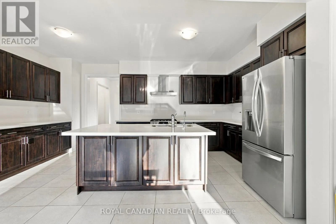
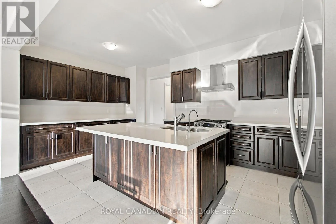
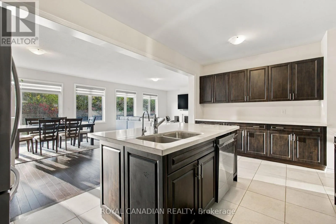
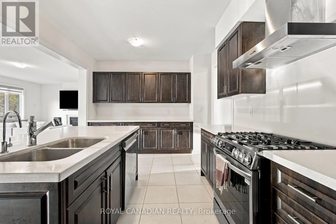
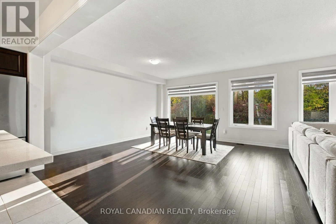
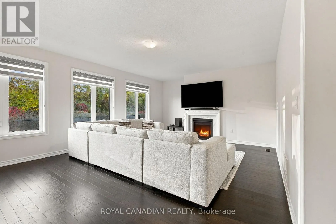
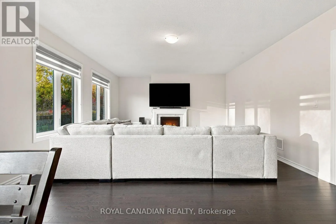
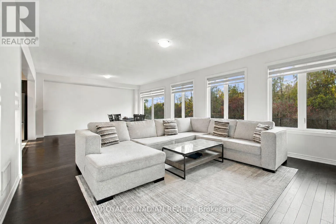
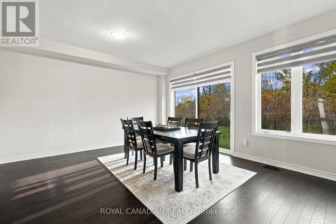
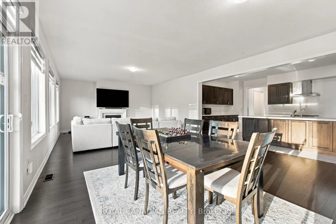
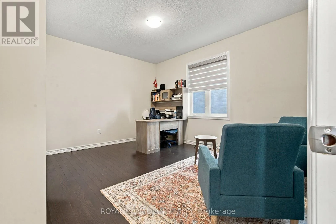
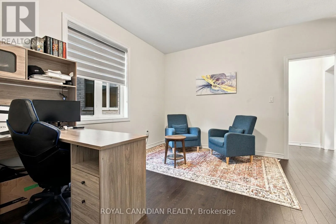
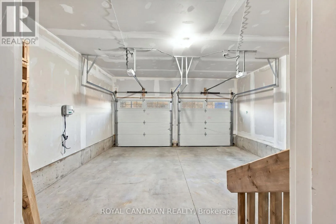
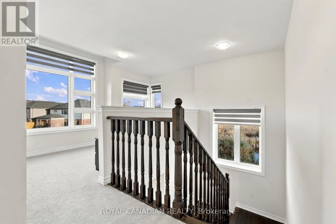
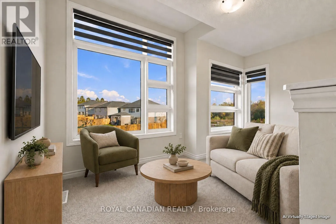
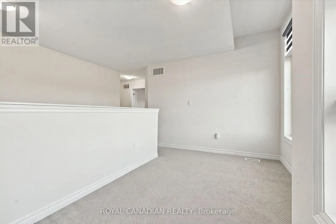
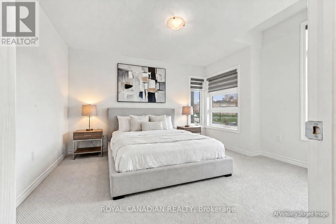
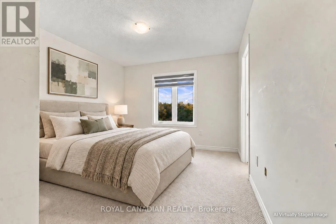
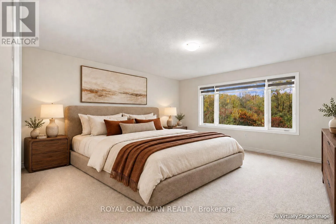
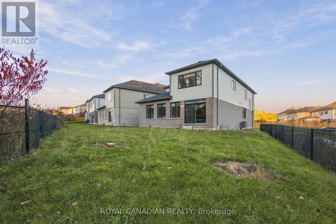
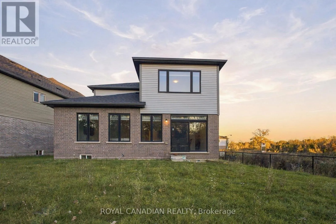
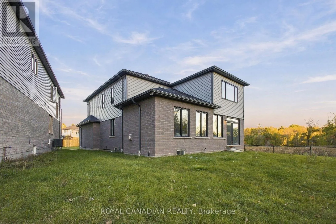
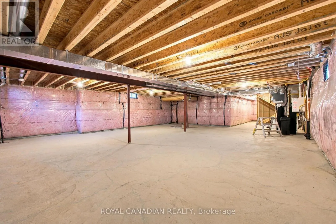
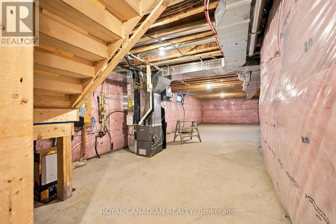
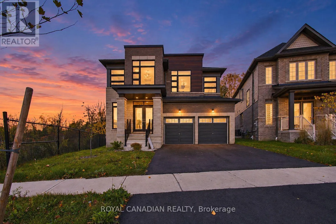
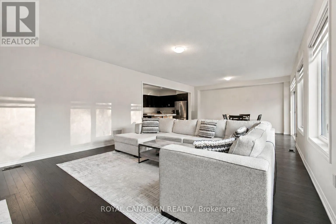
Cross Streets: PARIS LINK ROAD & GRANDRIVER STREET N. ** Directions: PARIS LINK ROAD & GRANDRIVERSTREET N. Here are 11 reasons to buy this brand new turn key property with brand new s/s appliances: 1) Biggest Lot on the Block. 2) Over 3000 sq ft ofliving space that is bright and spacious. 3) 4 bedrooms plus 1 huge room on the main floor for office space. 4) Loft on the 2nd floor. 5)Hardwood floors on the main floor. 6) washer/Dryer located on the second floor for convenience. 7) upgraded kitchen with Quartz countertops.8) Location!!! One minute walk the grand river and 2 minute drive to downtown Paris. 9) rough installed for security system and internet.10) Irrigation system in the front yard that can be controlled from anywhere in the world. 11) A graciously spacious basement good enough to build 3 bedrooms for rental potential or a lavish home theatre for personal use. (id:27476)

Property Highlights

MLS® Number
X14145328
Type
Single Family
Community Name
Paris
Ownership Type
Freehold
Land Size
35.8 x 110.3 FT
Parking Space Total
6

Building

Building Type
House
Storeys
2.00
Square Footage
3000 - 3500 sqft
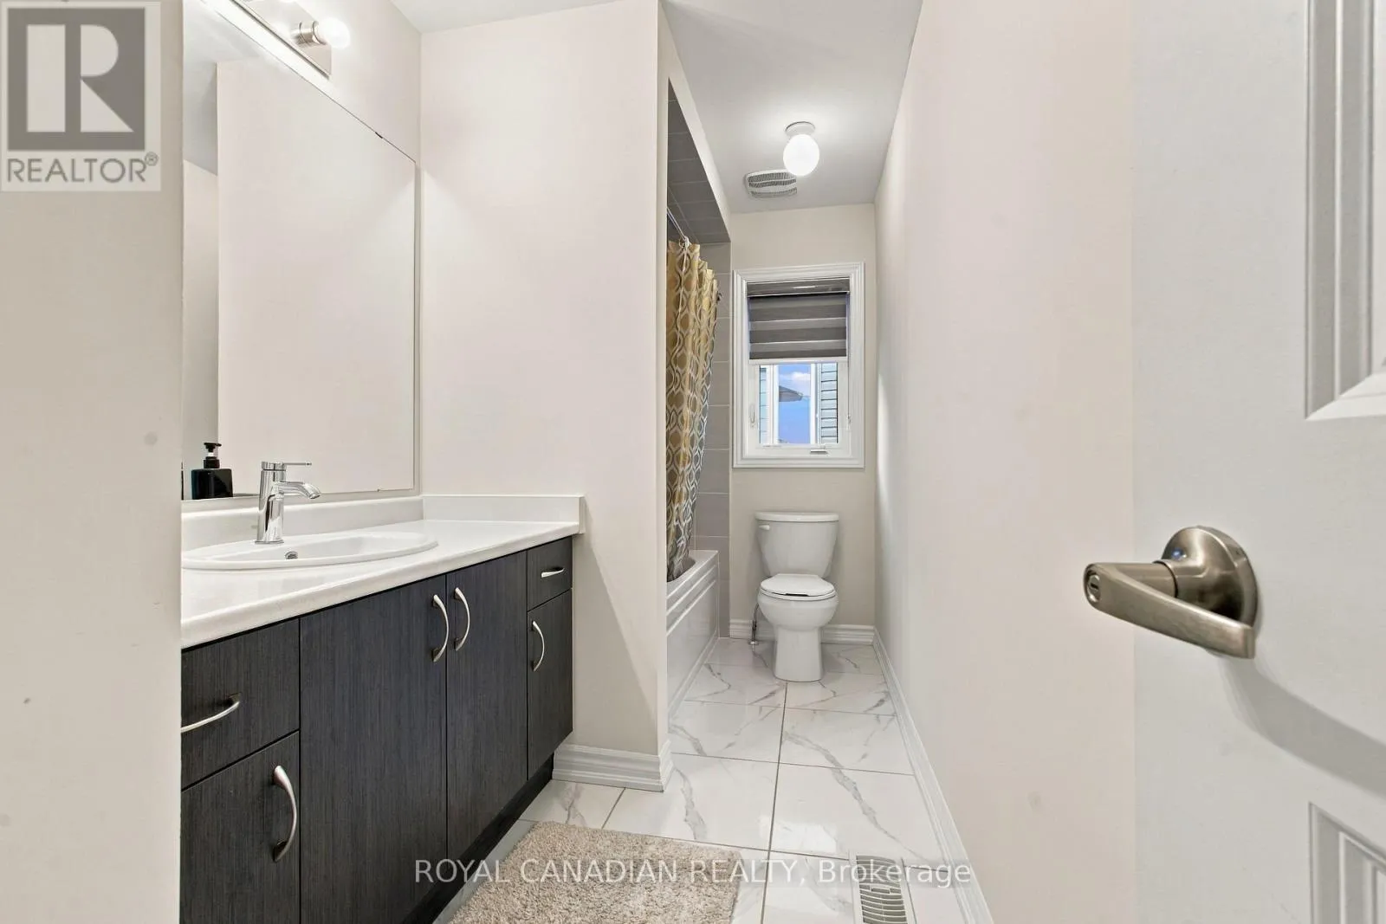
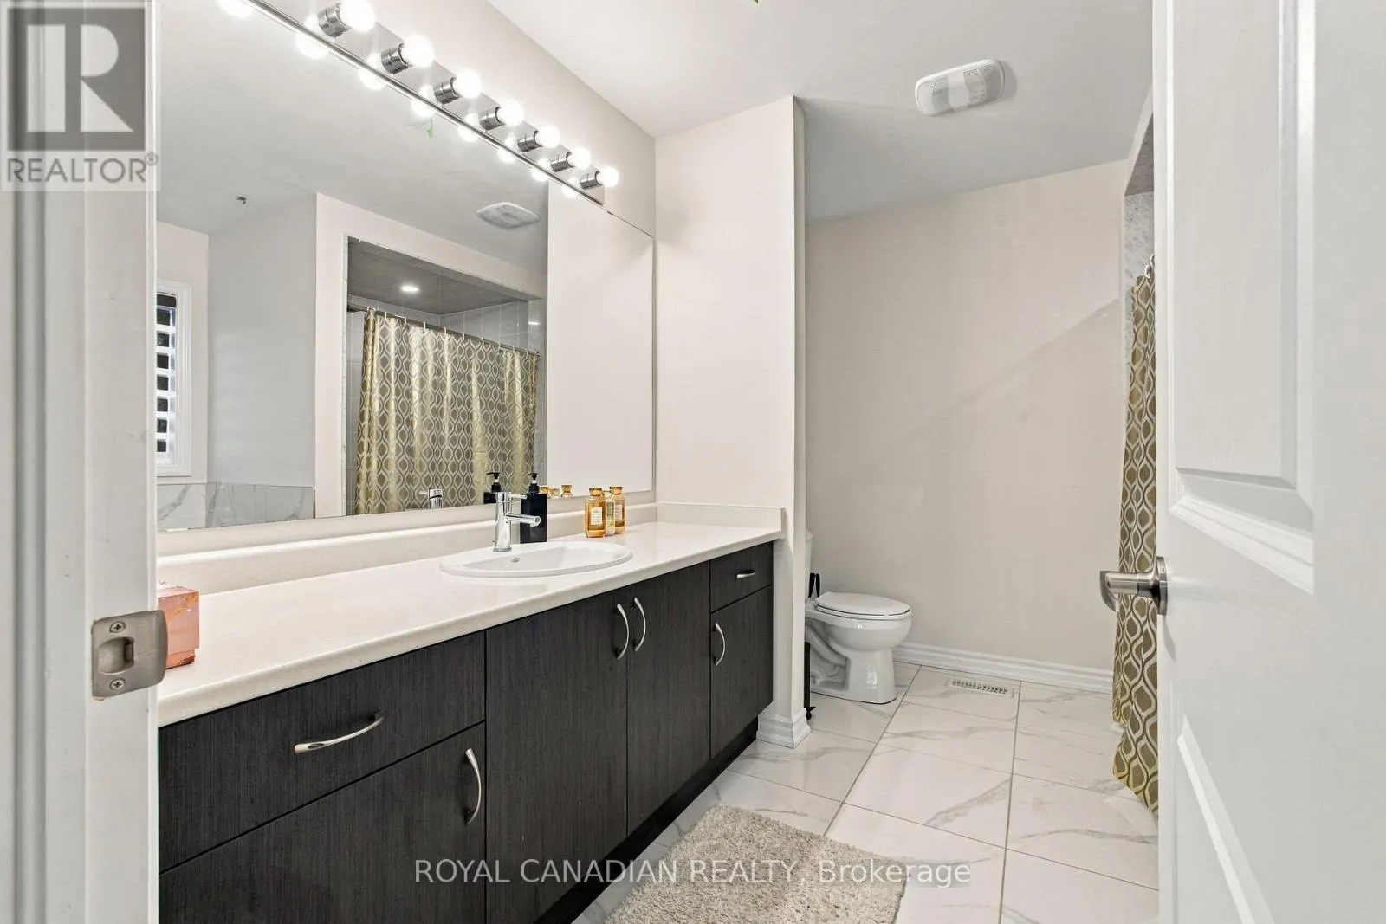
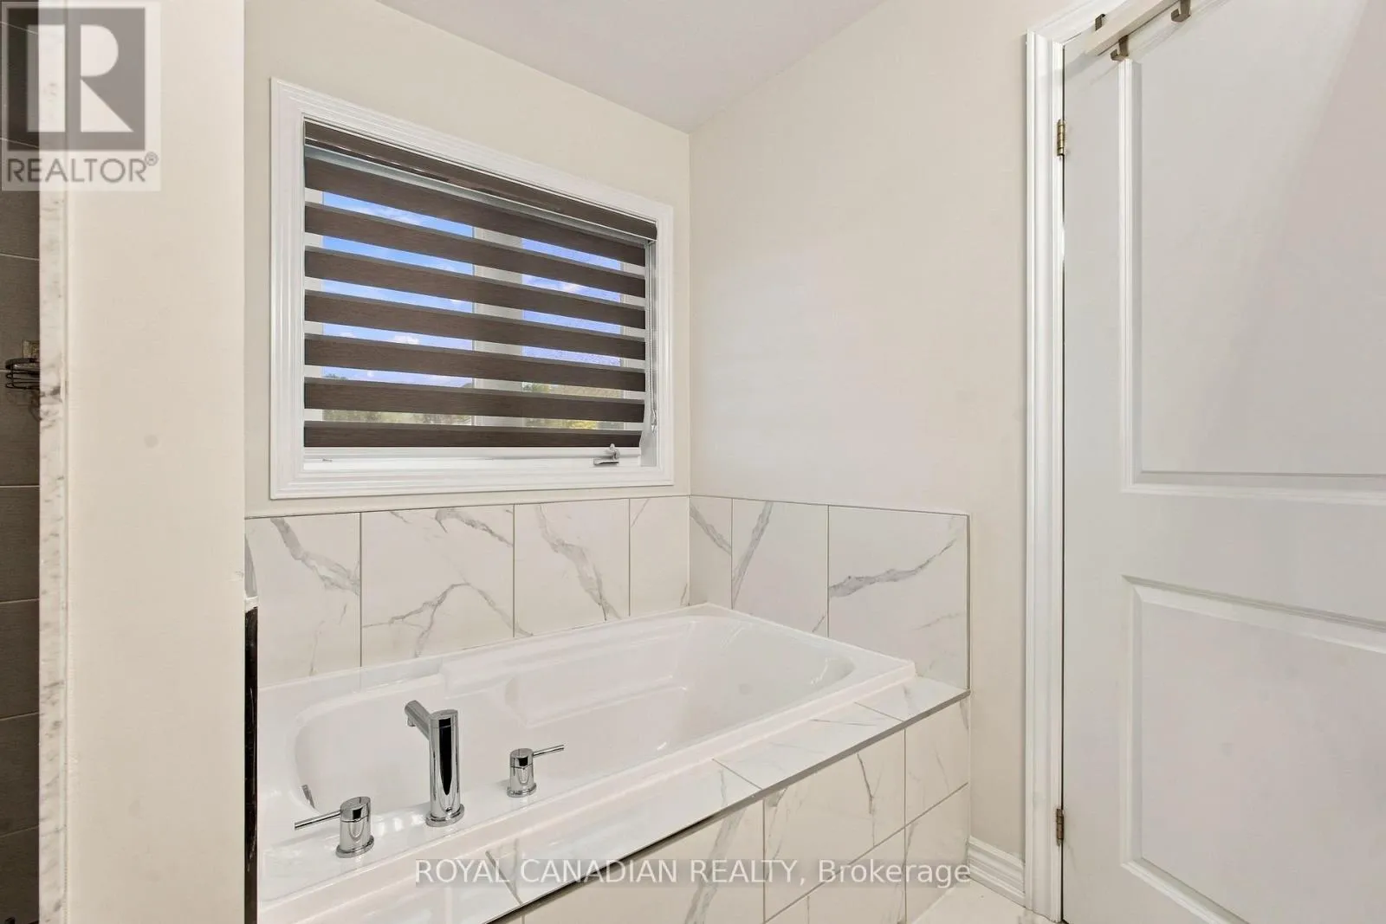
Bathrooms Total
4
Bedrooms Above Ground
4
Bedrooms Total
4
Amenities
Fireplace(s), Separate Electricity Meters Hospital, Schools
Exterior Finish
Brick, Vinyl siding
Fireplace Present
Yes
Basement Type
N/A (Unfinished)
Basement Features
Building Heating Type
Forced air
Heating Fuel
Natural gas
Building Cooling Type
Central air conditioning, Ventilation system

Utilities

Water
Municipal water, Unknown
Utility Sewer
Sanitary sewer

Room Layout

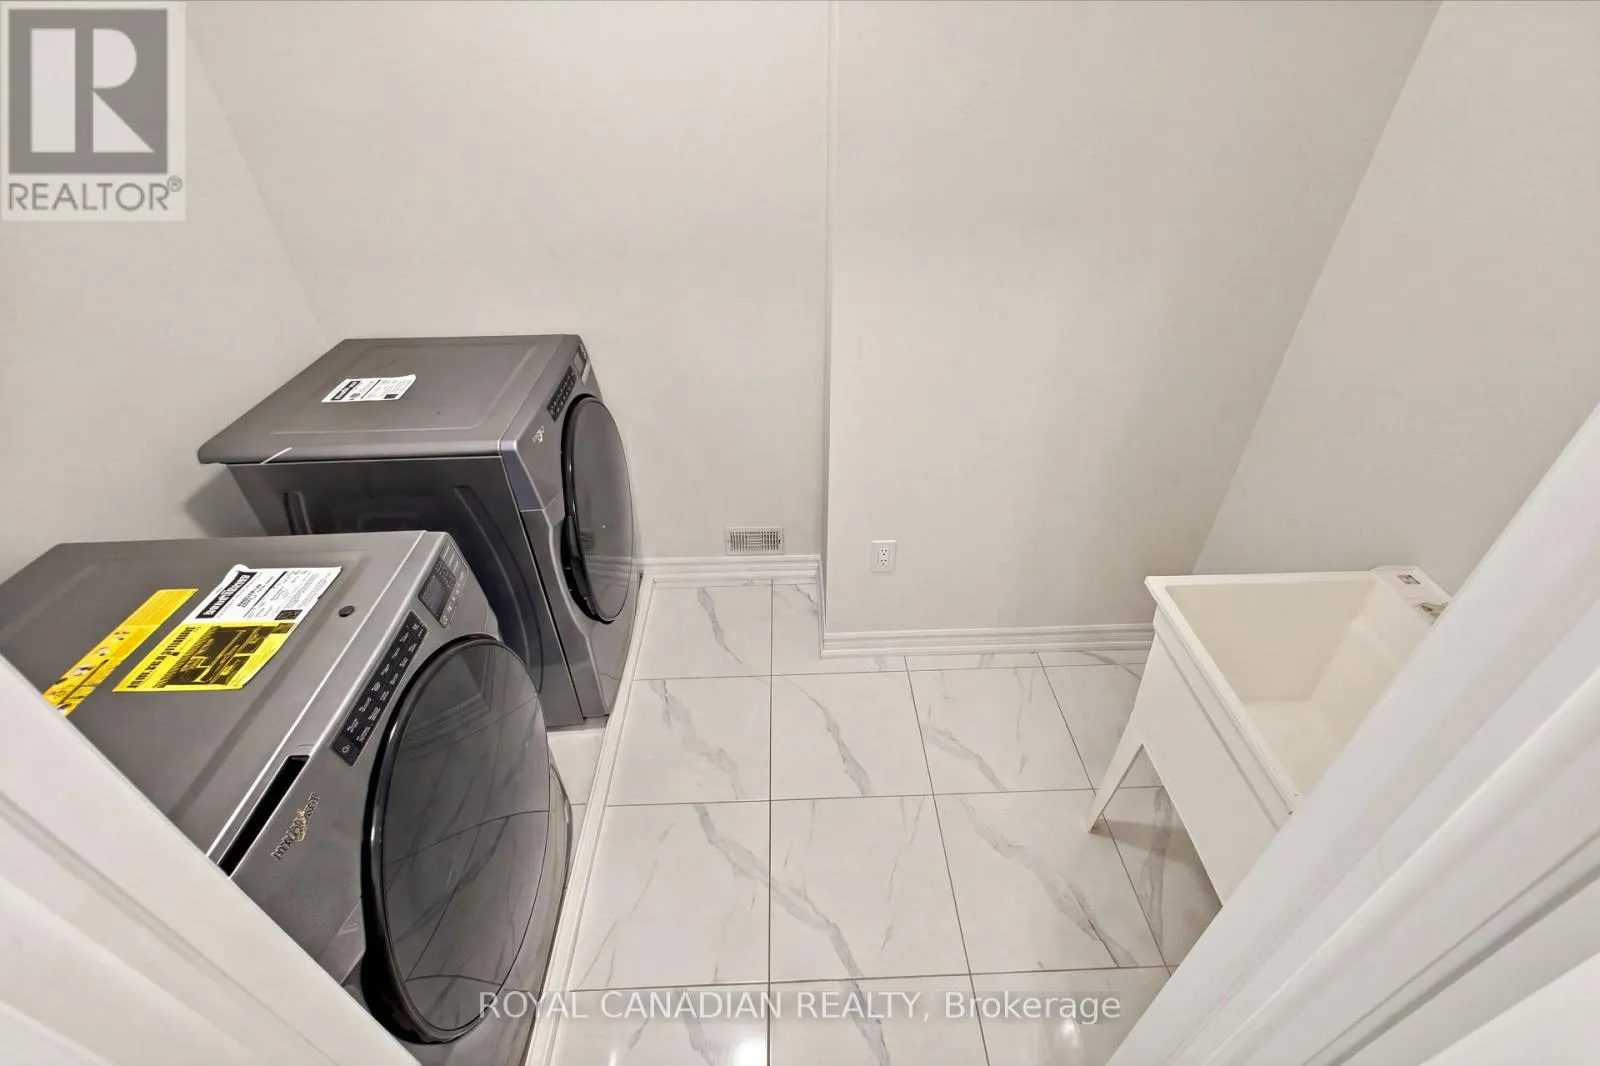
Laundry room
Second level
1.651 m x 2.562 m
Bedroom
Second level
4.078 m x 4.417 m
Bedroom 2
Second level
3.34 m x 4.217 m
Bedroom 3
Second level
3.334 m x 3.66 m
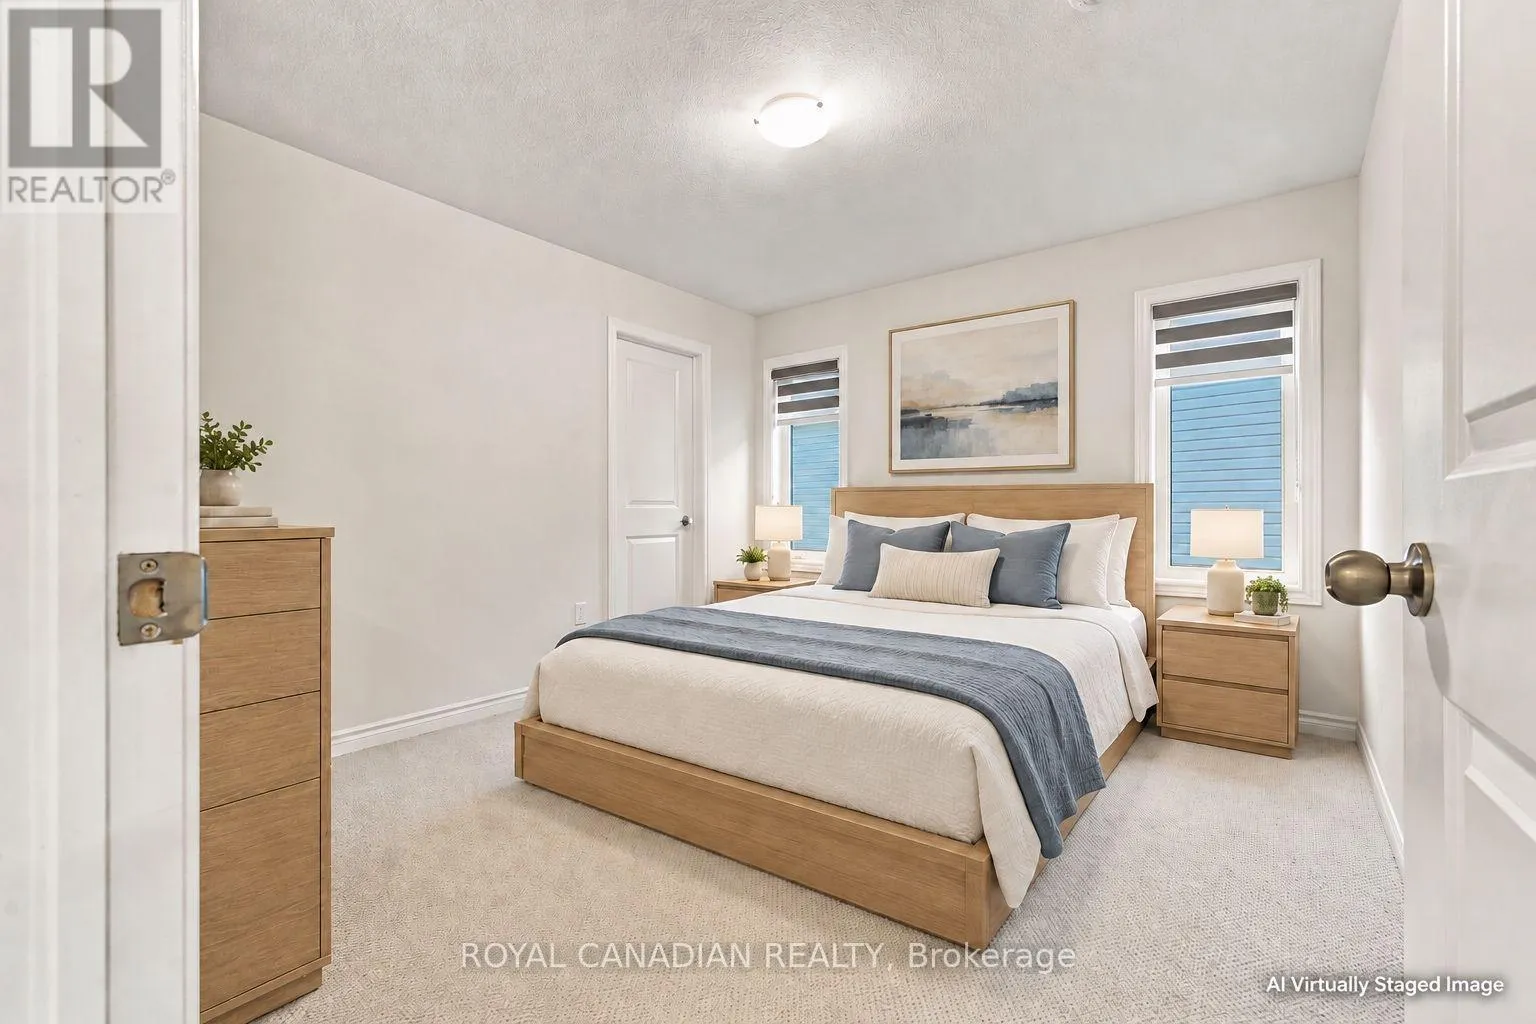
Primary Bedroom
Second level
4.62 m x 4.61 m
Office
Main level
3.987 m x 4.276 m
Living room
Main level
9.167 m x 4.901 m
Dining room
Main level
9.167 m x 4.901 m
Kitchen
Main level
5.621 m x 3.563 m
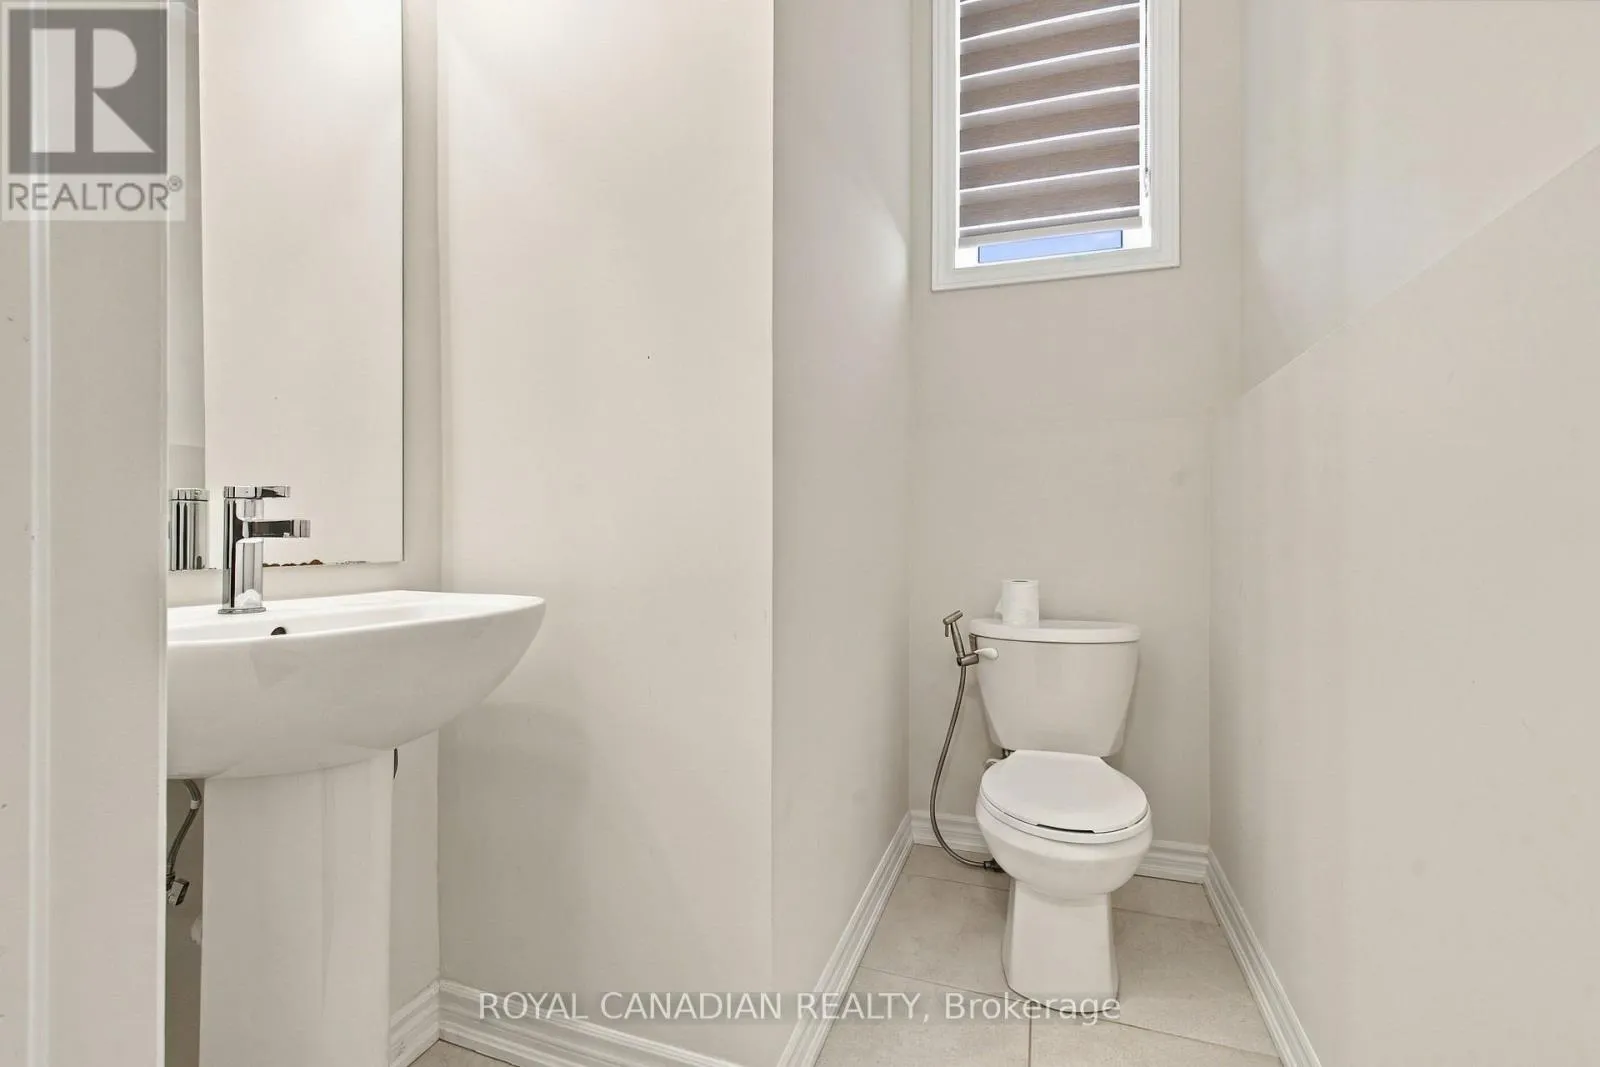
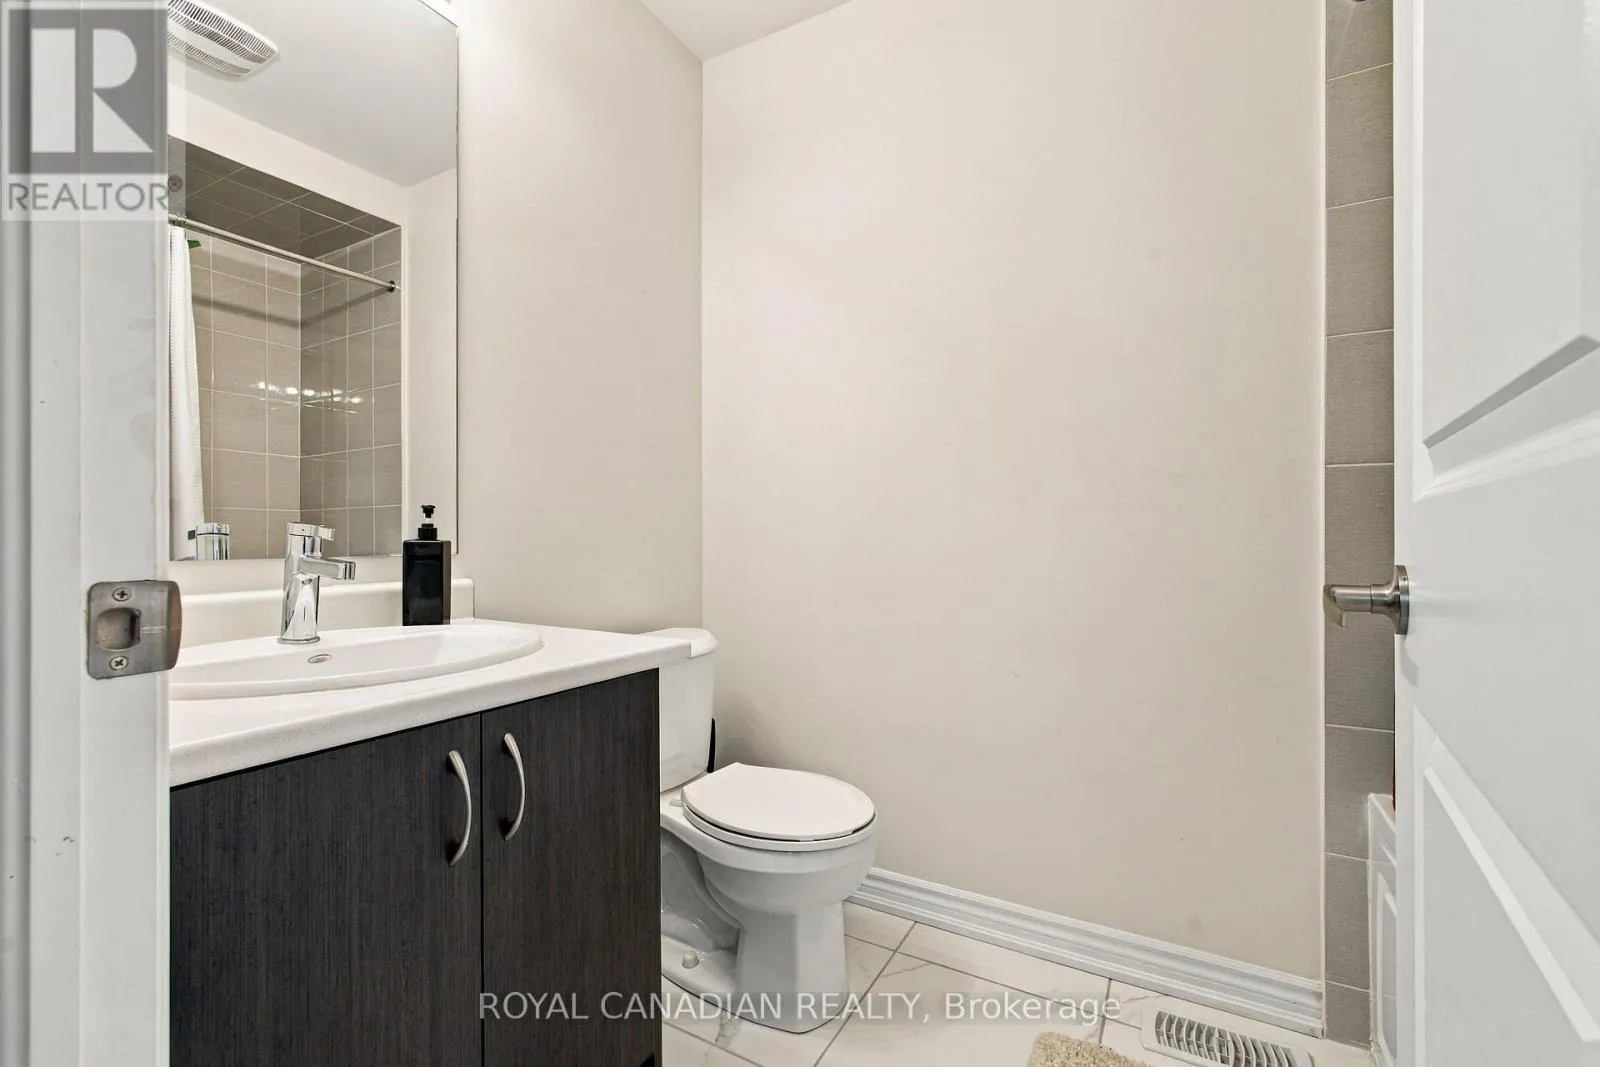
Bathroom
Main level
2.013 m x 1.646 m
Dining room
Main level
4.265 m x 3.948 m

Location

Learn more about this property
Listing provided by:
ROYAL CANADIAN REALTY
MLS® number:
X14145328
Agent:
Singh Jawanda
*Indicates required field
Name is required
Email is required
Please enter a valid phone number (e.g., 416-111-1111).

Community Spotlight: Homes For sale in Your Neighborhood