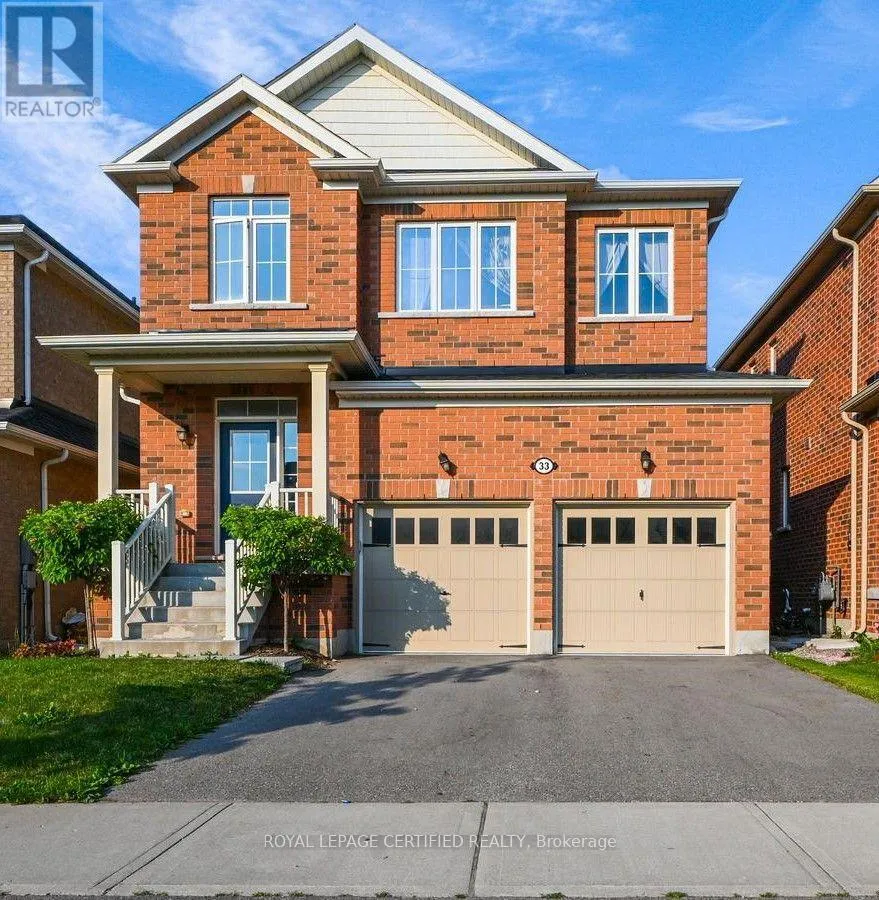
33 Robbins Ridge, Brant, Ontario N3L 0H2

Listed for:
$799,999
4 beds
3 baths
Listed 24 days ago
House for rent: 33 Robbins Ridge, Brant, Ontario N3L 0H2

View all 32 photos

About

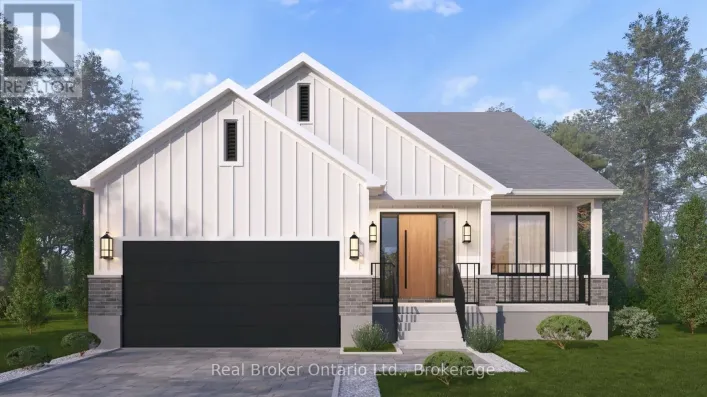
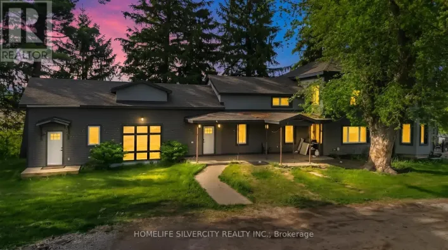
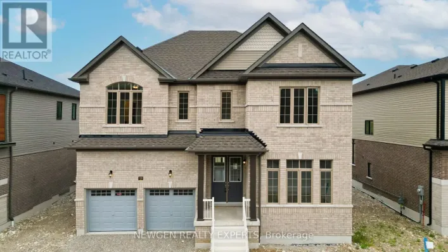
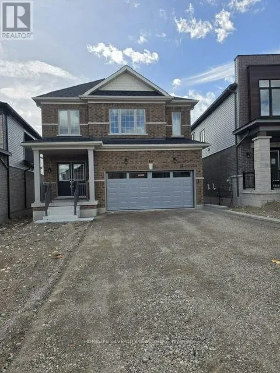
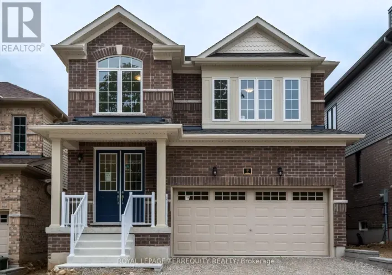
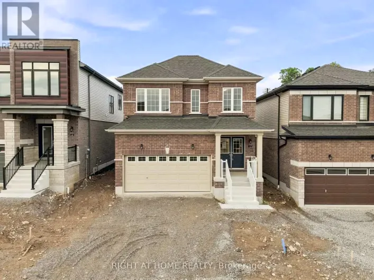
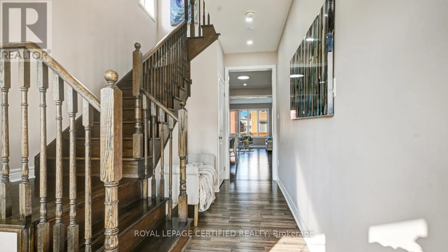
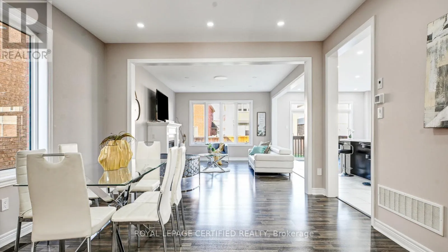
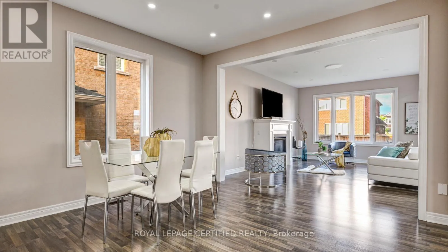
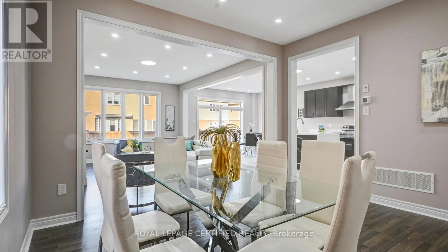
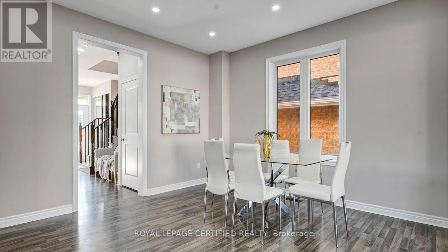
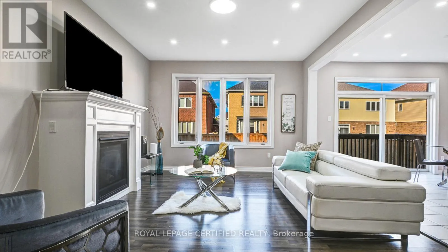
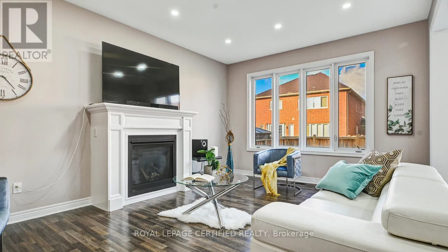
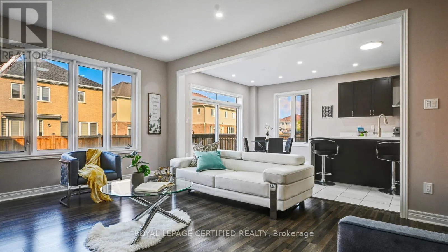
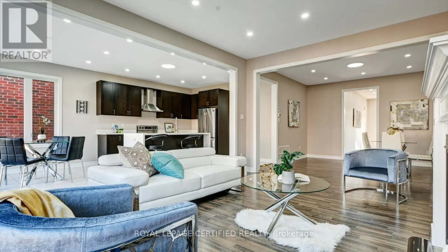
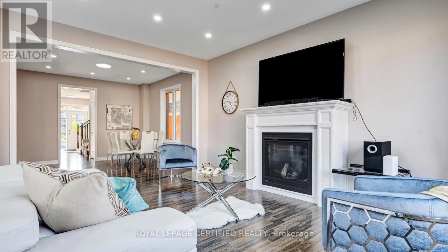
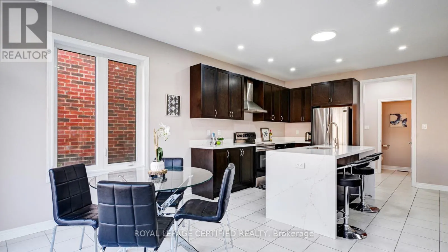
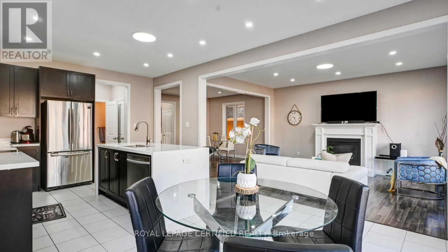
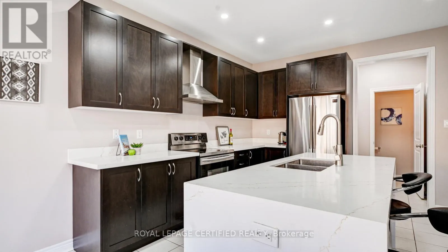
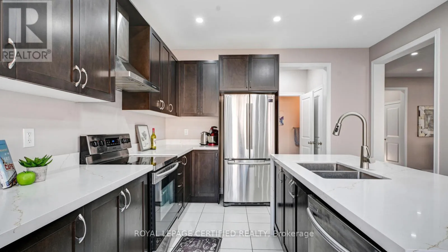
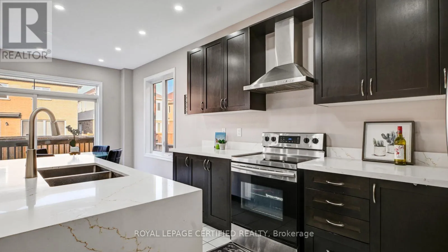
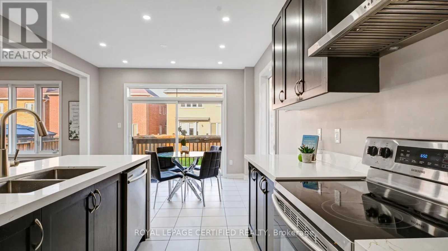
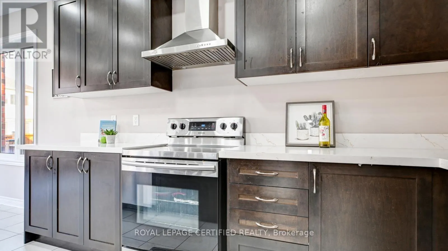
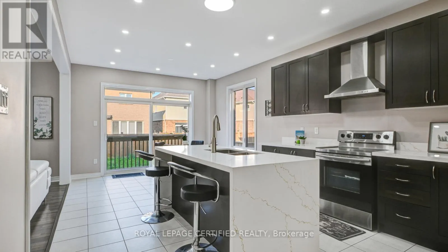
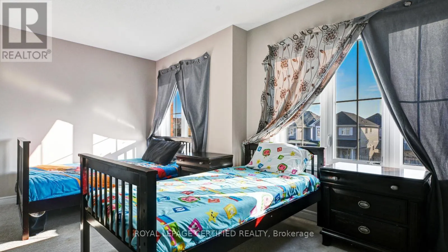
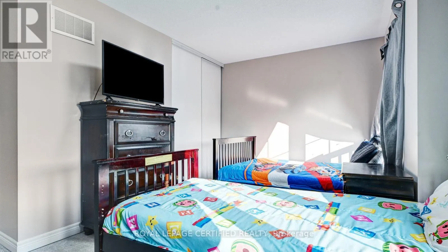
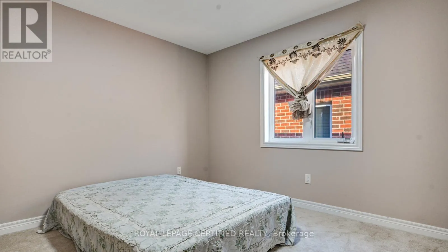
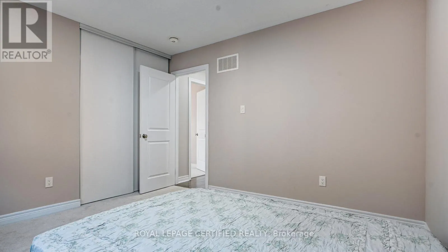
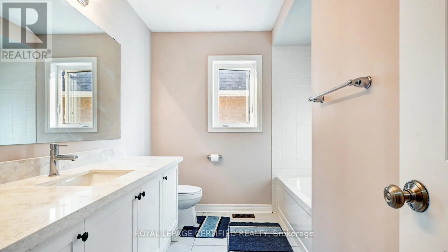
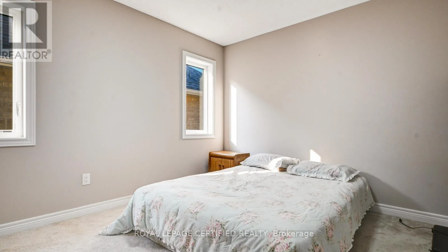
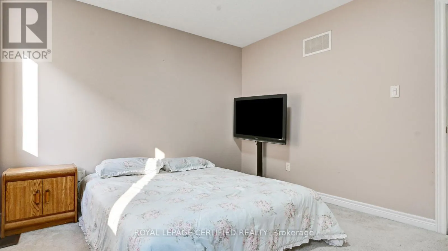
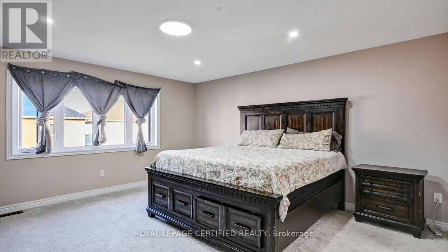
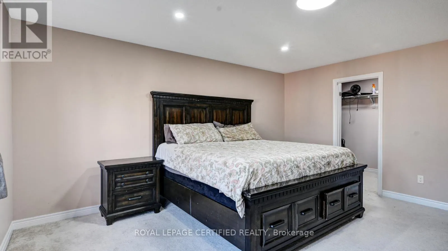
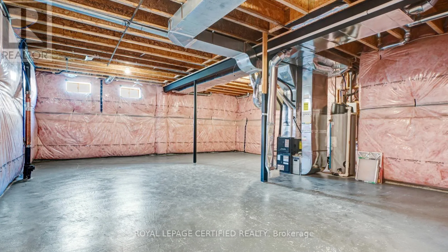
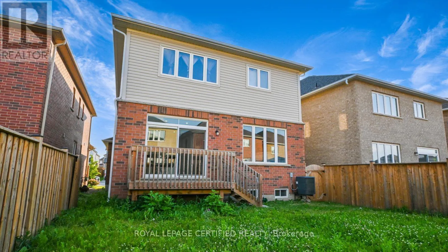
HARTLEY AVE ROBBINS RIDGE Welcome to this spacious detached home in Paris, offering close to 2,500 sq. ft. of beautifully designed living space with 4 bedrooms, 3 bathrooms, and a double-car garage. Nestled in a quiet enclave close to shopping, schools, parks, and everyday amenities, this home features thousands of dollars in upgrades. The bright and inviting main floor showcases an open-concept living and dining area, 9-foot smooth ceilings, hardwood flooring, pot lights, and a beautiful oak staircase. The modern eat-in kitchen features quartz countertops, stainless steel appliances, and plenty of space for family gatherings. Upstairs offers four generously sized bedrooms, while the upgraded basement features approximately 9-foot ceiling height, providing excellent potential for additional living and entertaining space. Additional upgrades include quartz countertops in the bathrooms, central air conditioning, upgraded finishes, and much more. A spacious, move-in-ready family home in a desirable Paris community-this one is a must-see! (id:27476)

Property Highlights

MLS® Number
X13837508
Type
Single Family
Community Name
Paris
Ownership Type
Freehold
Land Size
36.1 x 10⁶ FT
Parking Space Total
4

Building

Building Type
House
Storeys
2.00
Square Footage
2000 - 2500 sqft
Bathrooms Total
3
Bedrooms Above Ground
4
Bedrooms Total
4
Exterior Finish
Aluminum siding, Brick
Fireplace Present
Yes
Basement Type
N/A (Unfinished)
Basement Features
Building Heating Type
Forced air
Heating Fuel
Natural gas
Building Cooling Type
Central air conditioning

Utilities

Water
Municipal water
Utility Sewer
Sanitary sewer

Room Layout

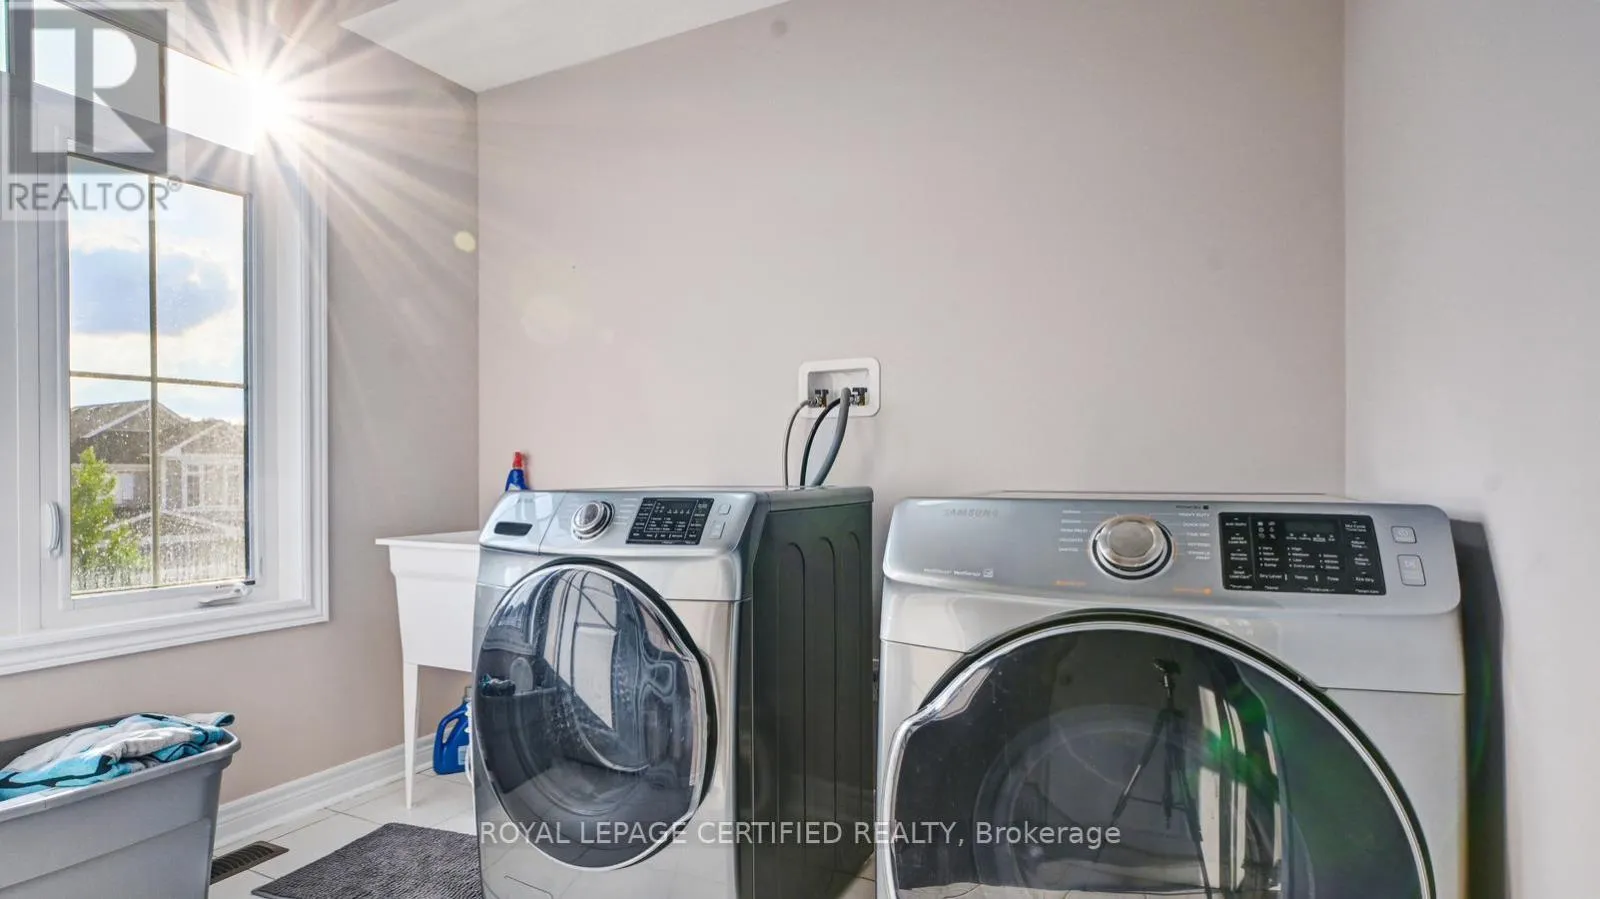
Laundry room
Second level
1 m x 1 m
Primary Bedroom
Second level
4.57 m x 4.88 m
Bedroom 2
Second level
3.2 m x 3.96 m
Bedroom 3
Second level
5.03 m x 3.1 m
Bedroom 4
Second level
3.32 m x 3.66 m
Great room
Main level
3.81 m x 8.95 m
Dining room
Main level
3.92 m x 3.92 m
Eating area
Main level
3.8 m x 3.05 m
Eating area
Main level
3.8 m x 3.05 m
Kitchen
Main level
3.8 m x 3.7 m
Bathroom
Main level
Measurements not available

Location

Learn more about this property
Listing provided by:
ROYAL LEPAGE CERTIFIED REALTY
MLS® number:
X13837508
Agent:
Naveen Sharma
*Indicates required field
Name is required
Email is required
Please enter a valid phone number (e.g., 416-111-1111).

Community Spotlight: Homes For sale in Your Neighborhood