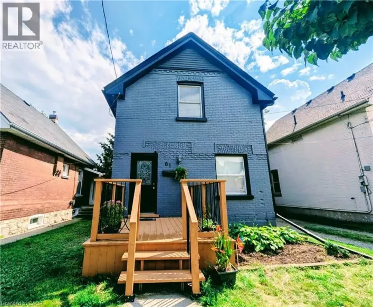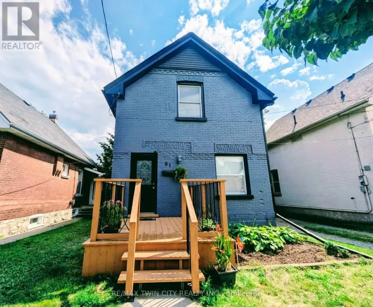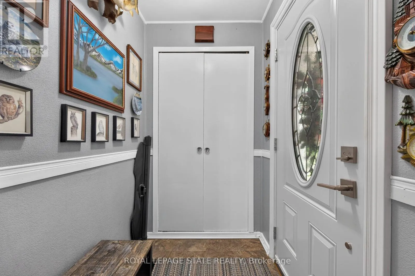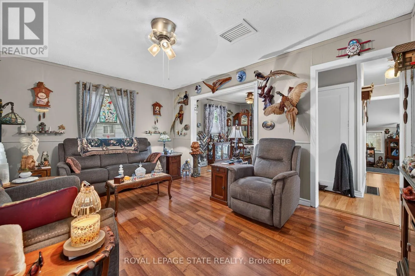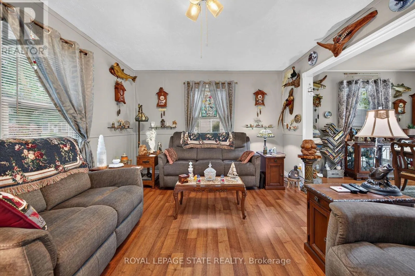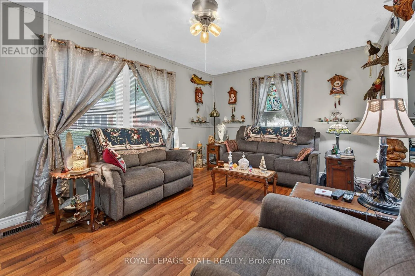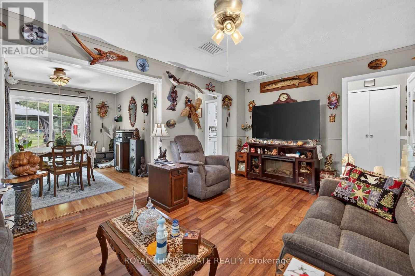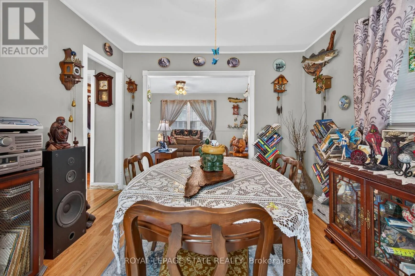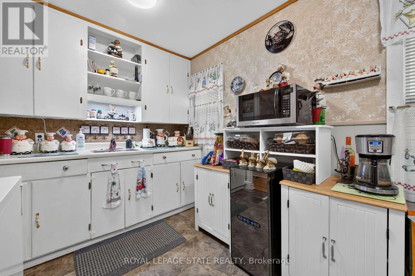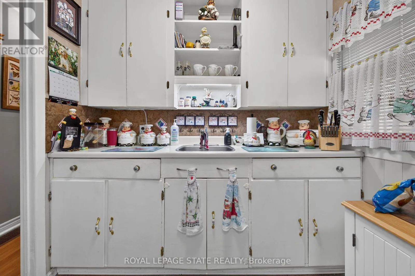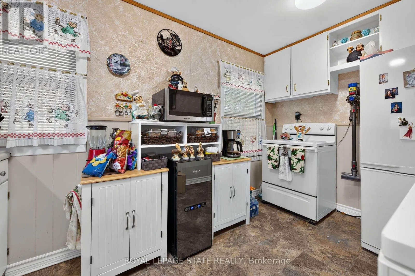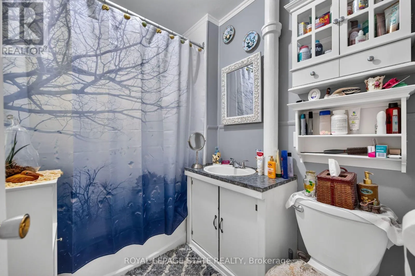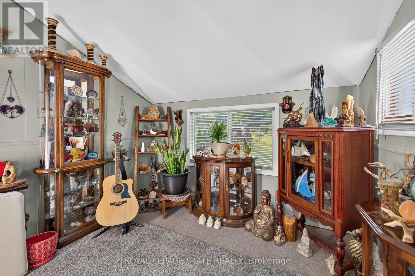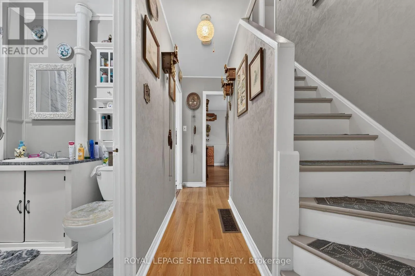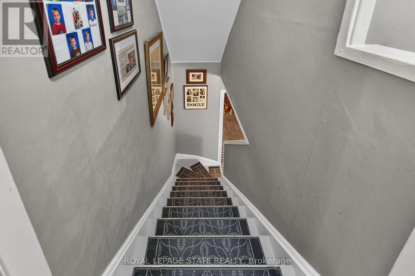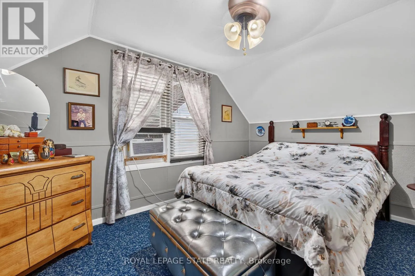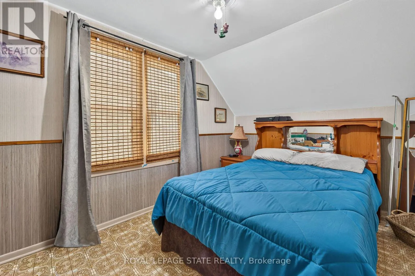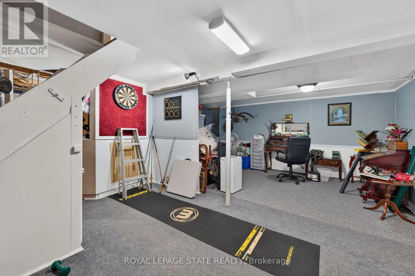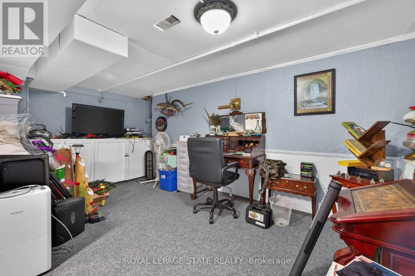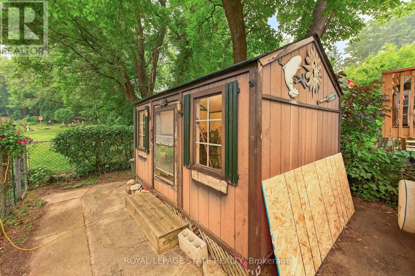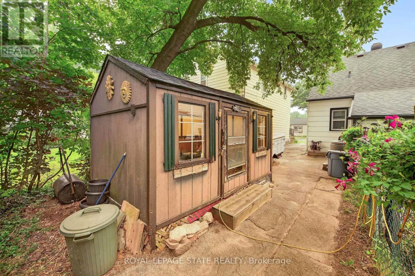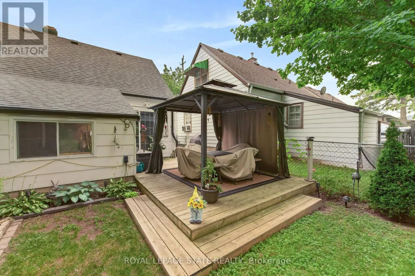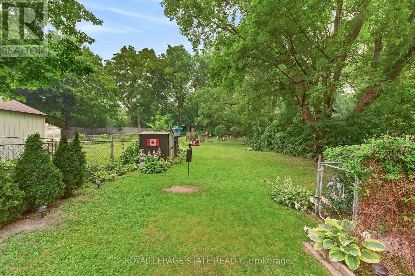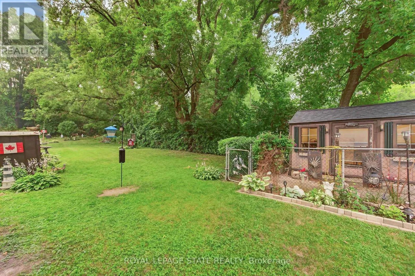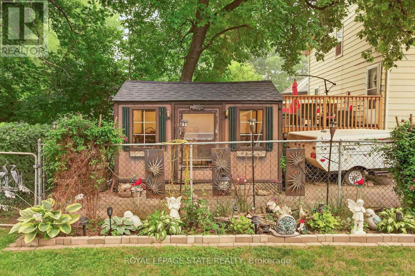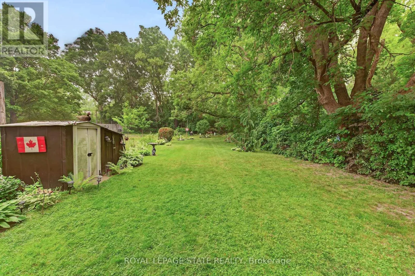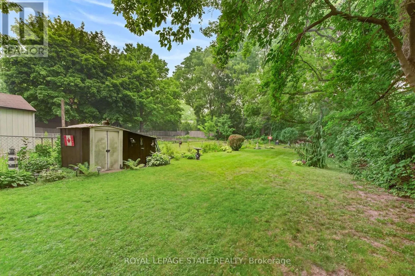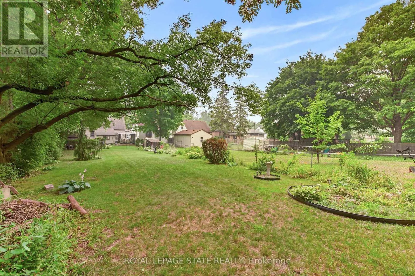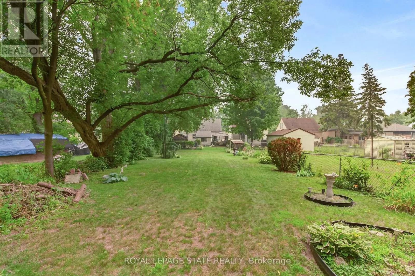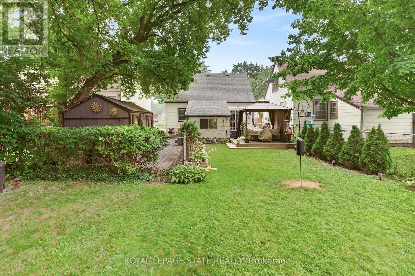
Maitland Charming Brantford Home with a Gardener's Dream Backyard. Cute, cozy, and wonderfully maintained, this charming Brantford home is full of possibilities! Whether you're looking for the perfect starter home, a comfortable place to downsize, or simply a home with room to grow, this one is worth a look.The real showstopper is the giant backyard, beautifully filled with established perennials and plenty of space to enjoy the outdoors. If you love gardening, entertaining, relaxing in the sunshine, or creating your own backyard oasis, you'll love what this property has to offer.Inside, the home offers a practical layout with two cozy bedrooms upstairs, while one of the bedrooms could also provide the flexibility to be used on the main floor depending on your needs. The large basement rec room adds valuable extra living space - perfect for a family room, home office, hobby area, playroom, or whatever suits your lifestyle.Well maintained and offering lots of parking, this home combines comfort, flexibility, and outdoor space in a great Brantford location.A sweet home with a big backyard and plenty of potential - come see why this could be the perfect next chapter for you! (id:27476)