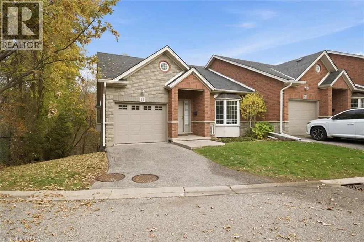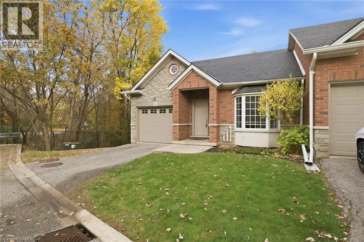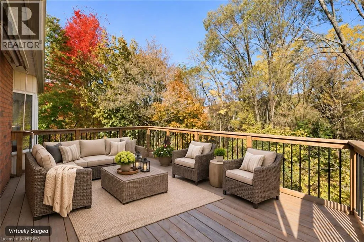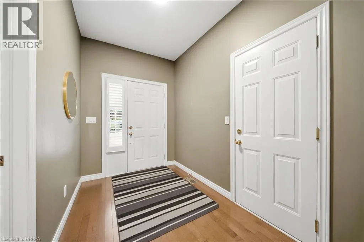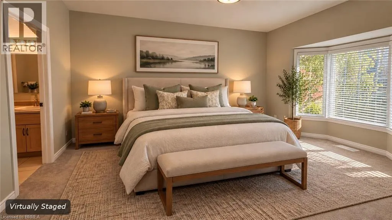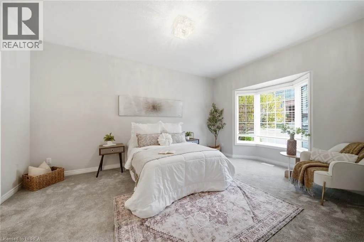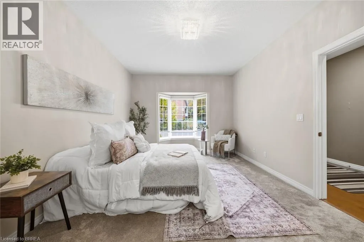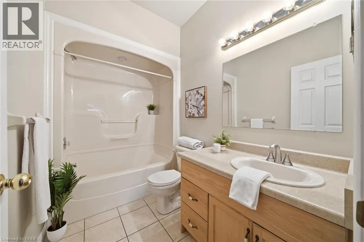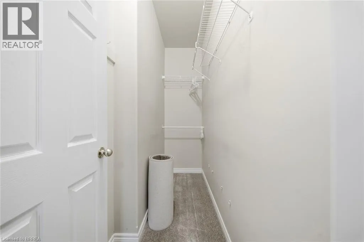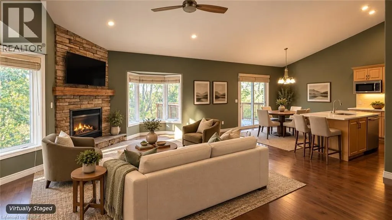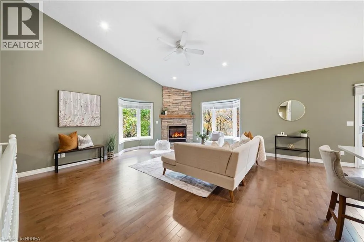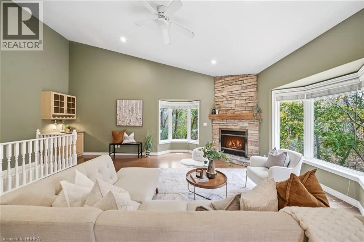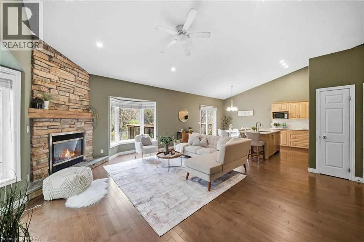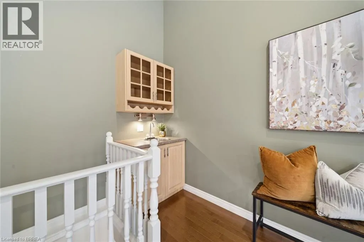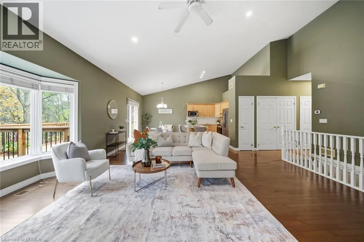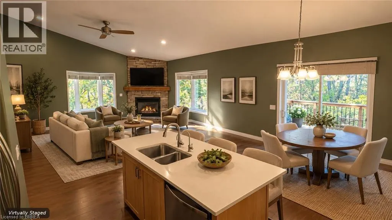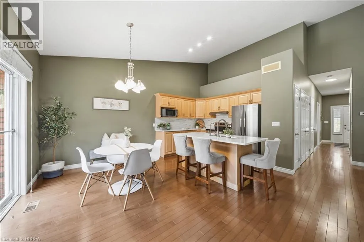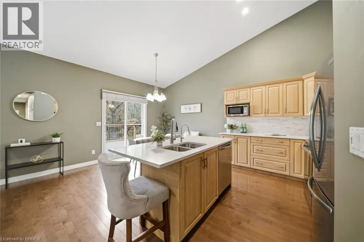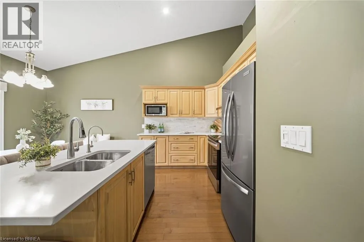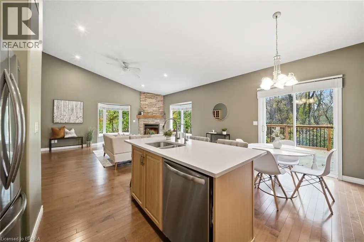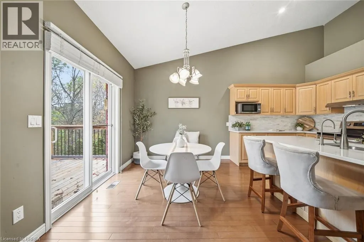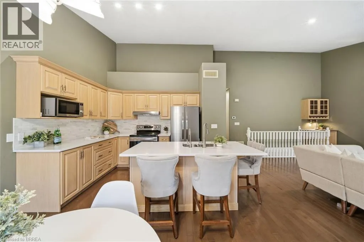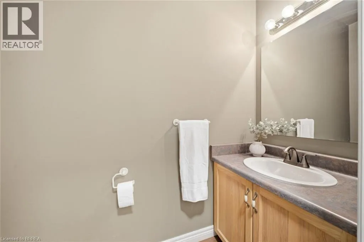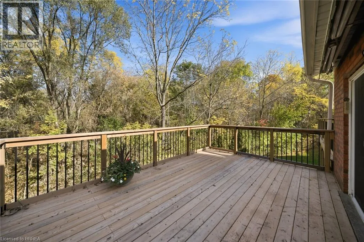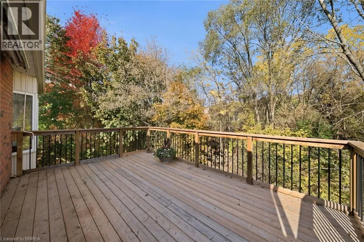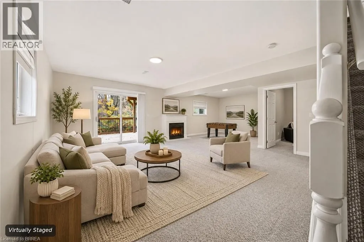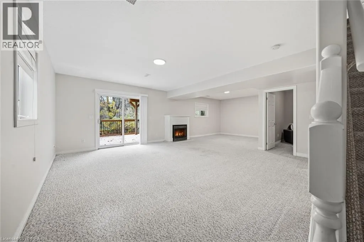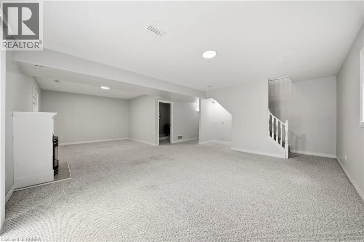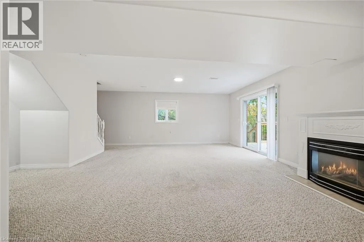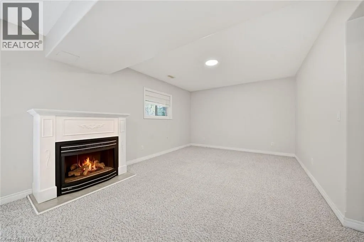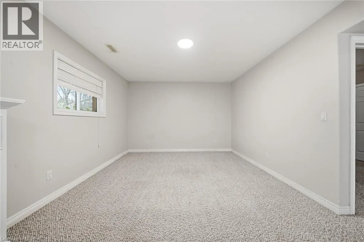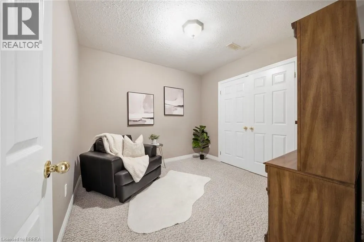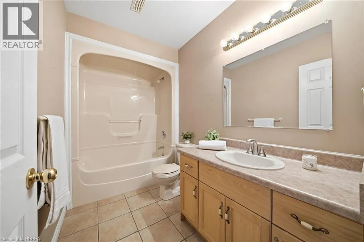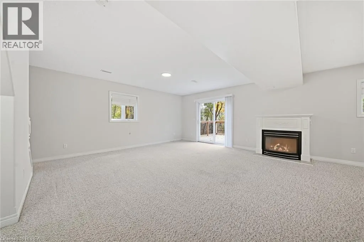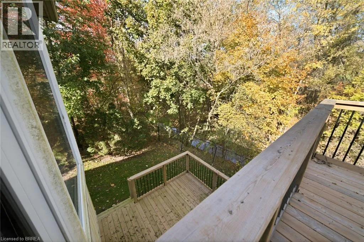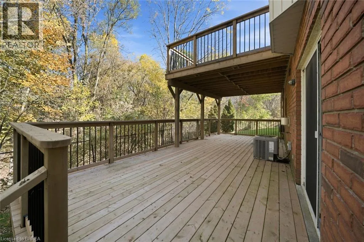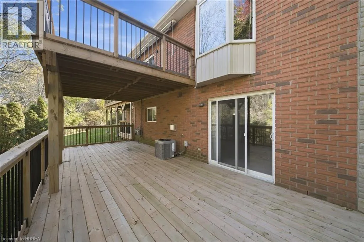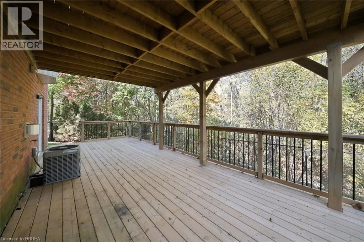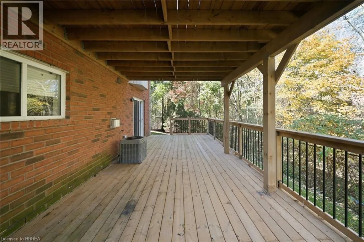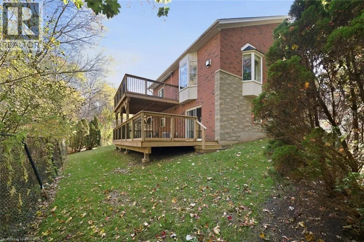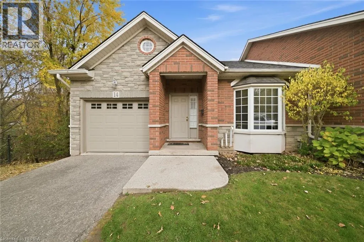
Welcome to Unit 14 at 24 Hardy Road, a beautiful end-unit townhome offering the perfect combination of main-floor living, spacious entertaining areas, and peaceful ravine views. Filled with natural light, this thoughtfully designed home features soaring vaulted ceilings, 1 bedroom plus a versatile den, 2 full bathrooms, and a powder room. The main floor offers everything you need for comfortable everyday living, including a spacious primary bedroom with a private ensuite and walk-in closet, convenient main-floor laundry, a wet bar and a beautifully updated kitchen that includes new appliances, backsplash and a new quartz countertop (2024). The bright and inviting living spaces are enhanced by expansive windows and one of two cozy gas fireplaces. Step outside onto one of two massive, brand-new decks overlooking the picturesque ravine, offering exceptional outdoor living space and a peaceful setting to enjoy your morning coffee or entertain family and friends. The finished walkout basement provides even more room to relax and entertain, complete with a second gas fireplace, full bathroom, and direct access to the outdoors. A single-car garage adds everyday convenience, while the desirable end-unit location provides additional privacy and an abundance of natural light throughout. Perfect for those looking to downsize without compromising on space, comfort, or lifestyle, this exceptional home offers the ease of main-floor living with the added bonus of generous entertaining space, beautiful natural surroundings, and plenty of room for visiting family and friends. Some images shown have been digitally enhanced and/or generated using artificial intelligence for illustrative purposes only. (id:27476)