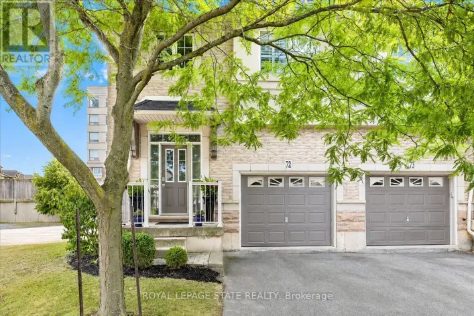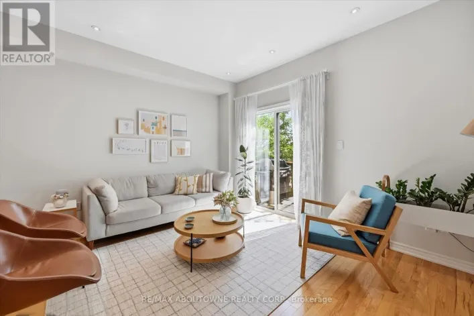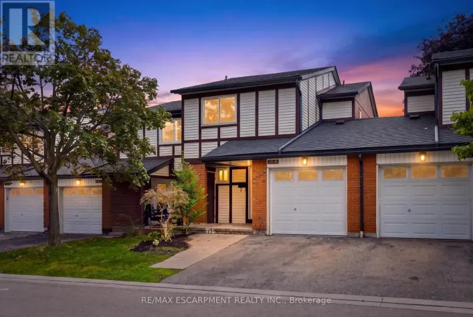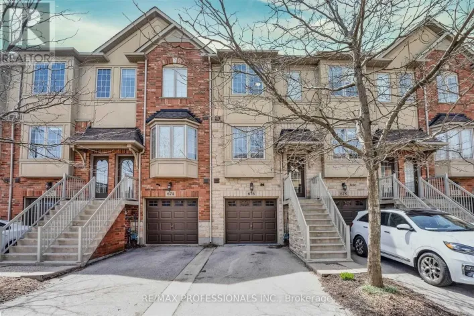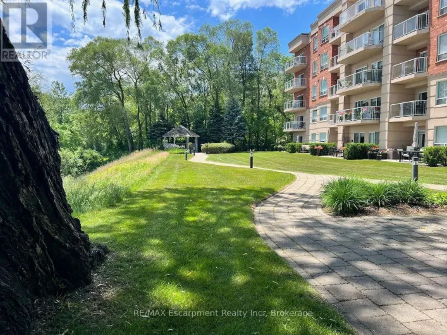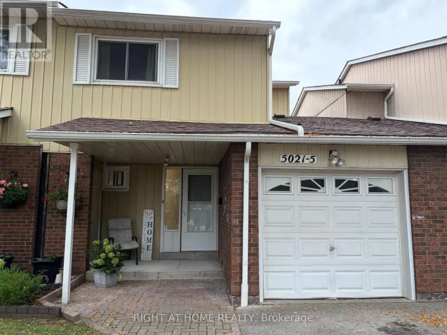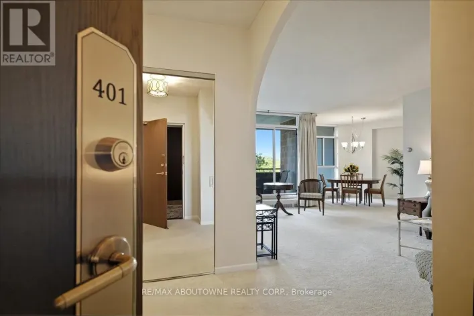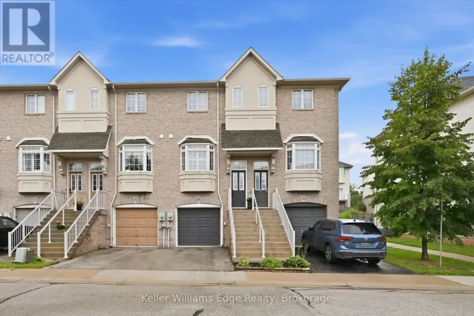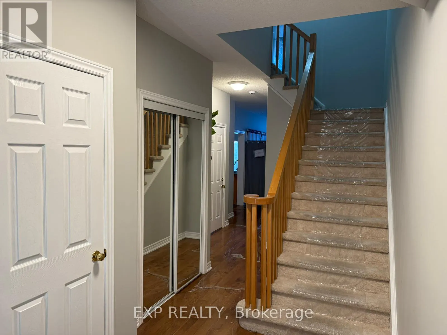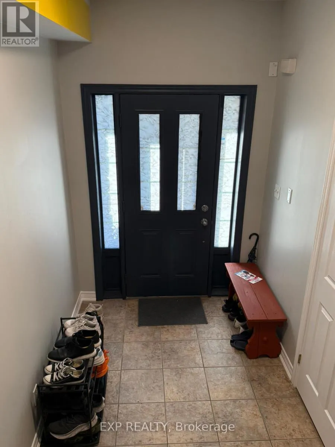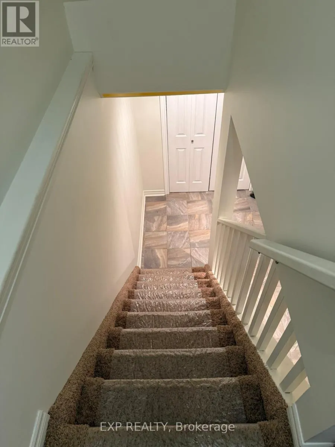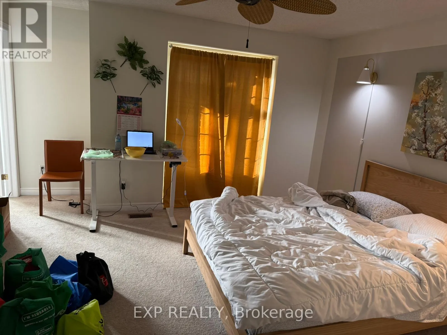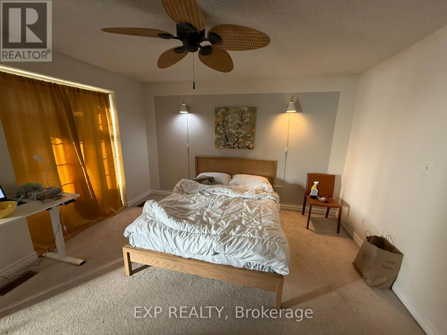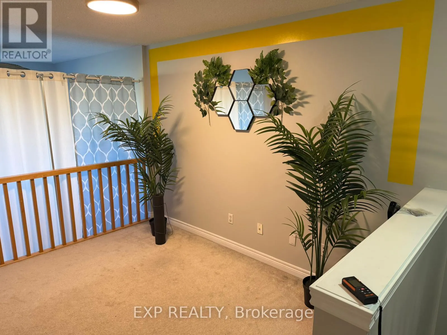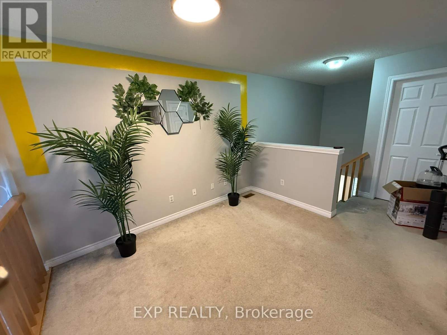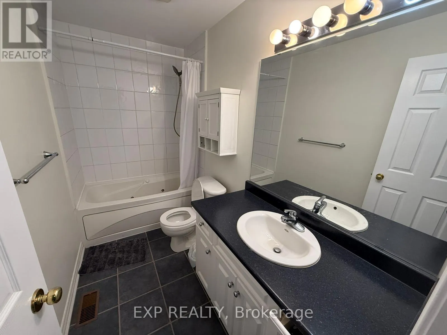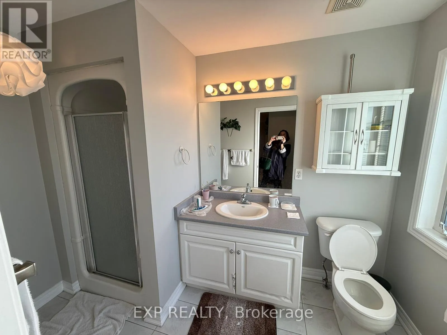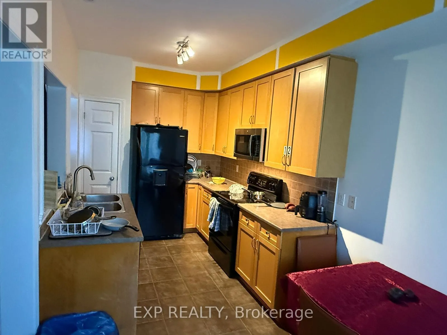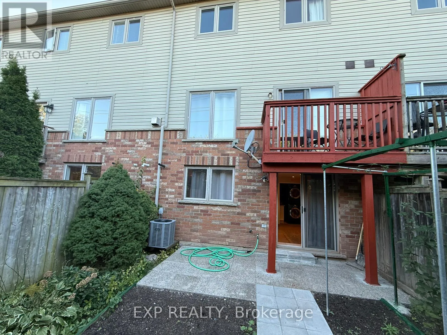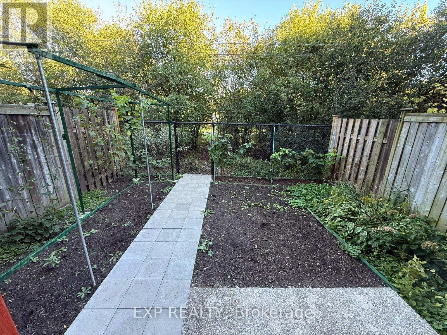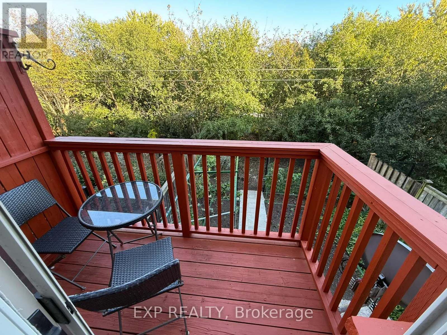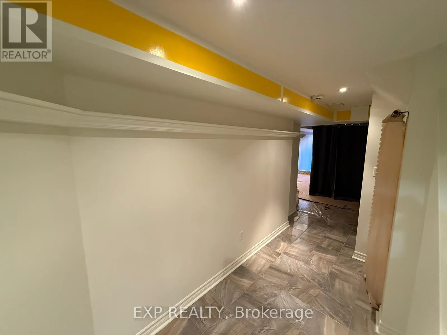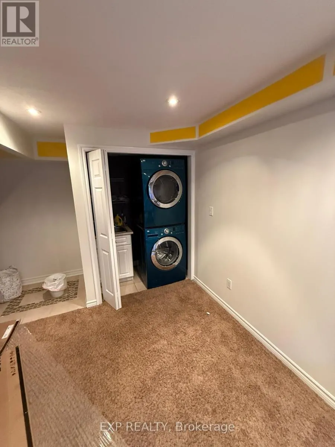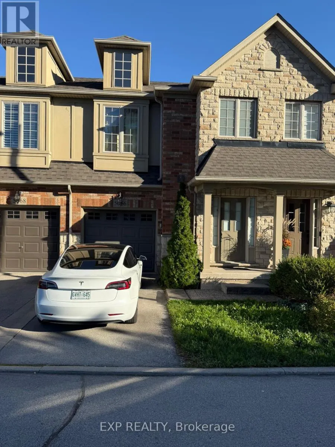
Cross Streets: Mercer Common & Fairview St. ** Directions: Mercer Common off of Fairview St. Welcome to this beautifully updated executive townhome in one of Burlington's most sought-after communities. This bright and spacious two-bedroom residence showcases an open-concept design, soaring ceilings, and warm neutral décor throughout. The inviting great room features a gas fireplace and large windows that fill the space with natural light, creating the perfect setting for both relaxation and entertaining. The modern eat-in kitchen offers quality cabinetry, stainless steel appliances, and a convenient walkout to the deck overlooking a private, wooded ravine.Upstairs, a generous loft area provides a versatile space ideal for a home office or reading nook. The primary suite features a walk-in closet and a private ensuite bath, while the second bedroom is equally spacious and filled with light. The fully finished walkout basement extends the living space with a cozy lounge or workstation area and direct access to a private patio framed by mature raspberry and vine trees-perfect for enjoying quiet moments outdoors.With recent renovations completed this spring and a newer roof, this home offers true move-in-ready comfort. Conveniently located just minutes from Appleby GO Station, major highways, parks, and shops, this gem combines modern living with natural tranquility. (id:27476)