222 Albert Street, Caledon, Ontario L7E 3J4

Listed for:
$1,325,000
3 beds
4 baths
Listed 7 days ago
House for rent: 222 Albert Street, Caledon, Ontario L7E 3J4

View all 41 photos

About

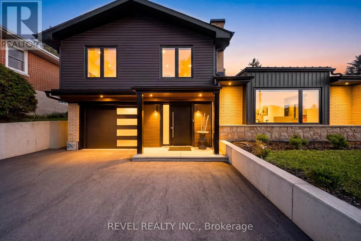
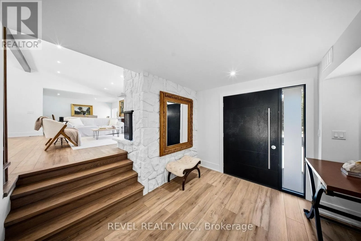
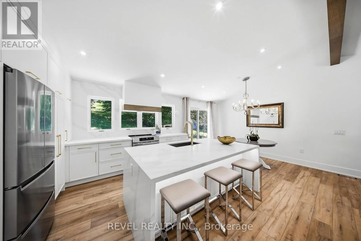
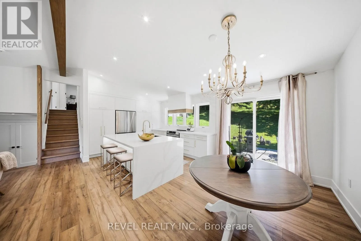
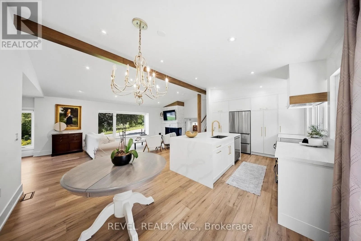
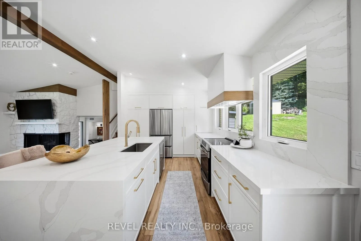
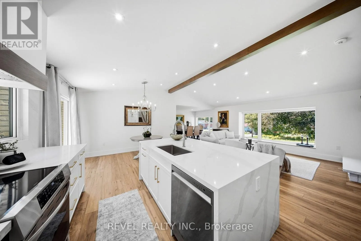
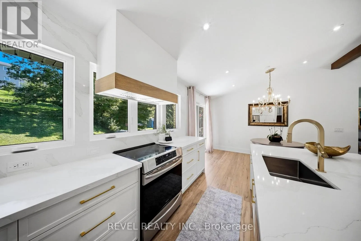
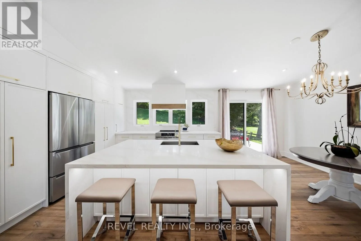
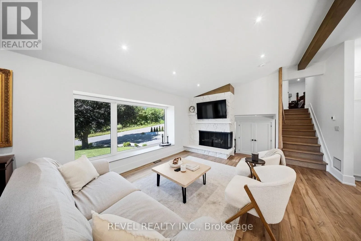
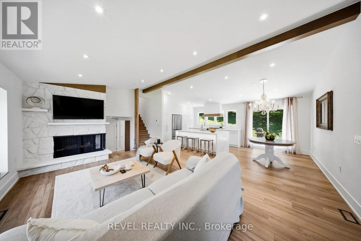
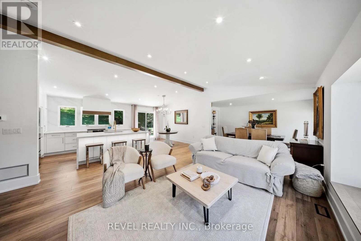
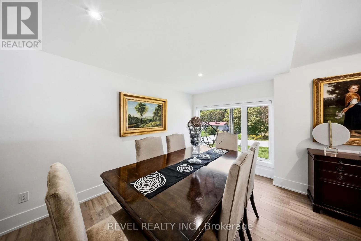
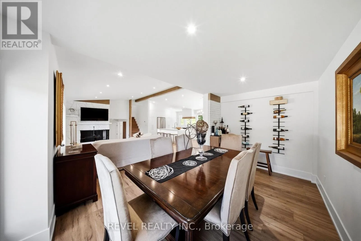
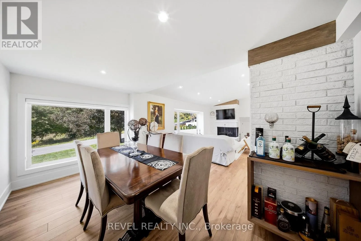
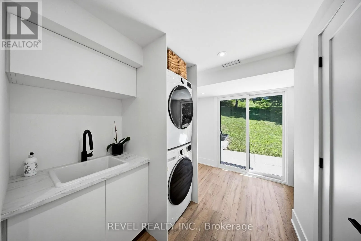
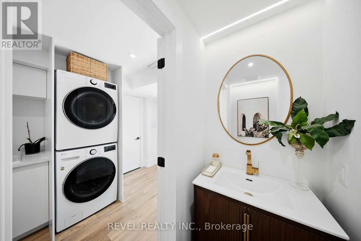
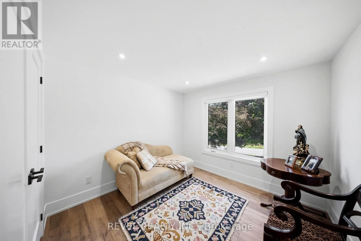
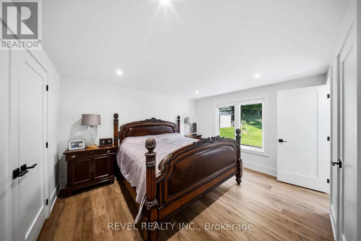
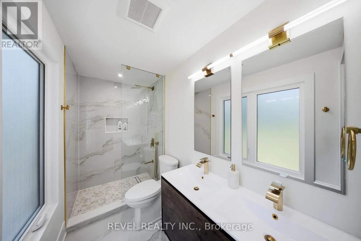
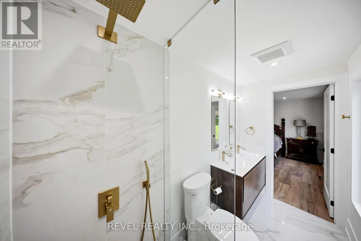
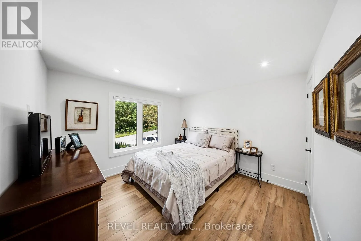
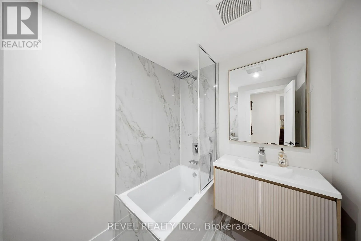
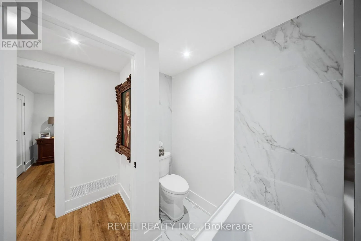
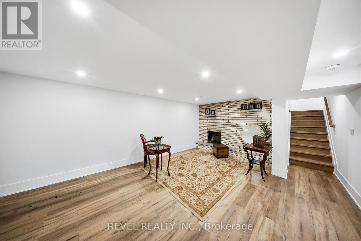
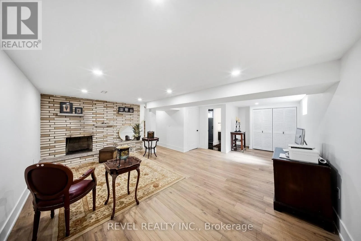
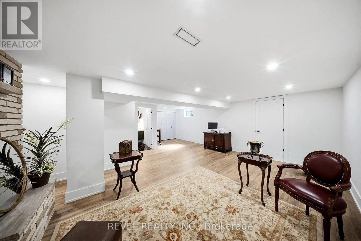
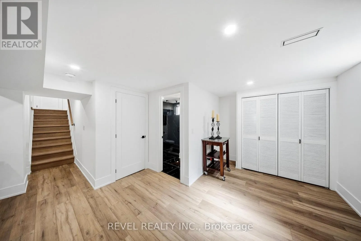
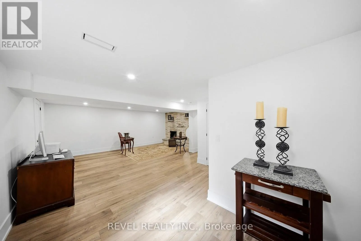
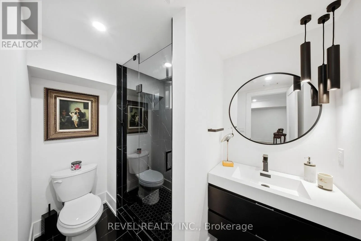
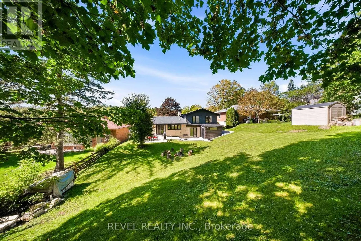
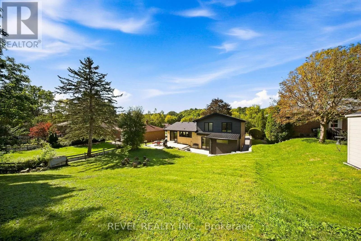
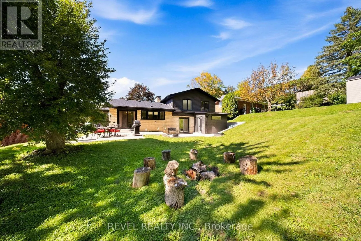
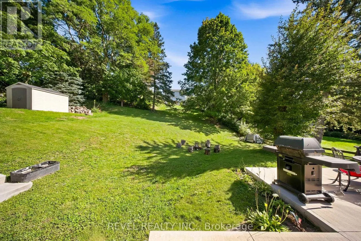
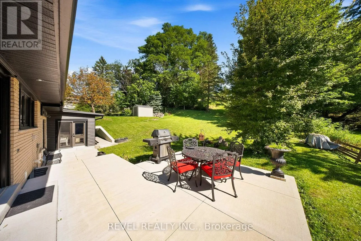
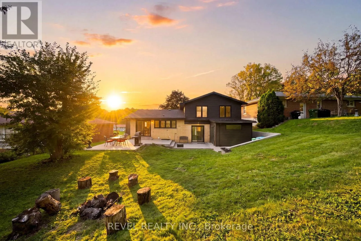
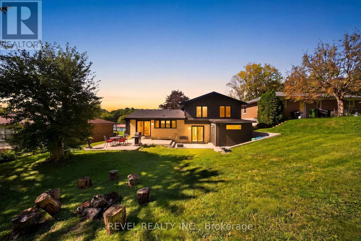
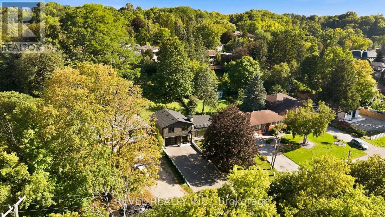
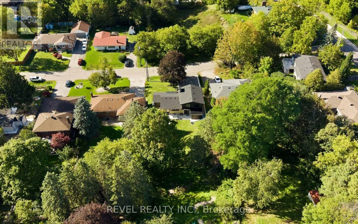
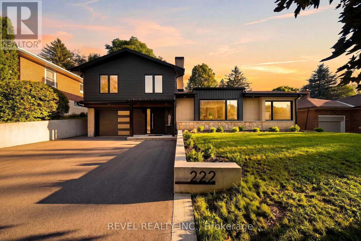
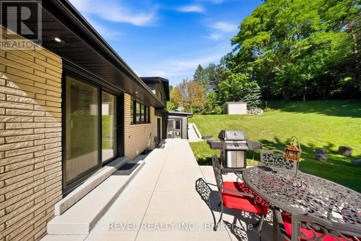
Old King Rd & Albert St Welcome To 222 Albert Street, A Beautifully Renovated Side-Split In The Heart Of Bolton Showcasing Designer Finishes And True Pride Of Ownership Throughout. Completely Renovated In 2024, This 3-Bedroom, 3.5-Bathroom Home Providing An Exceptional Amount Of Living Space Across Its Thoughtfully Designed Levels. The Main Floor Features Generous Living And Dining Areas, A Spacious Kitchen With Breakfast Area, Convenient Main-Floor Laundry And A 2-Piece Bath. Upstairs, The Primary Bedroom Offers A Private 4-Piece Ensuite, Complemented By Two Additional Bedrooms And A 4-Piece Main Bath. The Finished Basement Extends The Living Space With A Large Recreation Room, Fireplace, 3-Piece Bath And Cold Room. Ideally Situated In Bolton, Enjoy Easy Access To Local Shopping, Dining, Schools, Recreation, Parks And The Humber Valley Heritage Trail, With Highway 50 And Major Commuter Routes Nearby For Convenient Travel Throughout Caledon And The GTA. (id:27476)

Property Highlights

MLS® Number
W13821184
Type
Single Family
Community Name
Bolton East
Ownership Type
Freehold
Land Size
66 x 165 FT
Parking Space Total
5

Building

Building Type
House
Square Footage
1500 - 2000 sqft
Bathrooms Total
4
Bedrooms Above Ground
3
Bedrooms Total
3
Amenities
Fireplace(s) Golf Nearby, Park, Place of Worship, Schools
Exterior Finish
Vinyl siding, Brick
Fireplace Present
Yes
Basement Type
N/A (Finished)
Basement Features
Building Heating Type
Forced air
Heating Fuel
Propane
Building Cooling Type
Central air conditioning

Utilities

Water
Municipal water
Utility Sewer
Sanitary sewer

Room Layout

Primary Bedroom
Second level
4.04 m x 3.43 m
Bedroom 2
Second level
4.04 m x 3.43 m
Bedroom 3
Second level
2.95 m x 3 m
Recreational, Games room
Basement
5.92 m x 7.42 m
Living room
Main level
6.86 m x 4.34 m
Dining room
Main level
2.41 m x 4.55 m
Kitchen
Main level
4.27 m x 3.28 m
Eating area
Main level
2.52 m x 3.28 m
Laundry room
Main level
2.85 m x 3.23 m

Location

Learn more about this property
Listing provided by:
REVEL REALTY INC.
MLS® number:
W13821184
Agent:
Jeff Ham
*Indicates required field
Name is required
Email is required
Please enter a valid phone number (e.g., 416-111-1111).