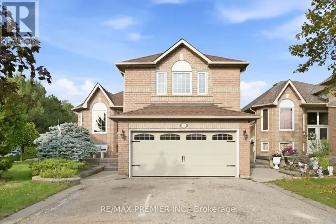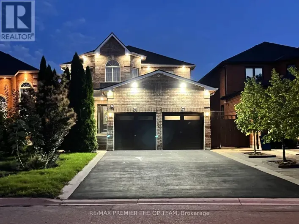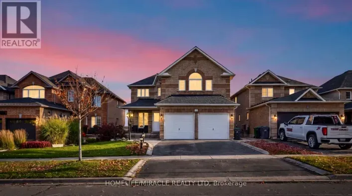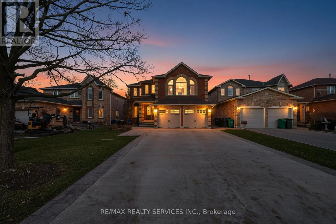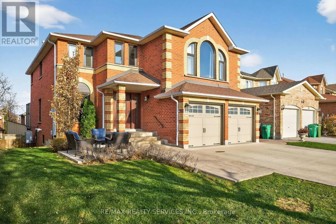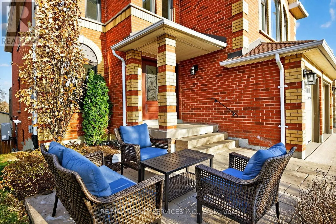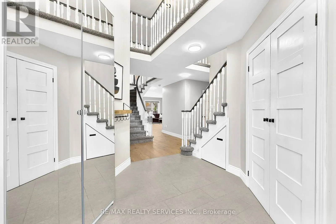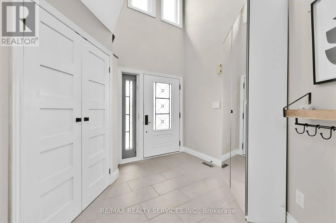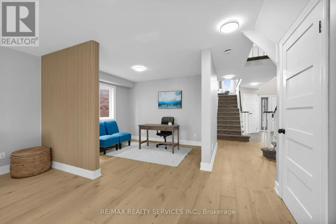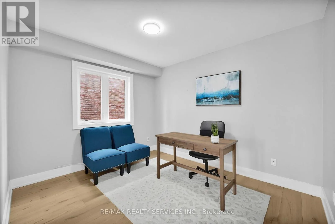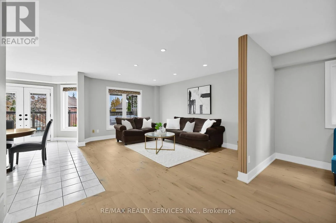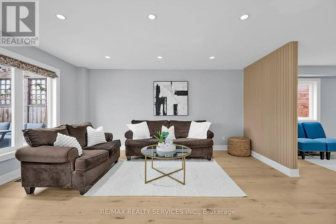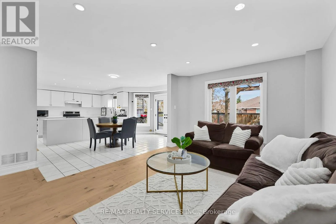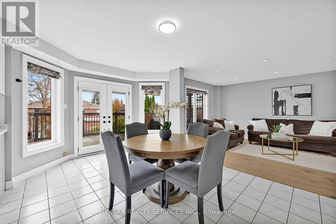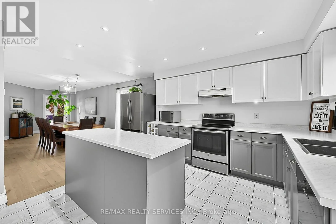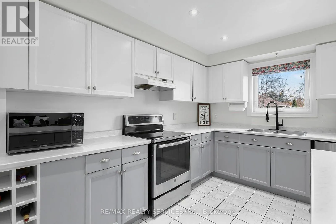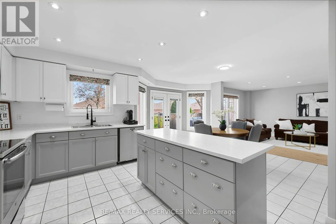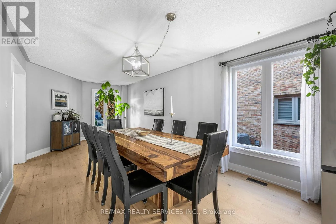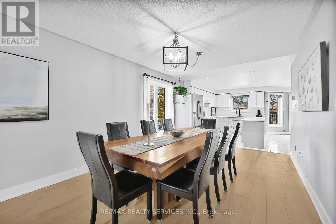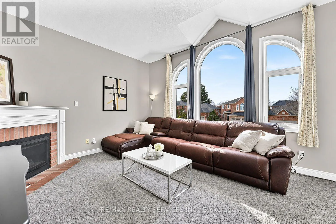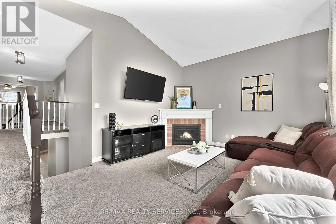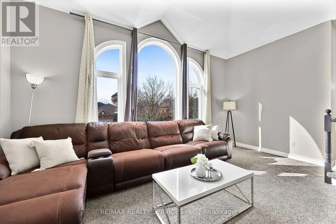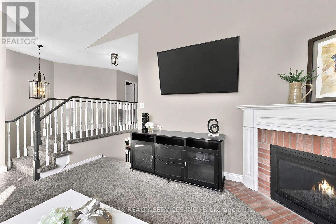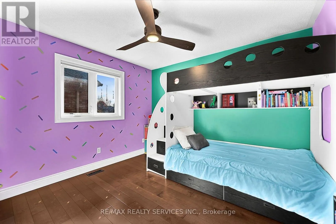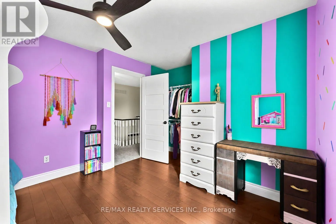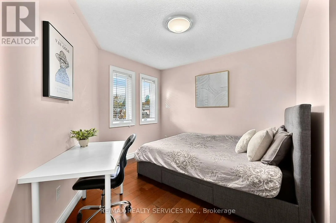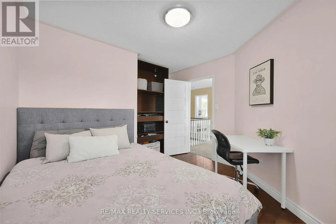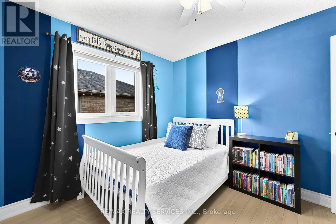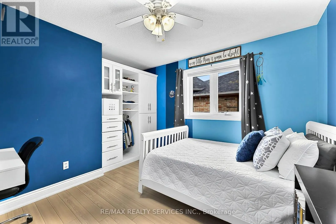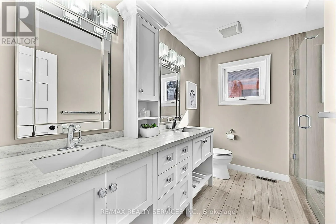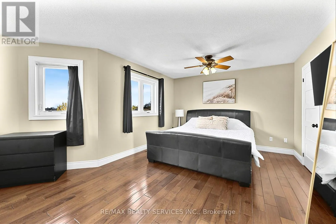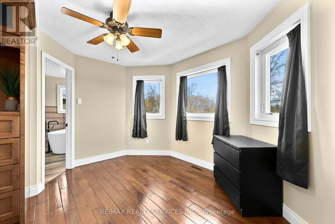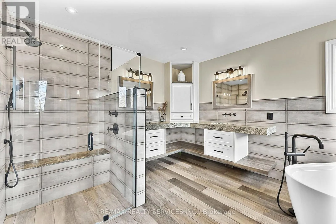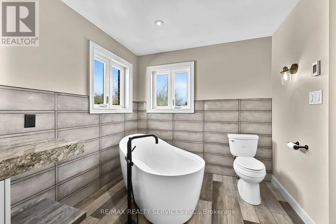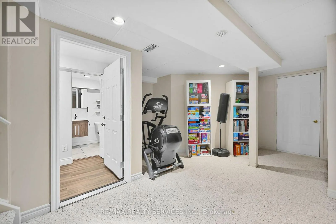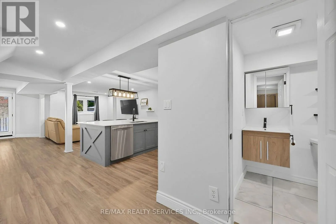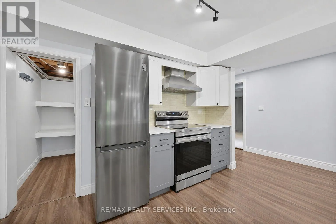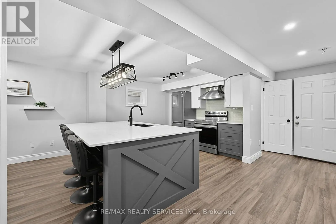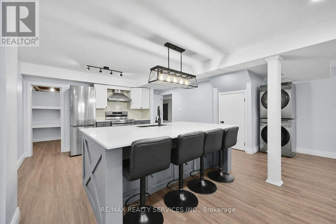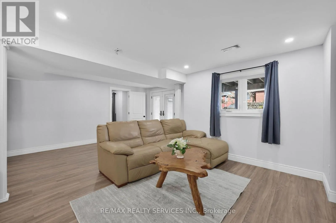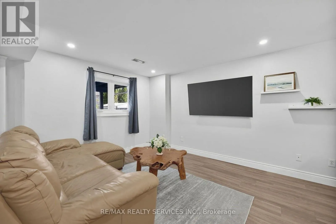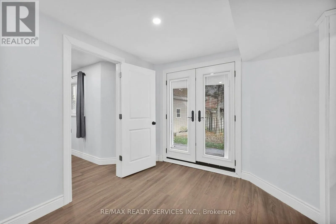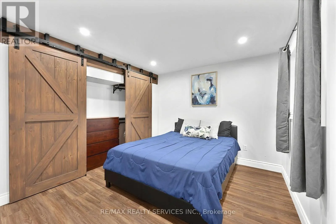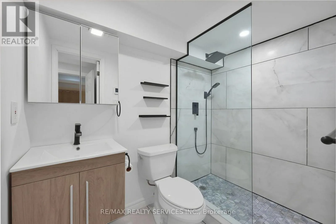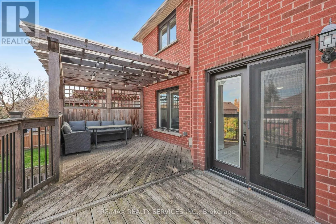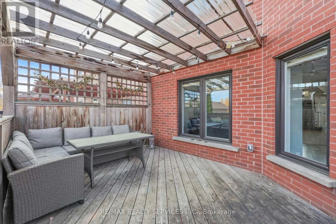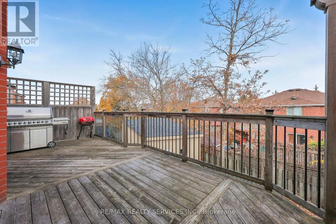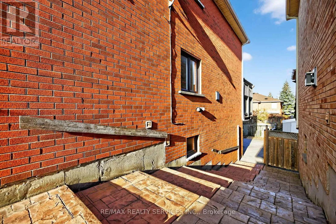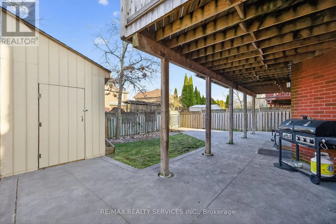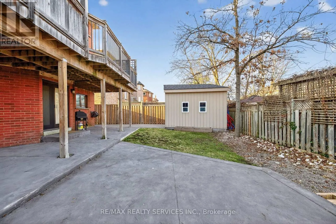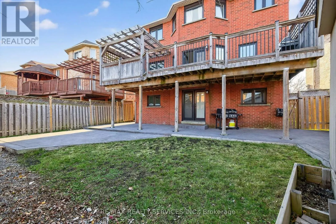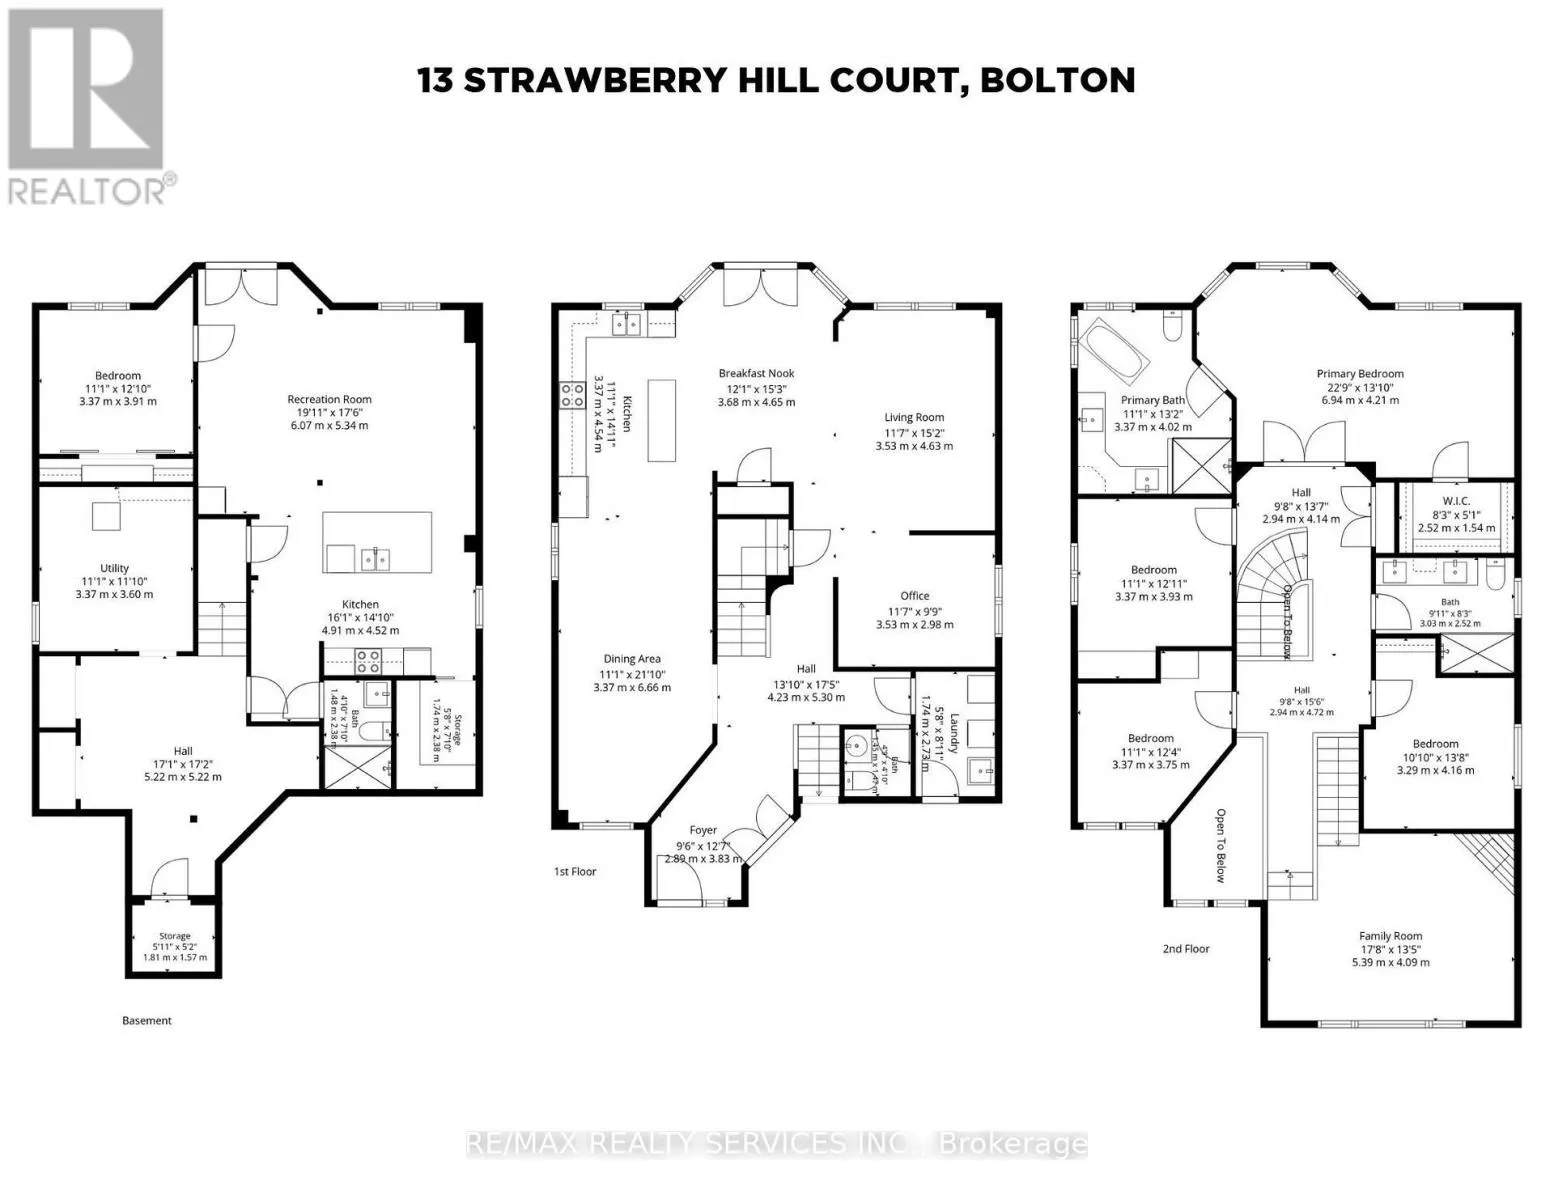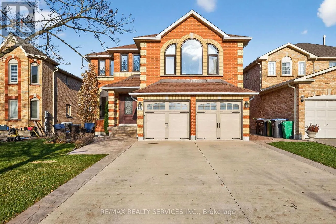
Allan Drive & Strawberry Hill The space your growing family has been waiting for... Nestled on a quiet, family-friendly street in Bolton, this impressive all-brick, two-storey home offers approximately 2,900 sq ft above grade plus a bright, finished walk-out basement, providing exceptional space for families to expand, gather and entertain. The thoughtfully designed main floor features new wide-plank hardwood flooring and a spacious dining room perfect for hosting large family dinners. The adjoining kitchen boasts a centre island, convenient pantry and generous breakfast area with a walk-out to an expansive deck overlooking the backyard, offering plenty of room for outdoor dining, lounging and summer BBQs.Open to the inviting living room, this flowing layout makes everyday family life and entertaining effortless. A separate main-floor office offers flexibility as a den, study or playroom. A standout feature is the spacious family room on its own level between the main and second floors, complete with a cozy gas fireplace. The perfect retreat for movie nights, relaxing or giving everyone their own space to unwind. Upstairs, four bedrooms and two bathrooms accommodate the whole family, including a spacious primary retreat with walk-in closet and beautifully renovated 5-piece ensuite.The bright, finished walk-out basement adds incredible versatility for extended family or guests, featuring a modern kitchen with large island and stainless steel appliances, comfortable living area, bedroom, renovated 3-piece bathroom, gym and ample storage. Complete with a double-car garage and parking for four additional vehicles, this home is ideally located close to schools, parks, shopping and everyday conveniences. A wonderful opportunity to put down roots in Bolton with room for everyone and everything. (id:27476)