81 Matson Drive, Caledon, Ontario L7E 0A3

Listed for:
$1,999,000
3 beds
4 baths
Listed 37 days ago
House for rent: 81 Matson Drive, Caledon, Ontario L7E 0A3

View all 45 photos

About

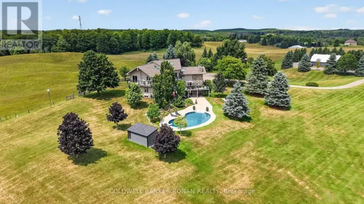
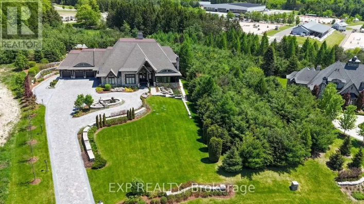
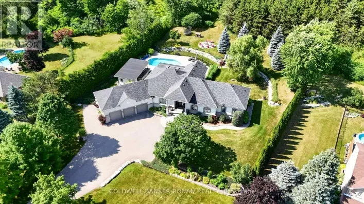
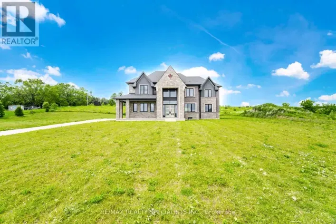
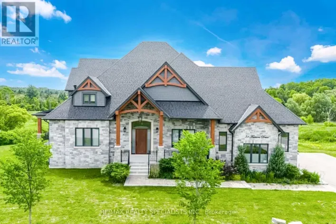
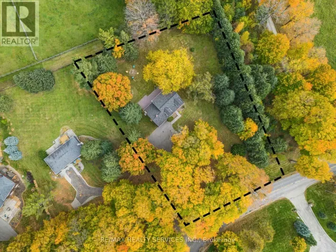
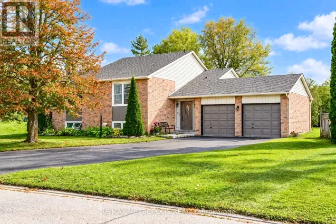
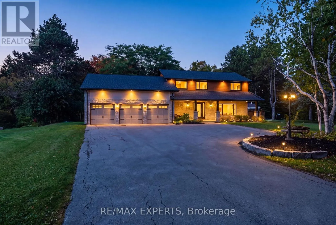
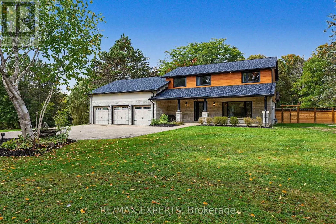
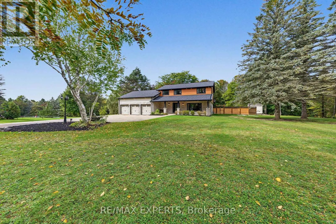
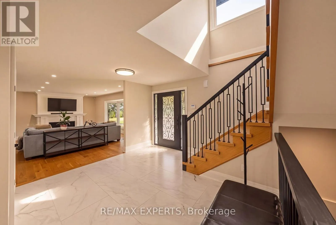
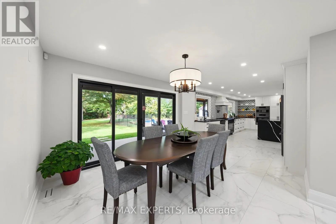
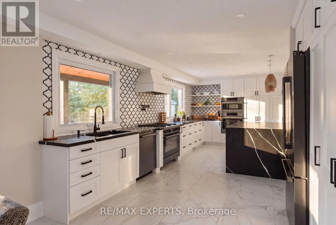
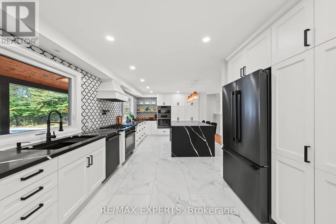
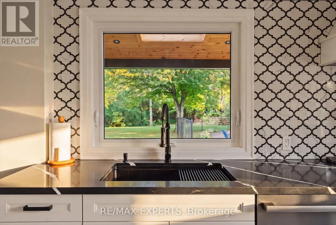
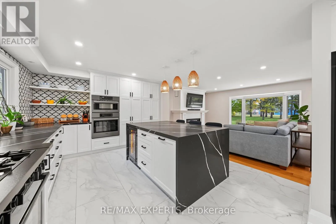
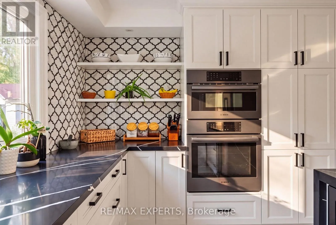
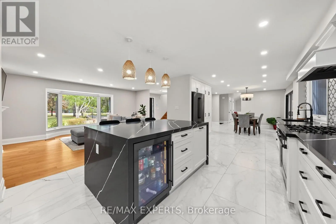
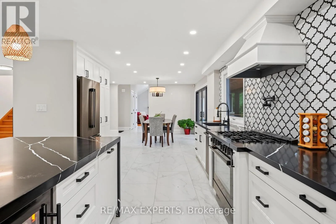
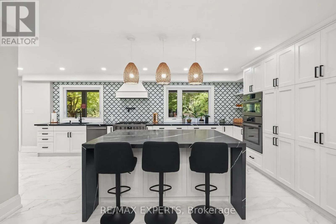
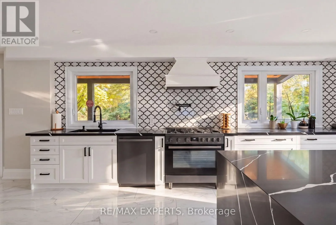
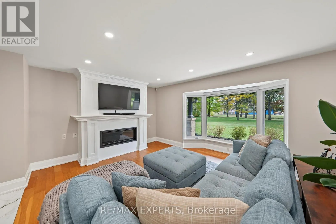
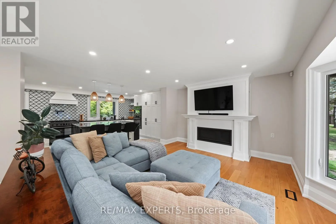
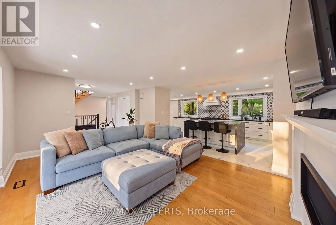
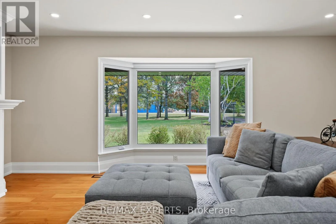
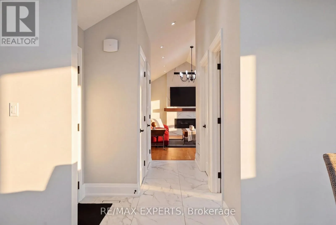
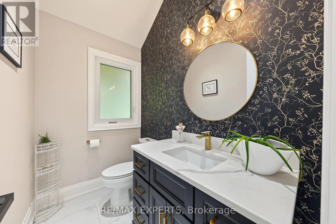
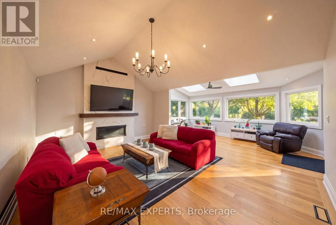
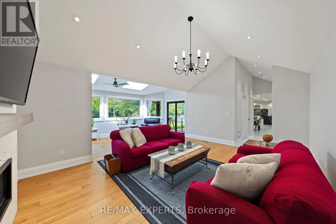
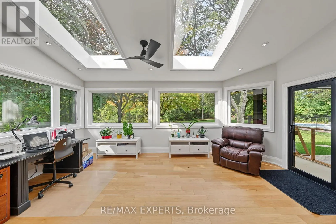
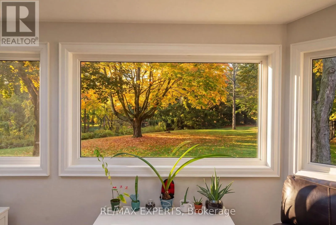
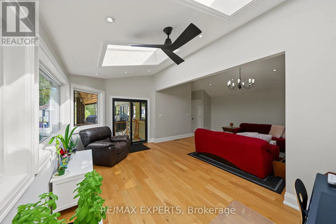
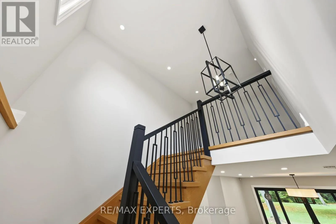
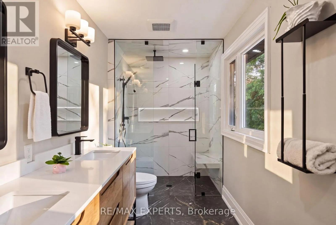
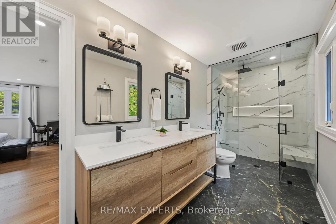
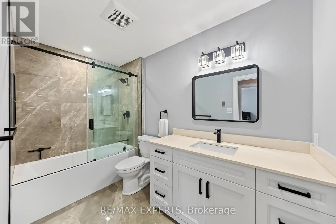
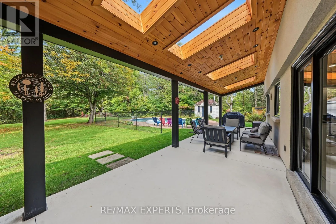
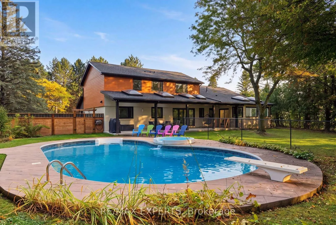
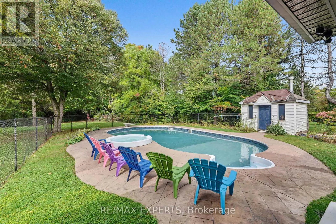
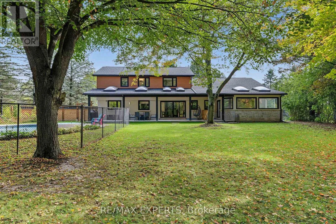
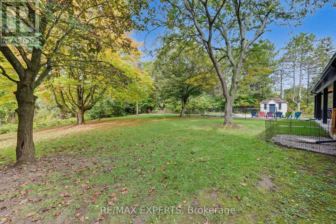
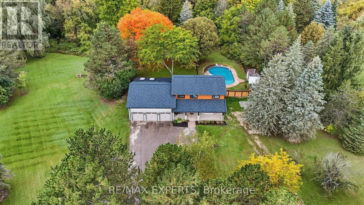
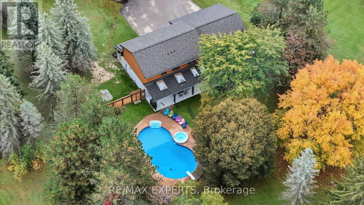
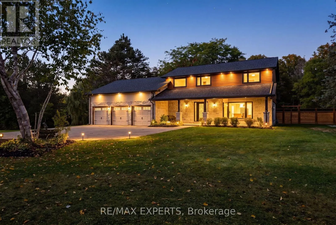
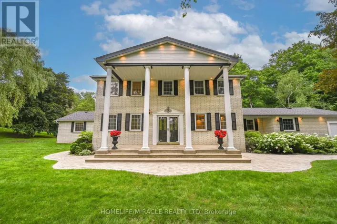
Mount Hope & Old Church Tucked away in the prestigious Palgrave community of Caledon, this exceptional private residence offers the perfect blend of timeless elegance, modern sophistication, and tranquil country living. Set on over two acres of beautifully landscaped grounds, this remarkable family home is ready to welcome its next owners. Beautifully renovated throughout the exterior, main floor, and second floor, the home showcases refined finishes, spacious principal rooms, and inviting living areas designed for both everyday comfort and elegant entertaining. A stunning sunroom offers picturesque views of the surrounding landscape, with two large skylights providing the perfect setting to relax and embrace the peaceful ambiance of nature. Step outside to your own private retreat, complete with an inground pool and expansive grounds ideal for entertaining, relaxation, and creating lasting memories. Offering exceptional privacy, beautifully reimagined living spaces, and an effortless connection to nature, this distinguished residence presents a rare opportunity to experience the very best of Caledon estate living. Come see it for yourself! (Note: Brand New Windows, Brand New Roof, Brand New HVAC, Fully Renovated Interior). (id:27476)

Property Highlights

MLS® Number
W13875376
Type
Single Family
Community Name
Palgrave
Ownership Type
Freehold
Land Size
161.4 x 33144 FT
Parking Space Total
23

Building

Building Type
House
Storeys
2.00
Square Footage
2000 - 2500 sqft
Bathrooms Total
4
Bedrooms Above Ground
3
Bedrooms Total
3
Amenities
Fireplace(s)
Exterior Finish
Aluminum siding, Stucco
Fireplace Present
Yes
Basement Type
N/A (Unfinished)
Basement Features
Building Heating Type
Forced air
Heating Fuel
Natural gas
Building Cooling Type
Central air conditioning

Utilities

Water
Municipal water
Utility Sewer
Septic System

Room Layout

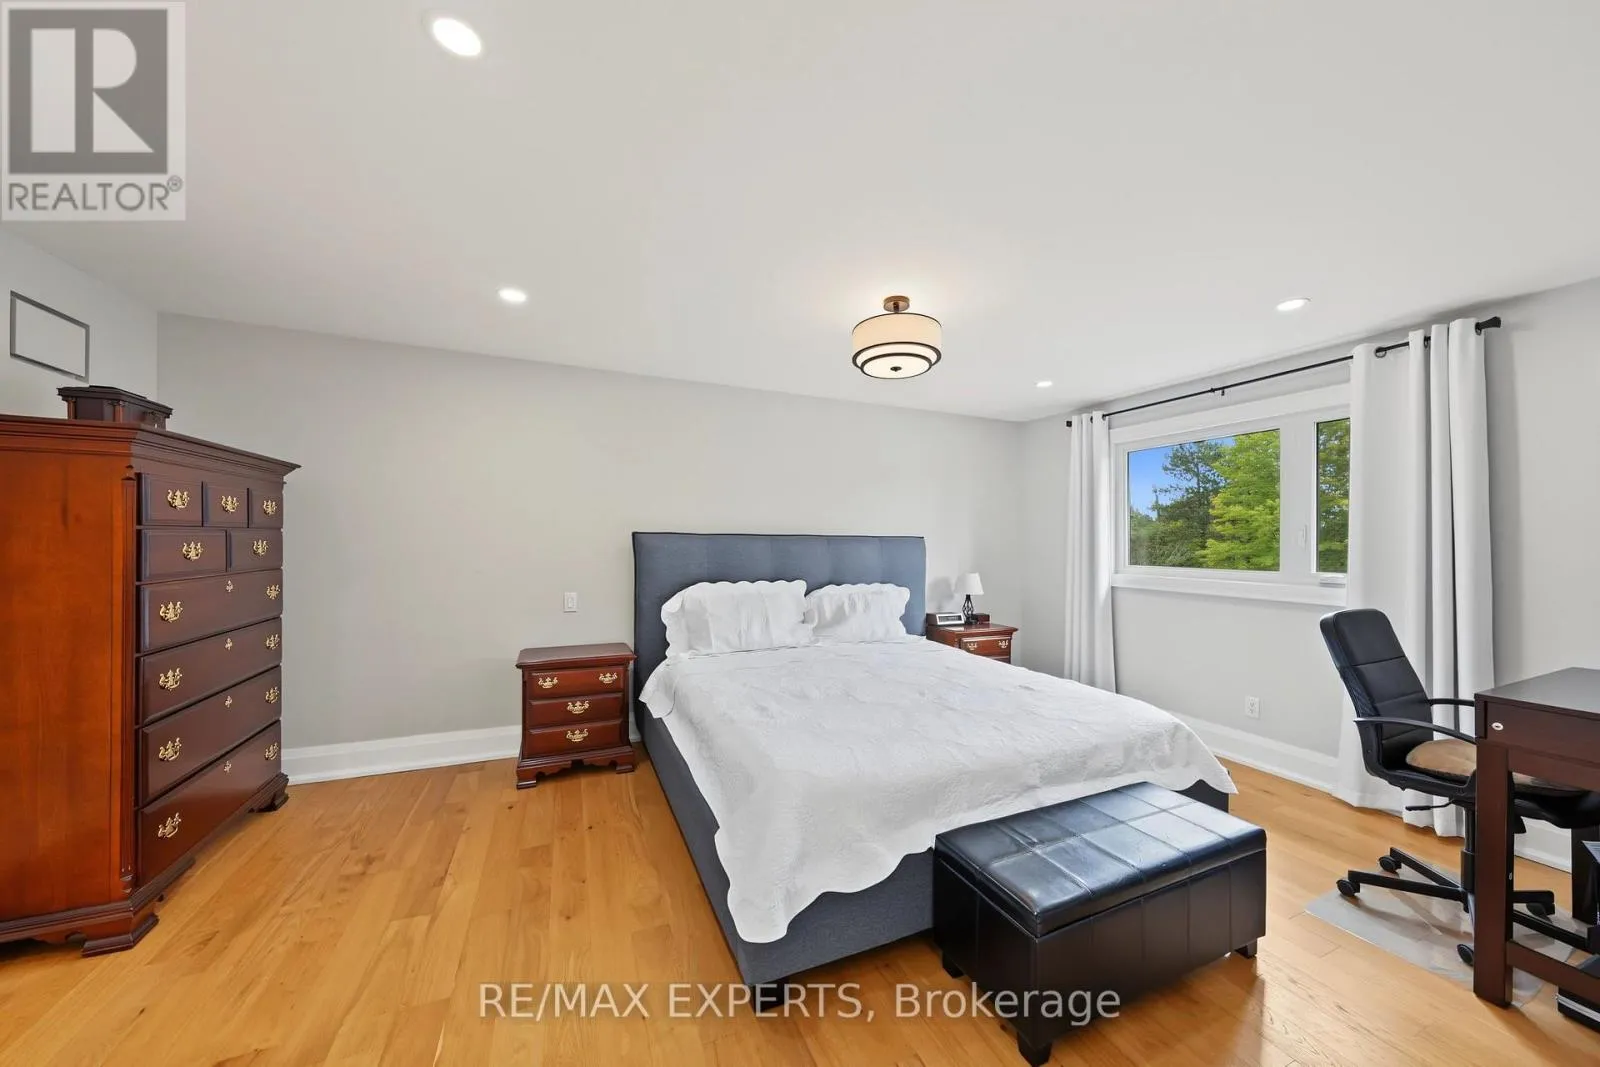
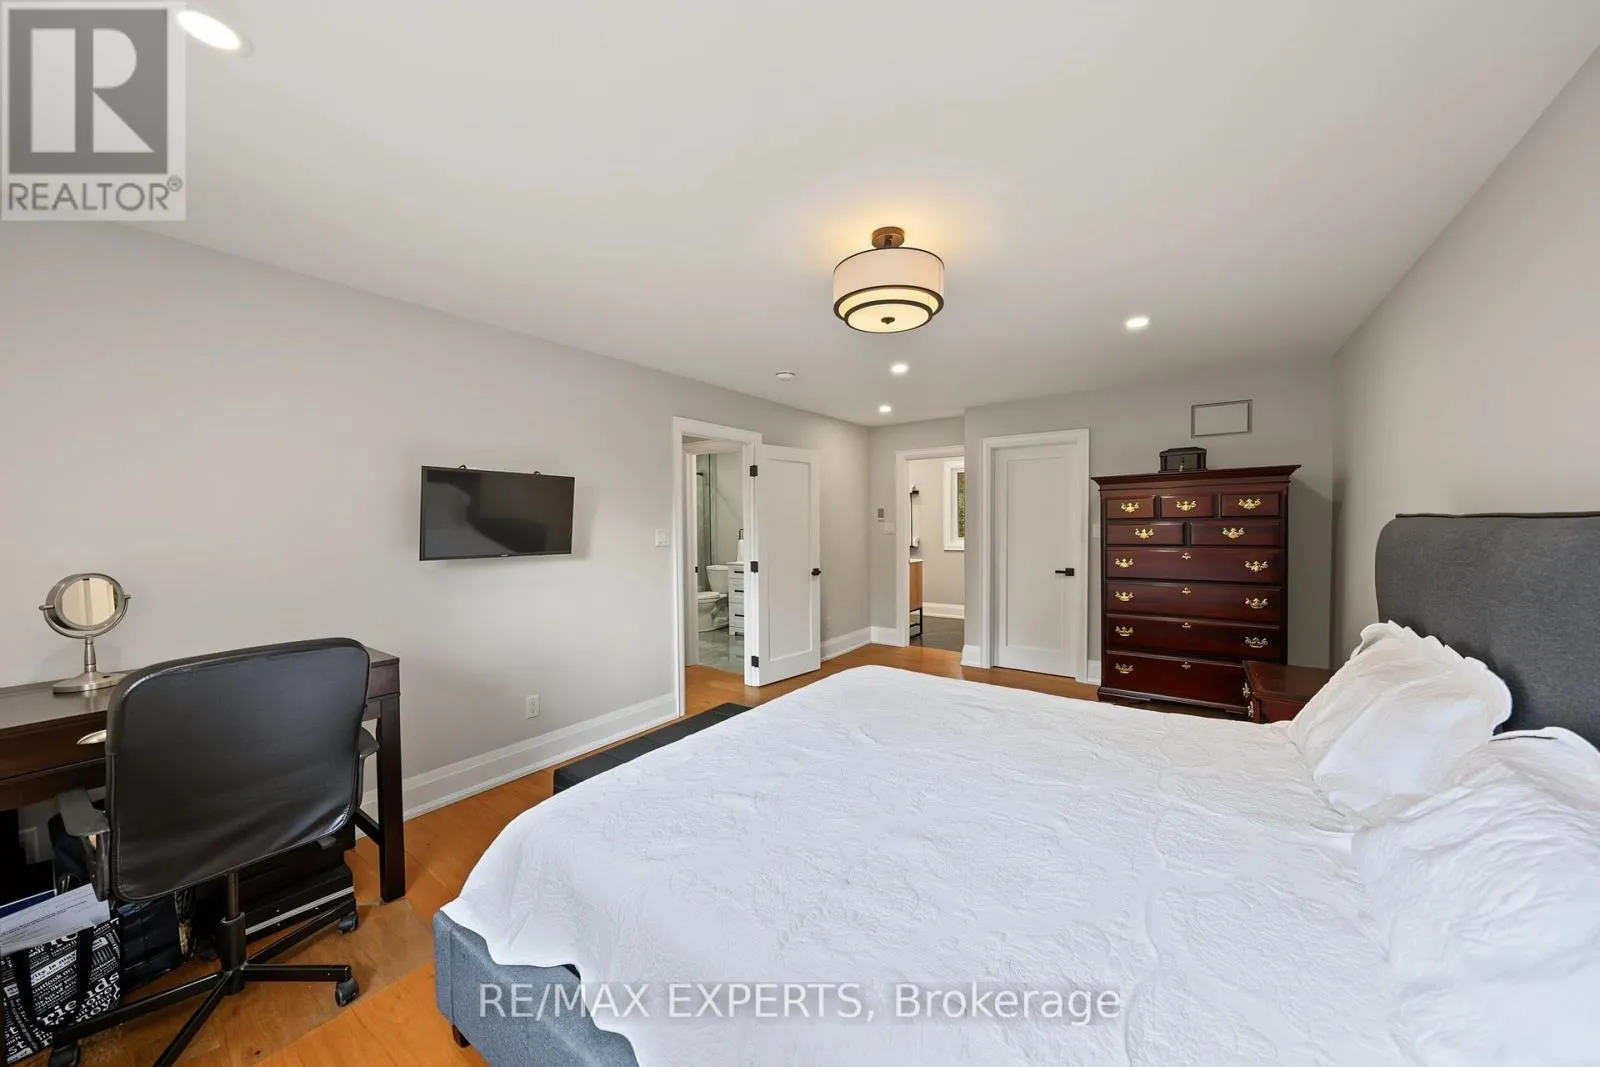
Primary Bedroom
Second level
3.76 m x 7.7 m
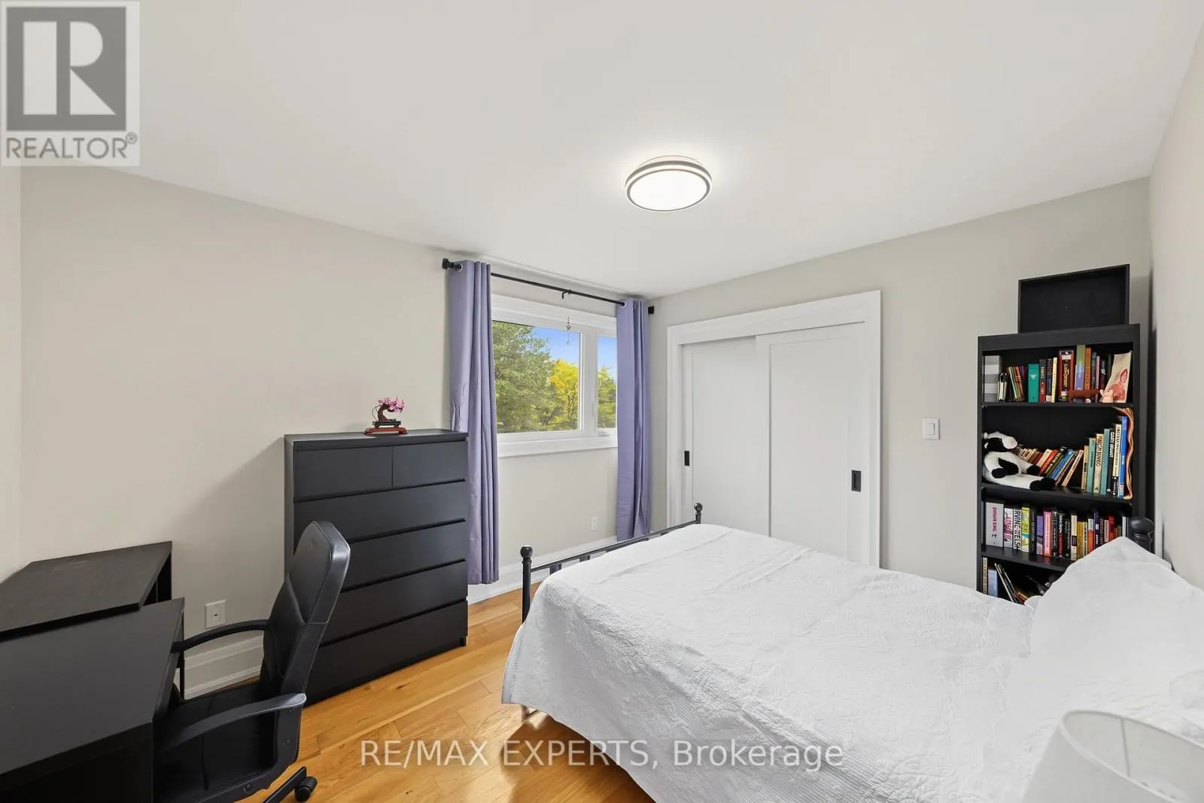
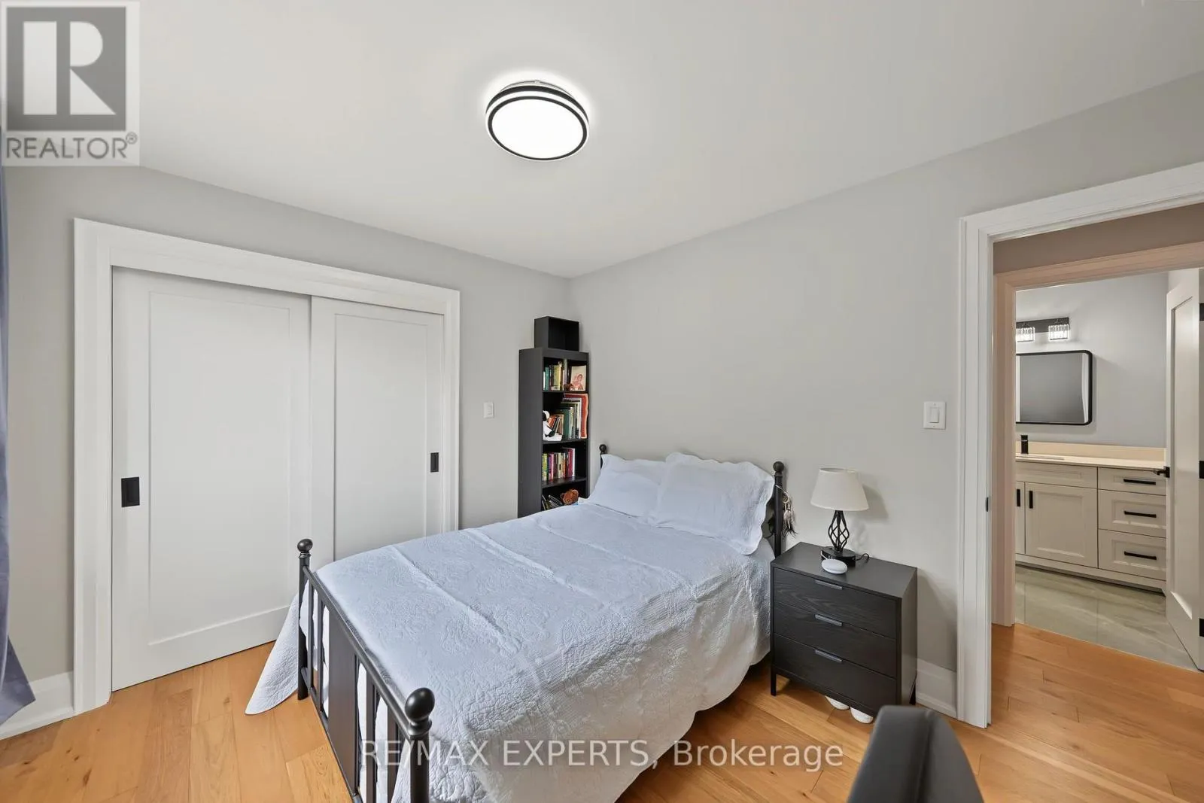
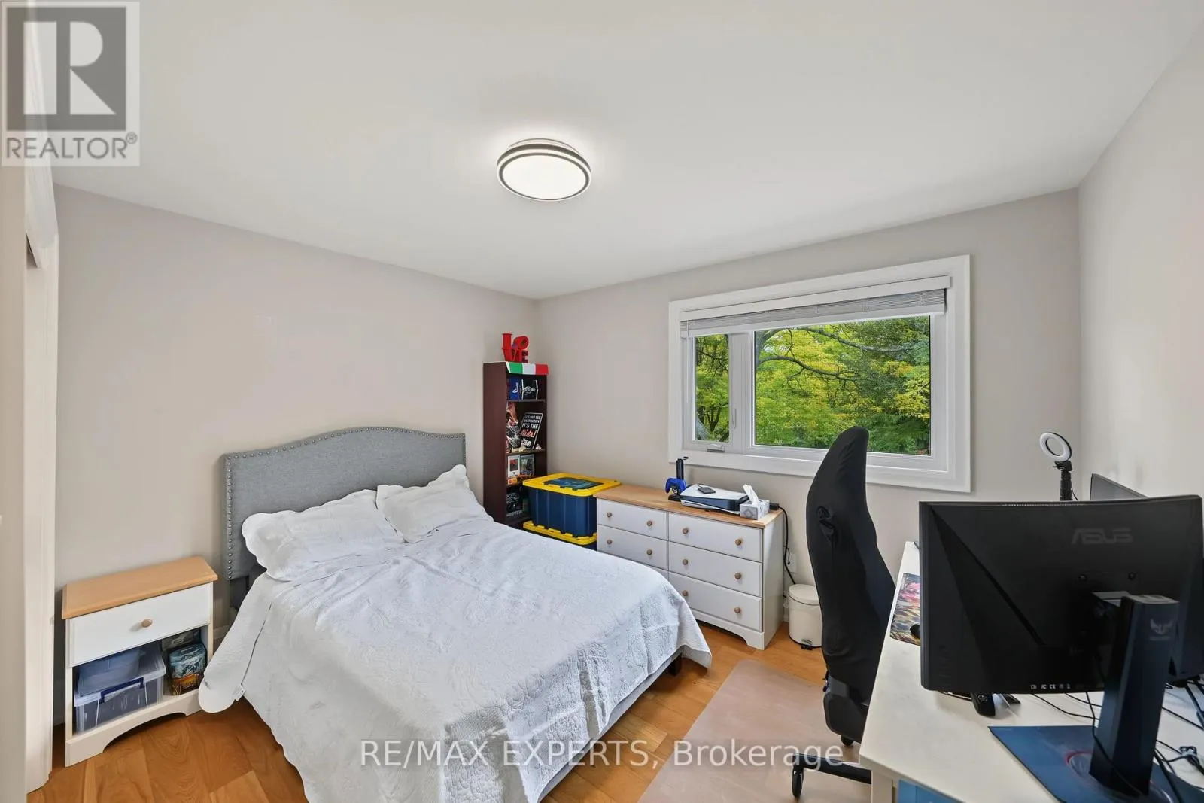
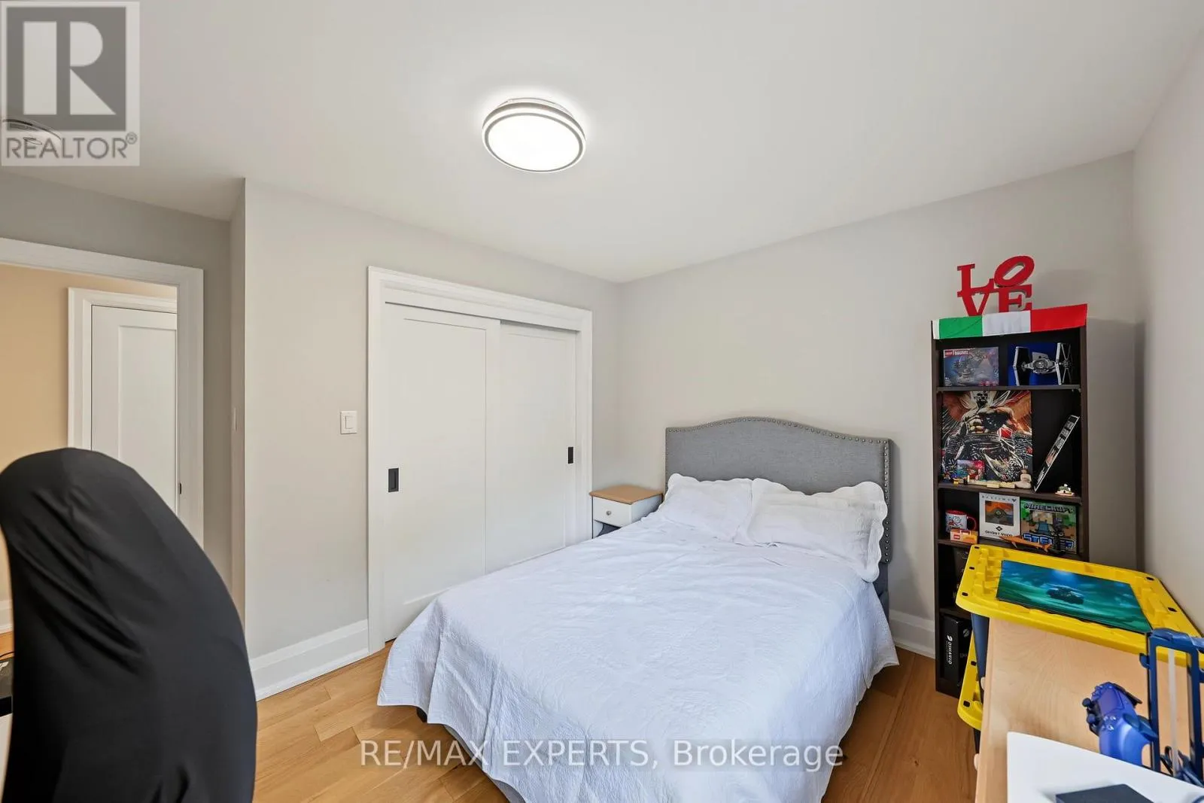
Bedroom 2
Second level
3.62 m x 2.93 m
Bedroom 3
Second level
3.73 m x 3.44 m
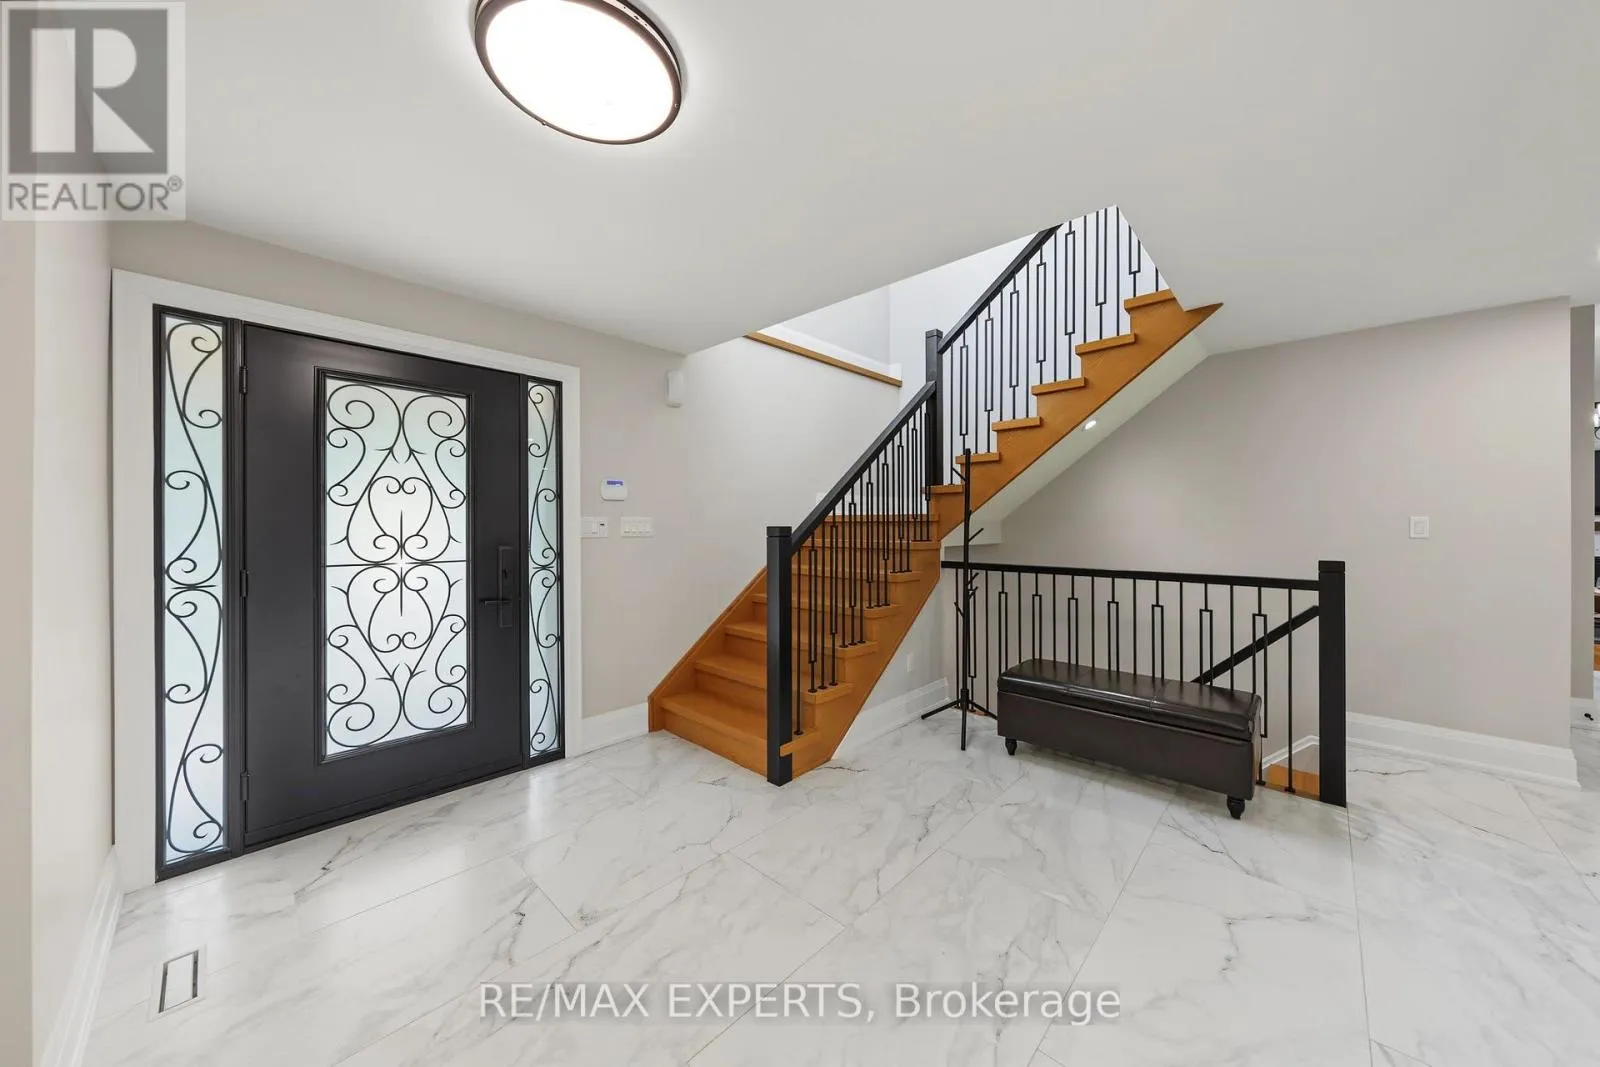
Foyer
Main level
4.24 m x 3.86 m
Living room
Main level
5.87 m x 4.4 m
Kitchen
Main level
6.77 m x 3.69 m
Dining room
Main level
4.02 m x 3.35 m
Family room
Main level
5.58 m x 4.27 m
Sunroom
Main level
5.52 m x 2.99 m
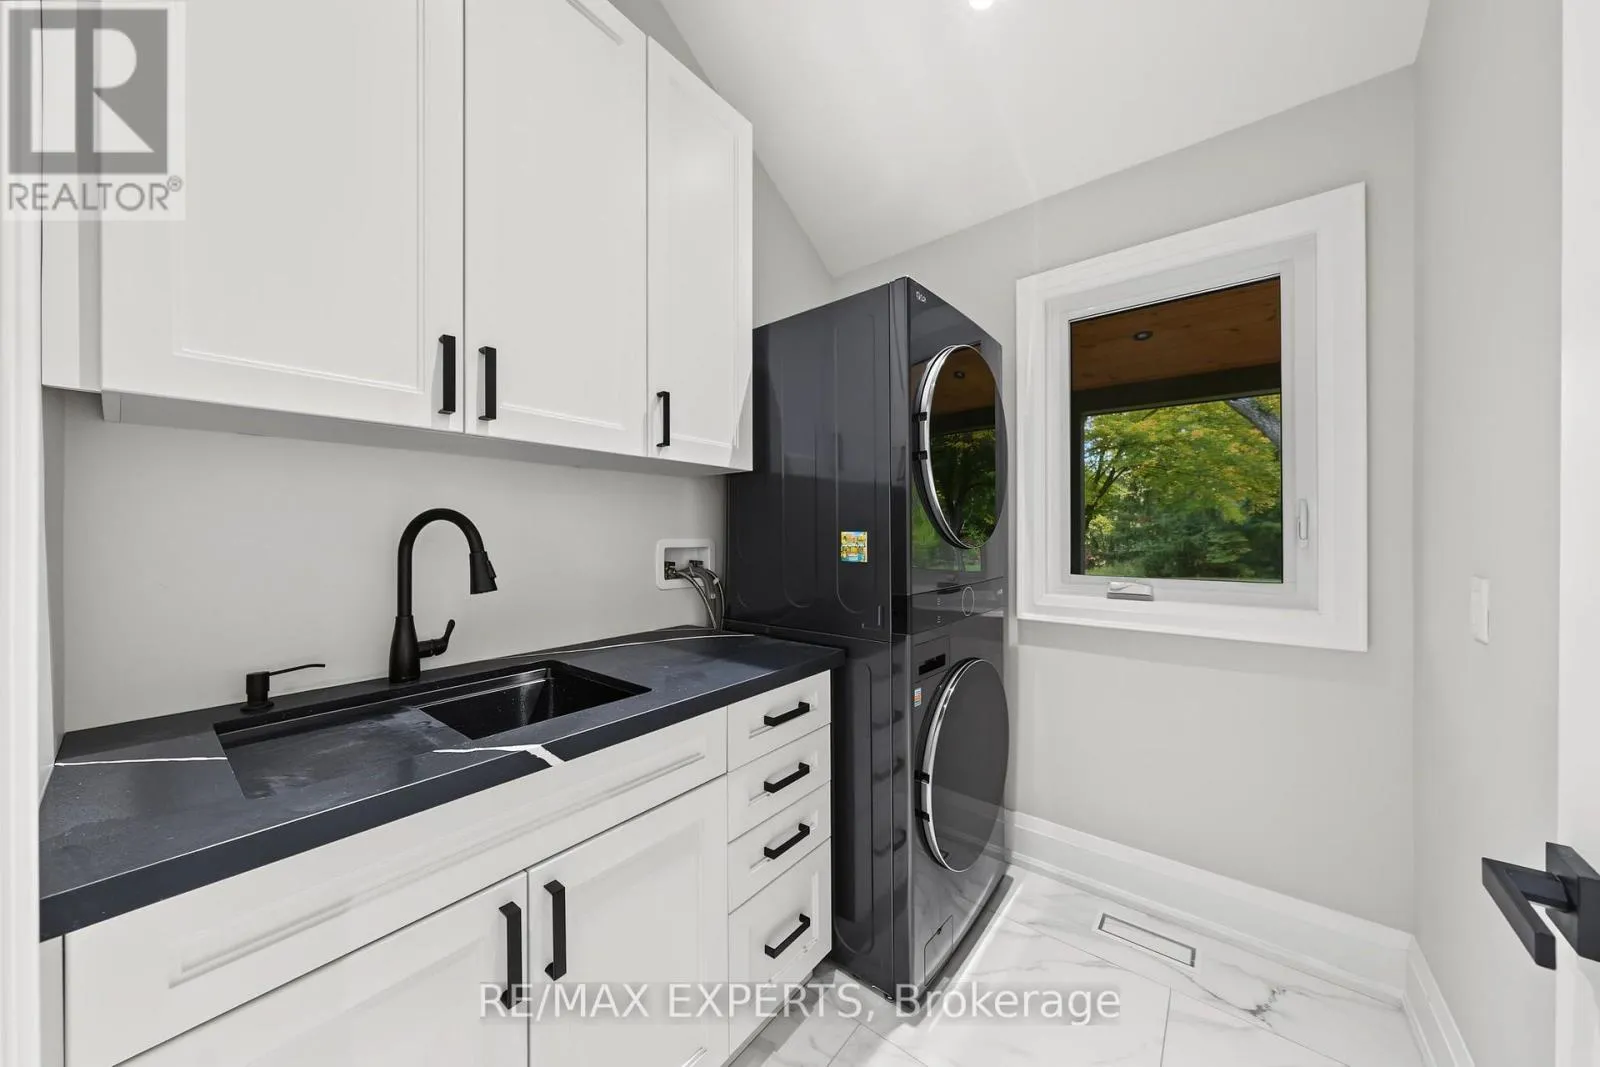
Laundry room
Main level
2.13 m x 1.86 m

Location

Learn more about this property
Listing provided by:
RE/MAX EXPERTS
MLS® number:
W13875376
Agent:
Nitsa Katis
*Indicates required field
Name is required
Email is required
Please enter a valid phone number (e.g., 416-111-1111).

Community Spotlight: Homes For sale in Your Neighborhood