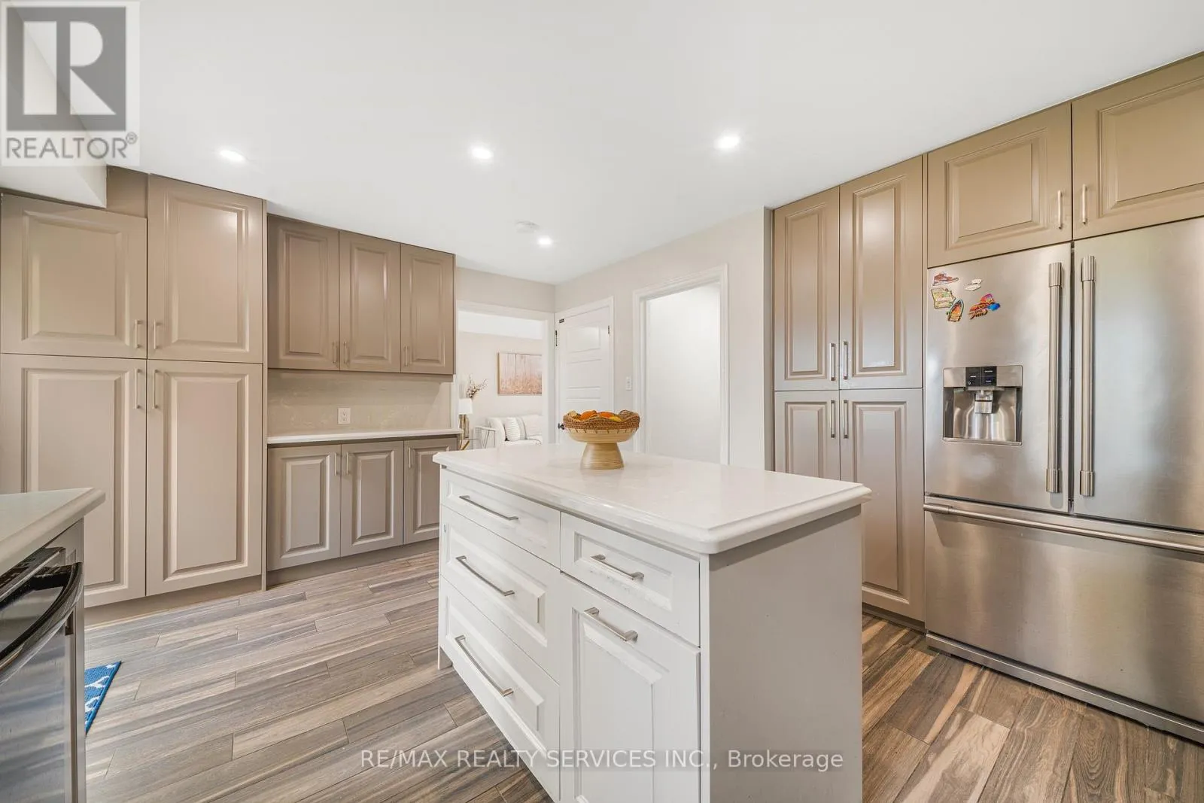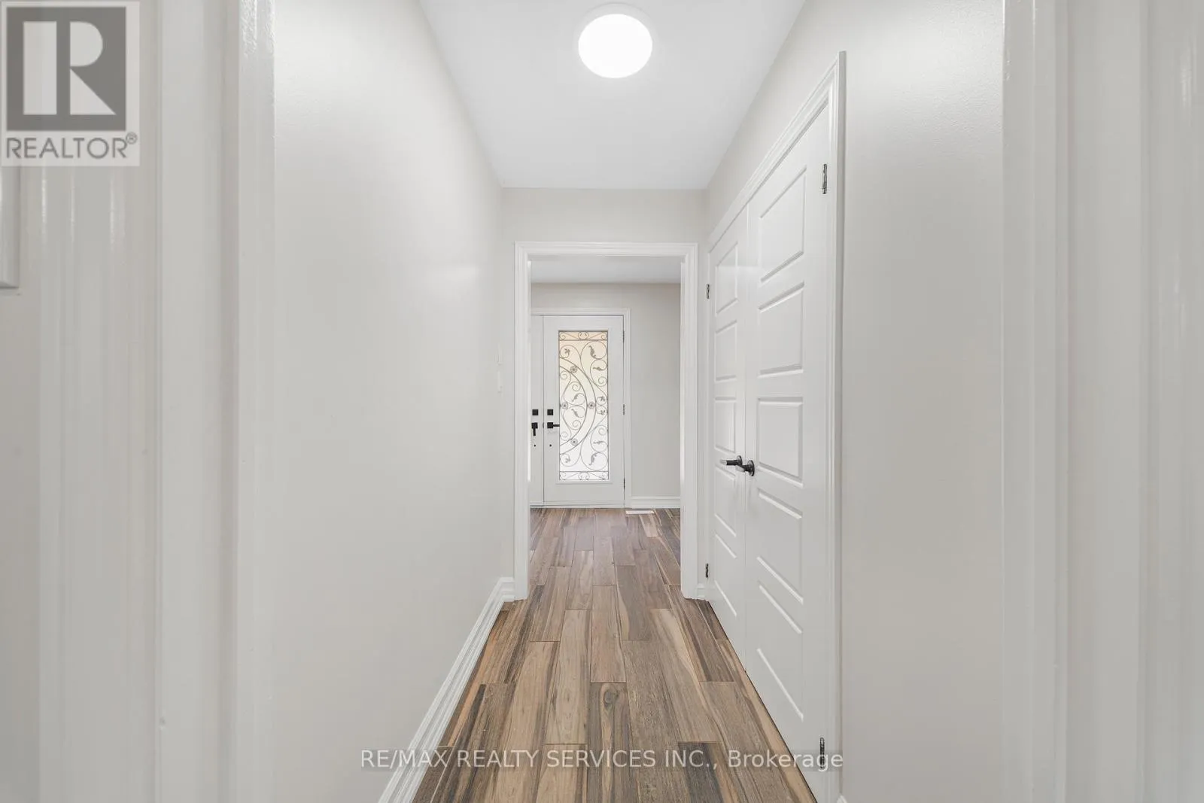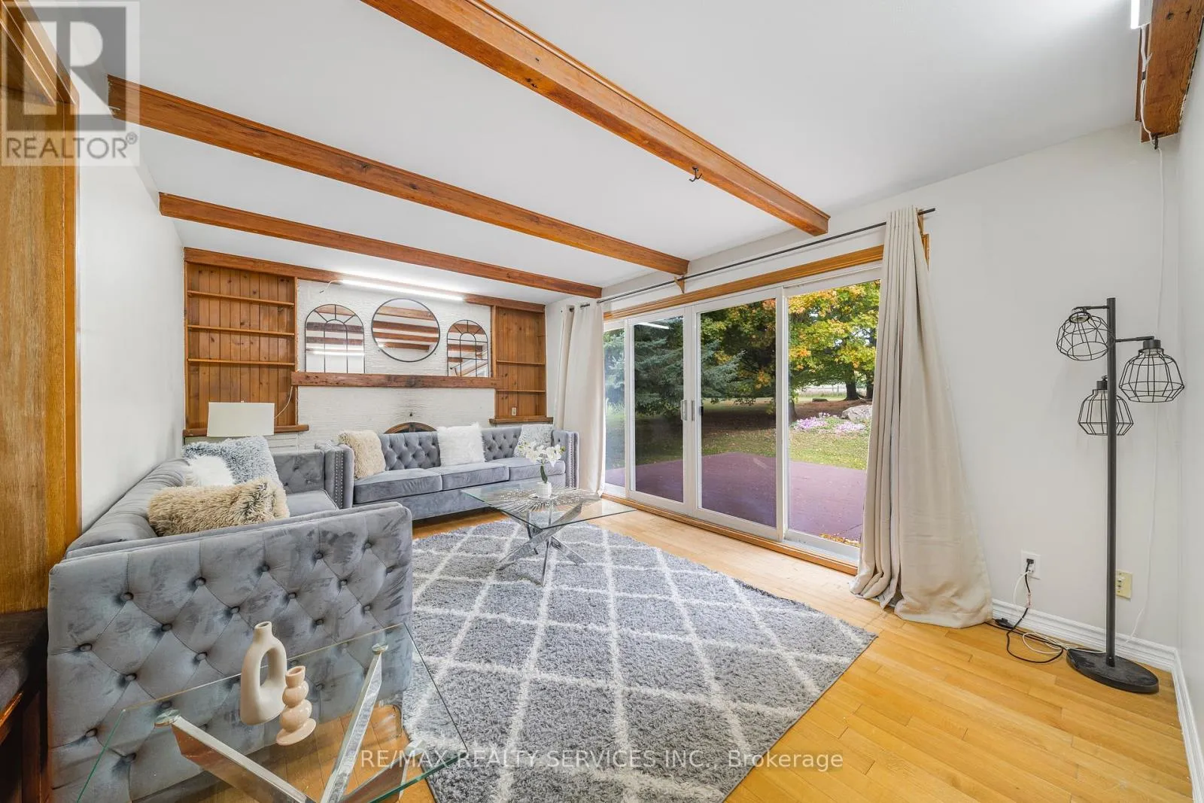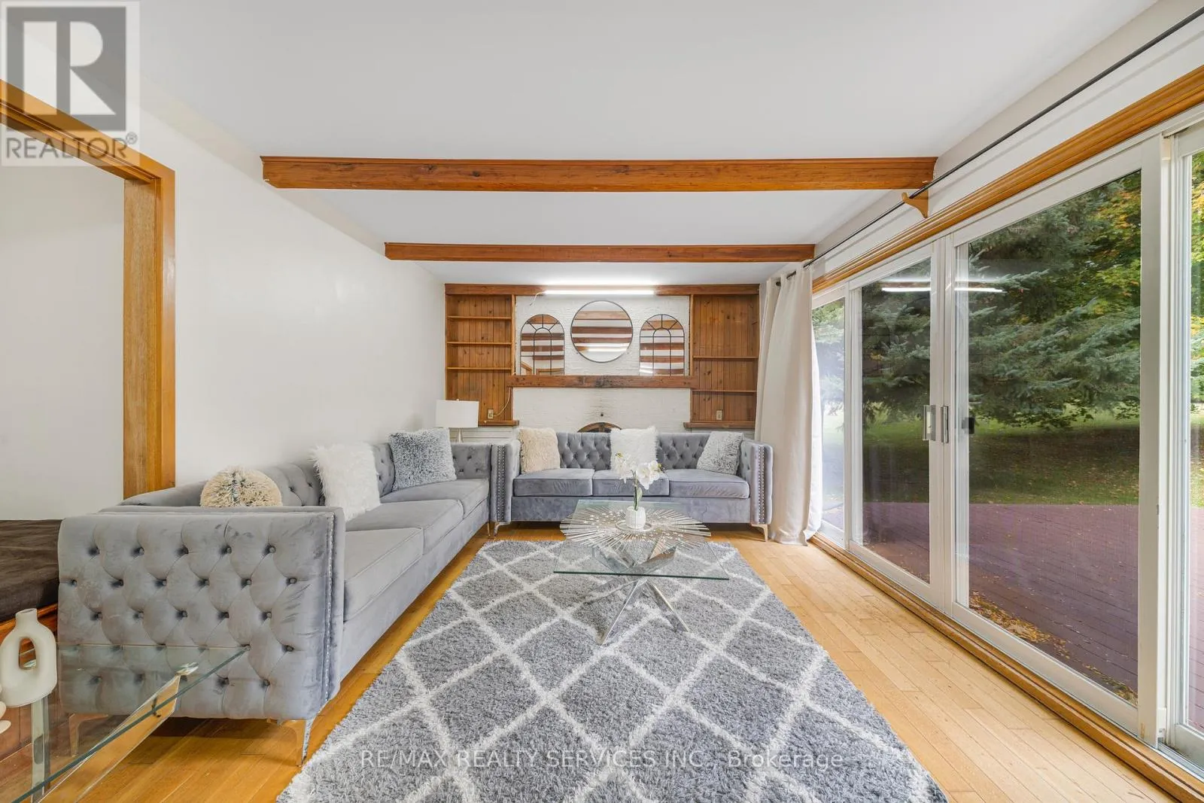
16505 Mount Pleasant Road, Caledon, Ontario L7E 3N5

Listed for:
$1,399,900
4 beds
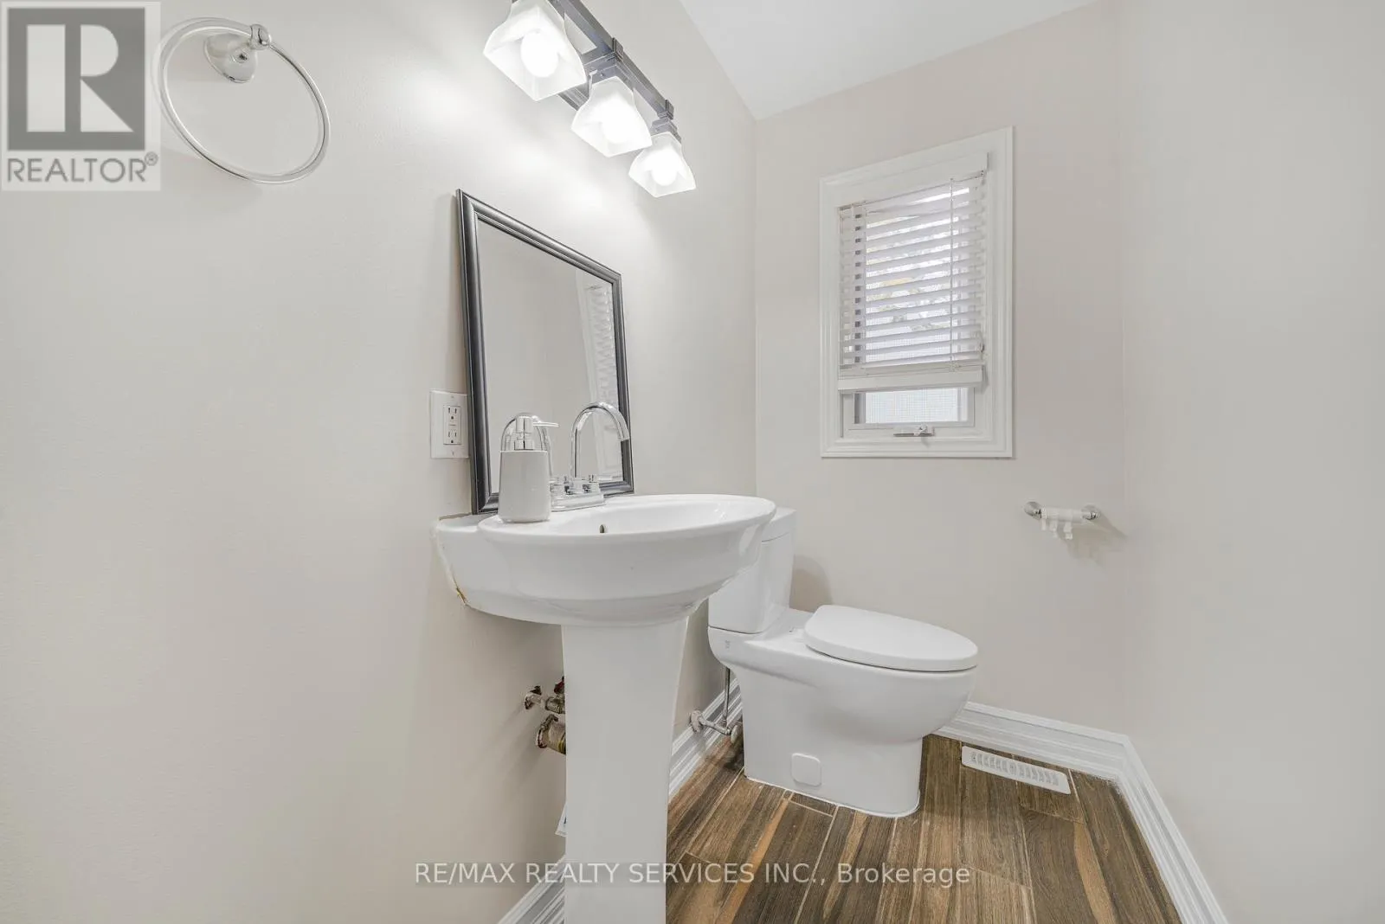
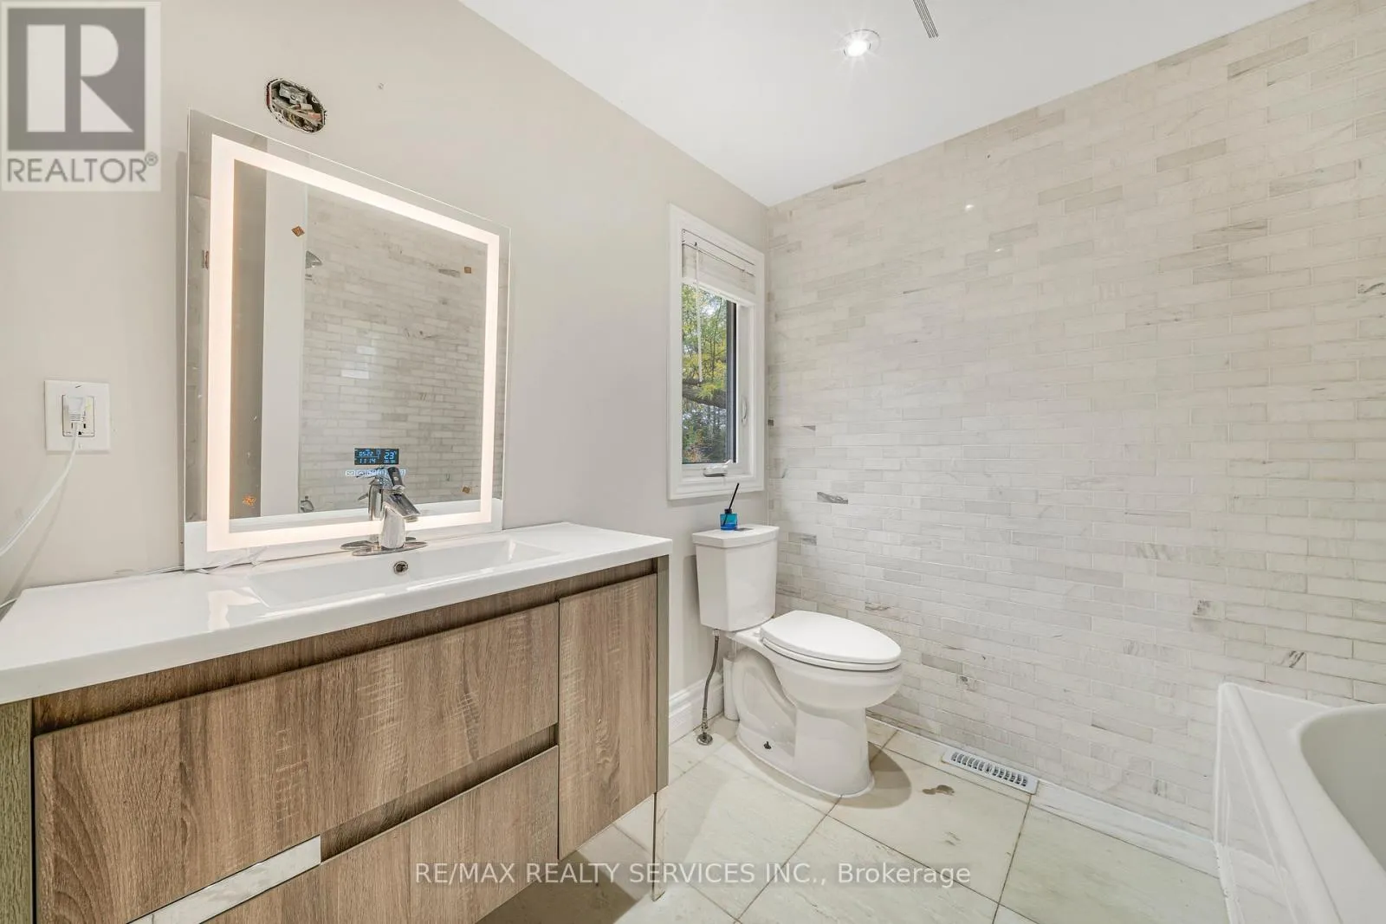
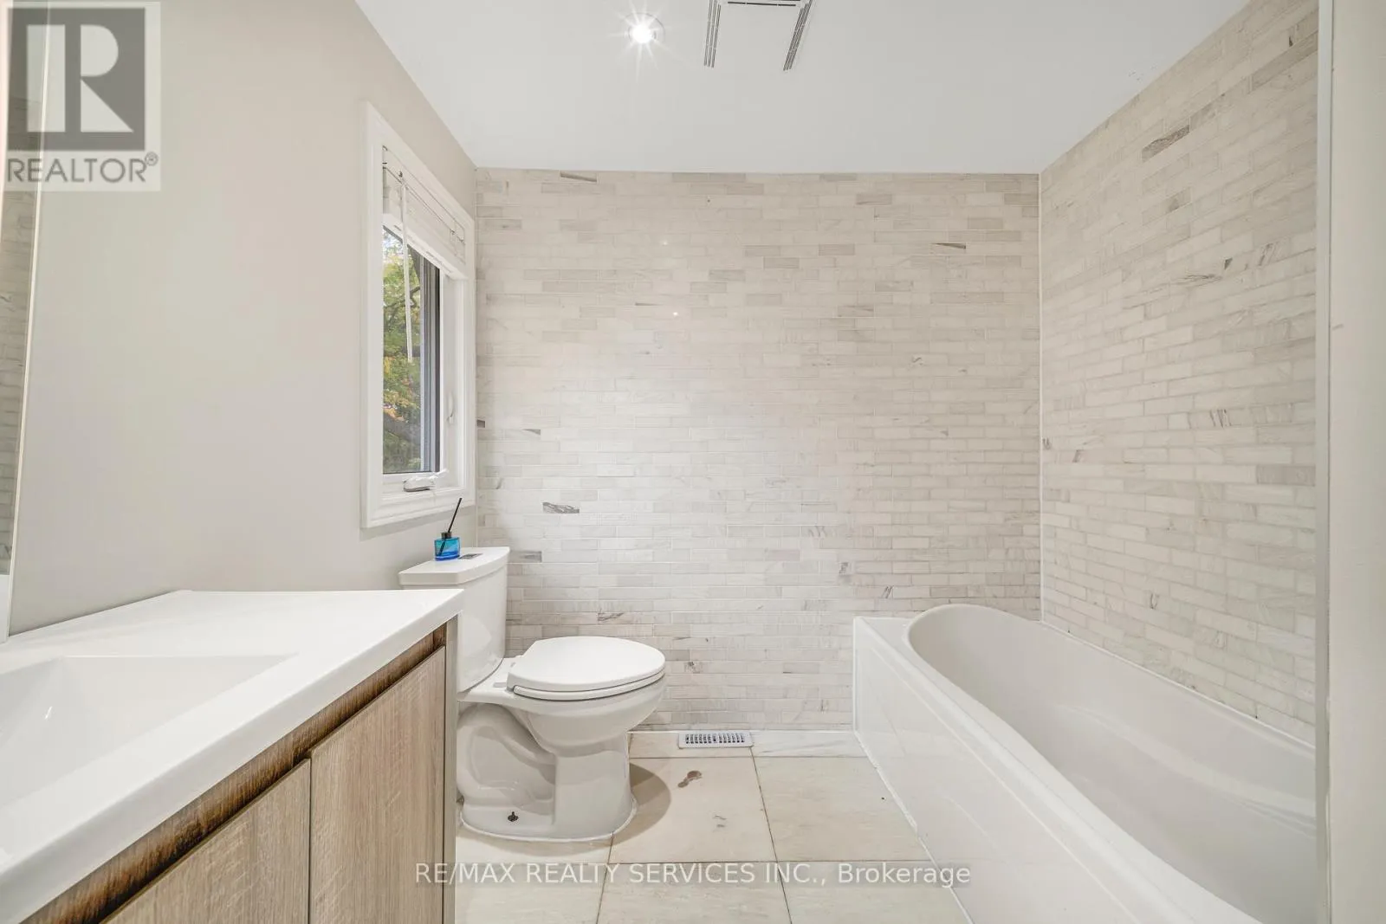
2 baths
Listed 34 days ago
House for rent: 16505 Mount Pleasant Road, Caledon, Ontario L7E 3N5

View all 45 photos

About

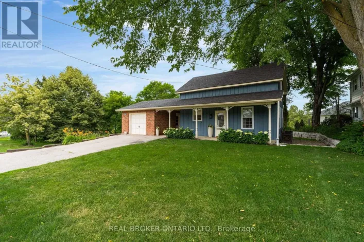
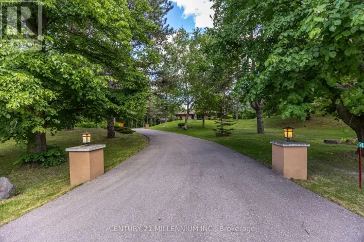
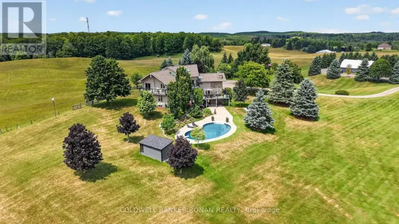
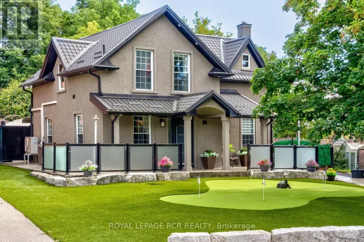
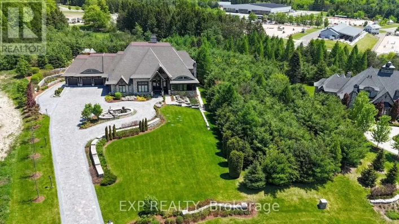
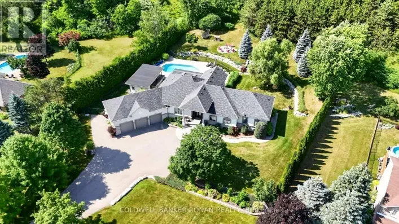
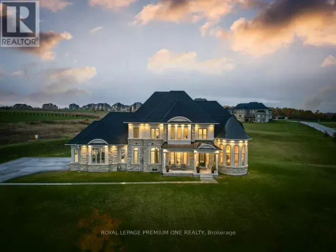
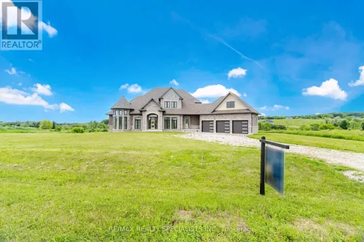
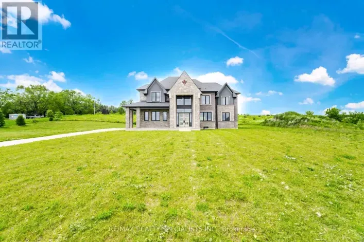
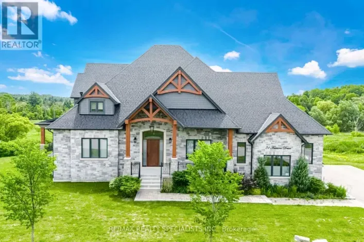
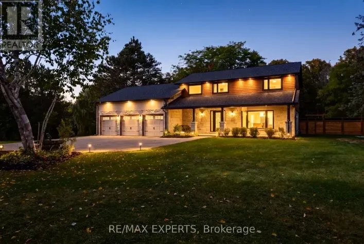
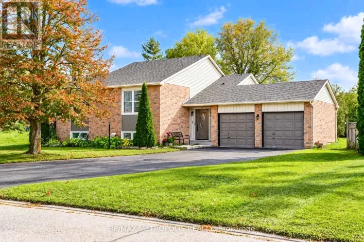
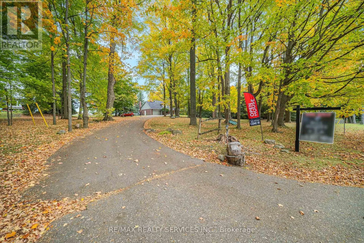
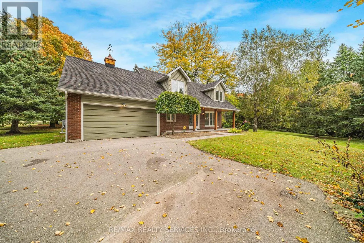
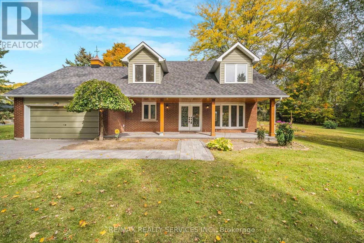
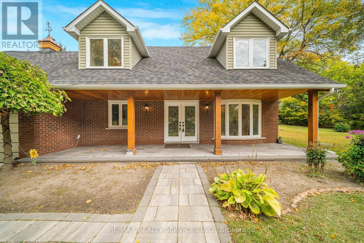
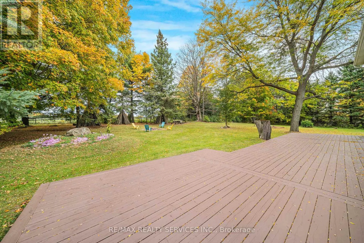
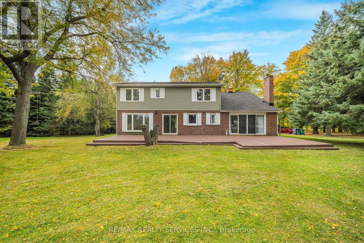
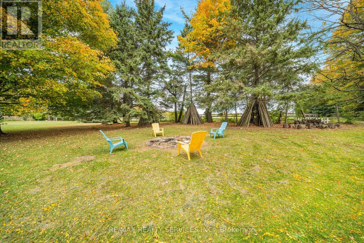
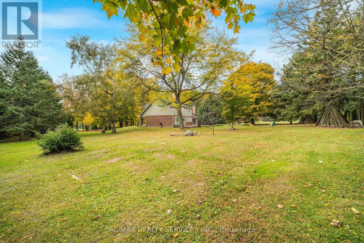
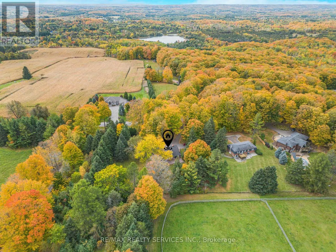
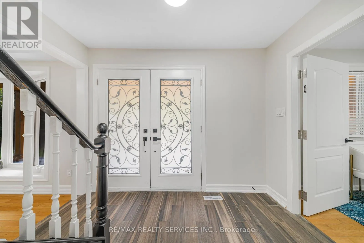
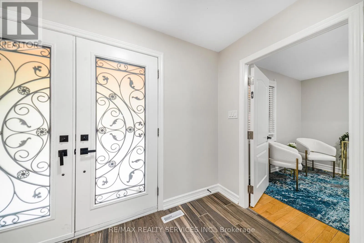
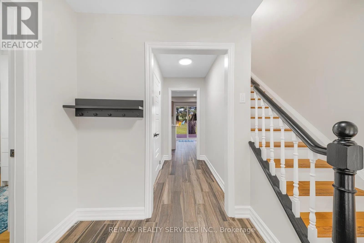
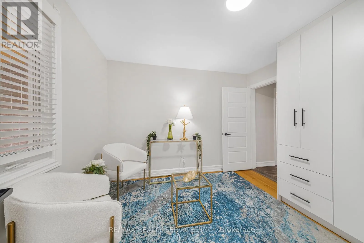
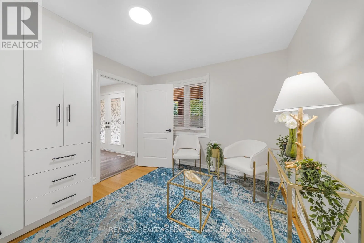
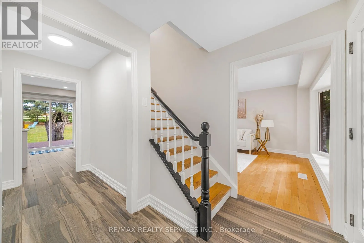
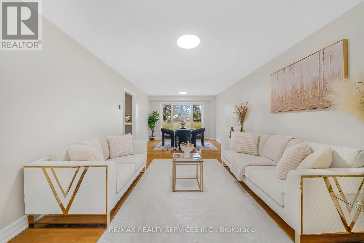
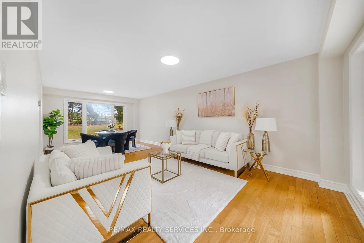
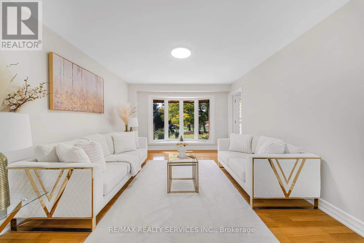
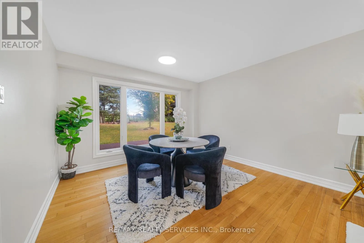
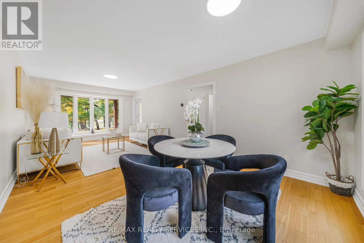
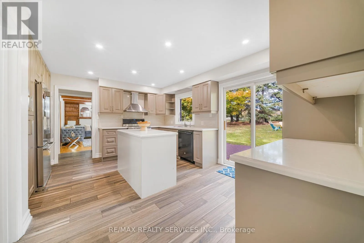
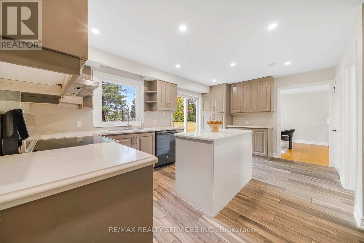
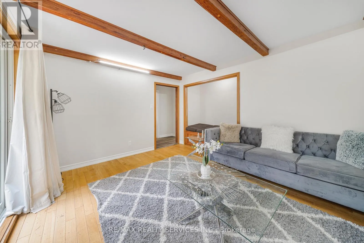
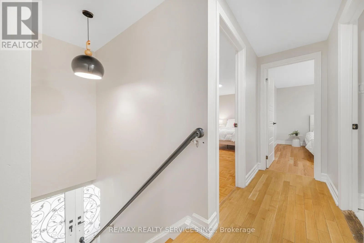
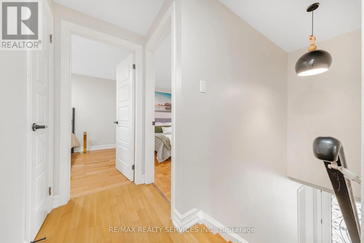
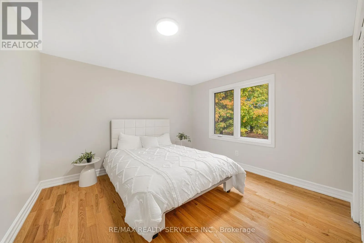
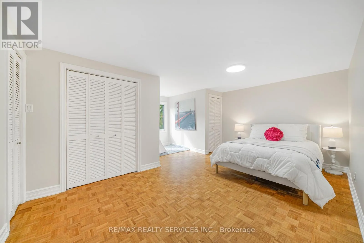
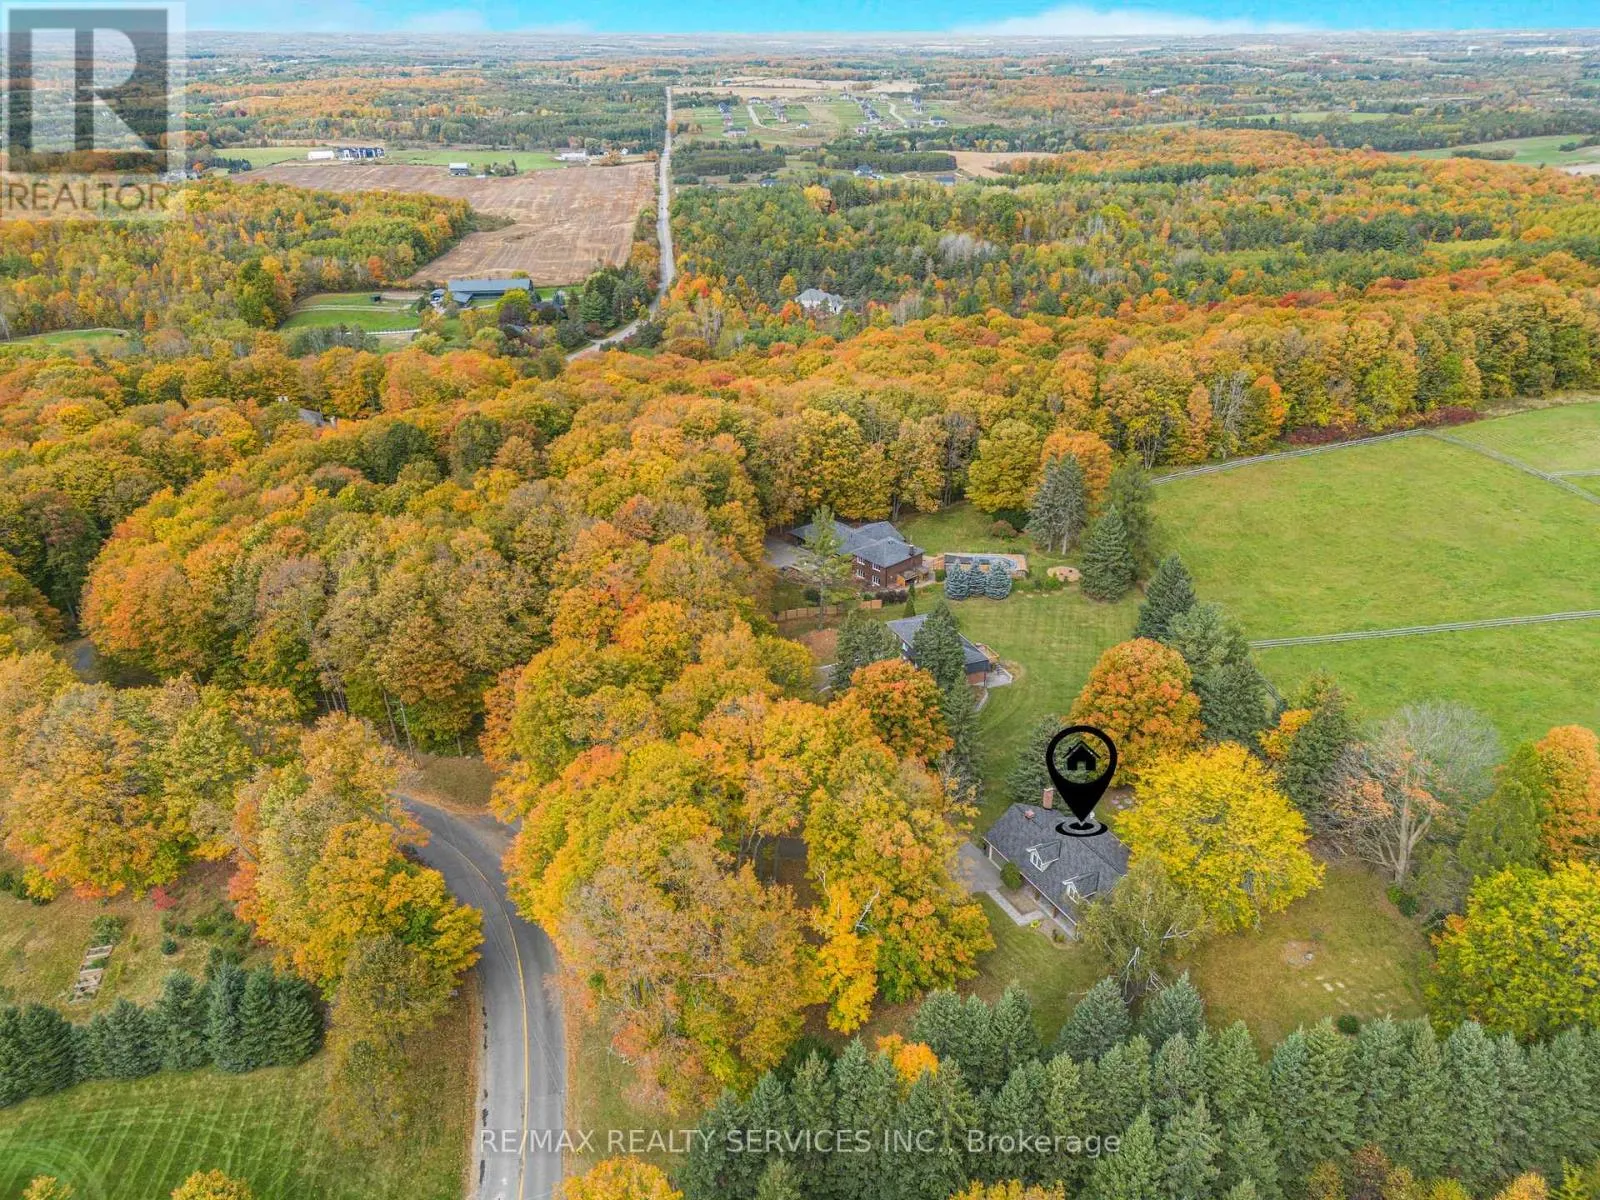
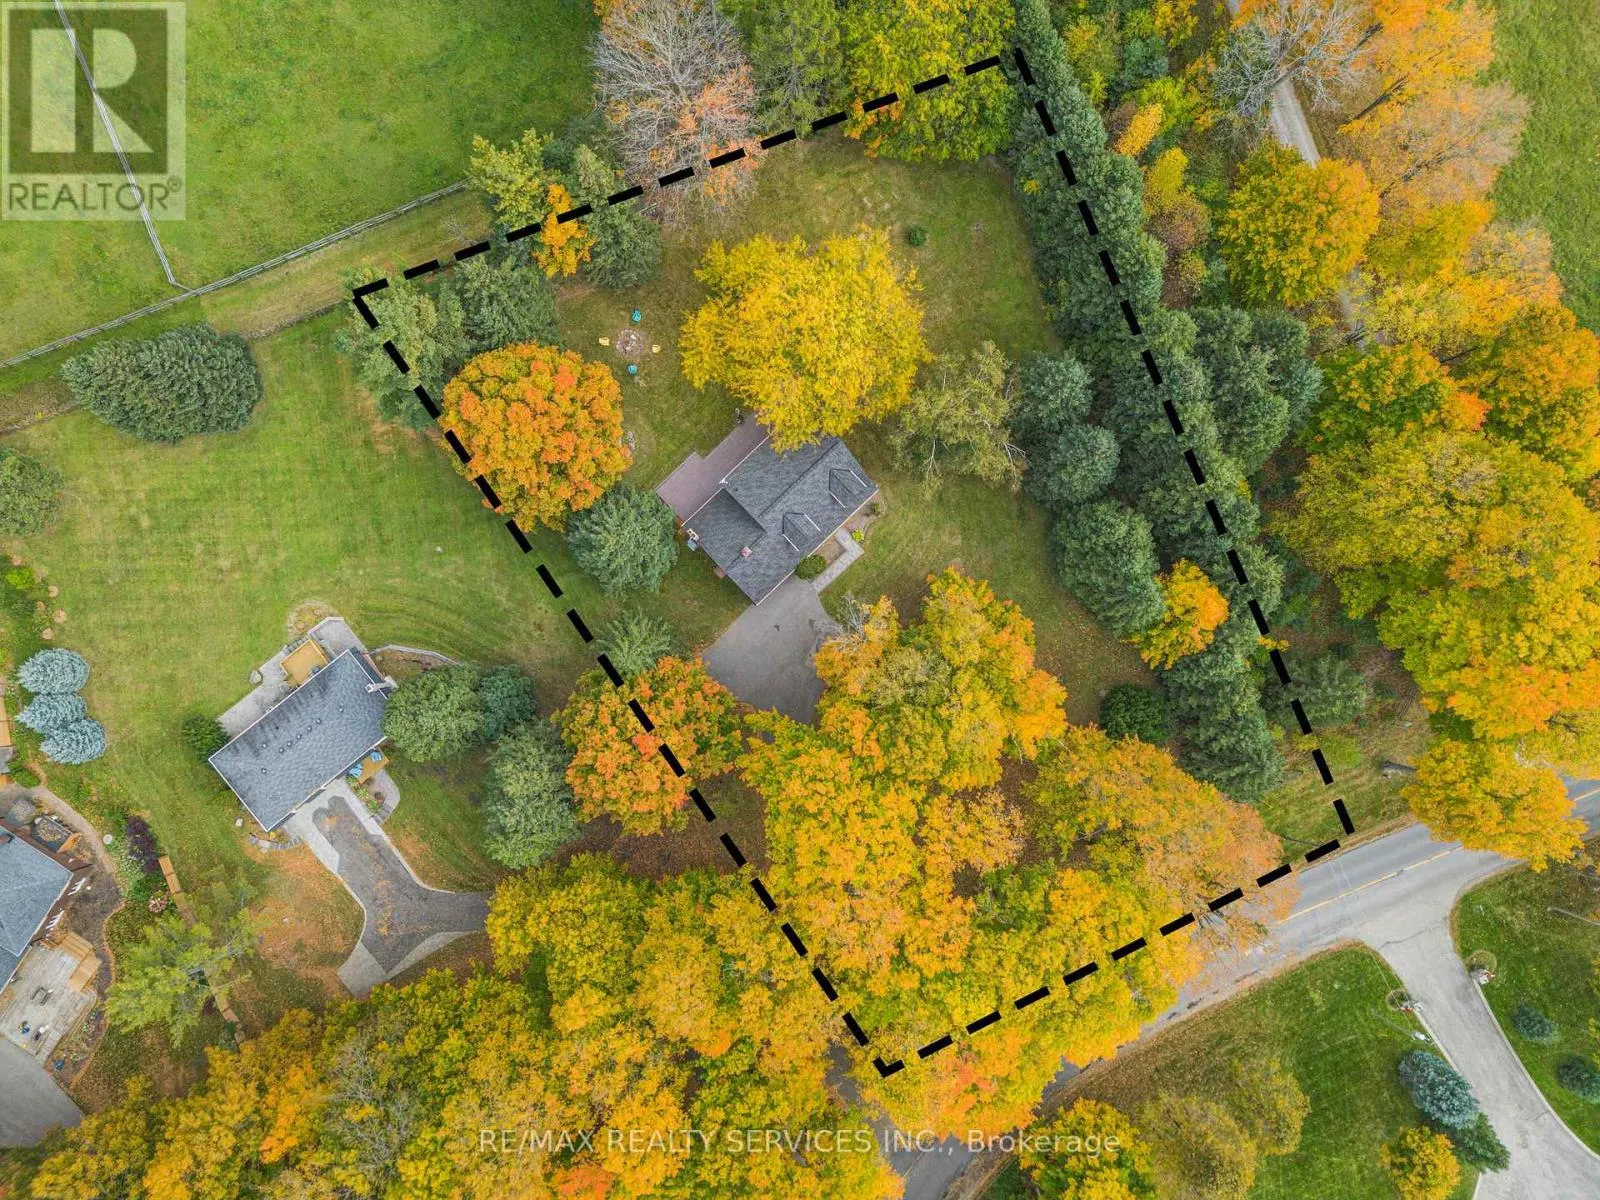
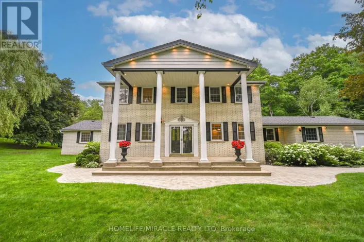
Cross Streets: on Mt Pleasant Rd (between Old Church & Hwy 9). ** Directions: -. TOP 5 reasons to BUY THIS BEAUTIFUL PROPERTY #1) RESORT/ Country style living at its BEST with excellent city access in Premium High Demand POSH neighbourhood (on highly sought after Mount Pleasant Road) surrounded by EXPANSIVE Multi-Million $$$ Mansions !!! #2) Mature 1 ACRE LOT offering property with set back from the road & private driveway leading to custom built Home !!! #3) Breathtaking views of the TORONTO SKYLINE directly from the end of the driveway !!! #4) 2-Storeys/ 4-Bedrooms HOME with 2000+ Square Feet (above ground) HUGE living space !!! #5) Separate Living & Dining/ Family Rooms plus OFFICE/ DEN on main floor !!! DOUBLE (2) Car Garage with 12+ parkings on Driveway !!! Covered Front Porch to enjoy morning coffee or evening Wine !!! Multiple WALKOUTS to DECK & Huge Backyard to entertain guests !!! Enjoy being surrounded by Environmentally Protected Farm with No future Developments ever giving you peace of mind and privacy forever !!! Fibre Optics Internet at the Road !!! Natural Gas Services at the Home !!! Minutes to the High ranked Palgrave School !!! 10 mins to Bolton/ Caledon for all amenities ***Check DRONE/ Virtual Tour Videos for more*** (id:27476)

Property Highlights

MLS® Number
W13885712
Type
Single Family
Community Name
Palgrave
Ownership Type
Freehold
Land Size
160 x 250 FT
Parking Space Total
12

Building

Building Type
House
Storeys
2.00
Square Footage
2000 - 2500 sqft
Bathrooms Total
2
Bedrooms Above Ground
4
Bedrooms Total
4
Exterior Finish
Brick, Vinyl siding
Fireplace Present
Yes
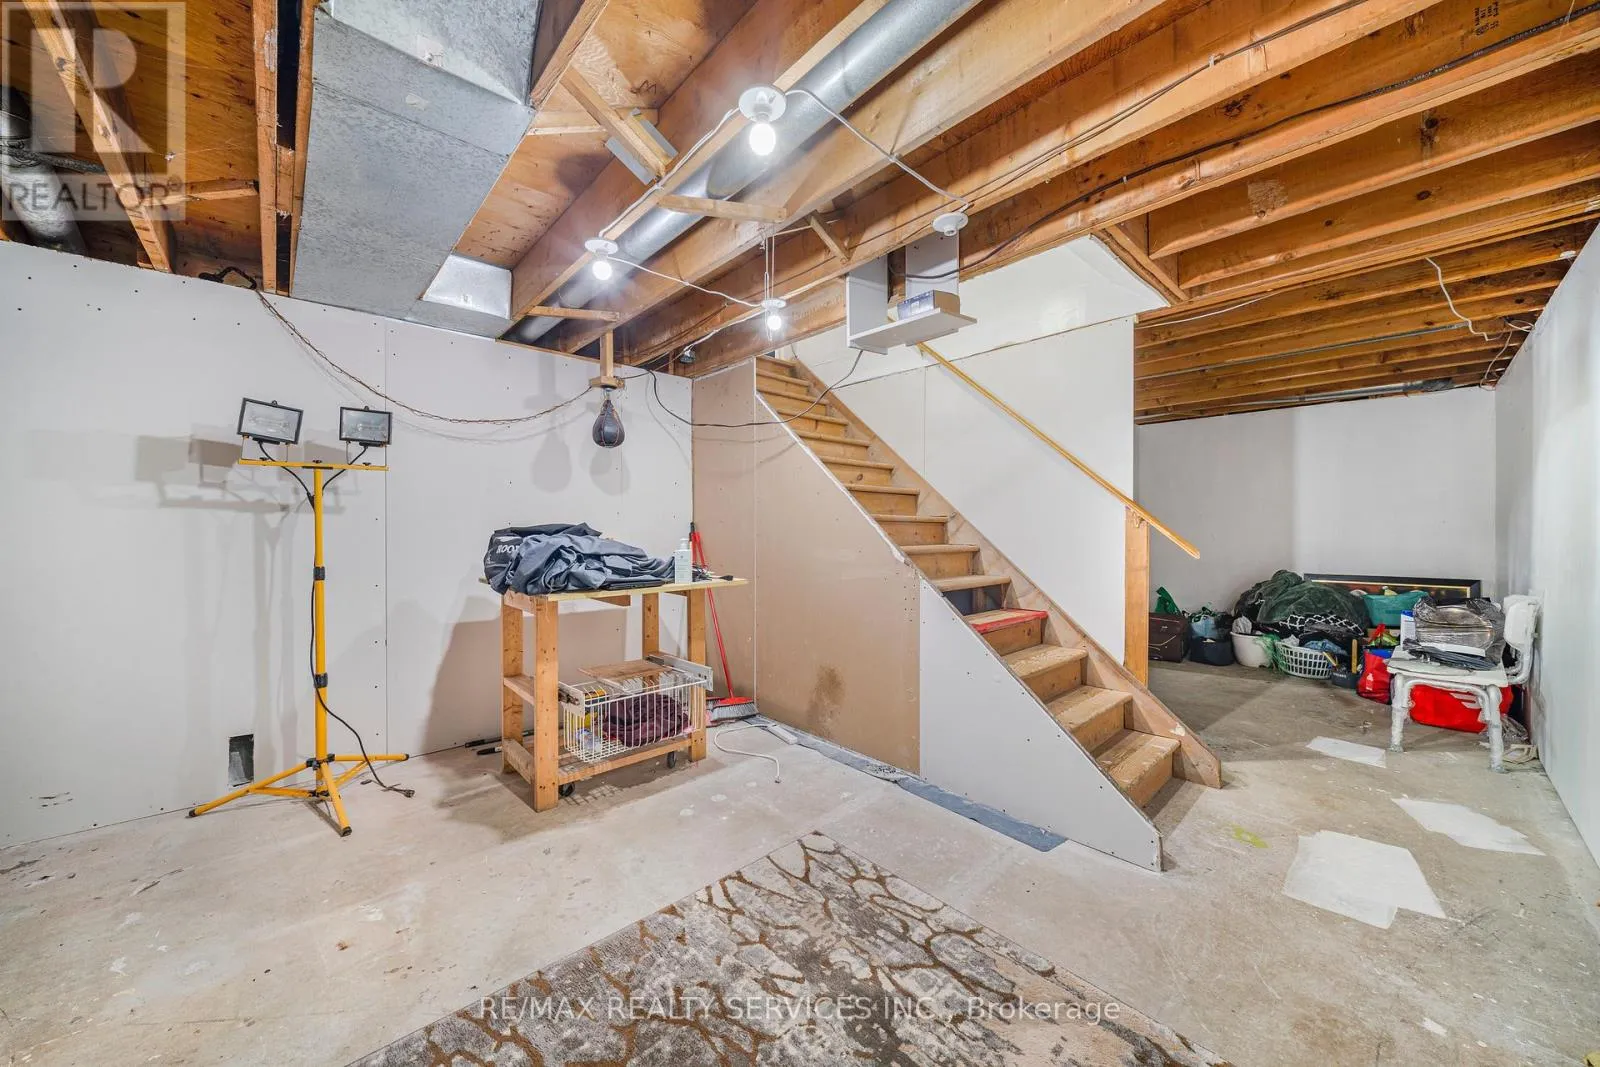
Basement Type
N/A (Unfinished)
Basement Features
Building Heating Type
Forced air
Heating Fuel
Natural gas
Building Cooling Type
Central air conditioning

Utilities

Utility Sewer
Septic System

Room Layout

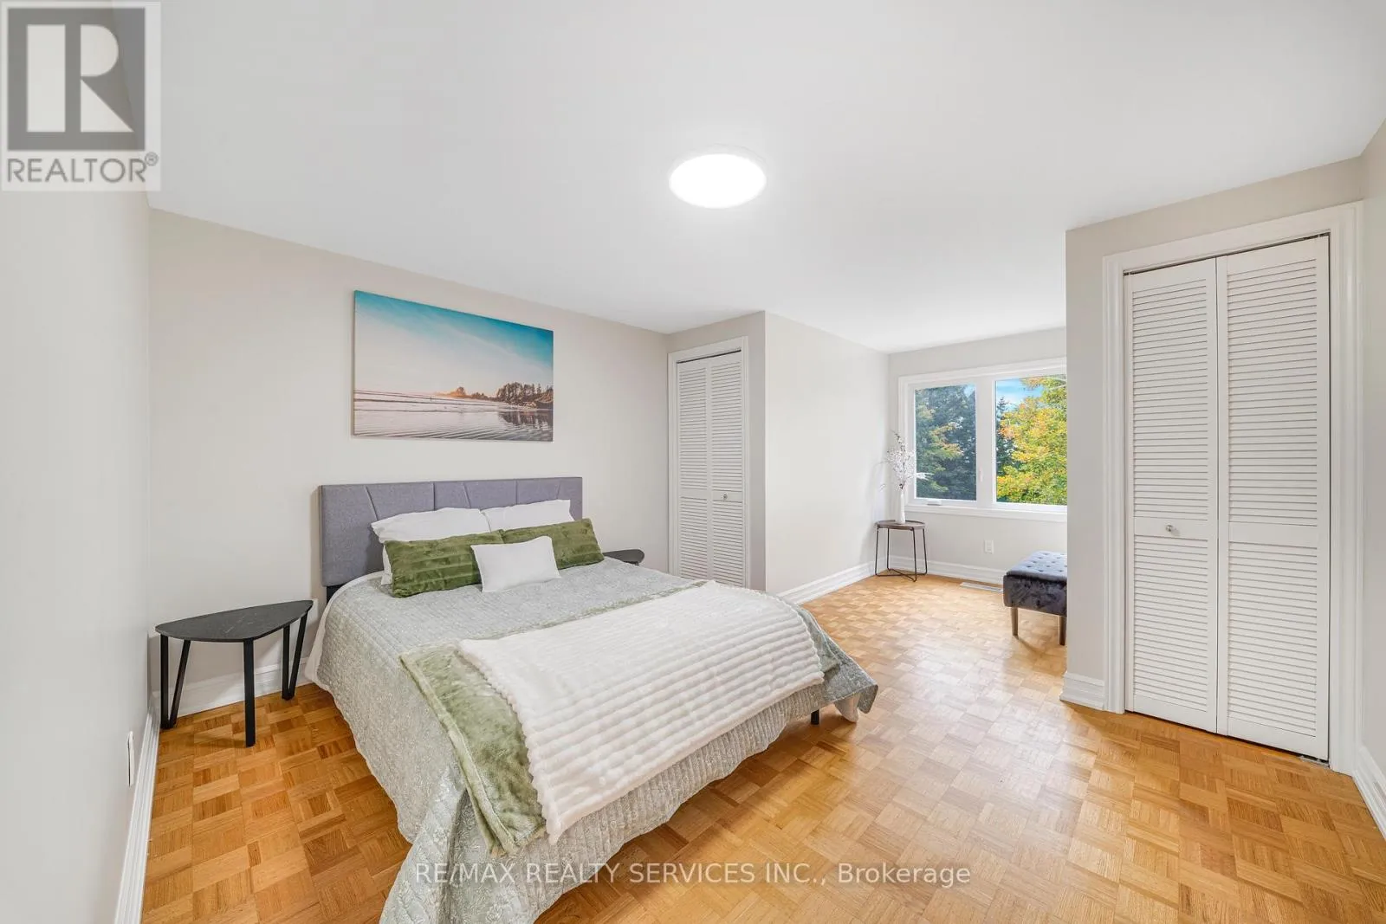
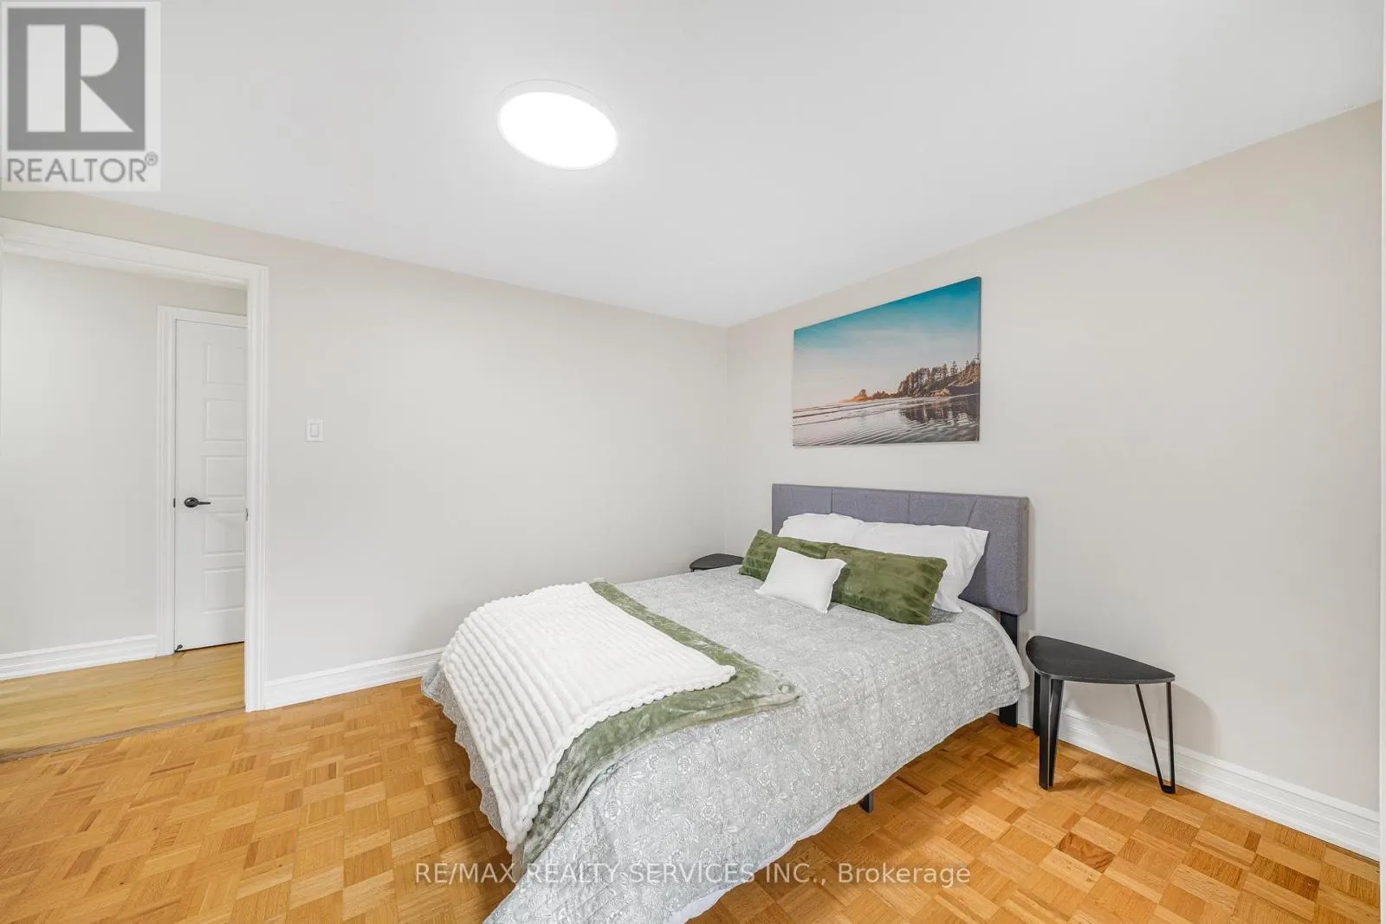
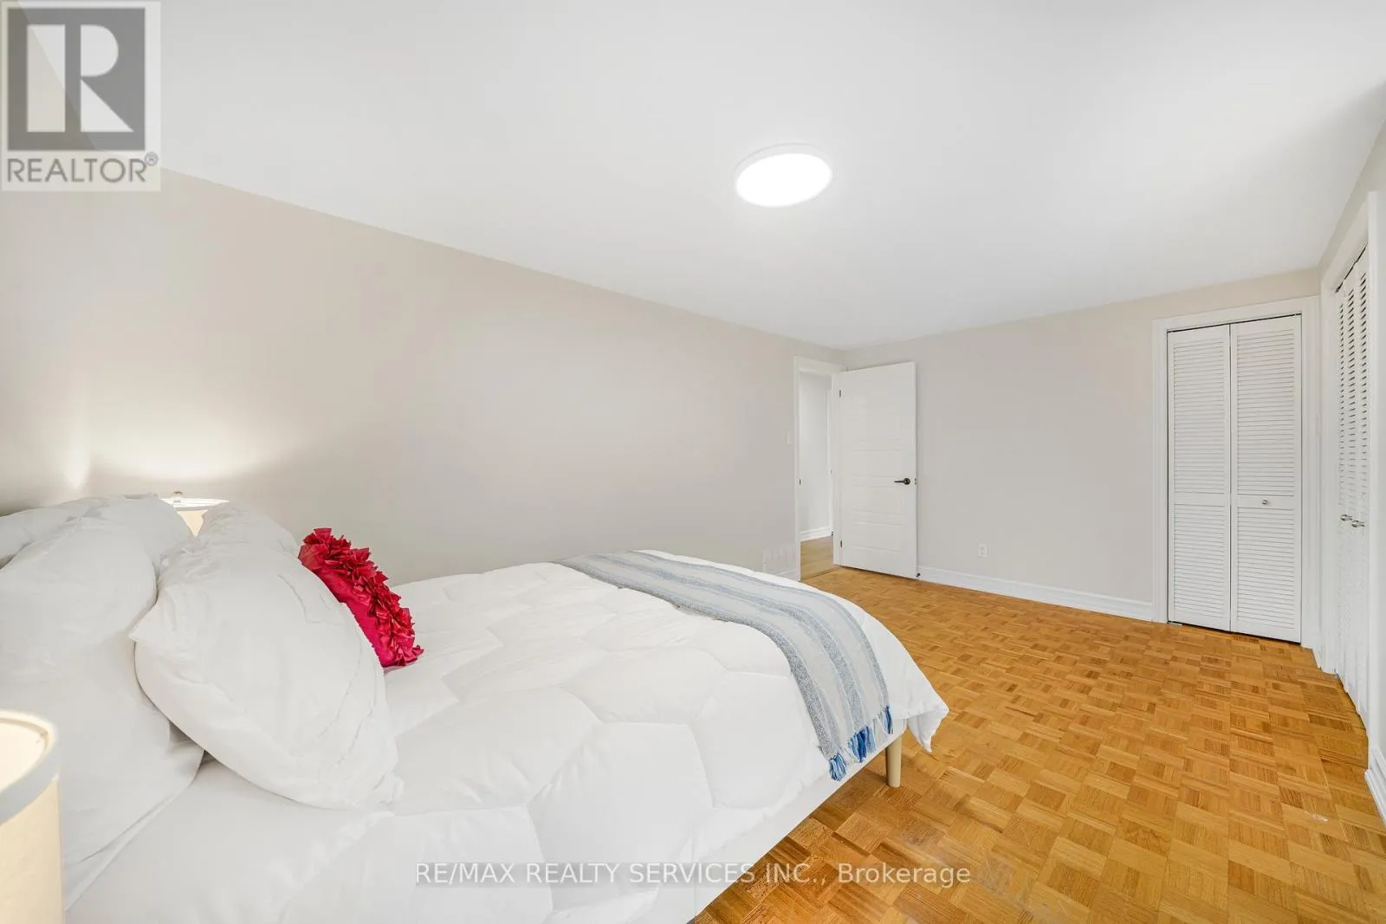
Primary Bedroom
Second level
5.49 m x 5.18 m
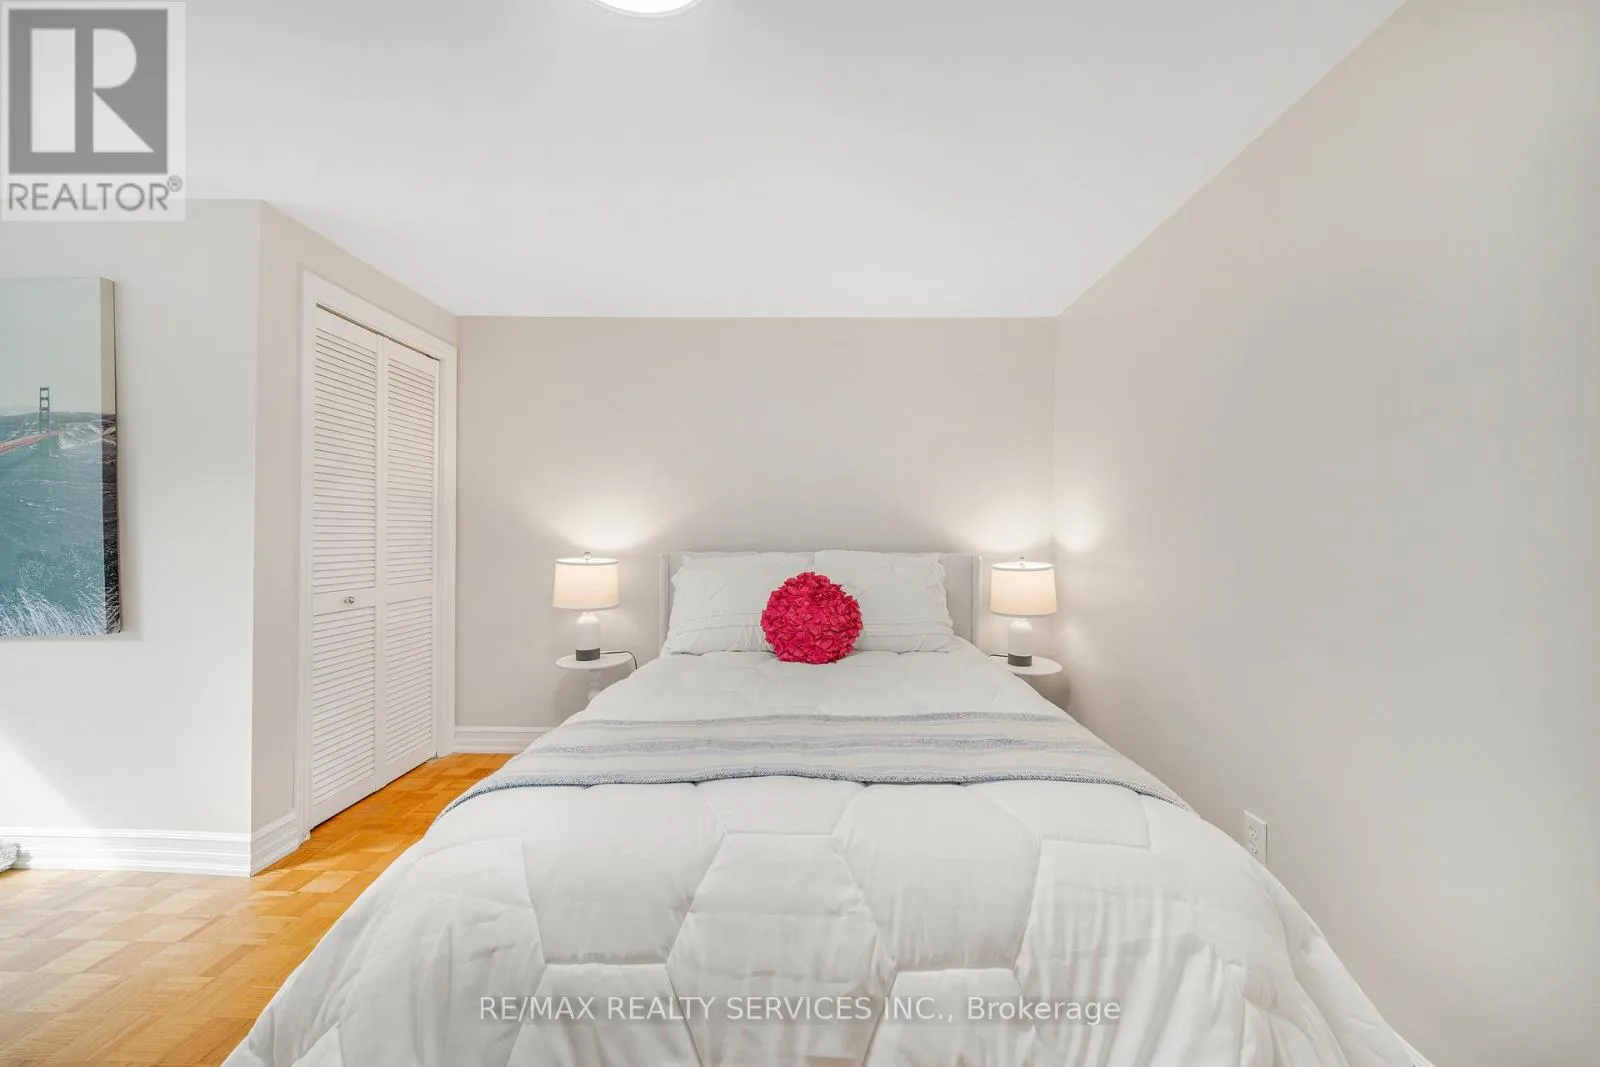
Bedroom 2
Second level
5.18 m x 3.81 m
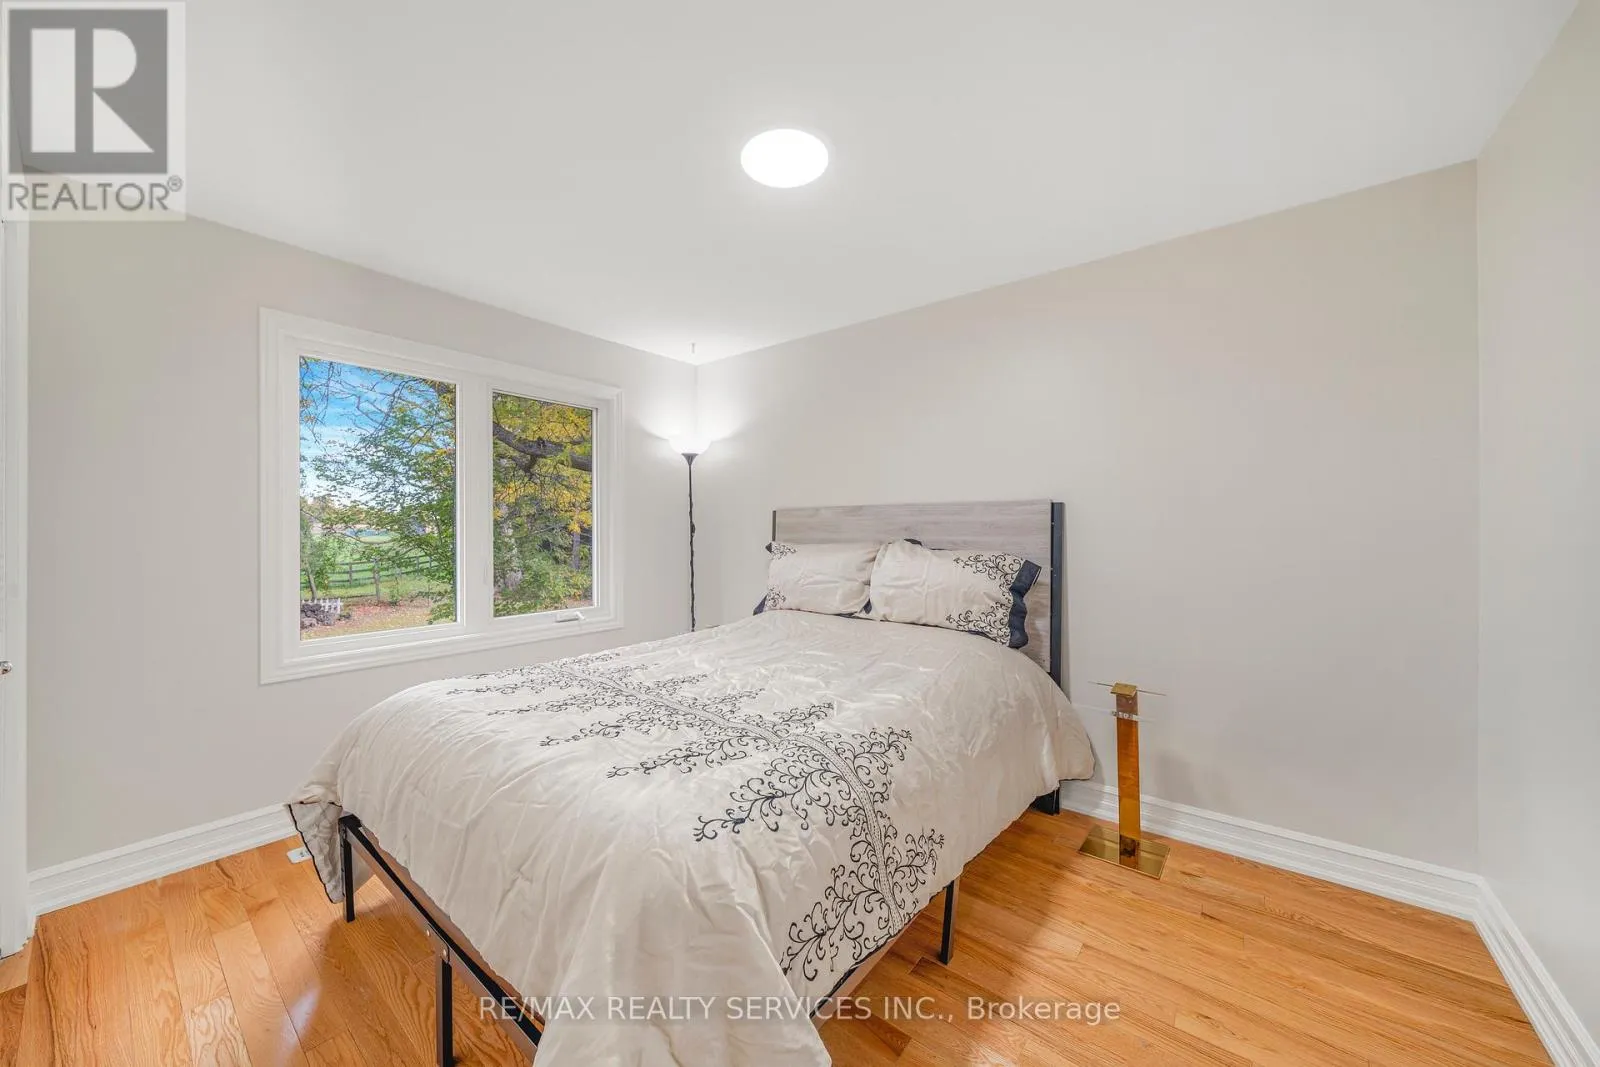
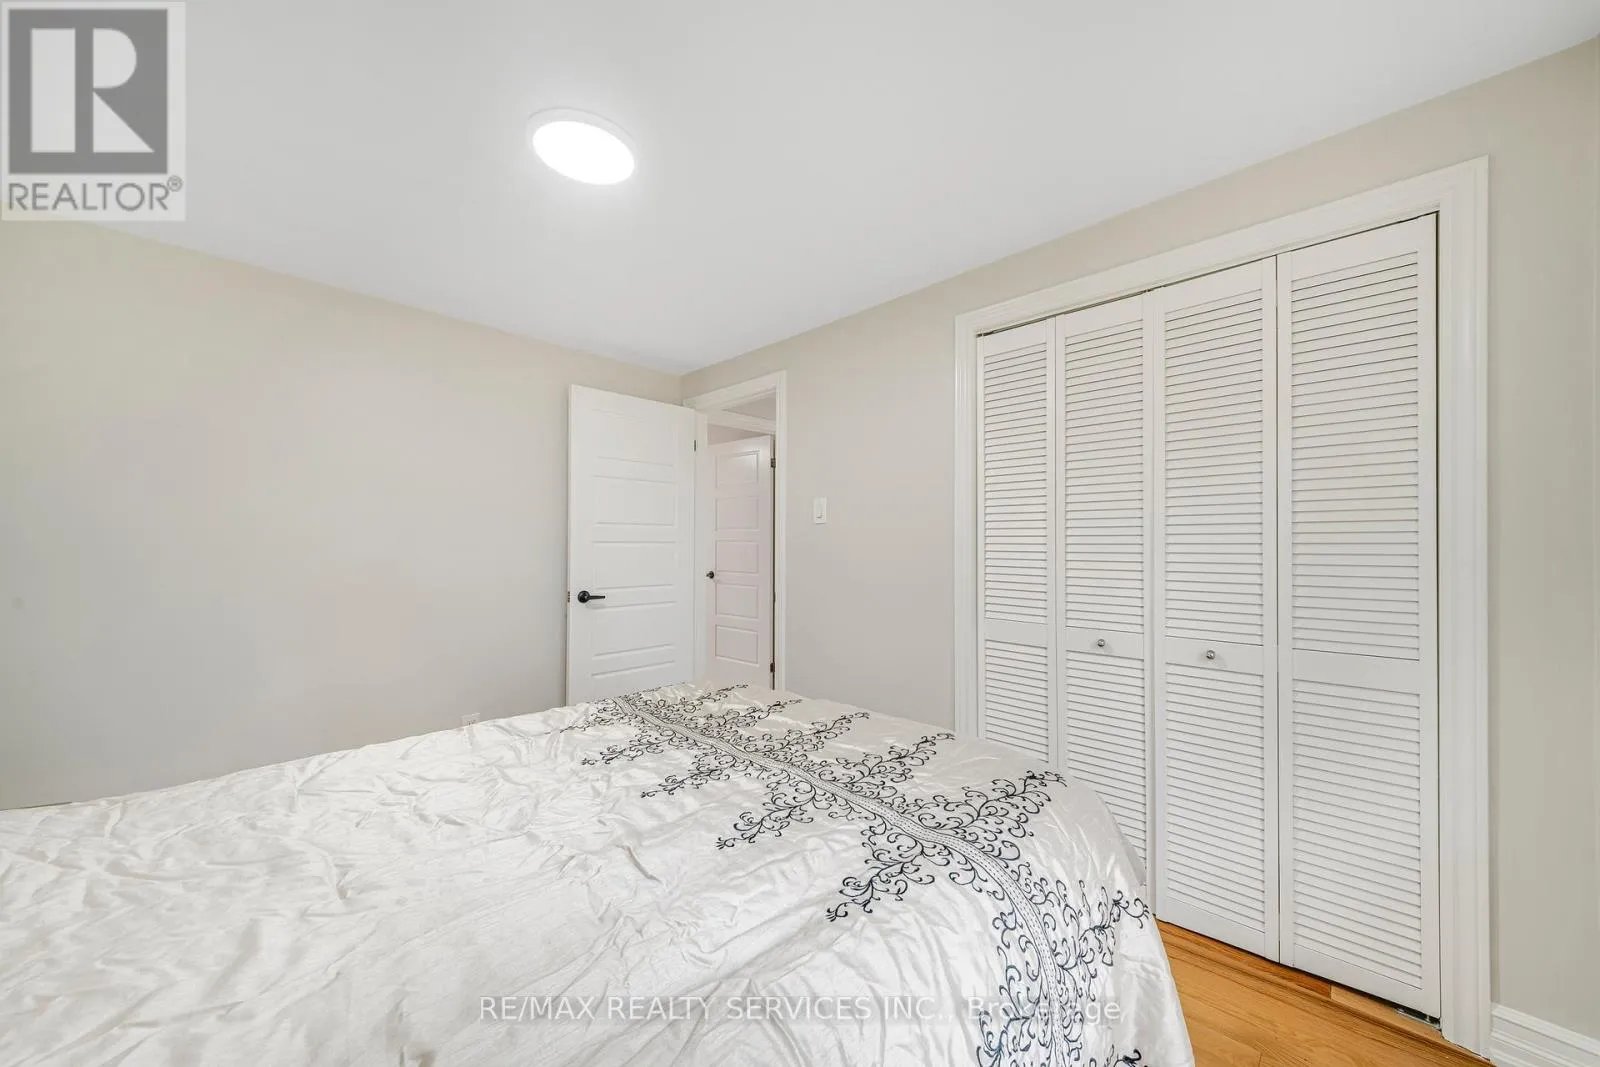
Bedroom 3
Second level
3.66 m x 3.35 m
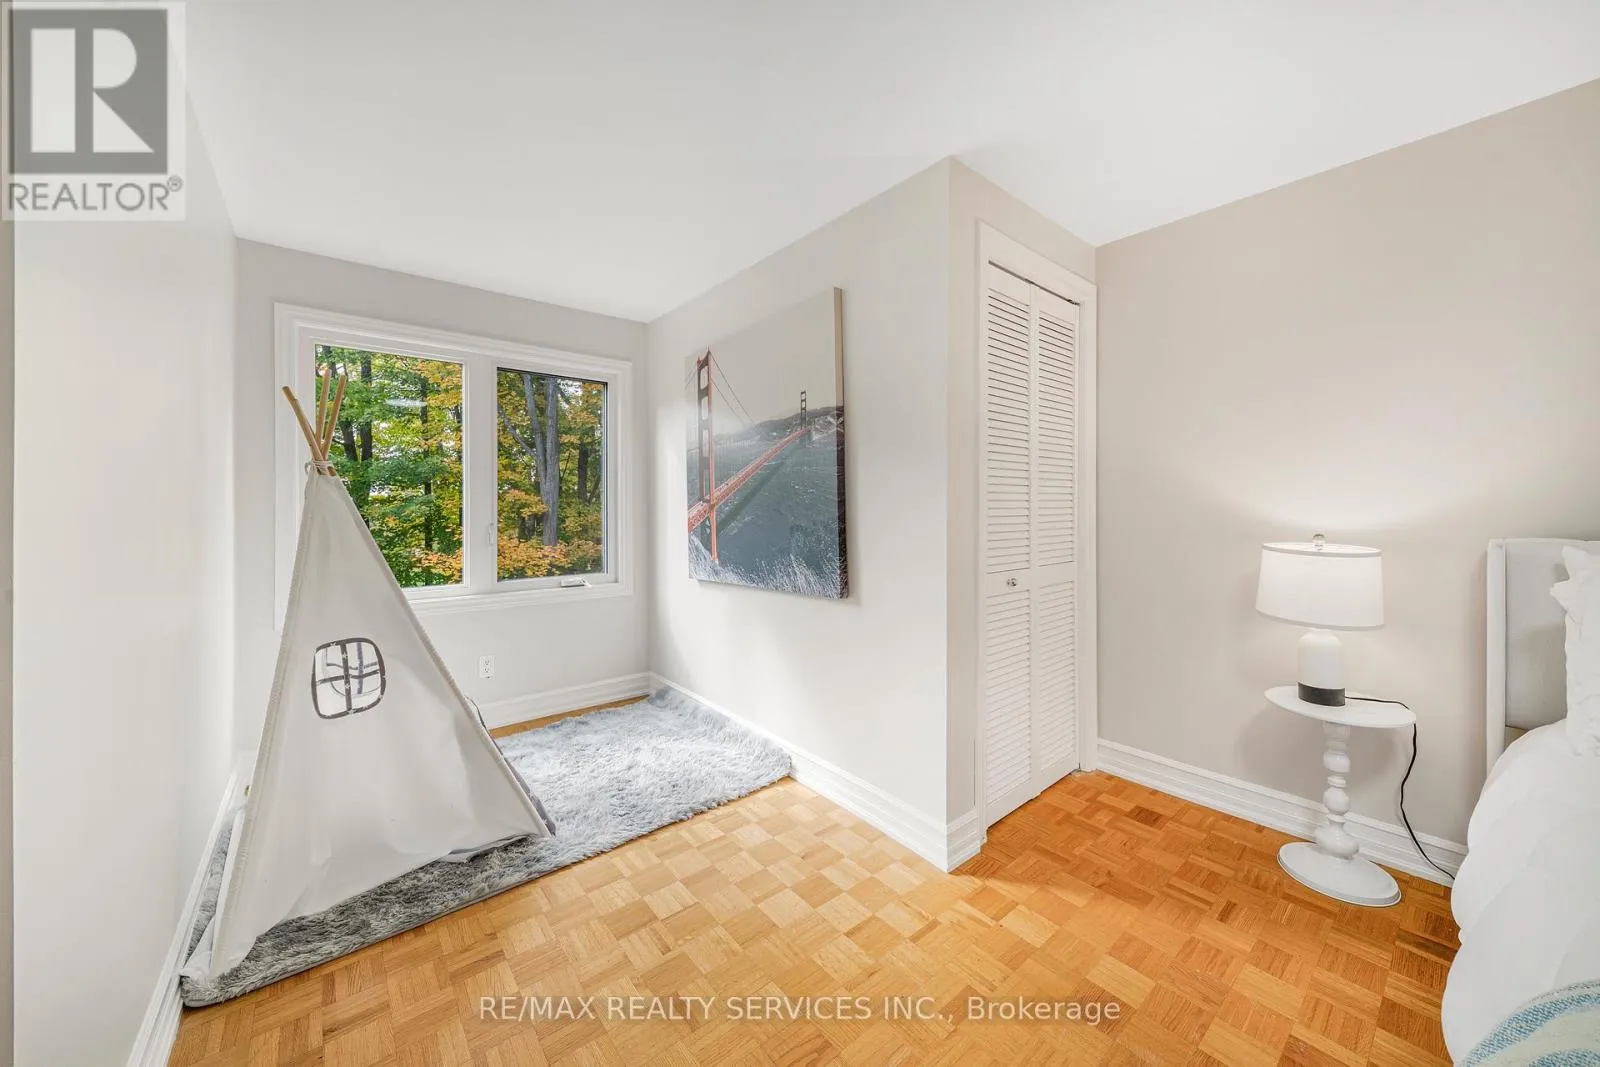
Bedroom 4
Second level
3.35 m x 2.74 m
Living room
Main level
7.62 m x 3.67 m
Dining room
Main level
7.63 m x 3.67 m
Office
Main level
3.36 m x 3.36 m
Family room
Main level
5.19 m x 3.66 m
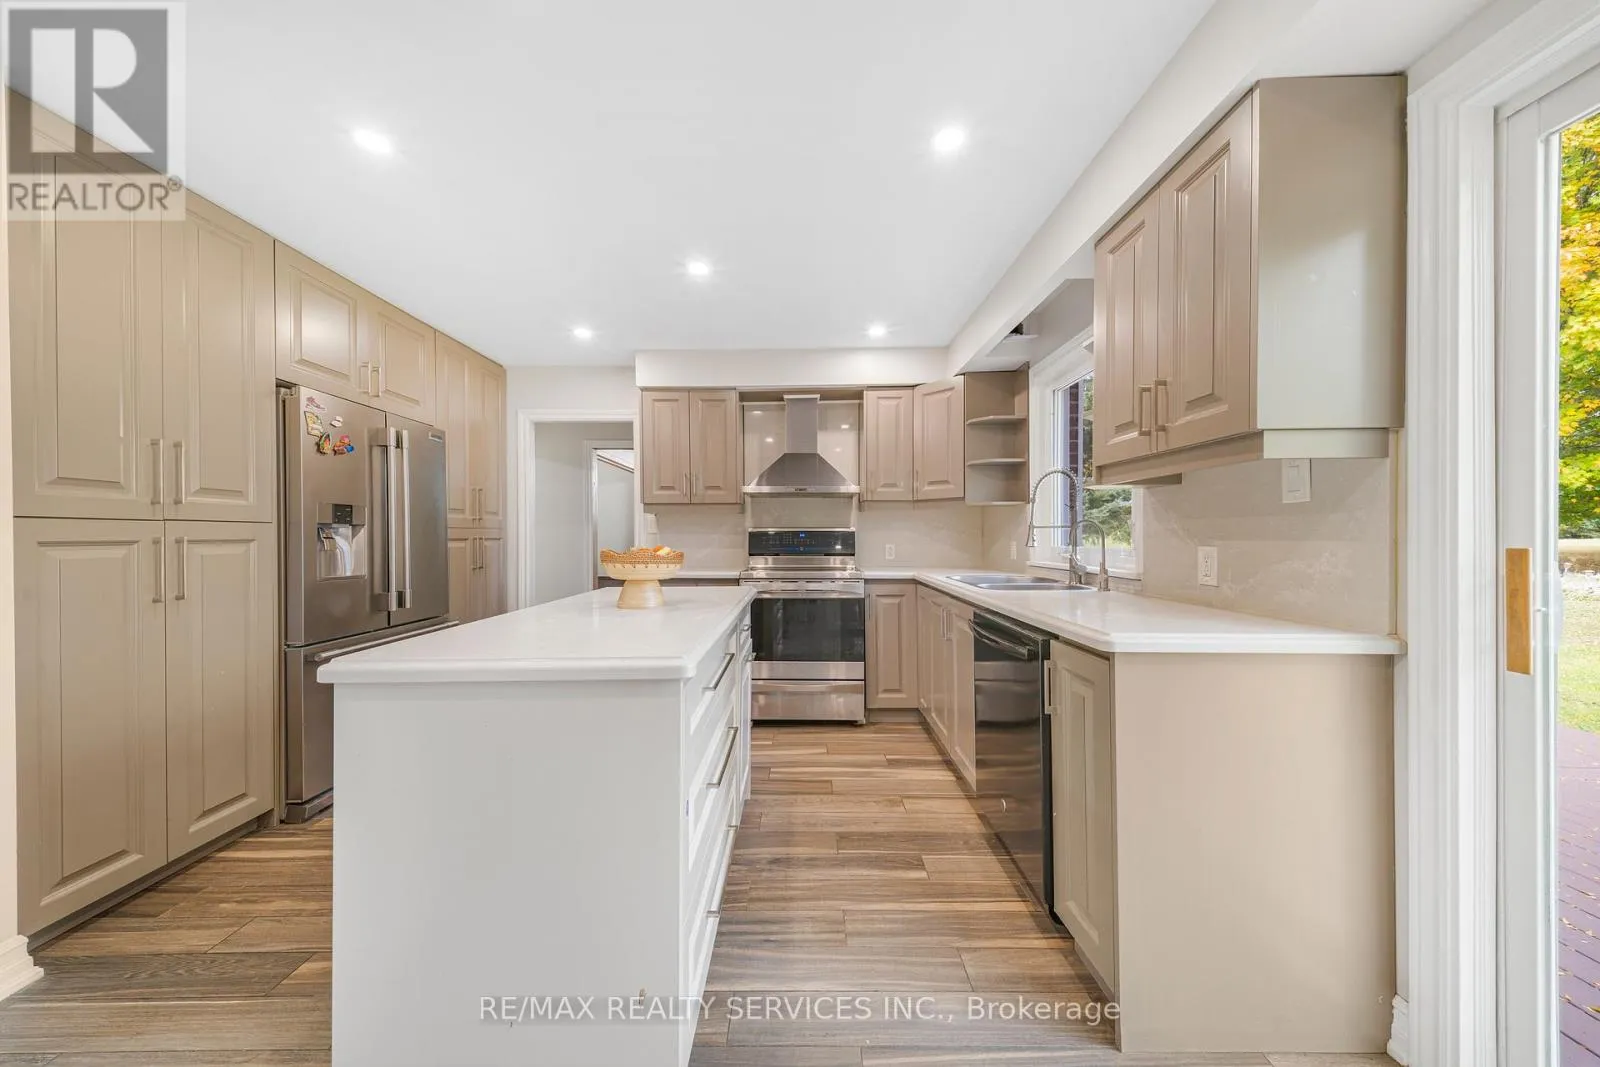
Kitchen
Main level
4.88 m x 3.35 m

Location

Learn more about this property
Listing provided by:
RE/MAX REALTY SERVICES INC.
MLS® number:
W13885712
Agent:
Bill Mahey
*Indicates required field
Name is required
Email is required
Please enter a valid phone number (e.g., 416-111-1111).

Community Spotlight: Homes For sale in Your Neighborhood