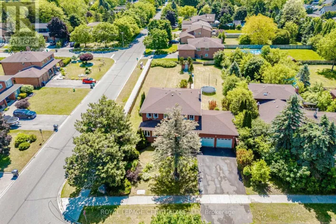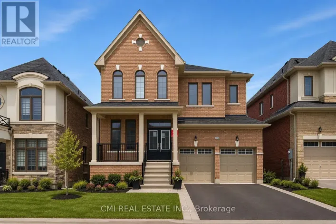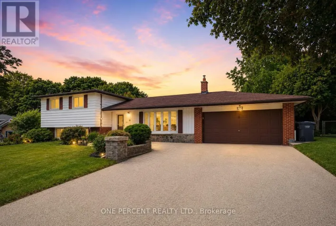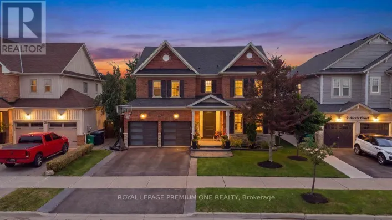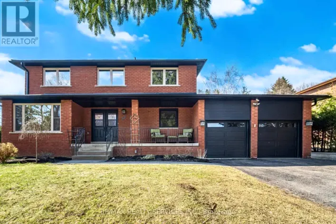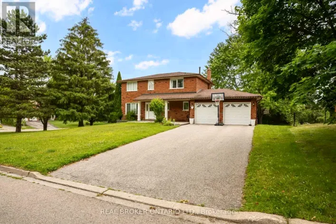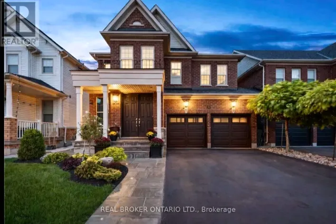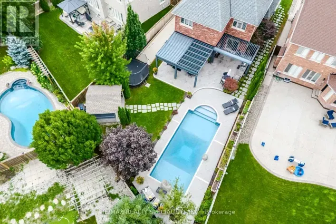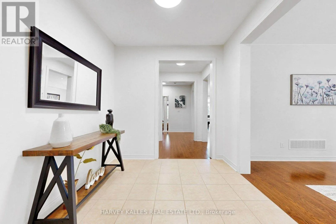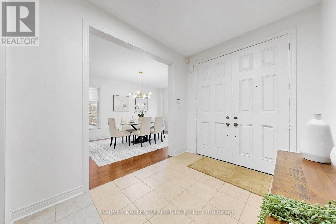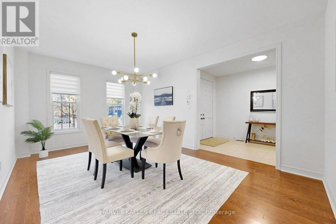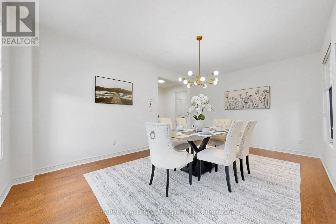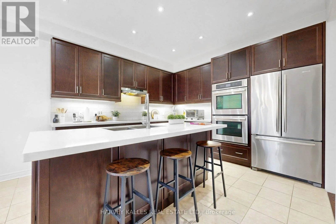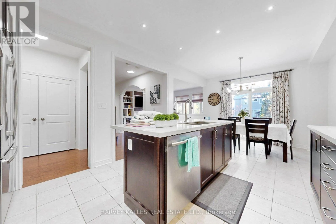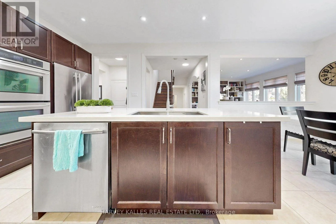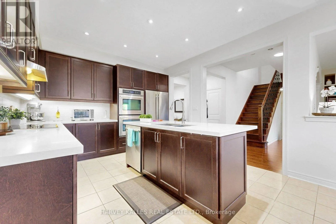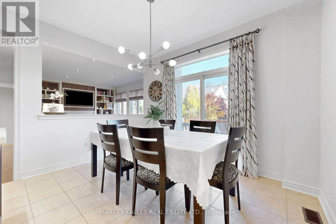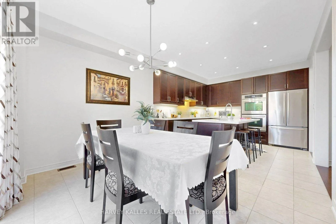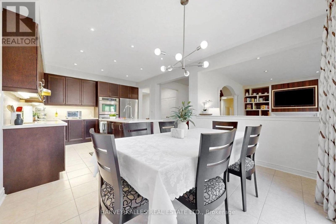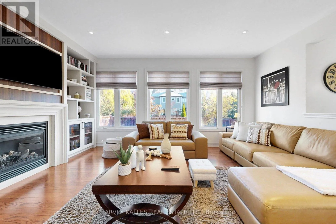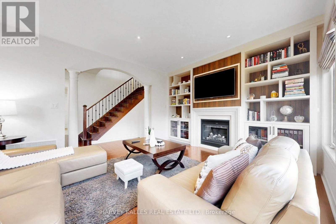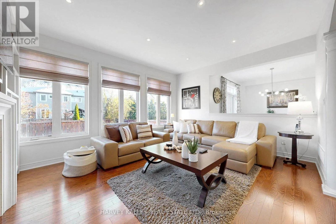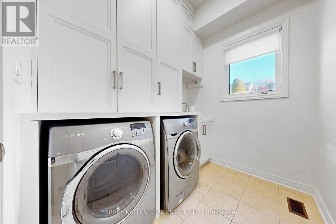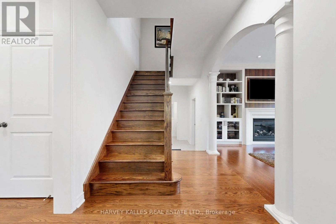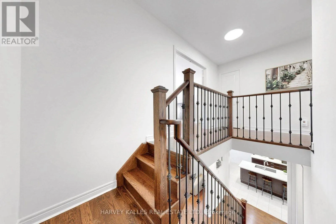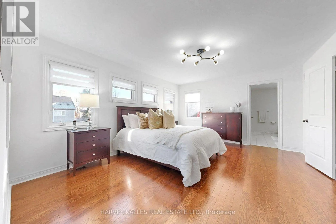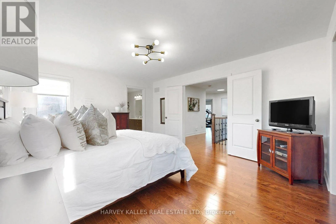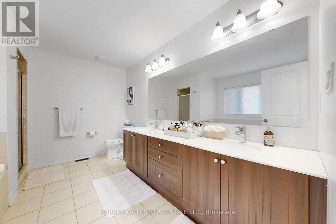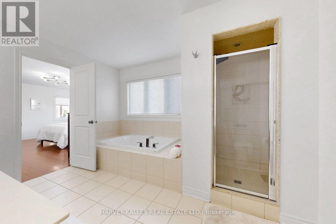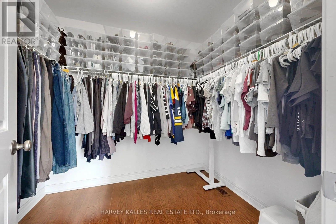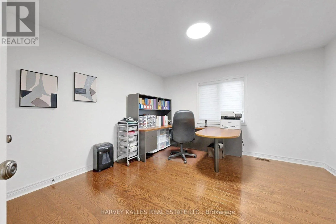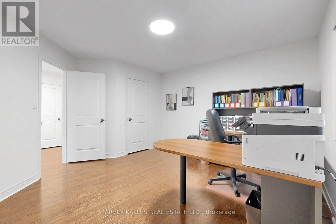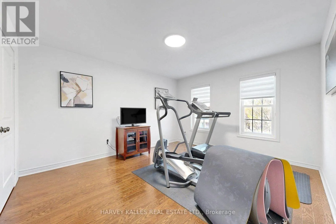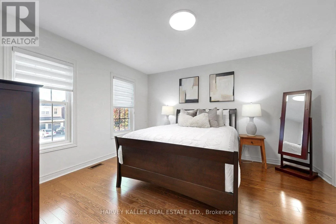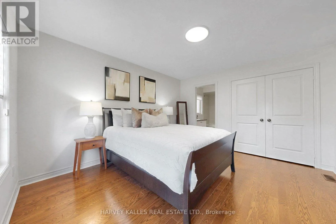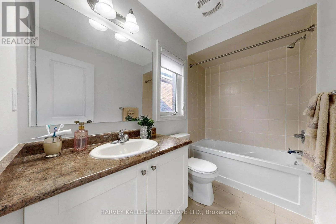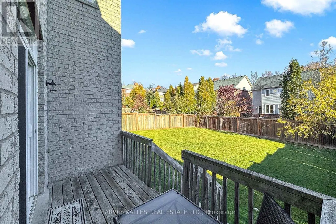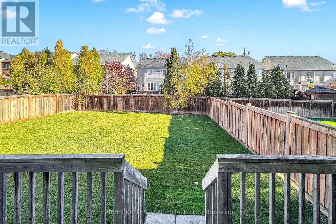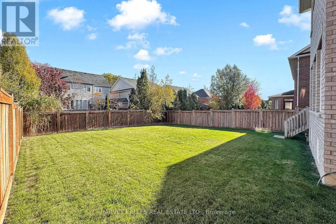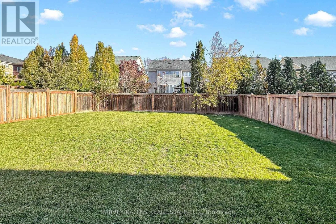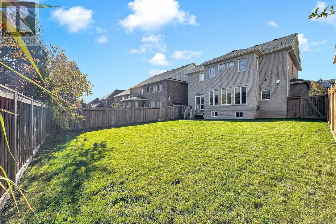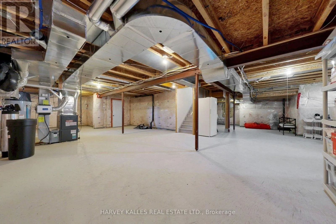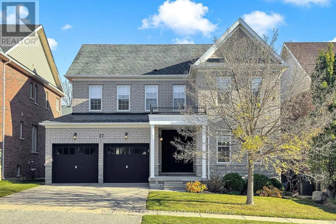
Old Church Rd & Innis LakeRd Change Your Life With This Home! Welcome to 17 Lizzie Court, an impressive 2,670 sq. ft. detached residence nestled in the highly desirable community of Caledon East! Situated on a generous 50 x 117 ft lot, this beautifully maintained 4-bedroom home offers the perfect blend of space, comfort, and functionality for growing families and those who love to entertain. Step inside to discover a warm and inviting interior featuring hardwood flooring throughout, updated light fixtures, abundant natural light, and numerous built-ins offering both character and practical storage. The thoughtfully designed main level showcases spacious principal rooms, ideal for everyday living, family gatherings, and entertaining guests. The welcoming kitchen provides a comfortable setting for meal preparation and family moments, complemented by adjoining living spaces designed for relaxation and connection. Upstairs, four generously sized bedrooms offer plenty of room for the entire family, including a spacious primary retreat and versatile additional bedrooms perfect for children, guests, or a home office. The unfinished basement offers endless potential to create additional living space tailored to your lifestyle, whether a recreation room, home theatre, fitness area, or additional storage. Step outside to an expansive backyard with ample space for entertaining, gardening, or enjoying outdoor activities. Complete with a double-car garage and ideally situated in the charming, family-oriented community of Caledon East, this exceptional property delivers the space, flexibility, and lifestyle today's buyers are searching for. More Than Just a Home - It's Where Your Next Chapter Begins! (id:27476)