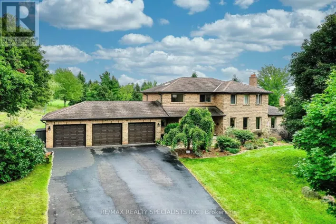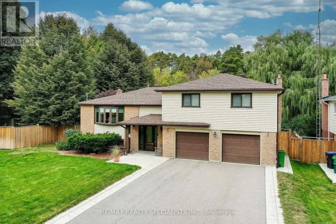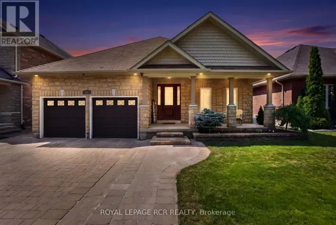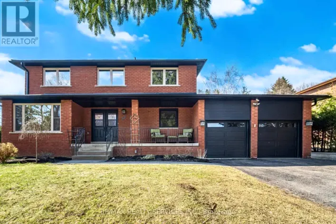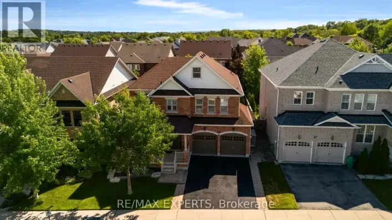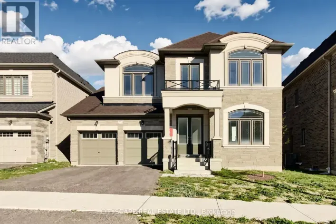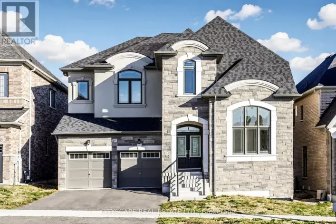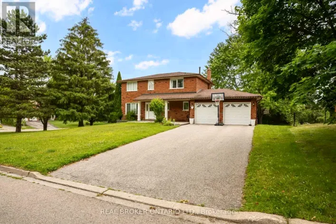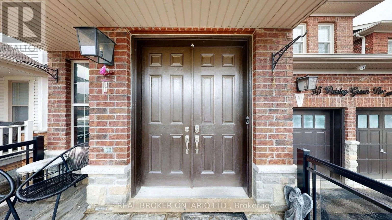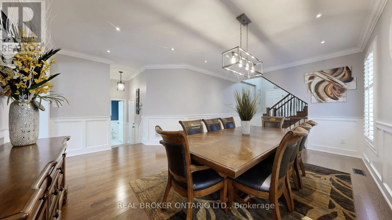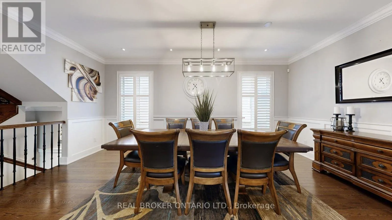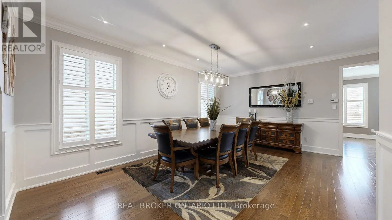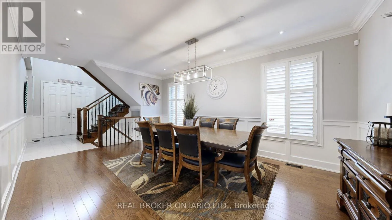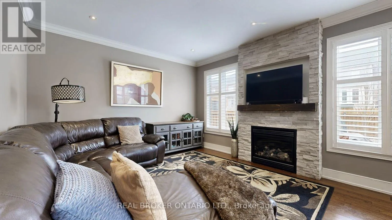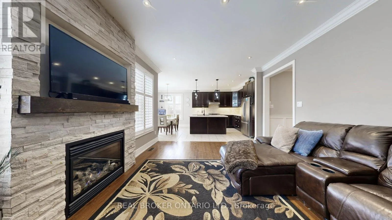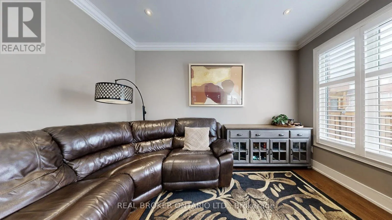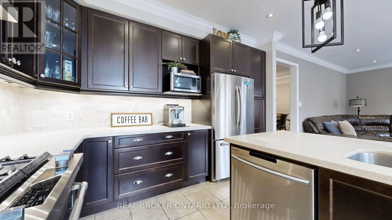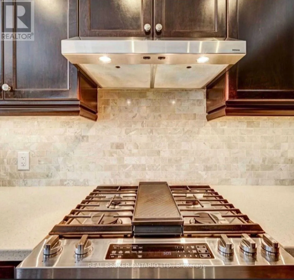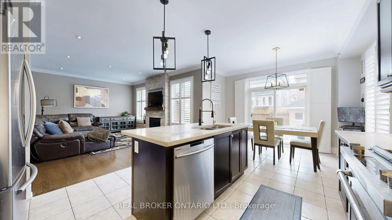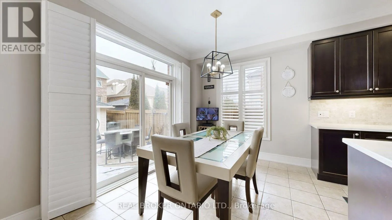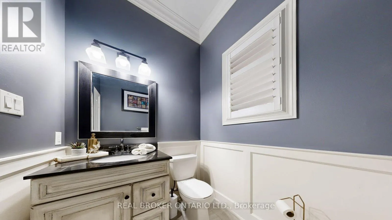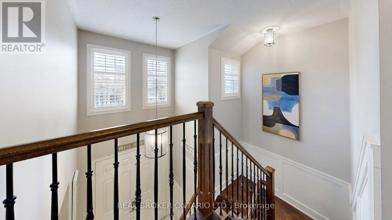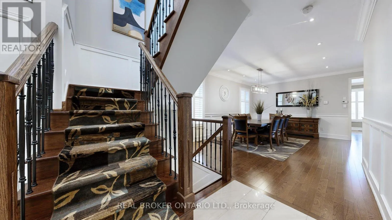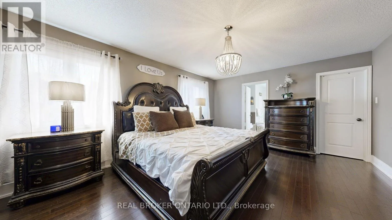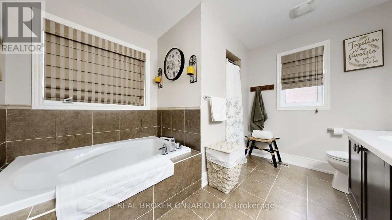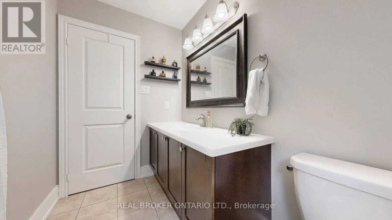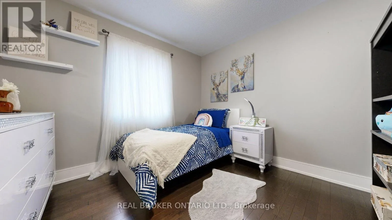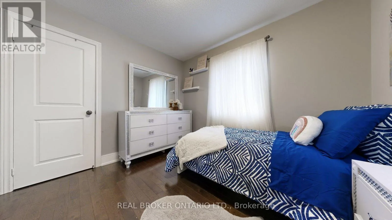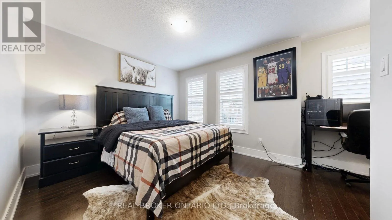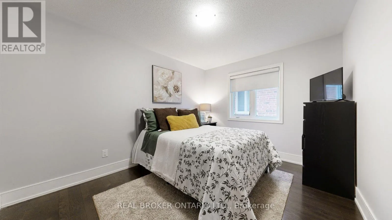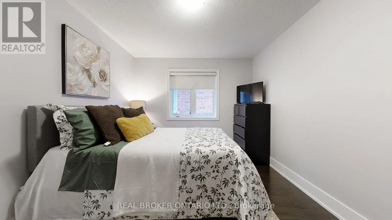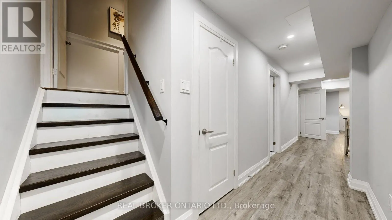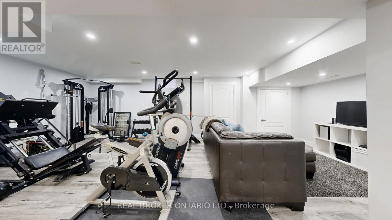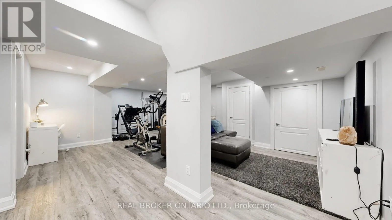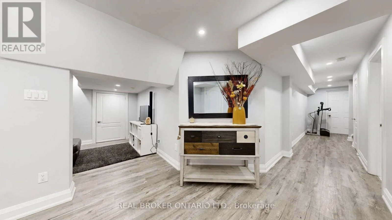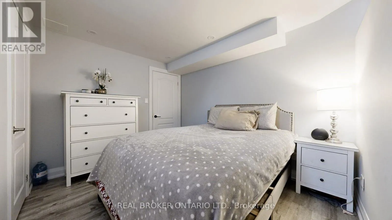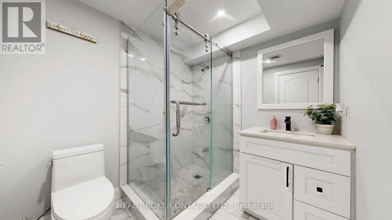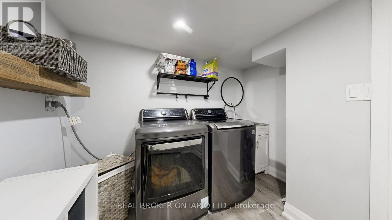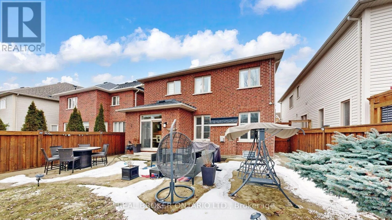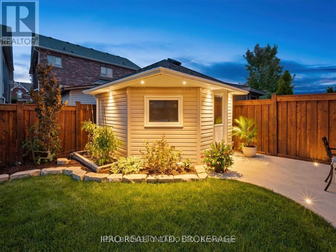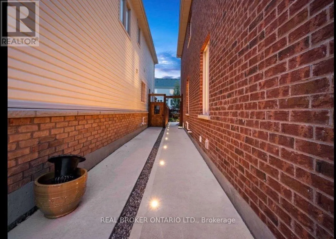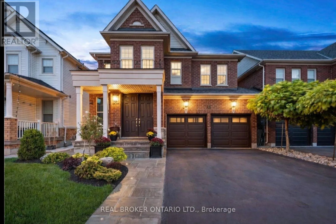
Cross Streets: Old Church & Innis Lake Road. ** Directions: https://maps.app.goo.gl/dqS4Lr3bcXSBQBzx7. Welcome to 65 Paisley Green Avenue in desirable Caledon East! This impressive detached home offers 5 bedrooms (4+1) and 4 bathrooms, providing the space, comfort and flexibility today's growing families and GTA move-up buyers are looking for. An inviting extended front door entry and soaring ceilings create a memorable first impression. Inside, hardwood flooring throughout the main and upper levels is complemented by elegant wainscoting and crown moulding. The spacious open-concept eat-in kitchen is ideal for everyday family living and entertaining, featuring granite countertops, a generous centre island and walkout to the deck. Step outside to a fully fenced, landscaped backyard complete with inground pathway lighting, gas BBQ hookup and garden shed. The fully finished lower level adds exceptional versatility, featuring a large recreation room, pot lighting, an additional fifth bedroom and kitchen rough-in, offering possibilities for extended family living or additional recreational space. Enjoy the established Caledon East community, with nearby schools, the Trans Canada Trail and the Caledon East Community Complex, featuring a swimming pool, fitness facilities, gymnasium, library and indoor walking track. Residents also benefit from the new Argo Transit on-demand service, offering fully electric, accessible rides within Caledon East and connections to GO Transit, Brampton Transit and York Region Transit. Continued community investment, including a new public school, regional road improvements and long-term planning for potential future Caledon-Vaughan GO rail connectivity, adds to the area's appeal. A wonderful opportunity to enjoy more space, established amenities and the advantages of a growing Caledon community. (id:27476)