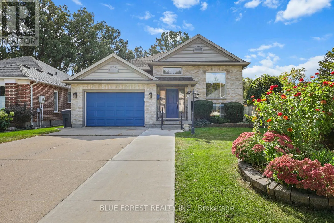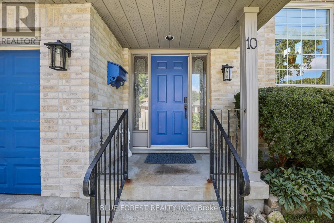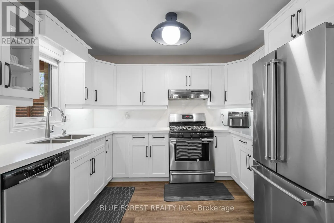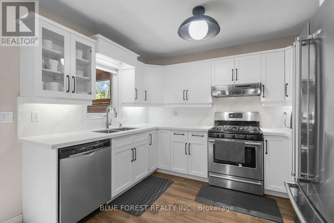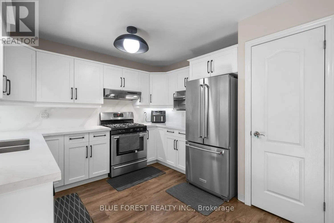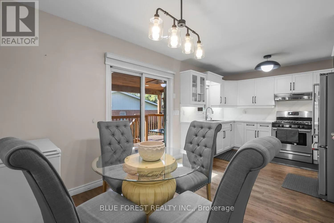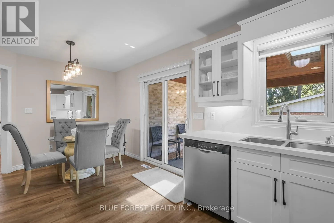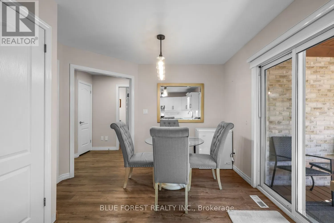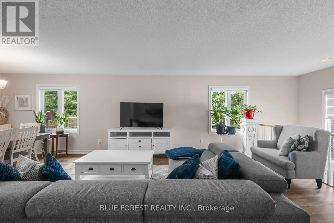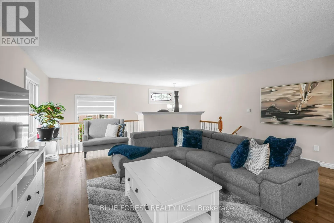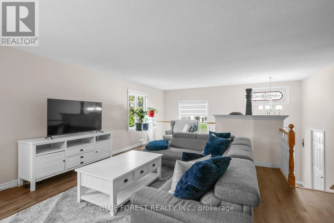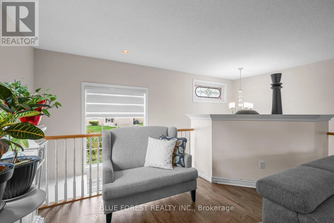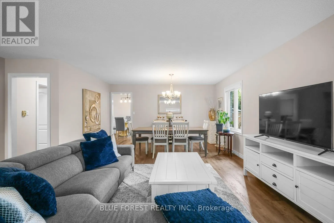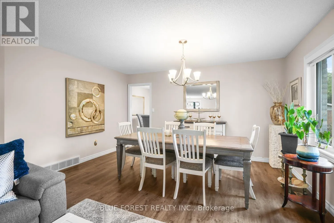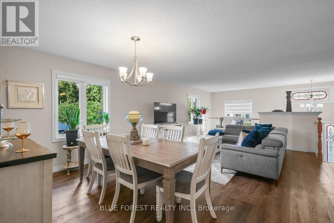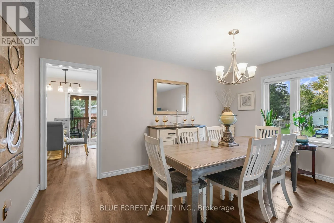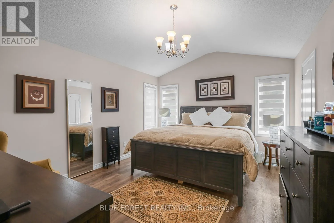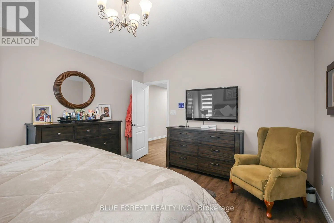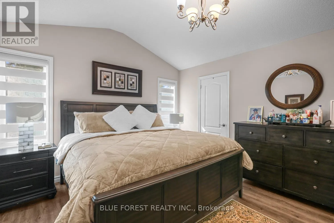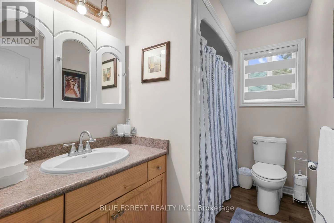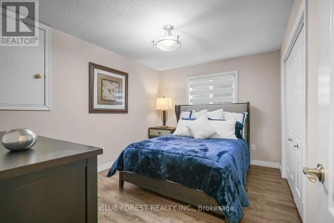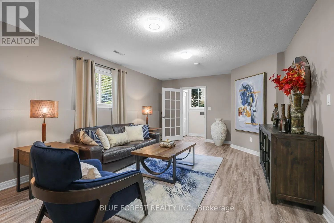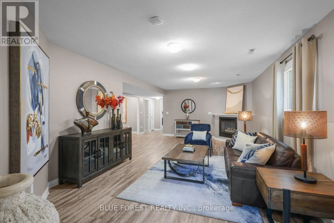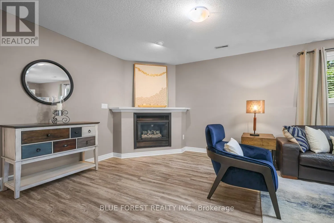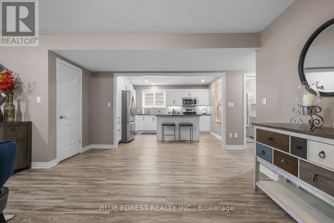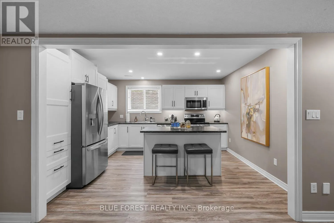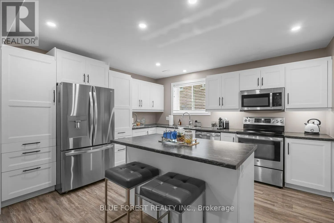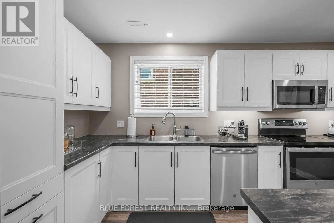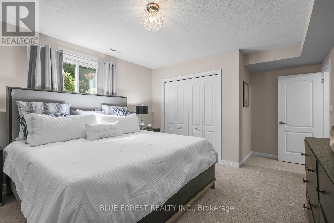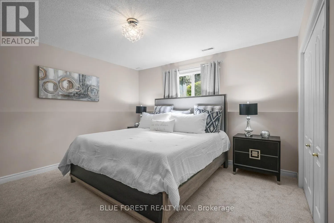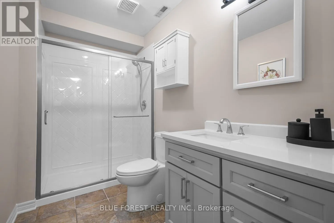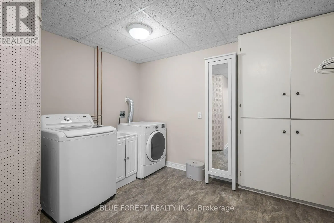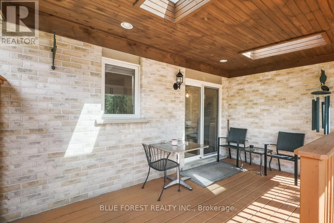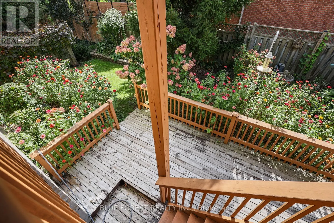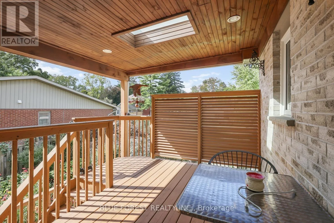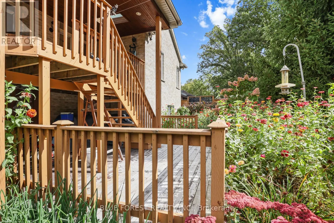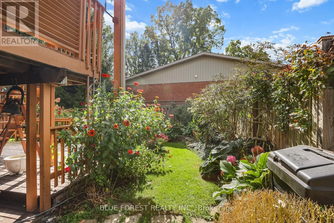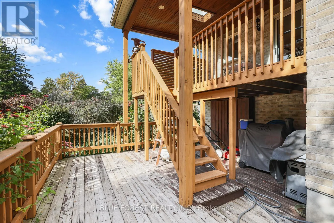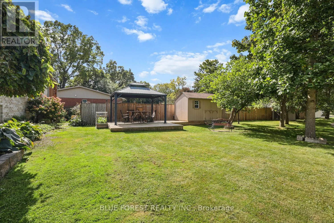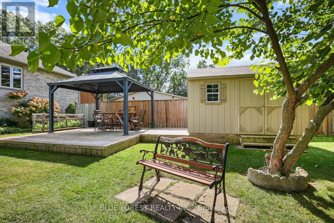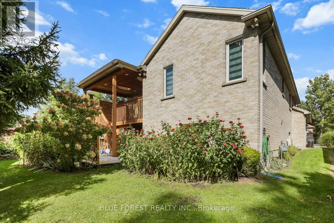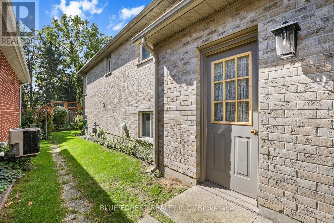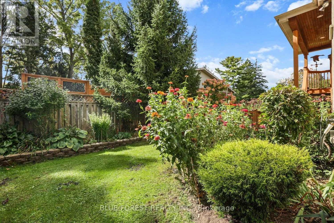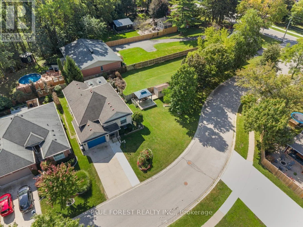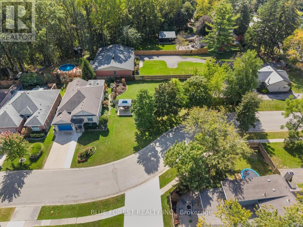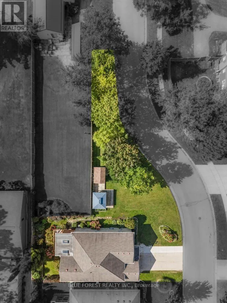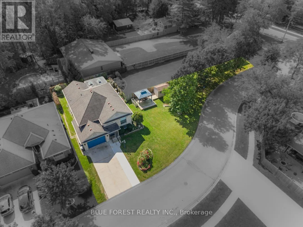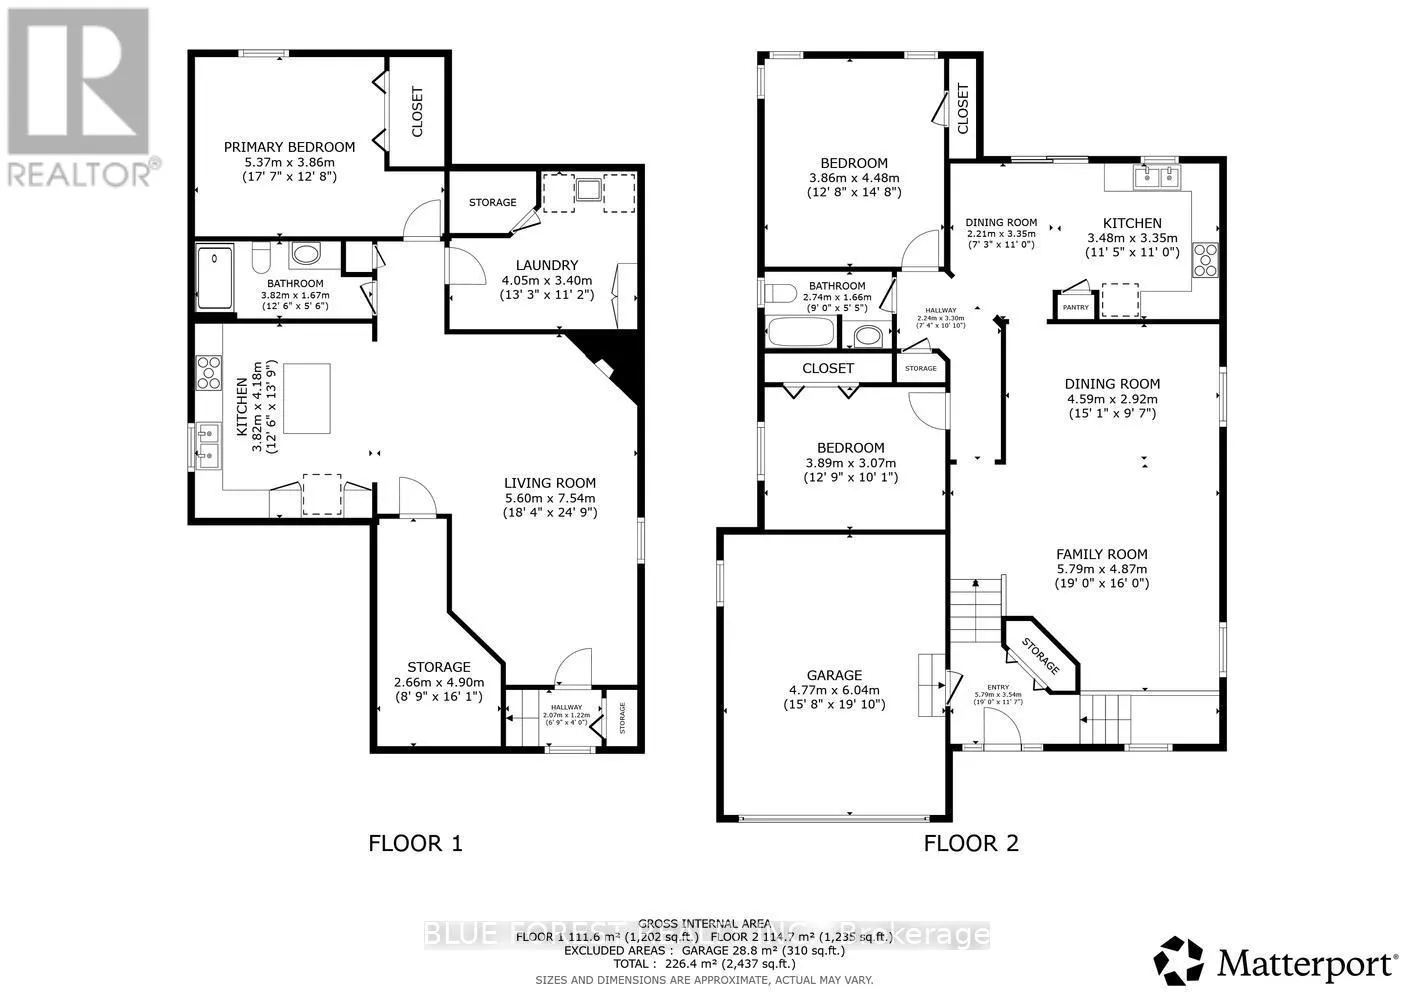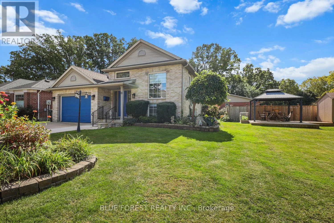
Cross Streets: Wellington Road/Crescent Ave. ** Directions: Driving South down Wellington, turn down crescent ave, turn left onto Sympohny and the house will be on the right side. Welcome to 10 Symphony Court, a truly exceptional property where beauty, comfort, and versatility come together. From the moment you arrive, the impressive street presence and unusually wide frontage immediately set this home apart. The spectacular curb appeal is enhanced by breathtaking gardens, thoughtfully designed and meticulously maintained to create a colourful private oasis.Surrounded by lush landscaping, vibrant blooms, and mature plantings, the outdoor spaces offer a peaceful retreat to enjoy morning coffee, summer gatherings, or simply the beauty of your own backyard sanctuary. Every season brings something new to admire. Inside the home continues to impress with spacious, welcoming living areas designed for both everyday comfort and entertaining. Pride of ownership is evident throughout, with a thoughtful balance of elegance and functionality. A standout feature is the incredible granny suite, offering exceptional flexibility for extended family, multi-generational living, guests, or potential income. At its heart is a remarkably large kitchen featuring abundant cabinetry, expansive counter space, and plenty of room for family and friends to gather.This unique property offers impressive extra-wide street frontage, spectacular gardens, outstanding curb appeal, a beautifully maintained home, and an exceptional granny suite with private living space. Move-in ready and located in a sought-after hamlet of Lynhurst outside of St. Thomas, it provides incredible flexibility for today's lifestyle. 10 Symphony Drive is more than a home - it's a lifestyle. With beautiful surroundings, generous living spaces, and incredible versatility, this distinctive property offers a rare opportunity to enjoy comfort, character, and timeless appeal both inside and out. (id:27476)