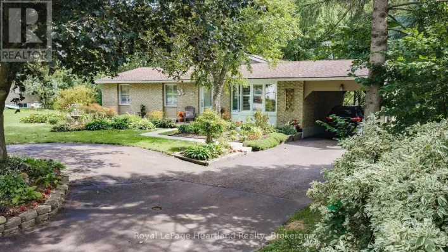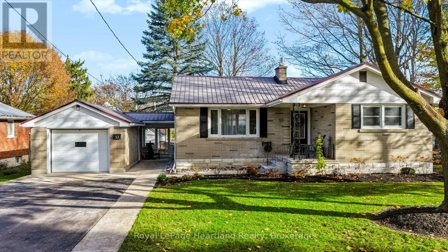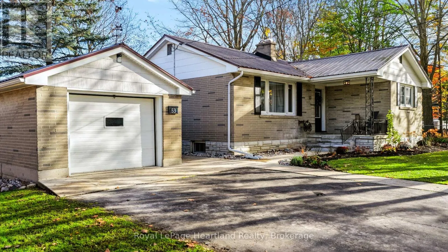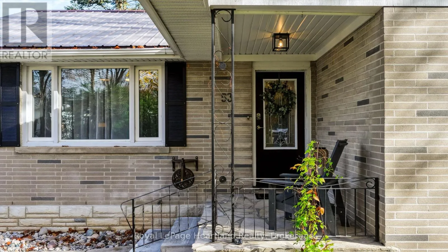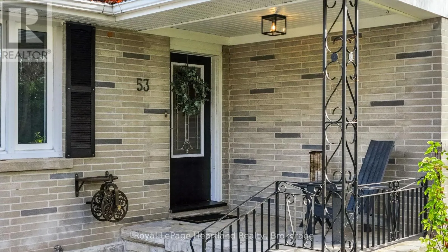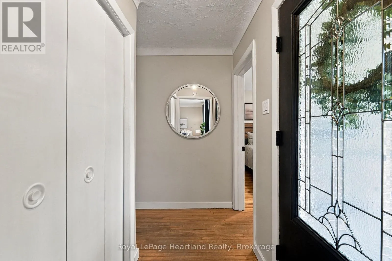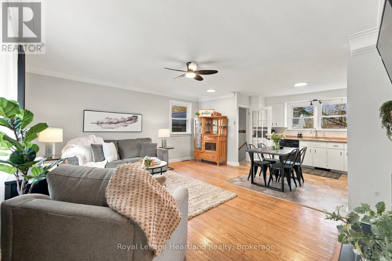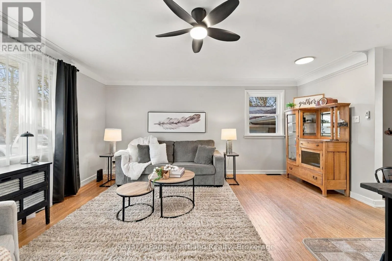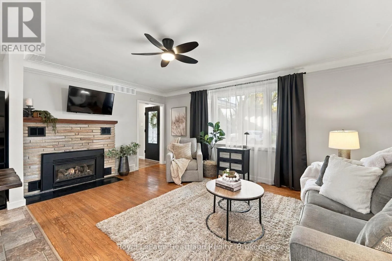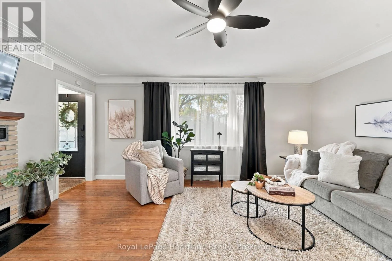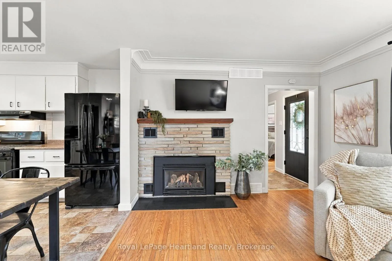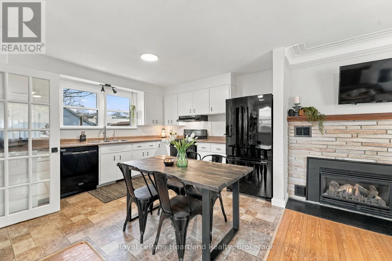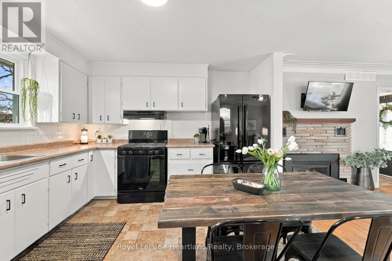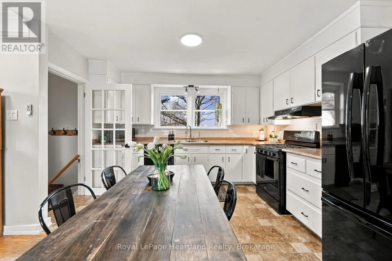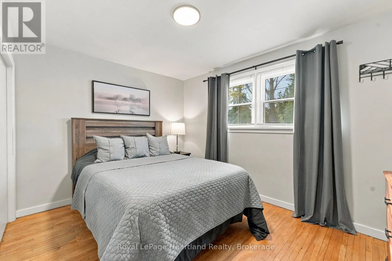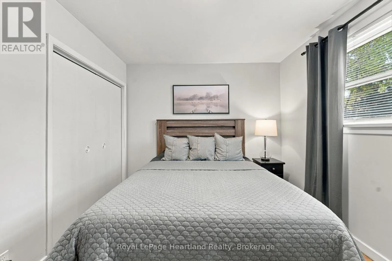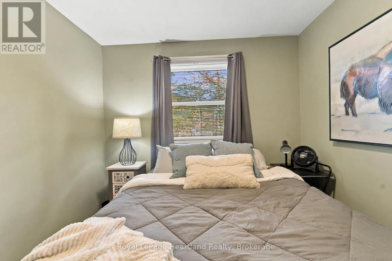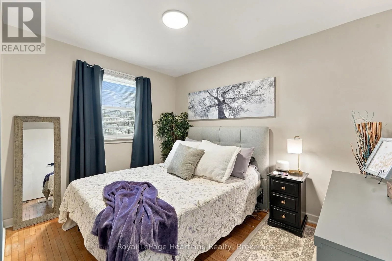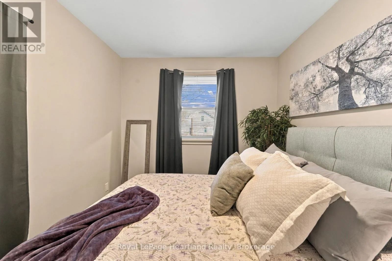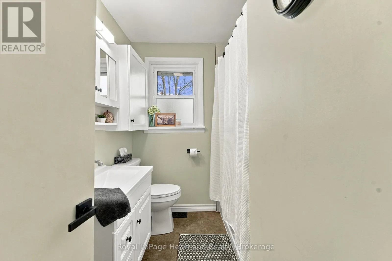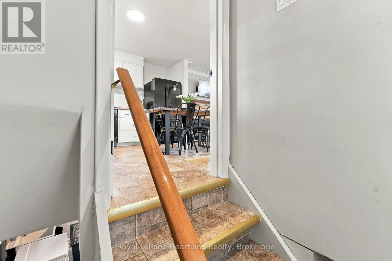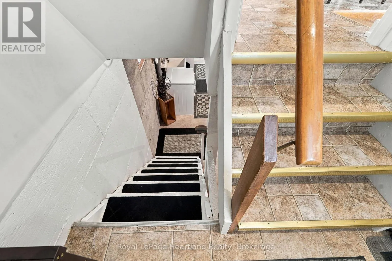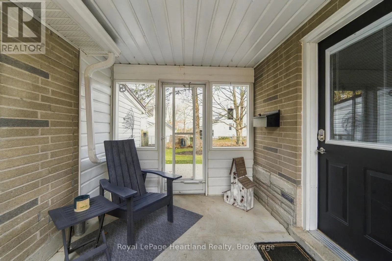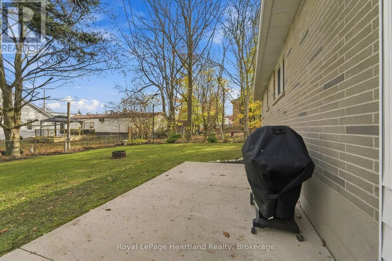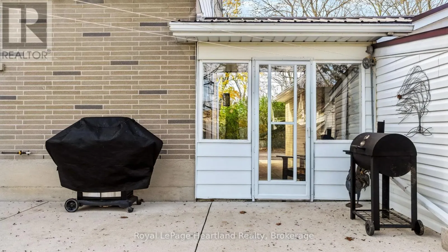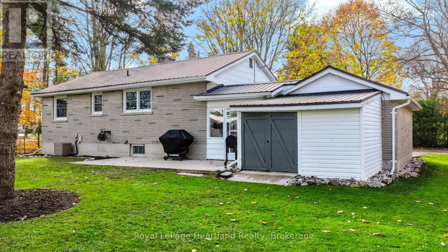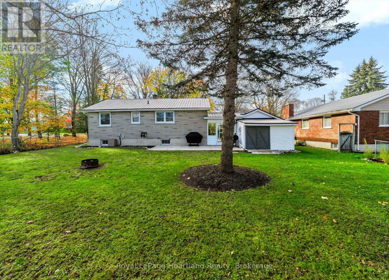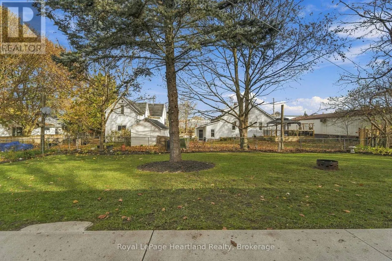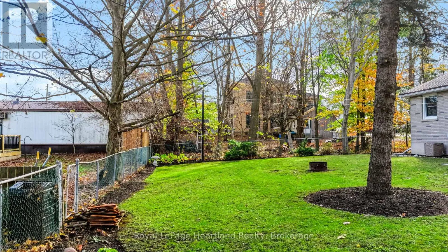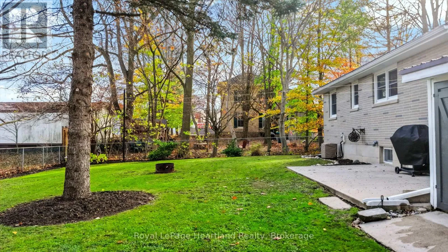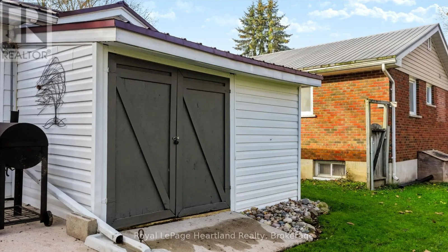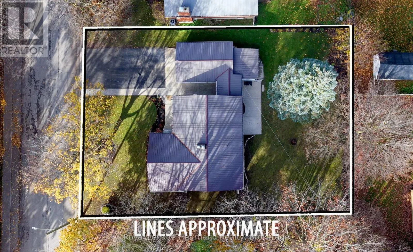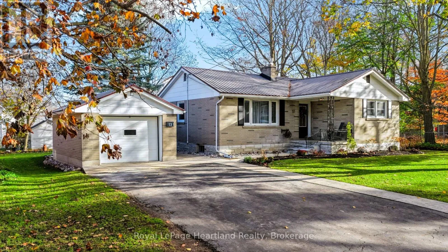
Cross Streets: Wellington / Isaac. ** Directions: From HWY 8, turn south down Orange Street S, then head east on Wellington, property is on the left. Neat, tidy and move-in ready! This charming 3-bedroom brick bungalow is the perfect place to call home! Ideally located within walking distance of Clinton's downtown amenities, this lovingly maintained home is an excellent choice for first-time buyers, retirees or anyone looking to downsize.From the moment you arrive, you'll appreciate the pride of ownership throughout. The home offers a warm and inviting atmosphere, featuring three bedrooms, a beautifully updated bathroom, and numerous improvements completed throughout 2025 and 2026.The convenient breezeway connecting the home to the insulated garage is a wonderful bonus, while the spacious backyard offers plenty of room for gardening, entertaining or simply relaxing outdoors.And let's not forget the basement! Offering tremendous potential to finish and create additional living space, whether you envision a cozy family room, hobby area or home office.With its central location, thoughtful updates and room to make it your own, this well-cared-for bungalow is a wonderful opportunity to get into the market or enjoy a simpler lifestyle.Move right in and enjoy everything this lovely home has to offer! (id:27476)