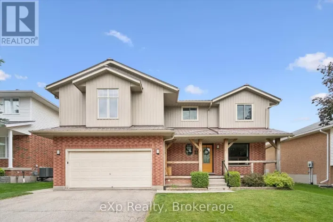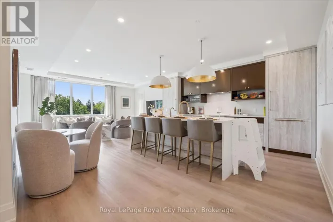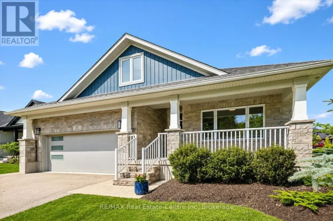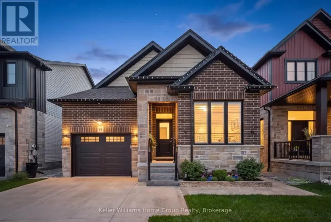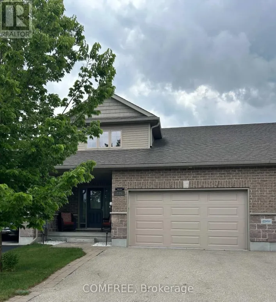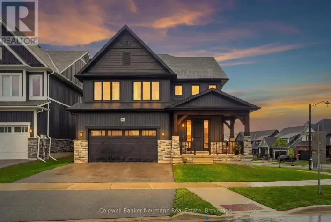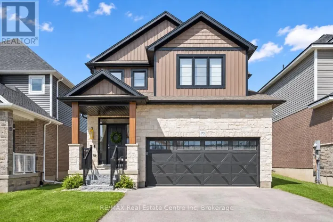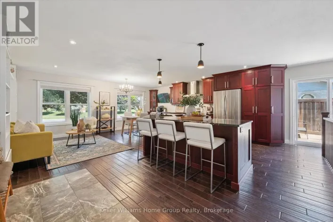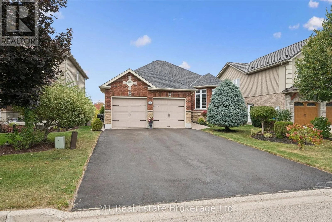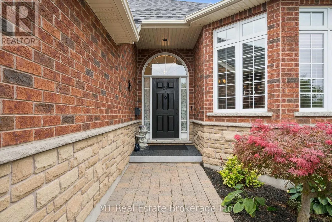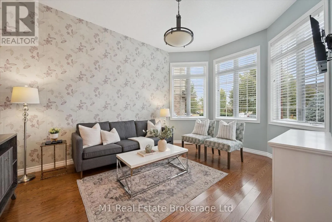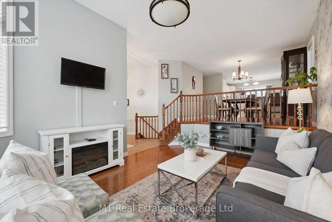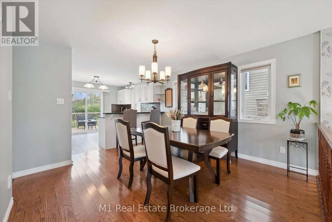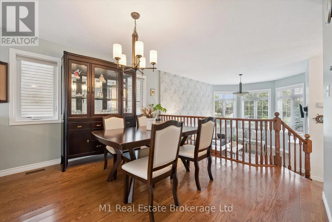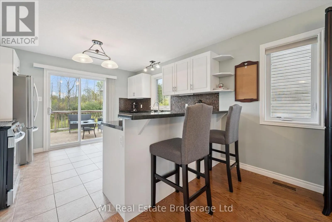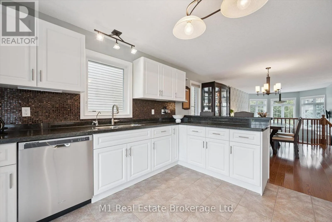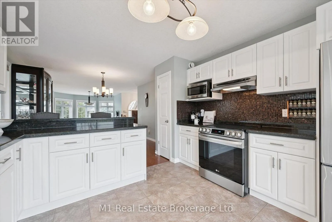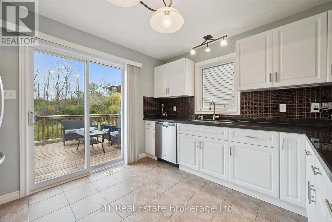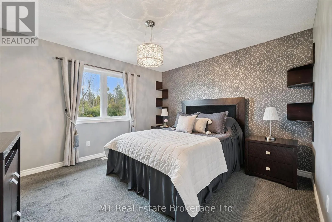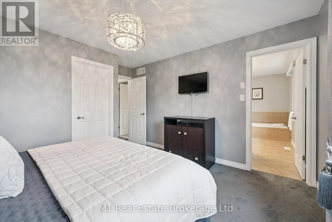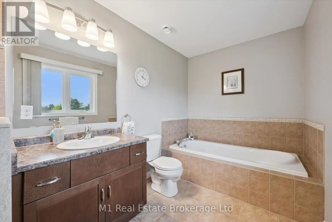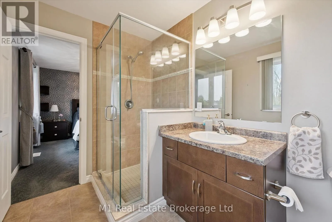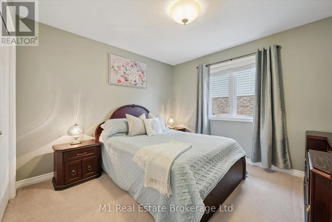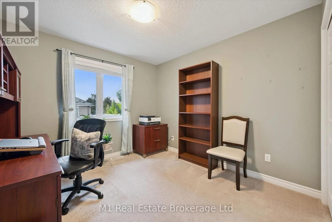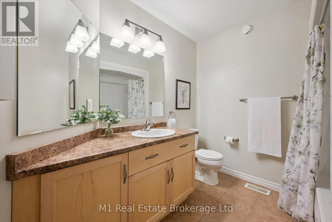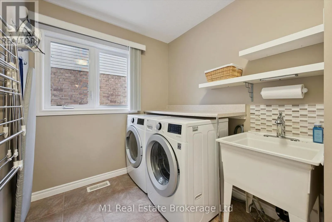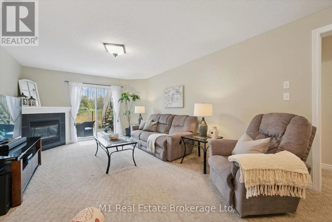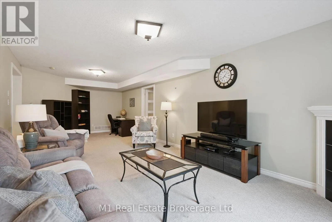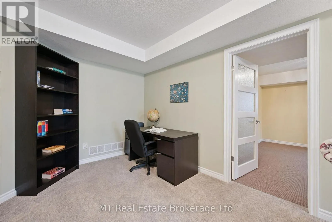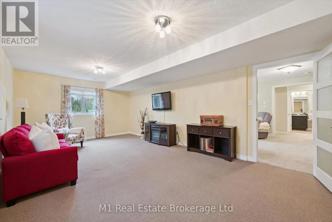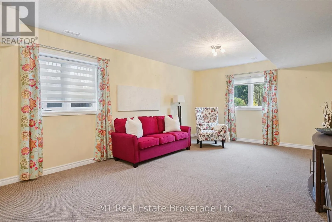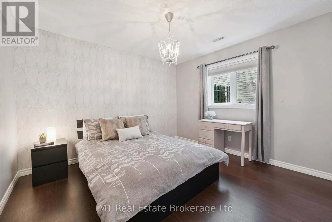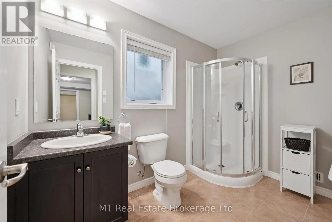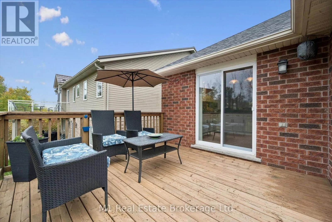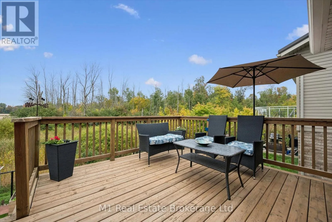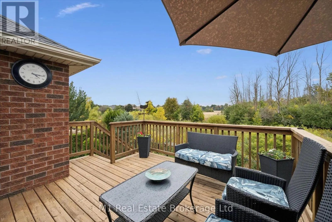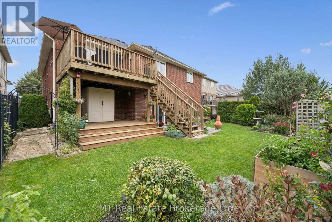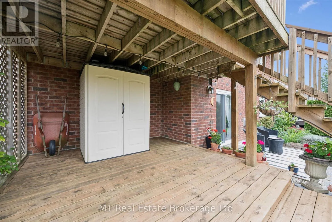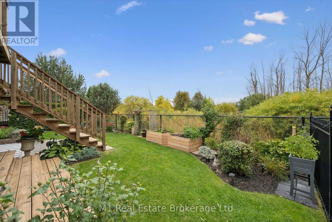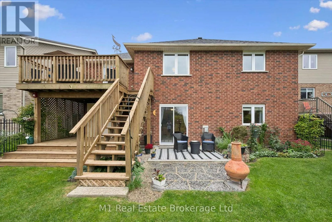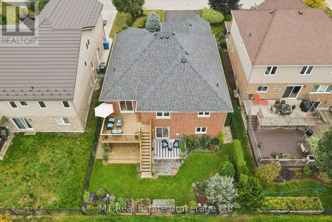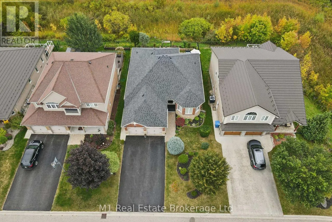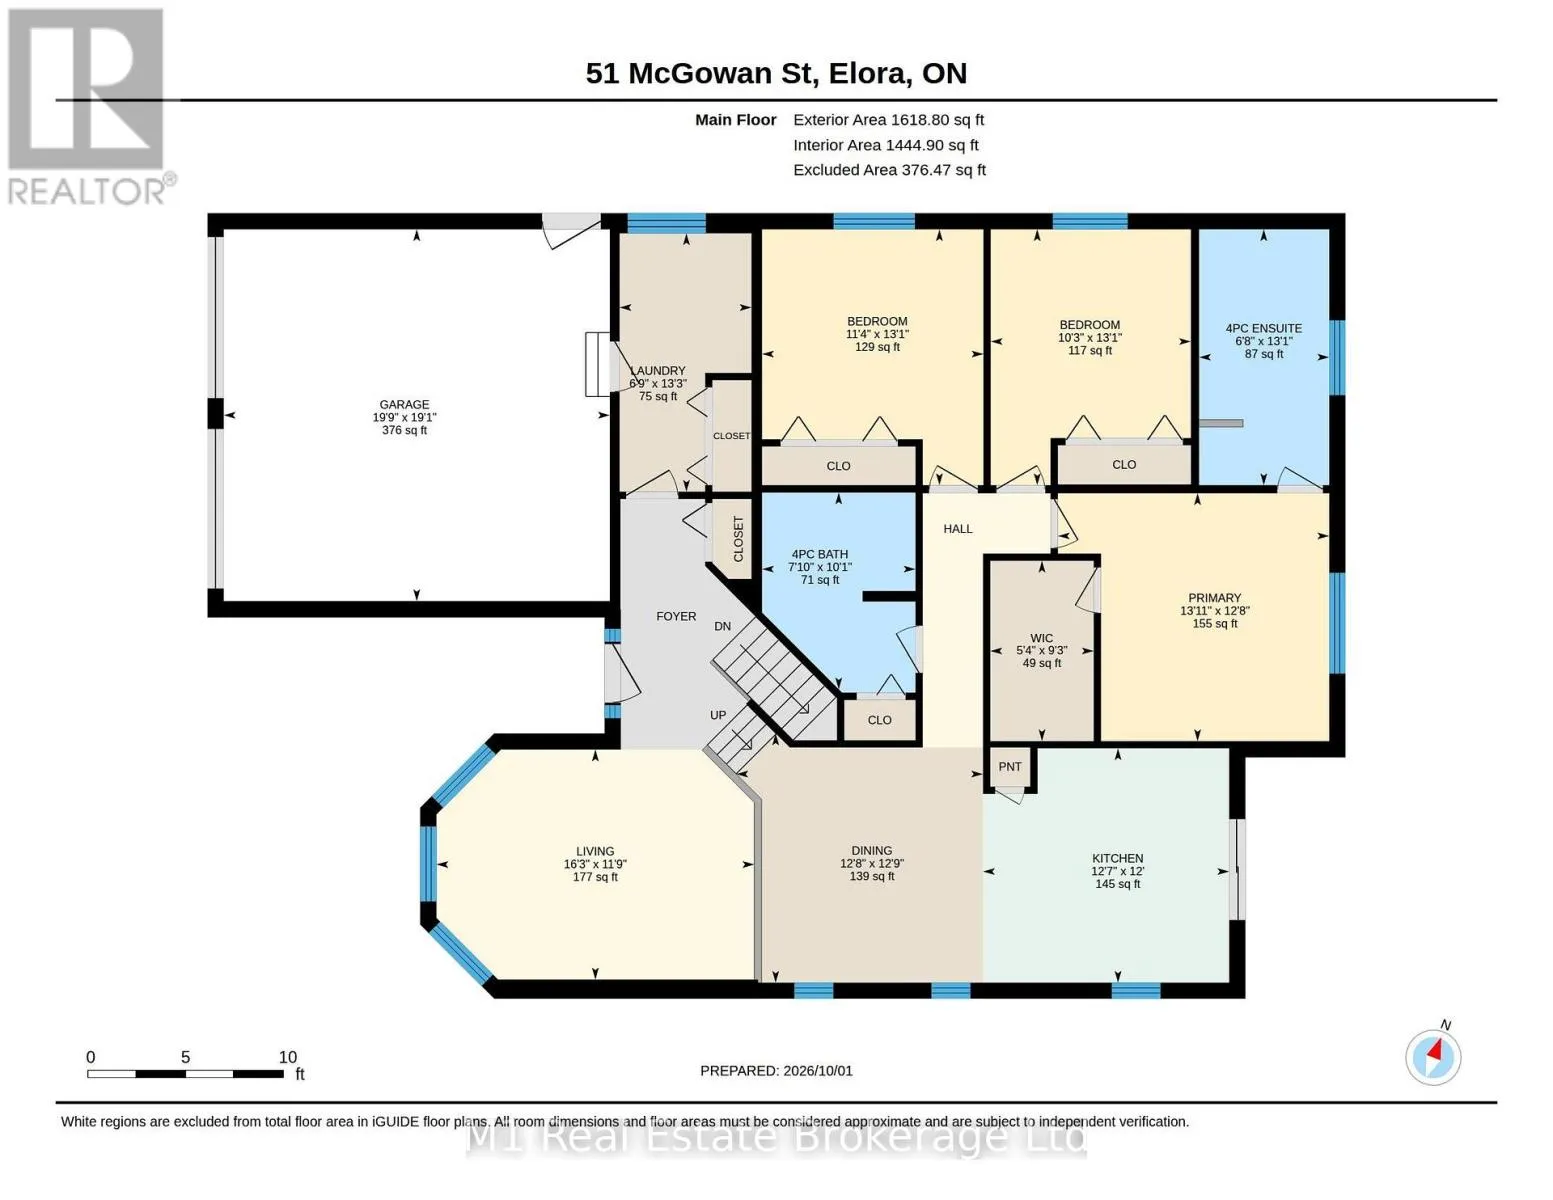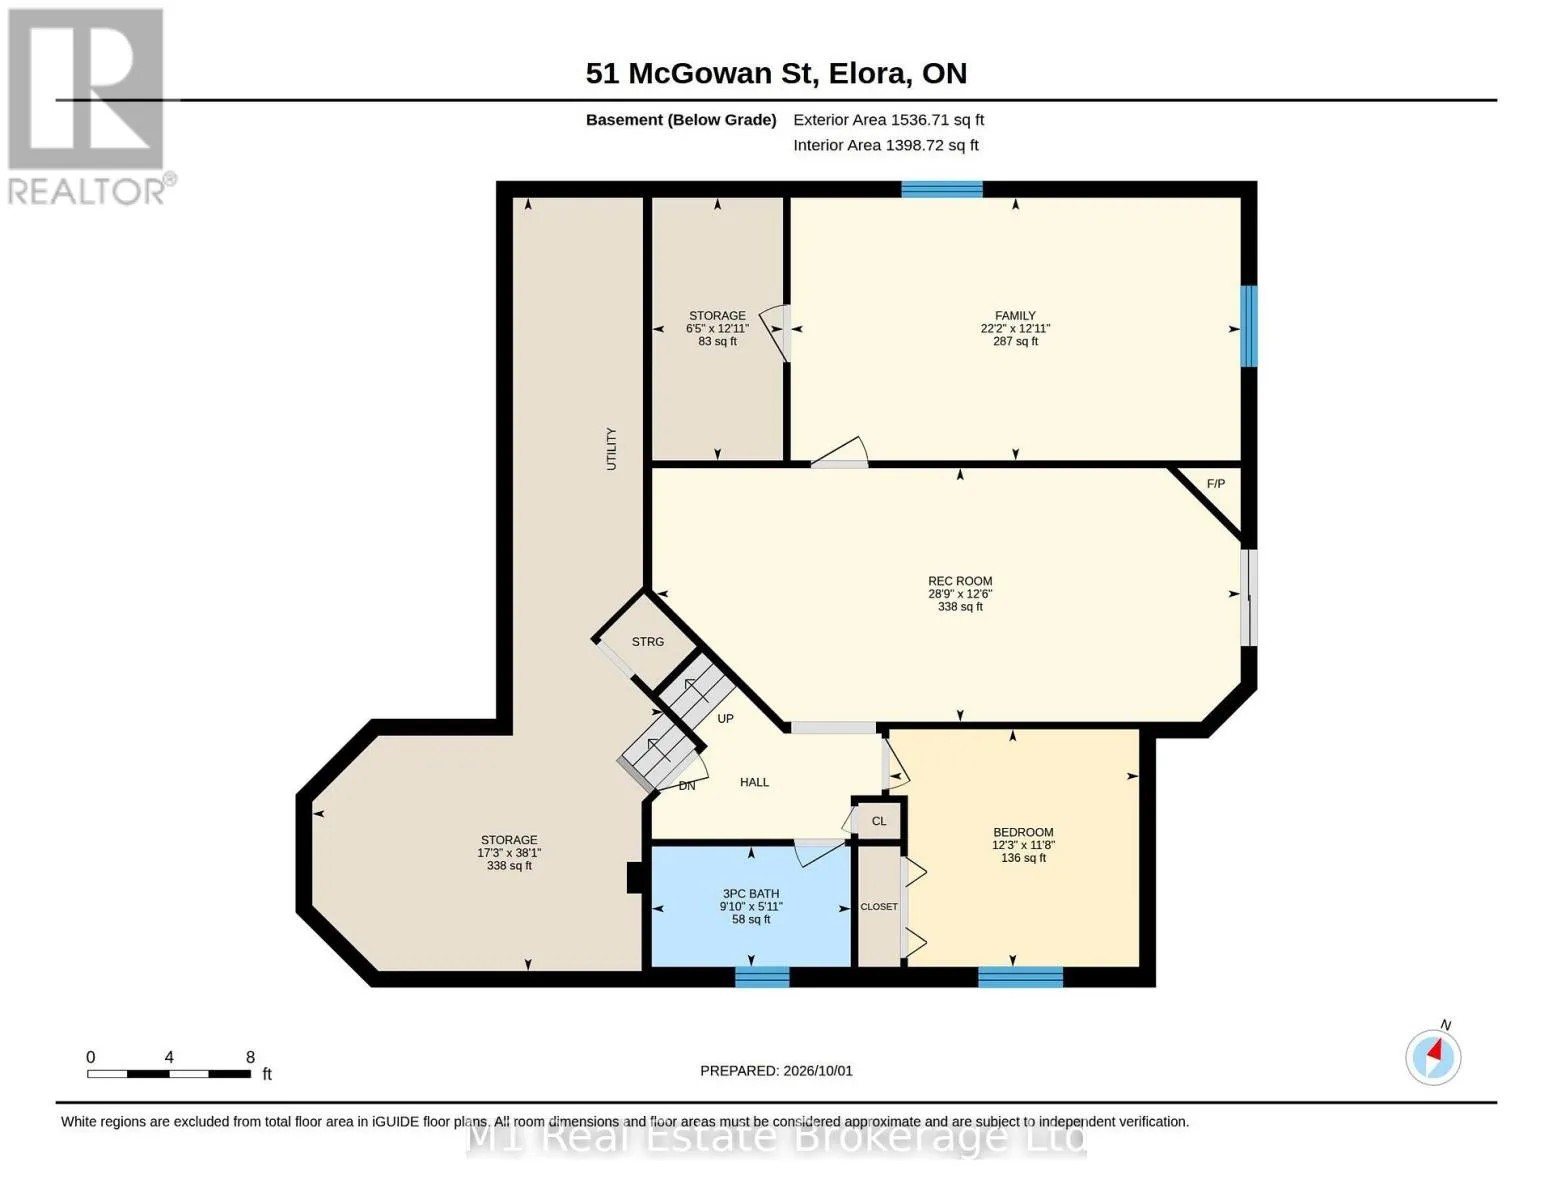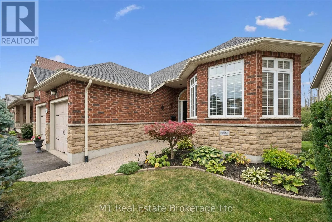
Cross Streets: Stafford Street / McGowan Street. ** Directions: Stafford Street to McGowan Street. A green-space backdrop, generous main-floor living and a finished walkout lower level make this Elora bungalow a standout. Built by Wrighthaven Homes in 2010, the home offers three main-floor bedrooms plus a fourth bedroom downstairs, three full bathrooms and an attached double garage. A sunken living room adds character to the main floor, while the dining area and white kitchen create an inviting setting for everyday life and entertaining. Stainless-steel appliances, a raised breakfast bar and sliding doors to the deck make the kitchen both practical and welcoming. The primary bedroom features a walk-in closet and four-piece ensuite, and main-floor laundry adds everyday convenience. Downstairs, a family room with a gas fireplace, a spacious recreation room, a fourth bedroom and a three-piece bathroom offer room for guests, hobbies and relaxed evenings at home. Walk out to the lower covered deck and landscaped backyard, or enjoy the greenery from the upper deck. A shed and generous storage areas add useful space, with parking for four vehicles in the driveway plus two in the garage. Updates include roof shingles (2021), central vacuum and components (2023), primary-bedroom carpet and stove (2024), and an owned water softener (2025). A comfortable, flexible home with a peaceful outlook in Elora. (id:27476)