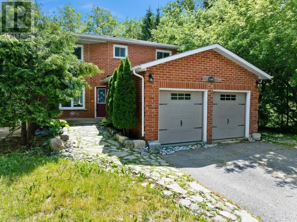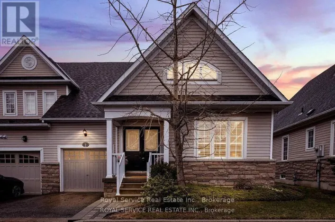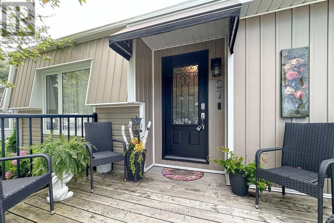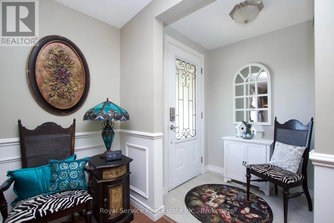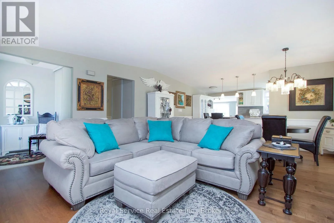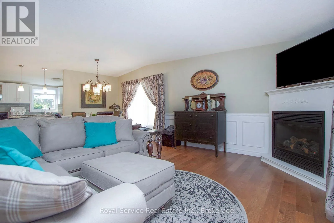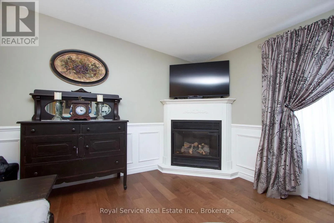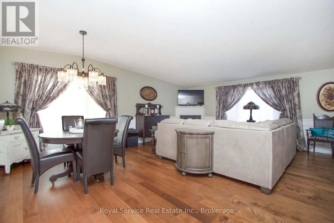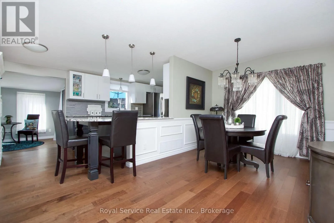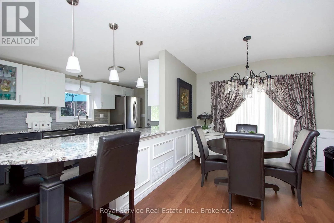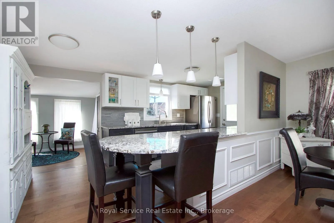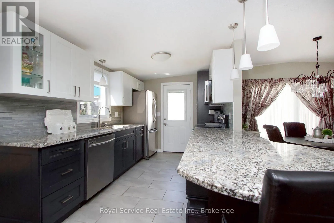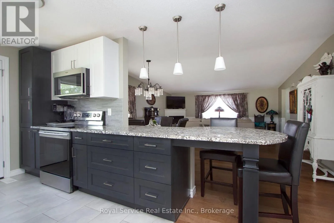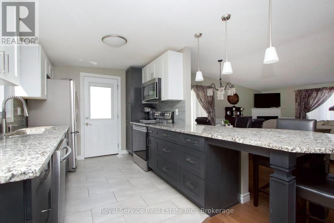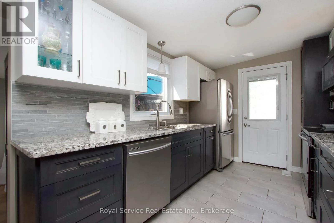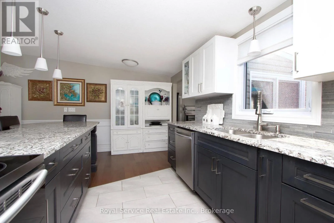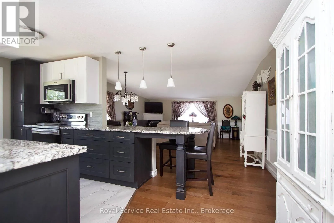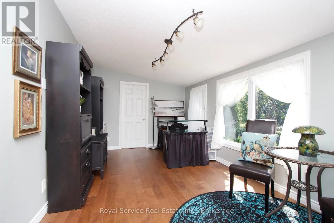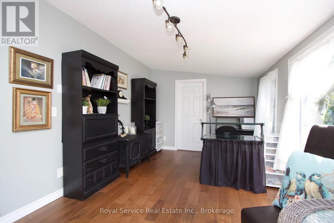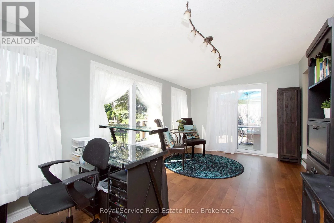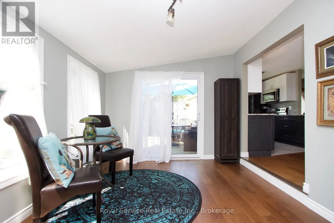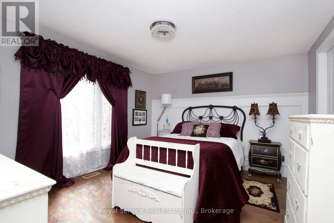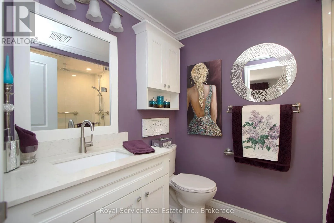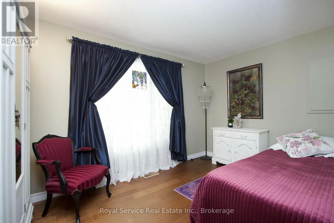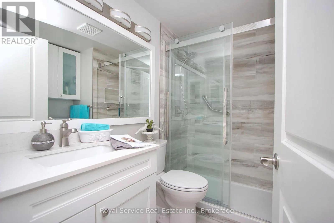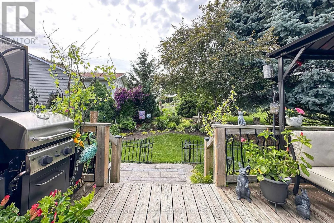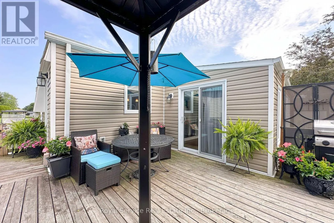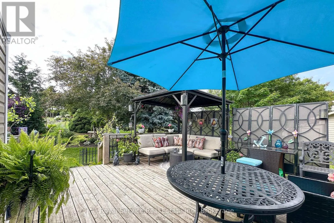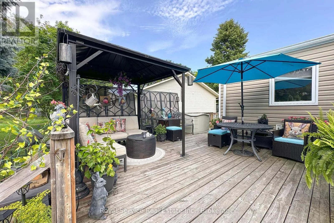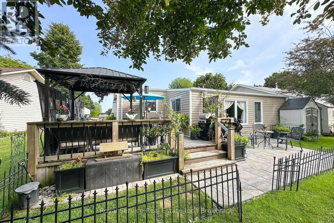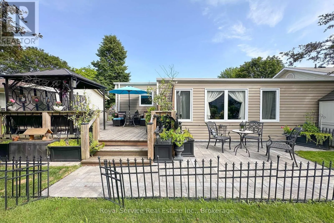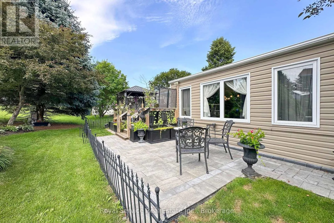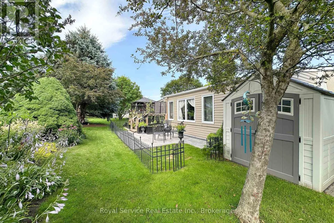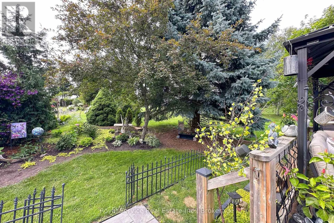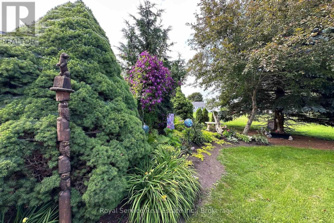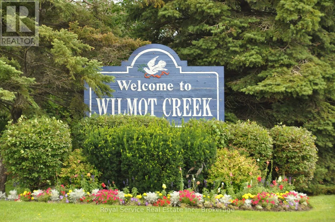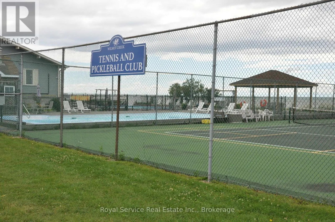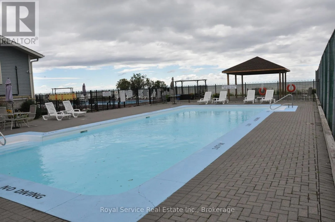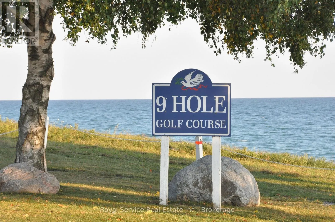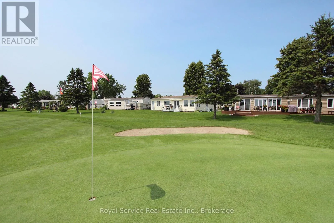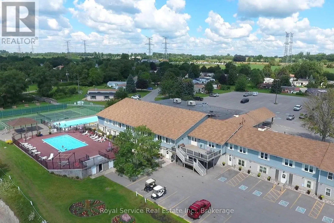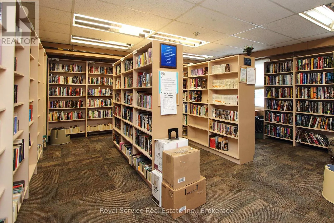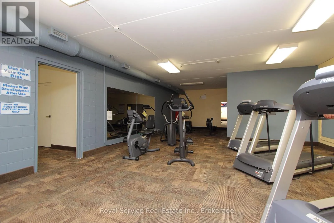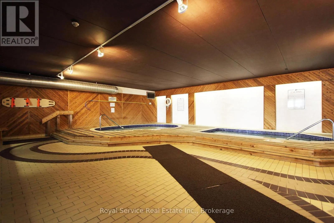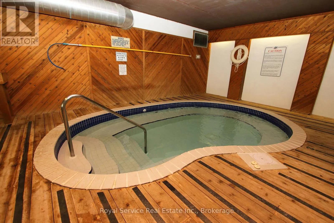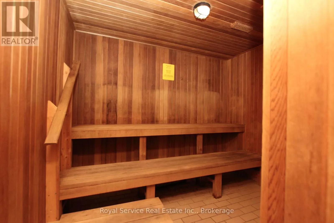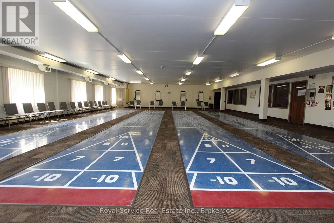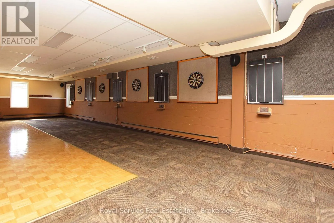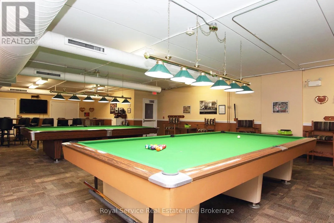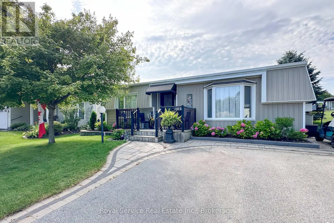
East Bank Dr & Cornerbrook Crt Welcome to this truly one-of-a-kind Nanaimo model, perfectly situated on a quiet street within the highly sought-after gated adult lifestyle community of Wilmot Creek. Beautifully renovated and meticulously maintained, this exceptional home offers a bright, open-concept layout designed for comfortable everyday living. With an abundance of large windows throughout, natural light fills every corner of the home. Step inside to a spacious living room featuring a cozy gas fireplace and a charming bay window. The adjoining dining area is enhanced with a large window, creating the perfect setting for family meals or entertaining guests. The stunning kitchen is sure to impress with granite countertops, stainless steel appliances, abundant cabinetry, a breakfast bar, and convenient side-door access to the yard. The inviting family room is surrounded by large windows and offers a walk-out to the spacious deck and patio complete with a steel gazebo-an ideal space to relax and enjoy the peaceful surroundings. Beyond the decorative fence, beautiful perennial gardens add colour and charm throughout the seasons. The family room also provides access to an insulated storage room. The spacious primary bedroom features his-and-hers closets, including a walk-in closet, and a beautifully appointed 3-piece ensuite with a large walk-in shower. A second bedroom and an updated 3-piece main bathroom provide comfortable accommodations for family or guests. Additional highlights include a natural gas BBQ and a complete renovation in 2019, including modern finishes like wainscoting throughout. True move-in-ready living! Total monthly fees of $1,207.45, including property taxes, provide access to exceptional amenities including a community pool, tennis courts, golf course, pickleball, sauna, hot tub, woodworking shop, billiards room, and more, offering outstanding value for relaxed, carefree living. (id:27476)