47 Holyrod Drive, Clarington, Ontario L1E 0G4

Listed for:
$849,900
6 beds
4 baths
Listed 30 days ago
House for rent: 47 Holyrod Drive, Clarington, Ontario L1E 0G4

View all 49 photos

About

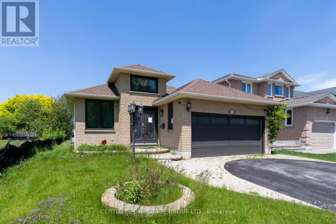
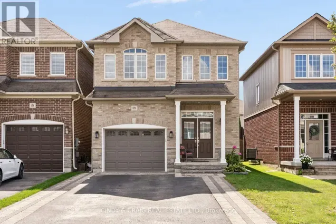
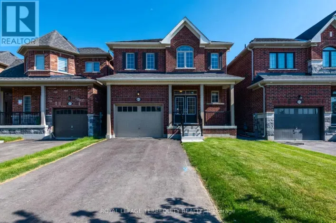
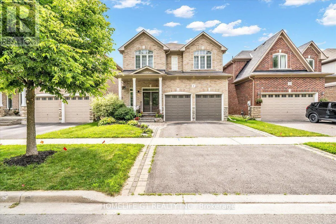
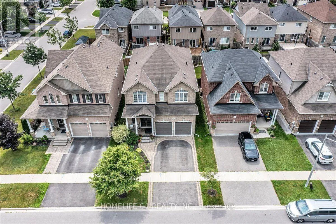
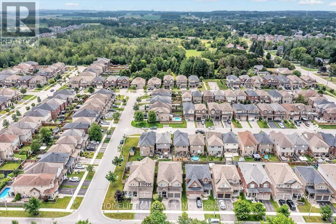
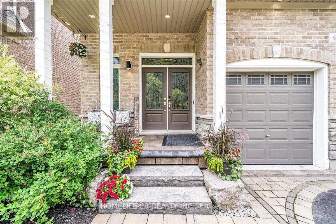
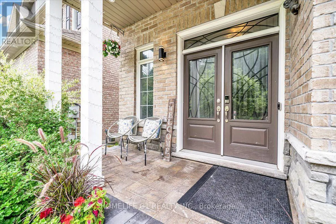
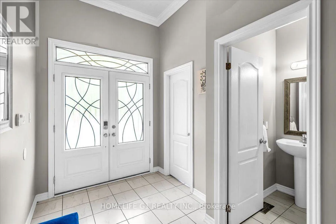
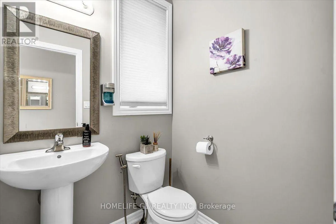
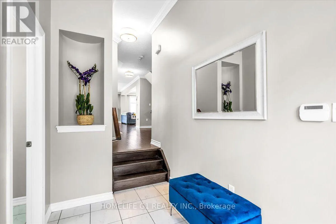
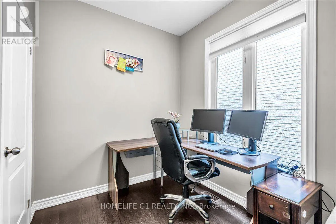
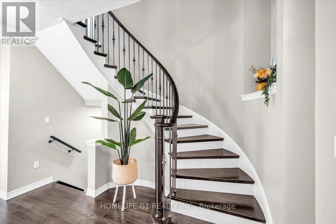
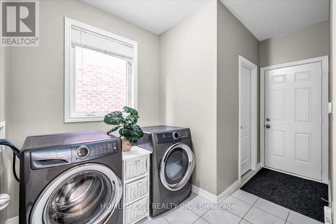
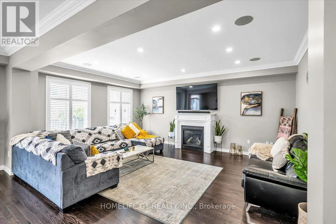
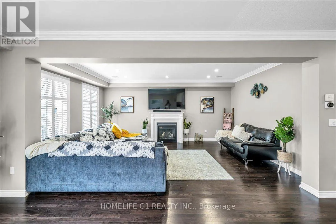
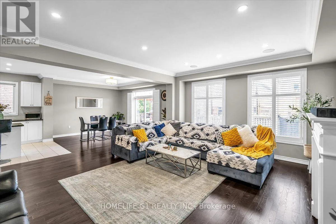
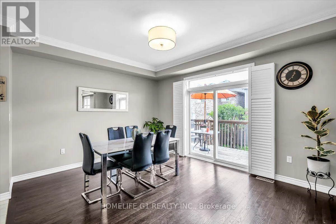
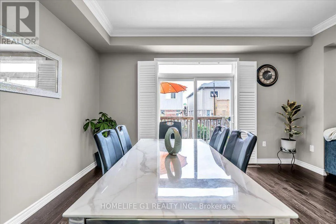
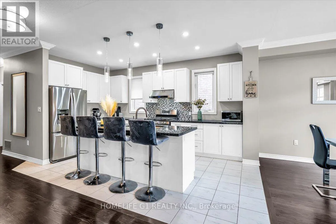
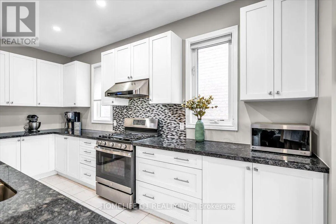
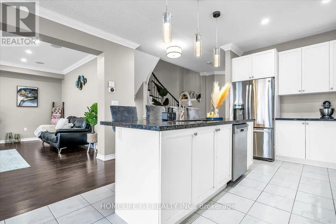
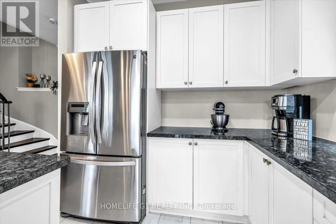
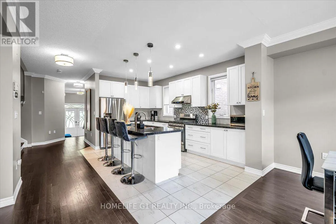
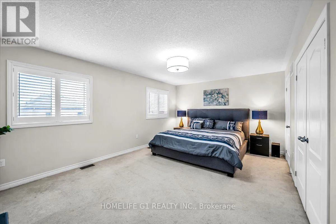
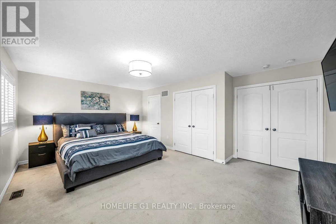
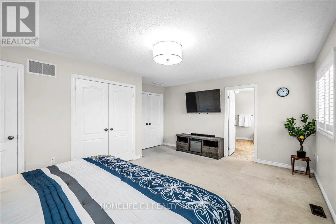
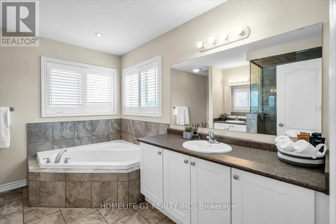
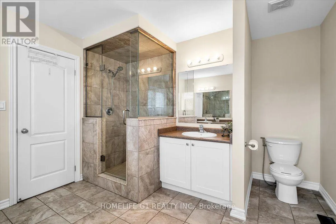
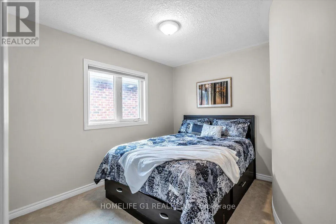
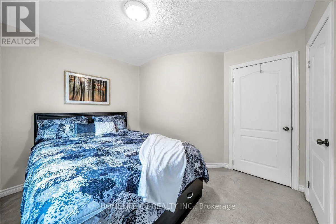
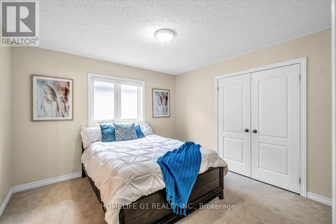
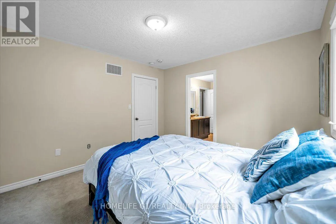
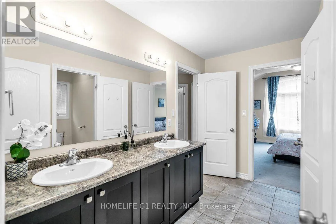
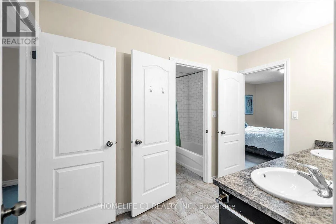
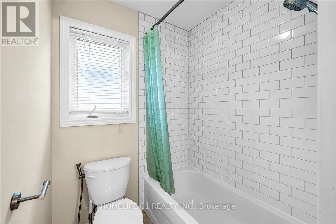
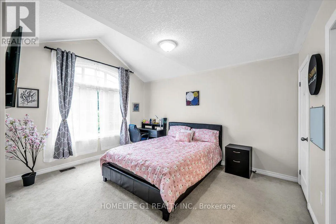
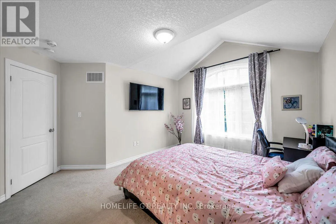
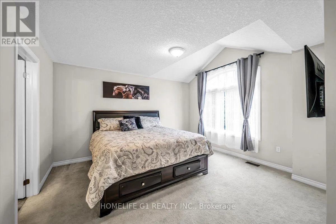
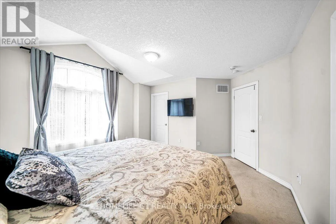
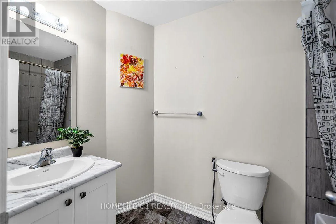
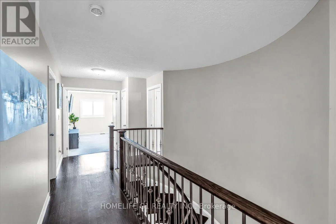
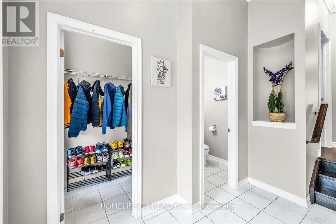
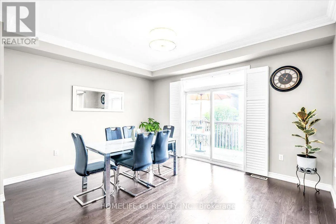
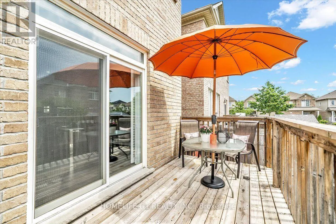
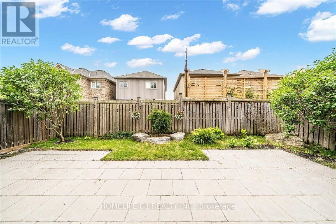
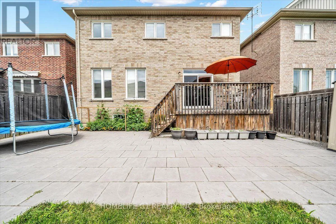
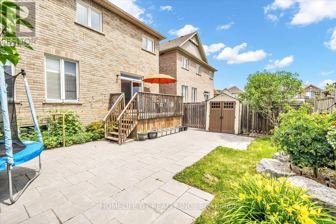
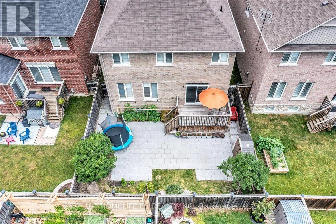
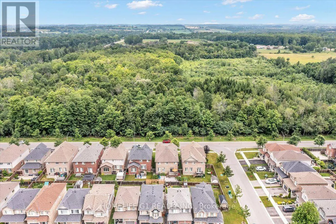
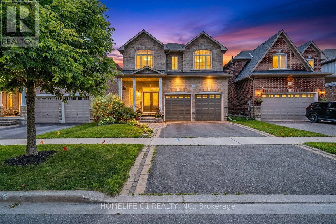
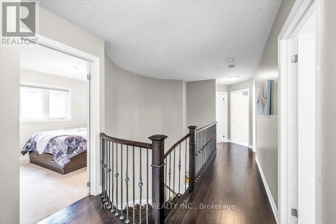
Courtice Rd / Holyrod Dr Five bedrooms, a main-floor den, four bathrooms and about 2,900sq ft, with forest views and no front neighbours. This Halminen-built detached home in Courtice offers 9-foot ceilings, hardwood floors, crown moulding, pot lights, California shutters and a wrought-iron staircase on the main floor. The open-concept kitchen has granite counters, stainless steel appliances and a large centre island with breakfast bar, flowing into a bright dining area with a walkout to a professionally landscaped patio. Two mudroom closets and direct access to the double garage. Upstairs, three bedrooms have walk-in closets, and the two front bedrooms look out over the forest. The full unfinished basement is ready for a recreation room or home gym. Close to Highways 401 and 407, schools, parks and shopping. Twilight images digitally enhanced. (id:27476)

Property Highlights

MLS® Number
E14082780
Type
Single Family
Community Name
Courtice
Ownership Type
Freehold
Land Size
39.4 x 101.7 FT
Parking Space Total
4

Building

Building Type
House
Storeys
2.00
Square Footage
2500 - 3000 sqft
Bathrooms Total
4
Bedrooms Above Ground
5
Bedrooms Total
6
Exterior Finish
Brick
Fireplace Present
No
Basement Type
Full (Unfinished)
Basement Features
Building Heating Type
Forced air
Heating Fuel
Natural gas
Building Cooling Type
Central air conditioning

Utilities

Water
Municipal water
Utility Sewer
Sanitary sewer

Room Layout

Primary Bedroom
Second level
5.63 m x 3.69 m
Bedroom 2
Second level
4.42 m x 3.9 m
Bedroom 3
Second level
4.4 m x 3.78 m
Bedroom 4
Second level
3.6 m x 3.57 m
Bedroom 5
Second level
3.51 m x 3.14 m
Kitchen
Main level
4.9 m x 3.23 m
Great room
Main level
4.36 m x 3.84 m
Office
Main level
6.19 m x 4.66 m
Den
Main level
3.81 m x 2.23 m
Laundry room
Main level
2.74 m x 2.26 m

Location

Learn more about this property
Listing provided by:
HOMELIFE G1 REALTY INC.
MLS® number:
E14082780
Agent:
Taran Aujla
*Indicates required field
Name is required
Email is required
Please enter a valid phone number (e.g., 416-111-1111).

Community Spotlight: Homes For sale in Your Neighborhood