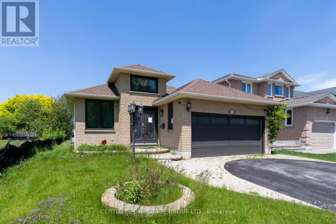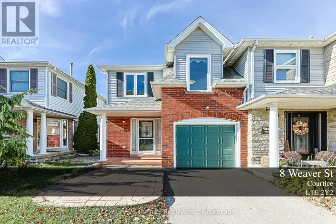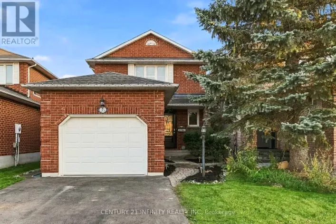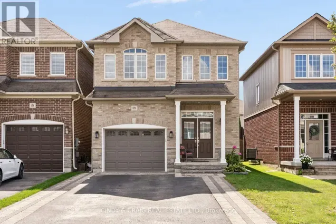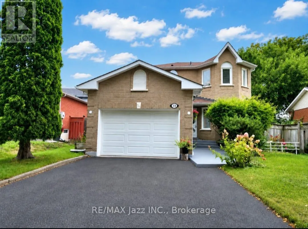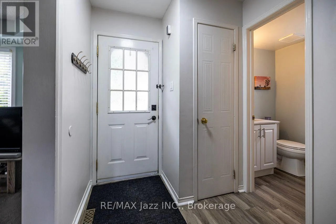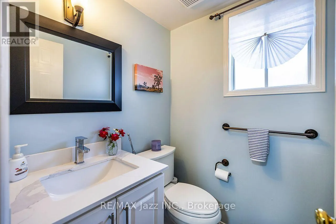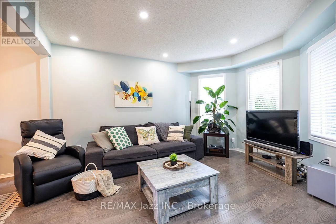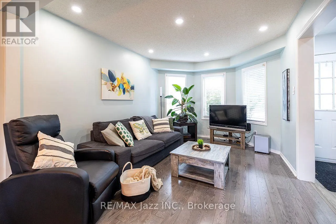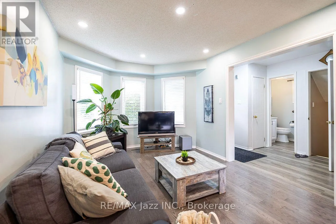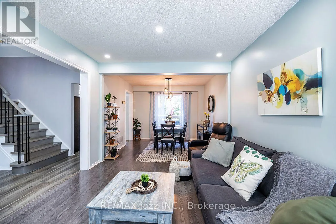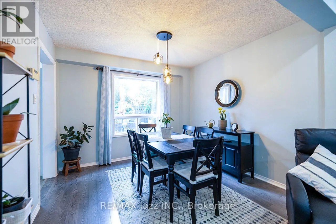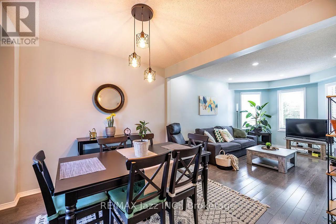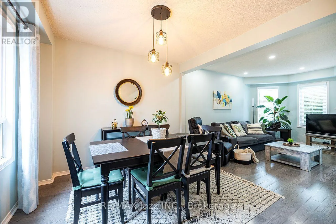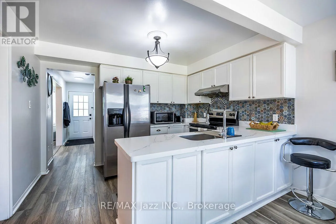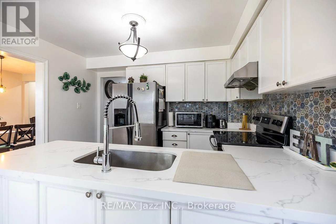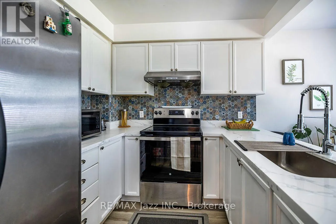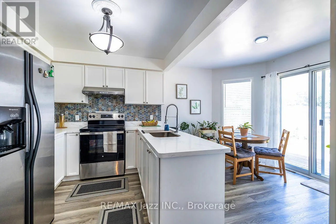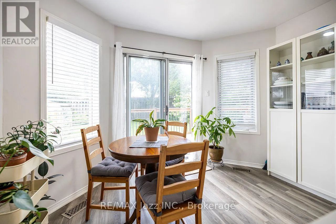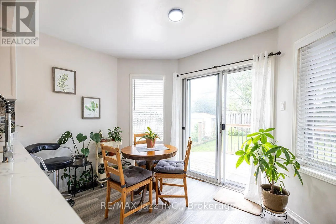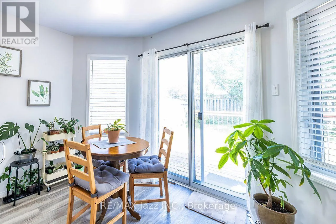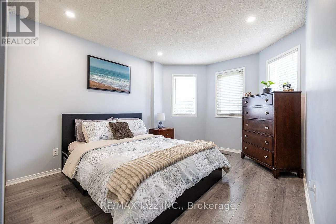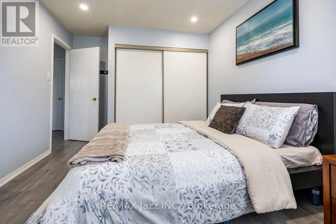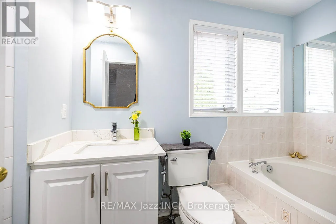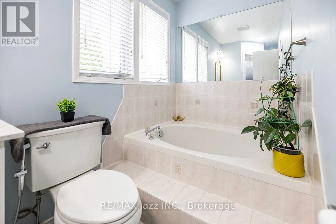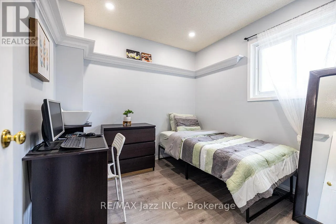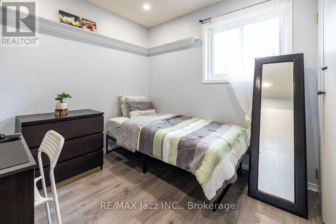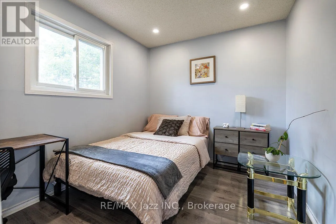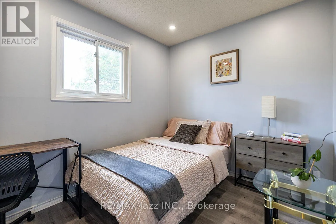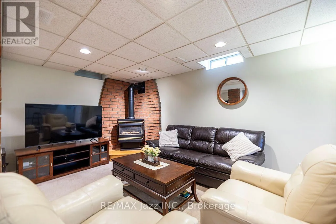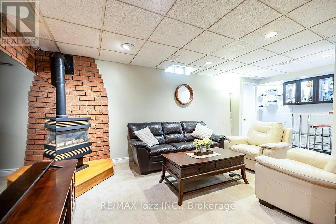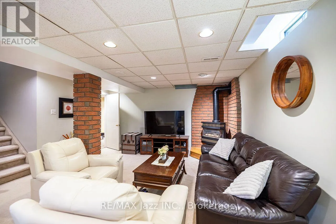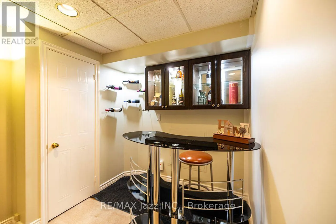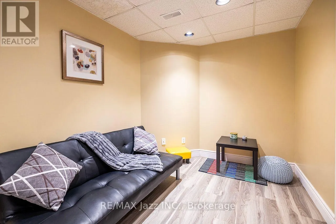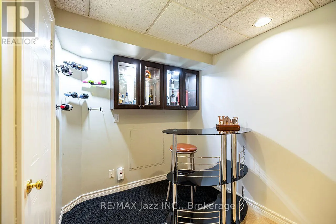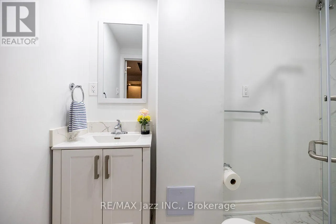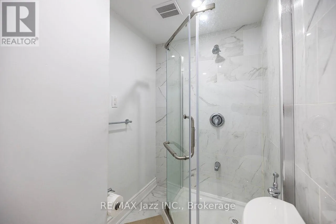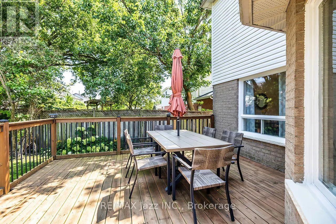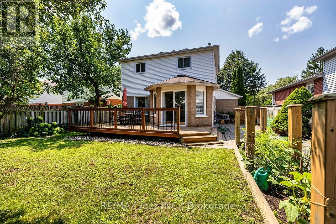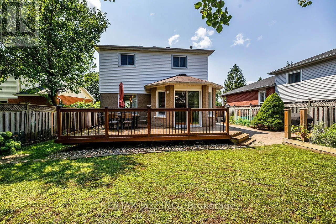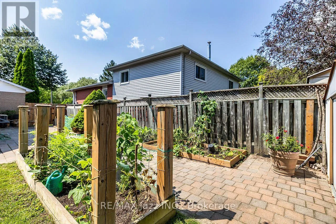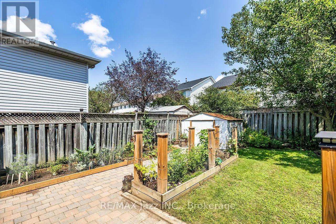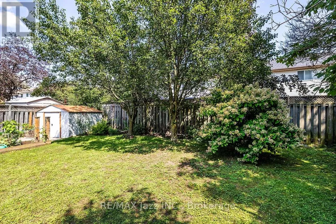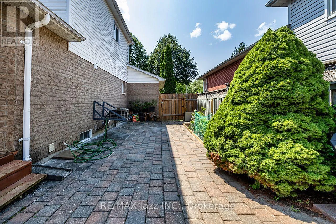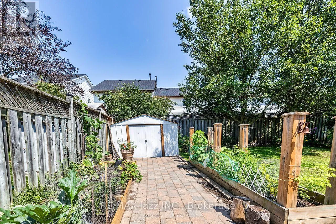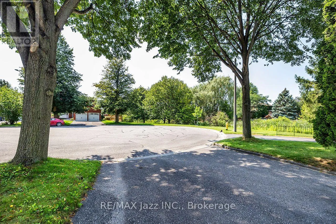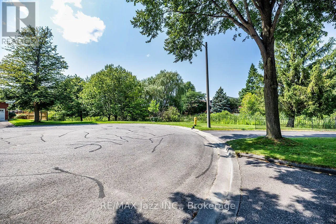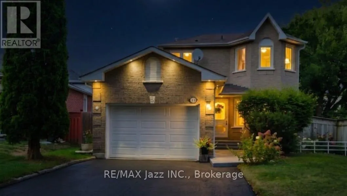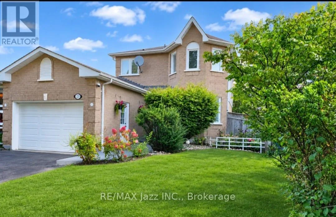
Cross Streets: Trulls Rd / George Reynolds Rd. ** Directions: From 401: Take Exit 426 and ON-418 to Durham Regional Hwy 2. Take exit Durham Regional Hwy 2 toward Oshawa, Continue on Durham Regional Hwy 2. Drive to Meredith Ct in Courtice. Court Living At Its Best! Welcome to this impressive 3+1 bedroom, 3-bathroom detached home tucked away at the end of a quiet cul-de-sac in a desirable Courtice family neighbourhood. Set on a premium pie-shaped lot with no sidewalk and rare 5-car parking, this extensively renovated home offers an exceptional blend of style, space, privacy, and modern comfort. Renovated from top to bottom, inside and out, the home showcases contemporary finishes and thoughtful updates throughout. The spacious, versatile layout features generous principal rooms, ample closet space, and flexible living areas ideal for a growing family, guests, or a home office. The stylish updated kitchen is perfect for everyday living and entertaining, complemented by 3 beautifully renovated bathrooms and pot lights throughout. Step outside to your private backyard retreat featuring full fencing, a large deck, garden shed, and plenty of room to relax and entertain. Beautifully landscaped front and rear yards enhance the curb appeal, while the attached garage features an updated electrical panel and garage door opener. Enjoy peaceful court living with minimal traffic, added privacy, and convenient access to schools, parks, shopping, dining, and everyday amenities. Flexible closing available to suit your needs. 3+1 Bedrooms | 3 Bathrooms | Detached Home | Premium Pie-Shaped Lot | Rare 5-Car Parking | No Sidewalk | Extensively Renovated | Quiet Cul-de-Sac | Landscaped Yards | Large Deck | Attached Garage | Flexible Closing (id:27476)