219 William Fair Drive, Clarington, Ontario L1C 4A6

Listed for:
$979,900
6 beds
5 baths
Listed 25 days ago
House for rent: 219 William Fair Drive, Clarington, Ontario L1C 4A6

View all 49 photos

About

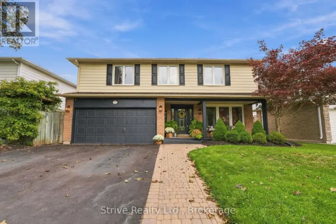
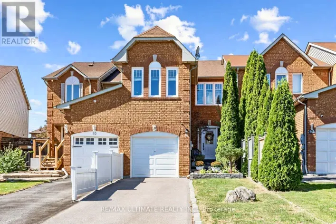
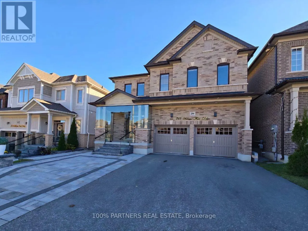
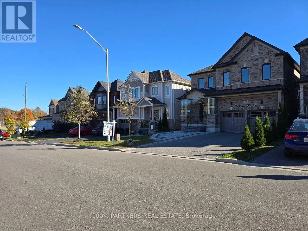
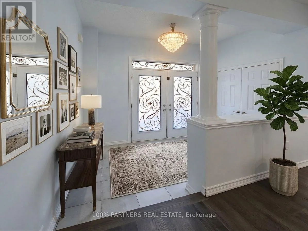
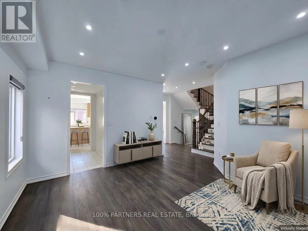
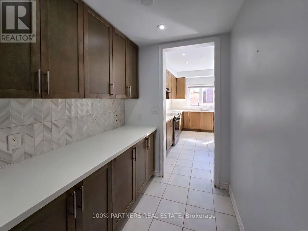
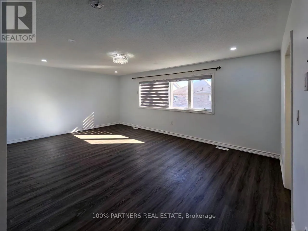
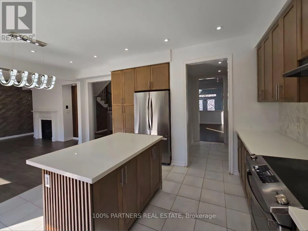
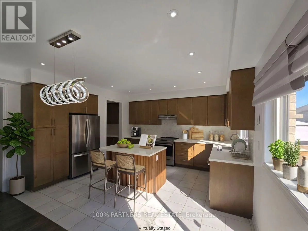
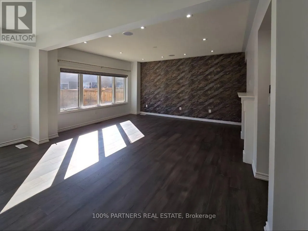
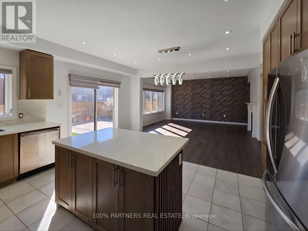
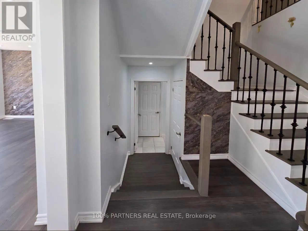
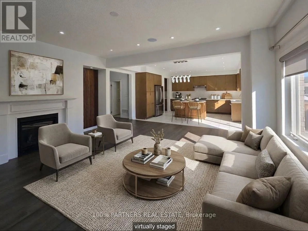
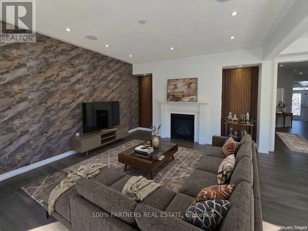
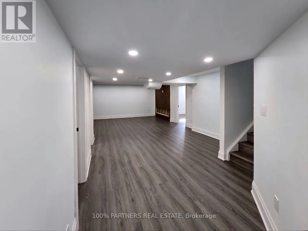
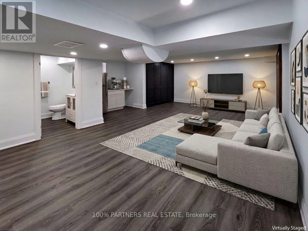
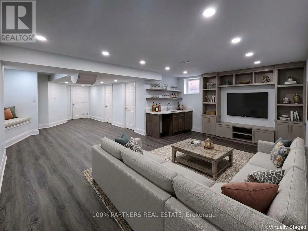
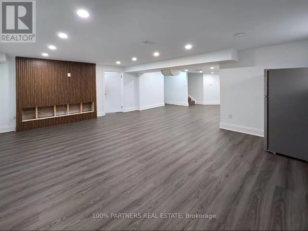
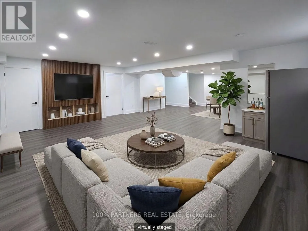
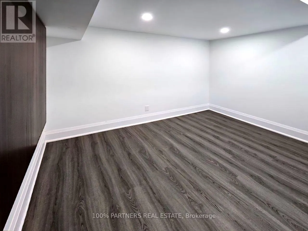
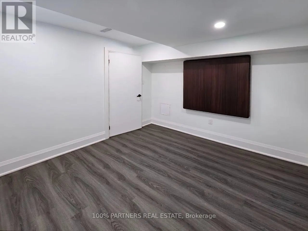
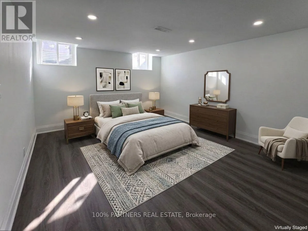
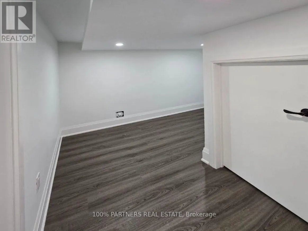
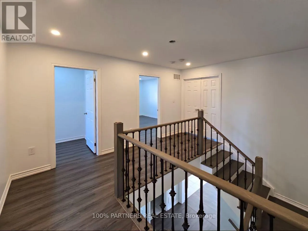
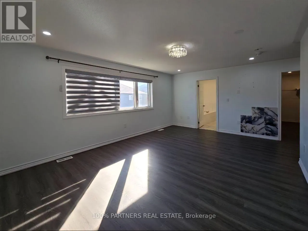
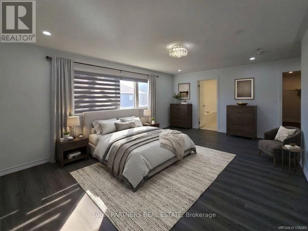
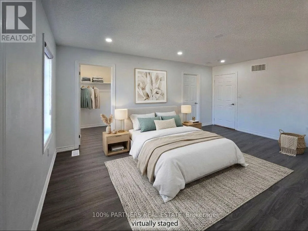
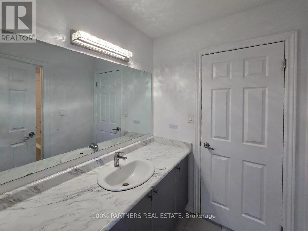
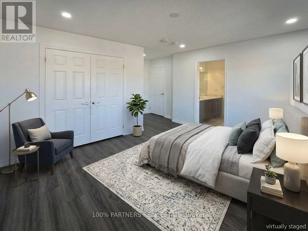
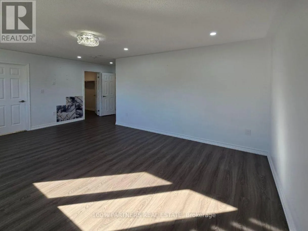
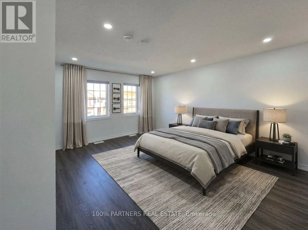
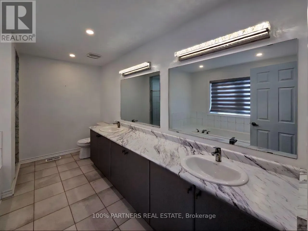
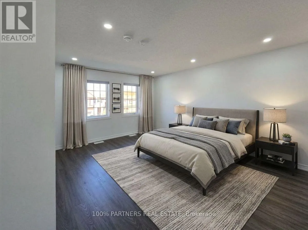
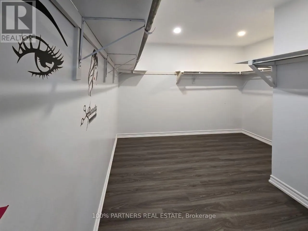
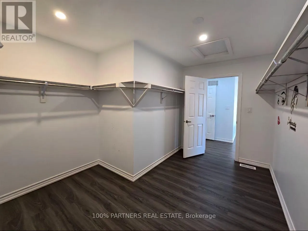
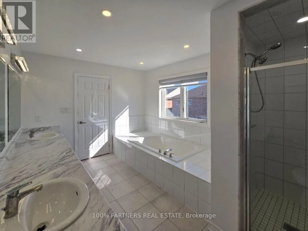
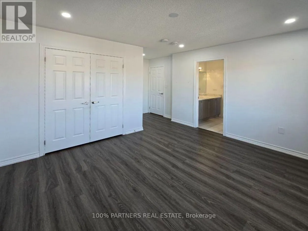
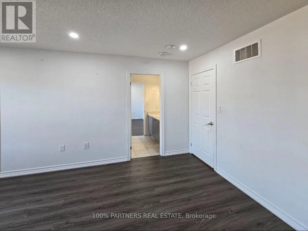
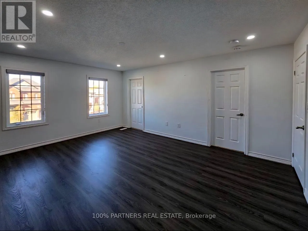
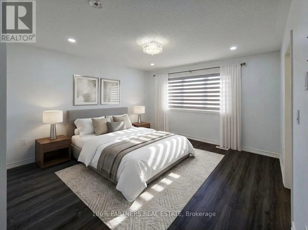
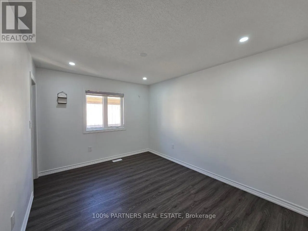
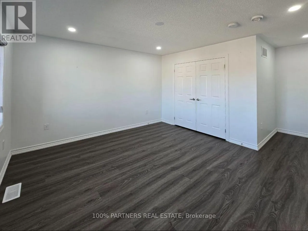
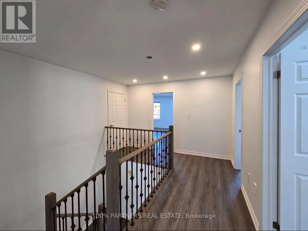
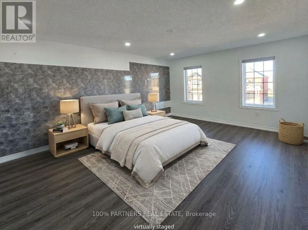
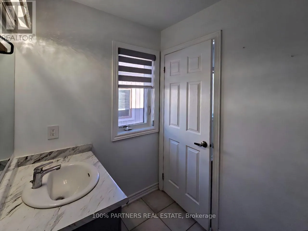
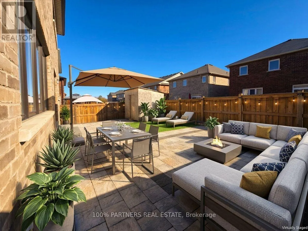
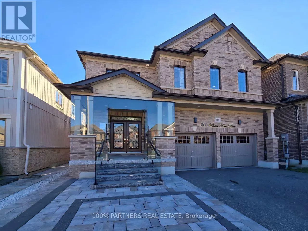
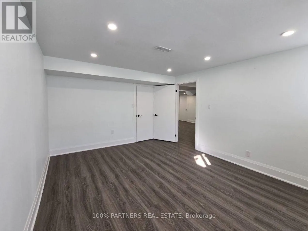
Cross Streets: Bowmanville Ave/William Fair. ** Directions: North of Hwy 401. Welcome To 219 William Fair Drive! This Exceptional Detached Home In The Sought-After Bowmanville Community Is A True Gem, Offering A Modern Layout With A Cozy Living Room, A Bright Breakfast Area, A Convenient Powder Room, And A Beautiful Open-Concept Kitchen. Boasting Approximately 2,800 Square Feet Of Living Space, This Stunning Home Features 4 Spacious Bedrooms, 4 Bathrooms, And A Double-Car Garage. The Fully Finished Basement With A Separate Entrance Offers 2 Additional Bedrooms, A Full Bathroom, And A Rough-In For A Kitchen, Making It Ideal For Extended Family Or Potential Rental Income. Enjoy The Convenience Of Being Close To Top-Rated Schools, Shopping, Hospitals, Parks, Restaurants, And Highways. Additional Highlights Include Pot Lights Throughout, Elegant Glass Entry Doors, An Electric Vehicle Charging Plug In The Garage, And Epoxy Flooring In Both The Garage And Front Entrance. This Exceptional Property Offers The Perfect Blend Of Luxury, Space, Privacy, And Convenience-A Wonderful Place To Call Home! (id:27476)

Property Highlights

MLS® Number
E14100598
Type
Single Family
Community Name
Bowmanville
Ownership Type
Freehold
Land Size
39.4 x 98.5 FT
Parking Space Total
6

Building

Building Type
House
Storeys
2.00
Square Footage
2500 - 3000 sqft
Bathrooms Total
5
Bedrooms Above Ground
4
Bedrooms Total
6
Amenities
Fireplace(s) Public Transit, Schools, Park
Exterior Finish
Brick
Fireplace Present
Yes
Basement Type
N/A (Finished), N/A
Basement Features
Separate entrance
Building Heating Type
Forced air
Heating Fuel
Natural gas
Building Cooling Type
Central air conditioning

Utilities

Water
Municipal water
Utility Sewer
Sanitary sewer

Room Layout

Primary Bedroom
Second level
5.56 m x 3.79 m
Bedroom 2
Second level
3.95 m x 3.08 m
Bedroom 3
Second level
3.77 m x 3.59 m
Bedroom 4
Second level
4.91 m x 3.88 m
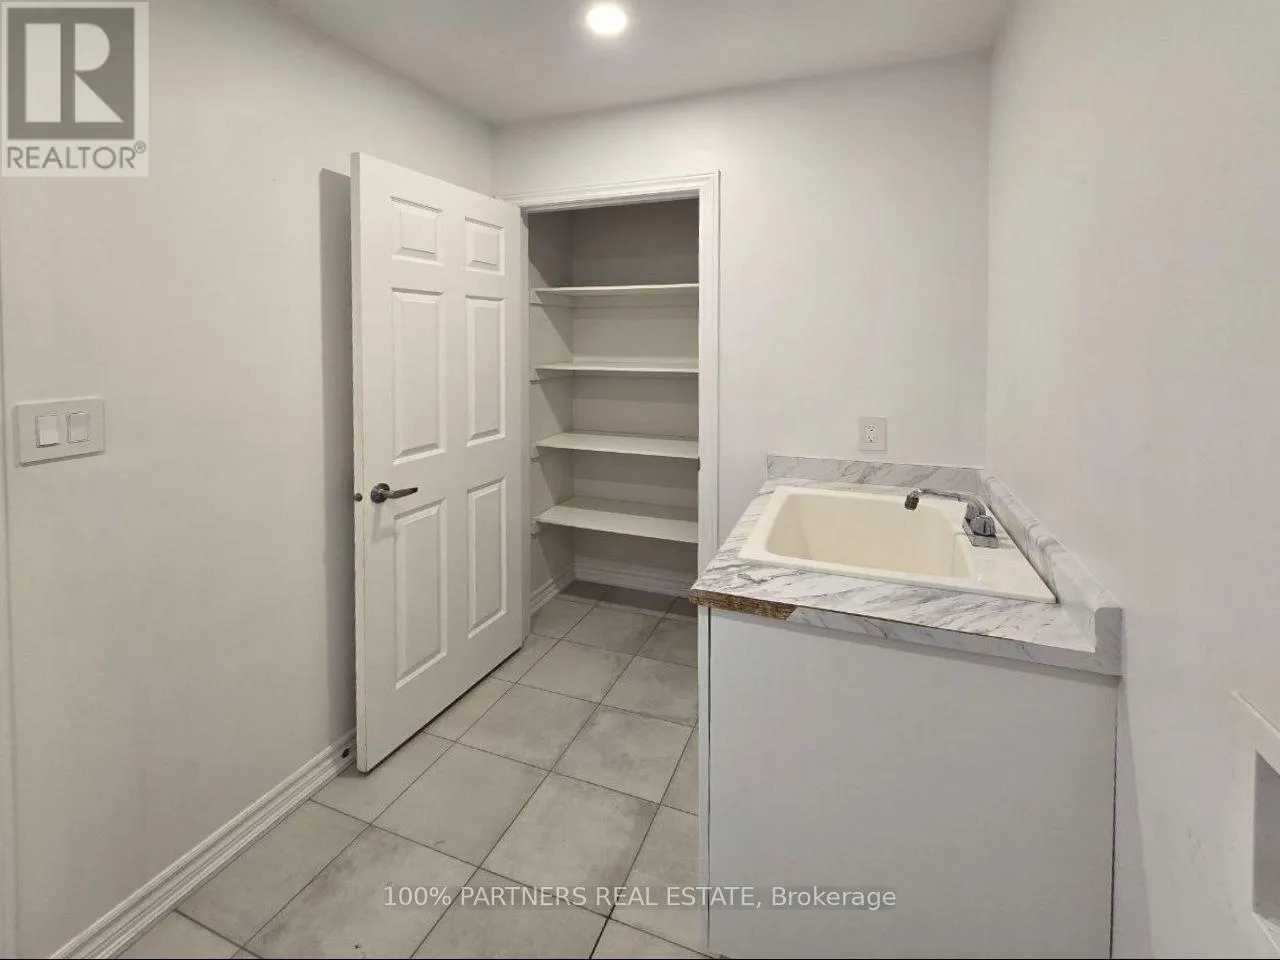
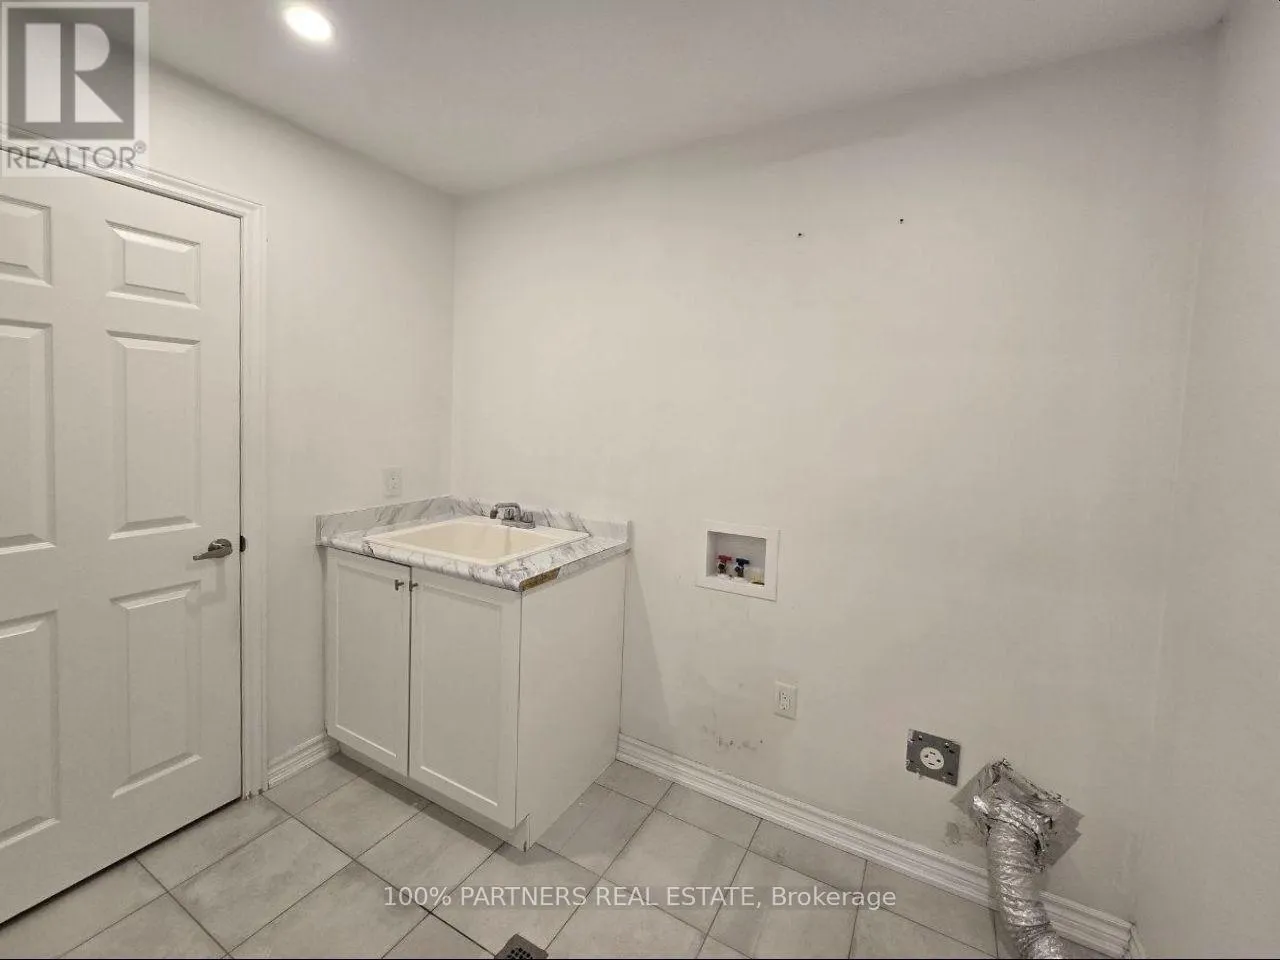
Laundry room
Second level
2.53 m x 1.76 m
Living room
Basement
7.93 m x 5.77 m
Bedroom
Basement
3.23 m x 2.9 m
Bedroom
Basement
4.47 m x 3.46 m
Family room
Main level
5.6 m x 4.5 m
Kitchen
Main level
3.75 m x 4.1 m
Living room
Main level
5.6 m x 4.5 m

Location

Learn more about this property
Listing provided by:
100% PARTNERS REAL ESTATE
MLS® number:
E14100598
Agent:
Mike Safaei
*Indicates required field
Name is required
Email is required
Please enter a valid phone number (e.g., 416-111-1111).

Community Spotlight: Homes For sale in Your Neighborhood