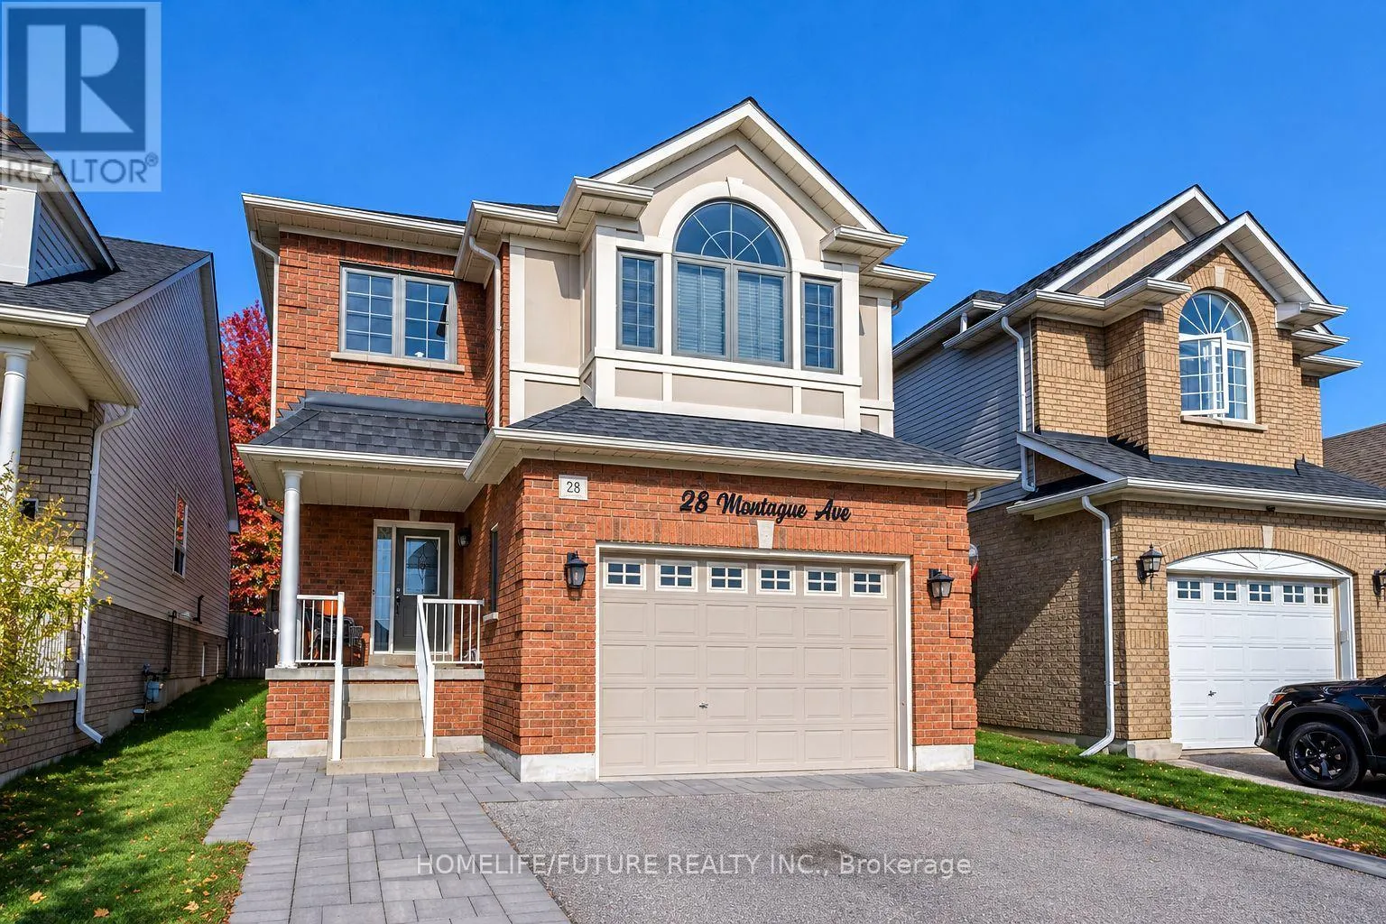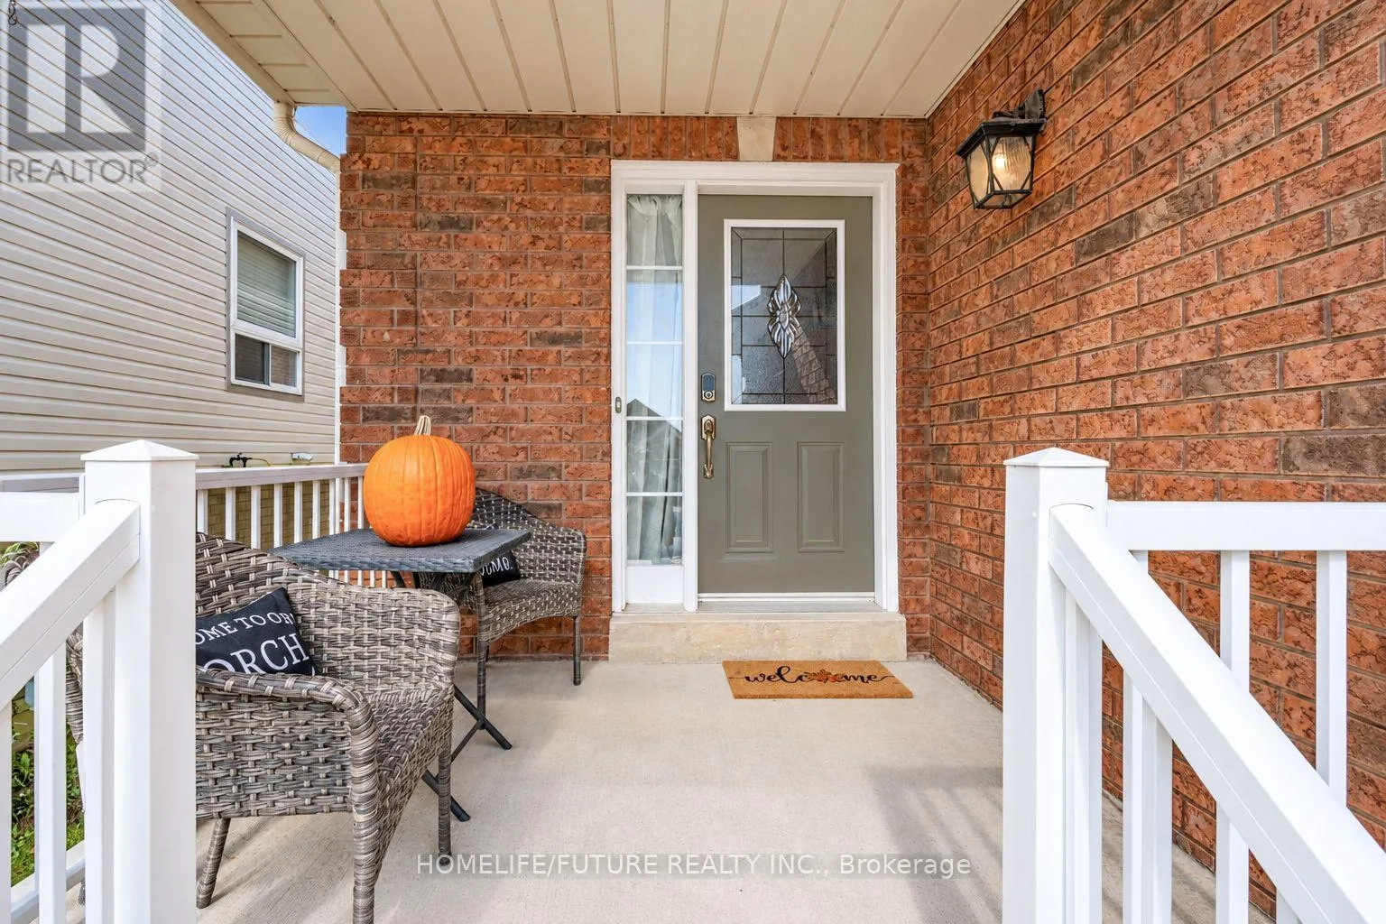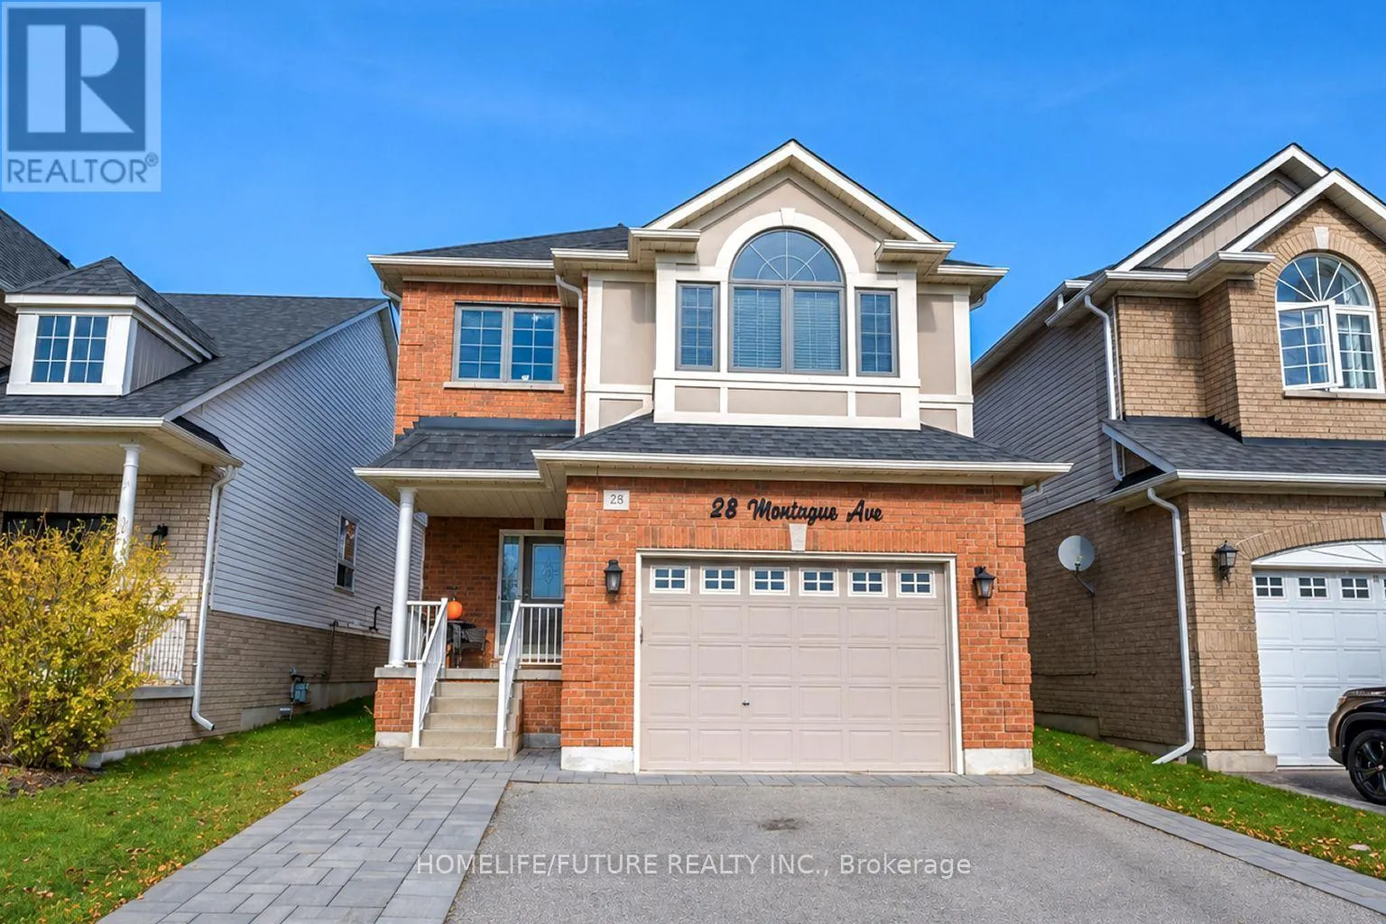
28 Montague Avenue, Clarington, Ontario L1E 3H5

Listed for:
$899,000
3 beds
4 baths
Listed 24 days ago
House for rent: 28 Montague Avenue, Clarington, Ontario L1E 3H5

View all 41 photos

About

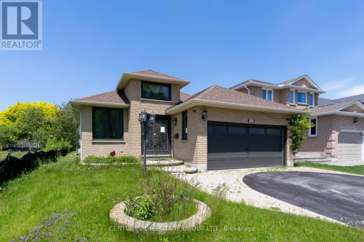
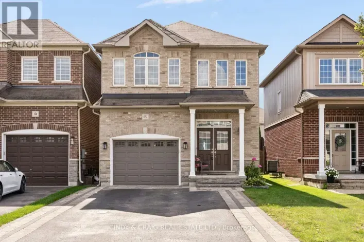
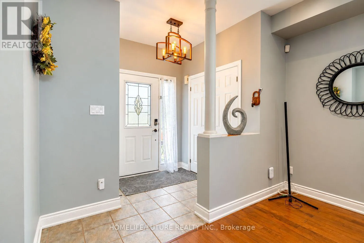
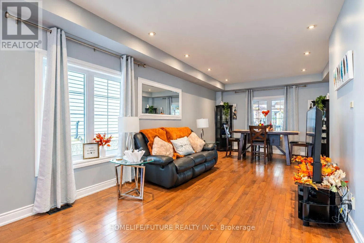
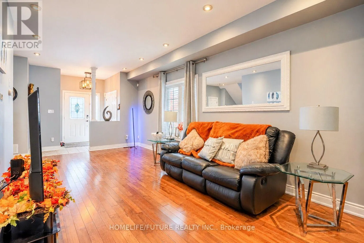
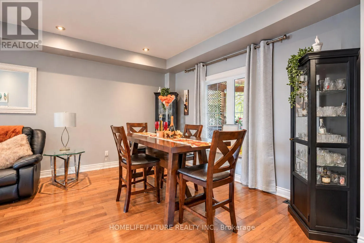
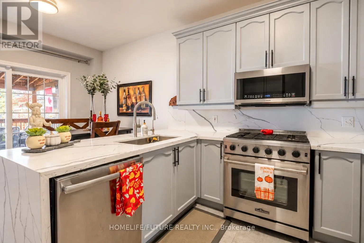
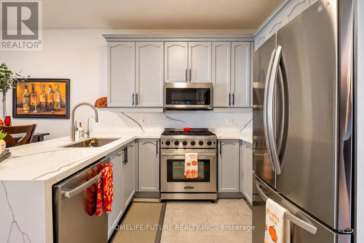
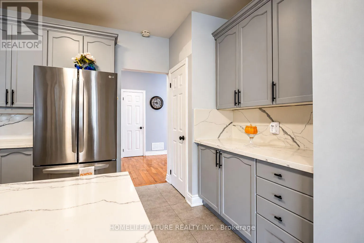
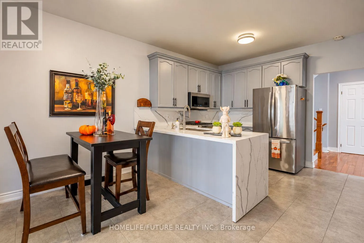
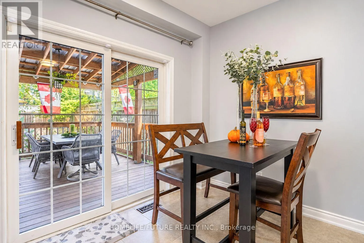
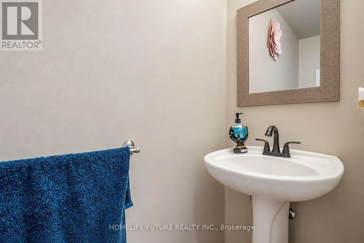
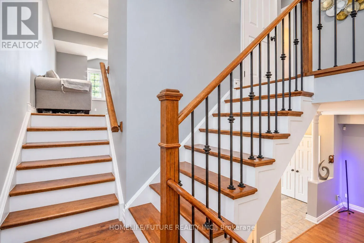
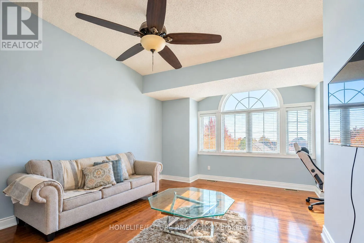
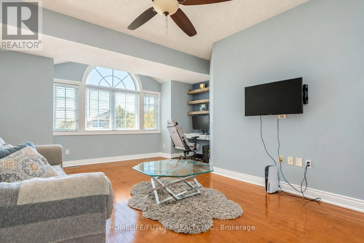
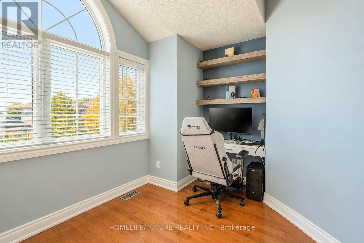
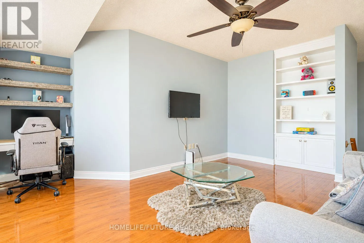
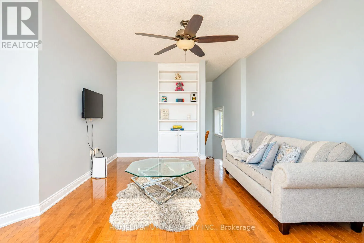
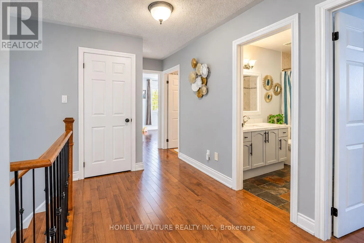
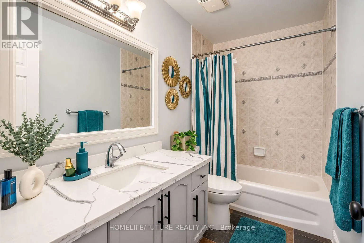
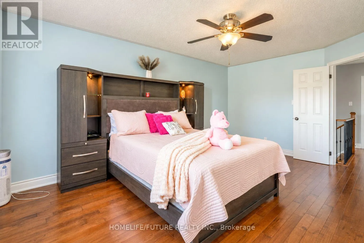
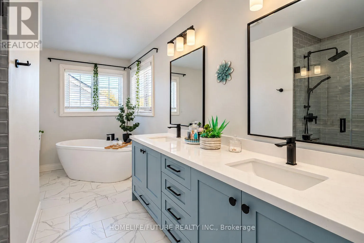
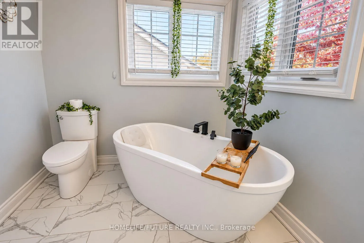
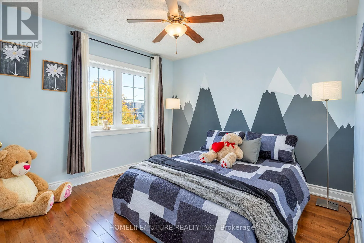
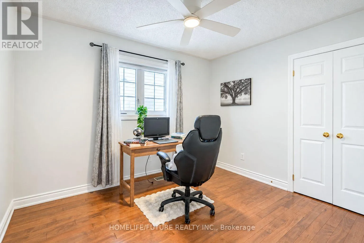
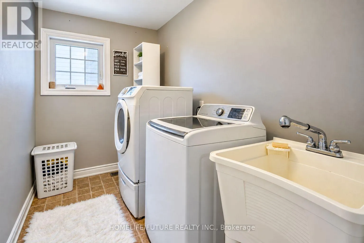
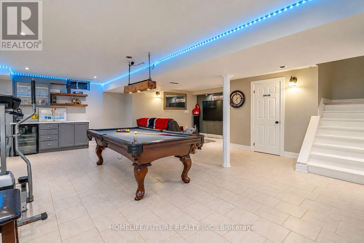
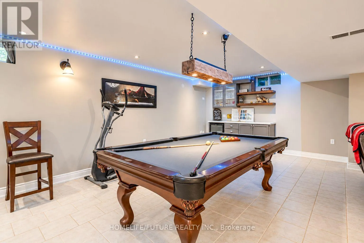
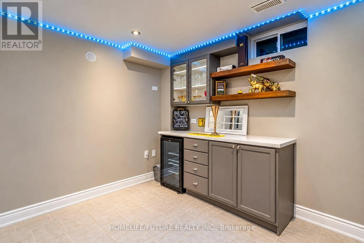
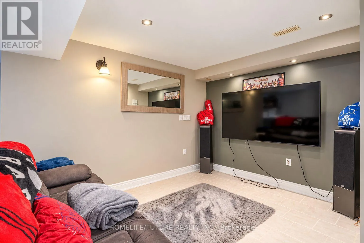
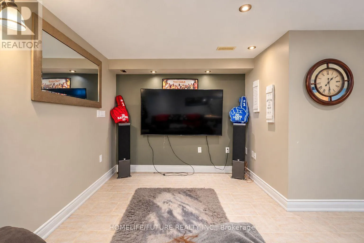
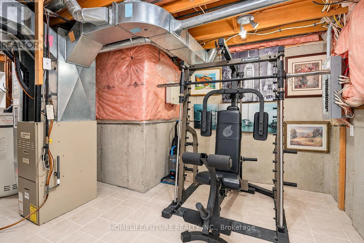
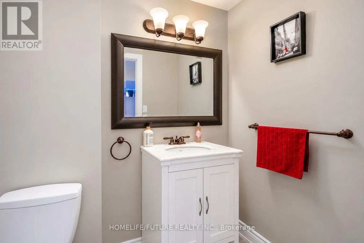
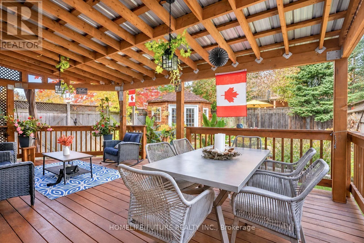
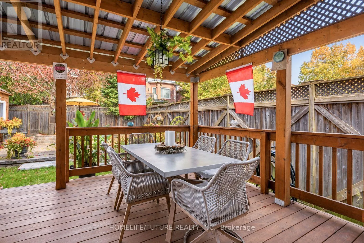
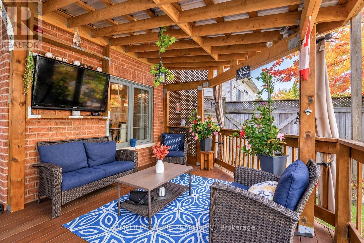
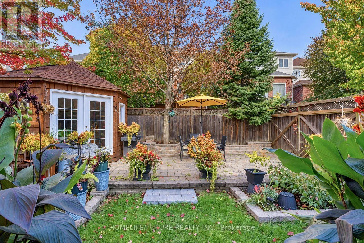
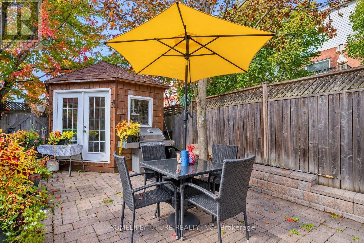
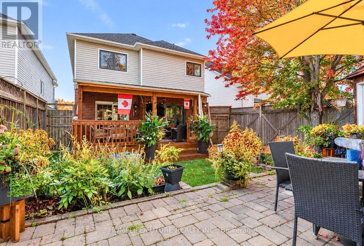
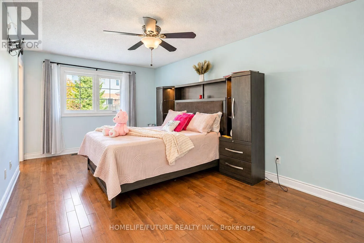
Bloor St E/Prestonvale Rd Beautiful 3-Bedroom, 4-Bathroom Detached Home Featuring A Bright, Open-Concept Main Floor With Hardwood Flooring, 9-Foot Smooth Ceilings, And Pot Lights Throughout. The Spacious Kitchen Boasts Stainless Steel Appliances, A Full Pantry, And A Walkout To A Beautifully Landscaped Backyard Oasis Offering Exceptional Privacy. A Stunning Family Room Above The Garage Features Soaring Ceilings, Built-In Desk And Bookshelves, Creating An Inviting Space For Relaxing And Entertaining. The Generous Primary Bedroom Includes A Walk-In Closet And A Luxurious 5-Piece Ensuite. The Second Floor Also Offers Convenient Laundry, Two Additional Spacious Bedrooms, And A Full 4-Piece Bathroom. The Finished Basement Provides Even More Living Space, Complete With A 2-Piece Bathroom And Pool Table. A Wonderful Family Home Showcasing Tasteful Finishes Throughout, With Space, Comfort, And Functionality For The Whole Family. (id:27476)

Property Highlights

MLS® Number
E14104756
Type
Single Family
Community Name
Courtice
Ownership Type
Freehold
Land Size
34.5 x 111.6 FT
Parking Space Total
4

Building

Building Type
House
Storeys
2.00
Square Footage
2000 - 2500 sqft
Bathrooms Total
4
Bedrooms Above Ground
3
Bedrooms Total
3
Exterior Finish
Brick, Vinyl siding
Fireplace Present
No
Basement Type
N/A (Finished)
Basement Features
Building Heating Type
Forced air
Heating Fuel
Natural gas
Building Cooling Type
Central air conditioning

Utilities

Water
Municipal water
Utility Sewer
Sanitary sewer

Room Layout

Primary Bedroom
Second level
5.4 m x 3.35 m
Bedroom 2
Second level
3.91 m x 3.33 m
Bedroom 3
Second level
3.45 m x 2.87 m
Laundry room
Second level
2.84 m x 1.79 m
Recreational, Games room
Basement
7.39 m x 7 m
Living room
Main level
5.26 m x 3.38 m
Dining room
Main level
3.86 m x 3.2 m
Kitchen
Main level
5.31 m x 3.91 m
Great room
In between
6.31 m x 4.95 m

Location

Learn more about this property
Listing provided by:
HOMELIFE/FUTURE REALTY INC.
MLS® number:
E14104756
Agent:
Sarranja Gobihan
*Indicates required field
Name is required
Email is required
Please enter a valid phone number (e.g., 416-111-1111).

Community Spotlight: Homes For sale in Your Neighborhood