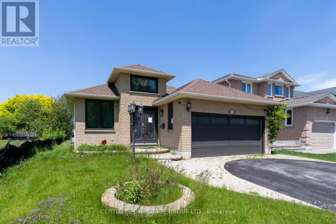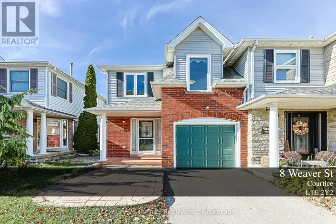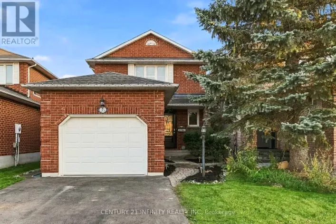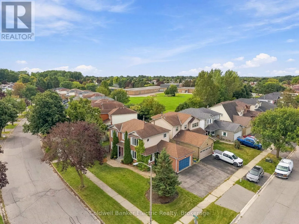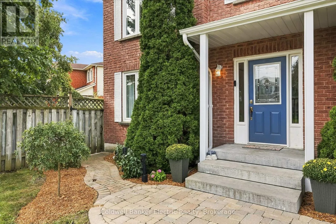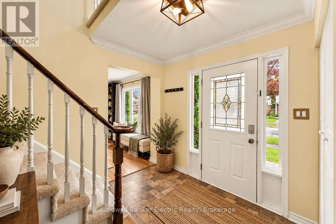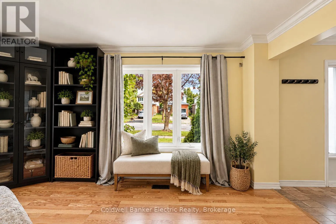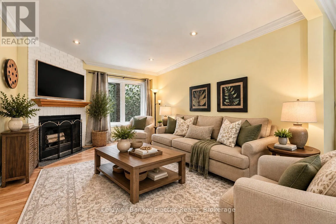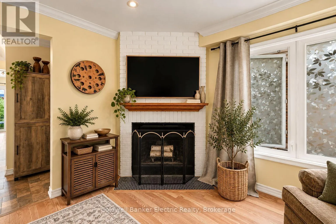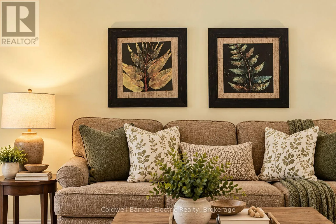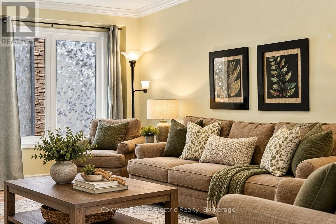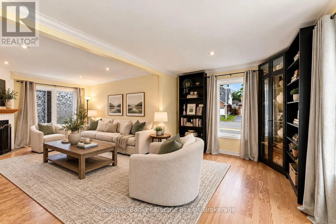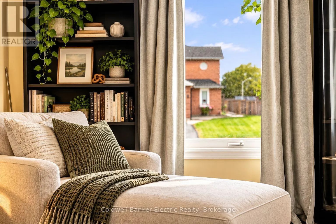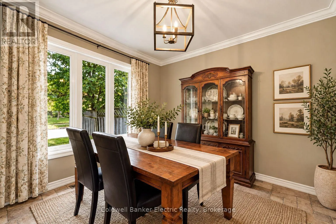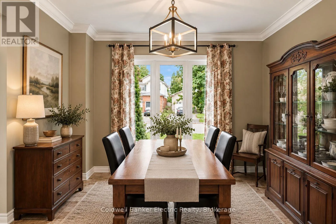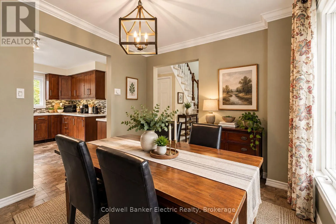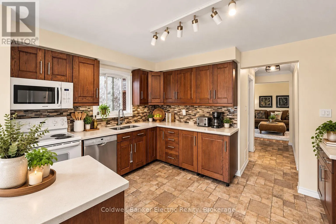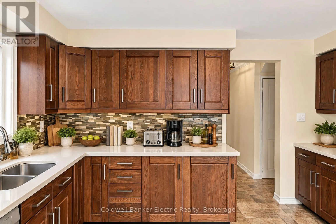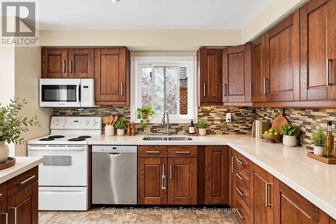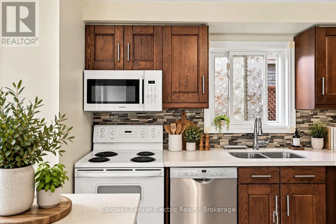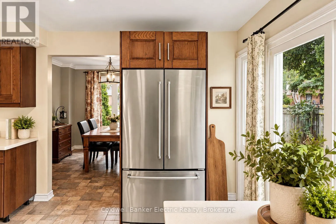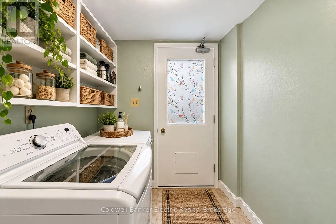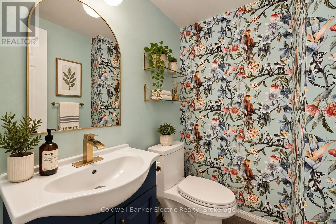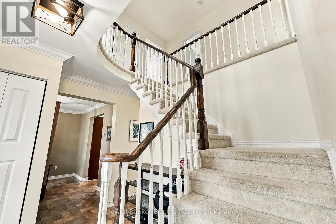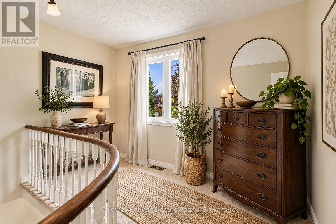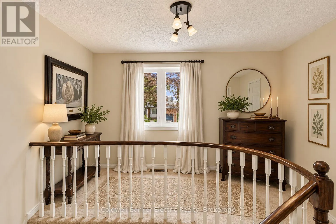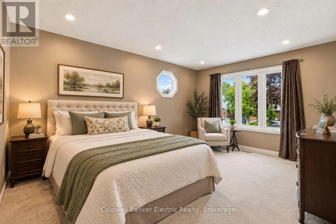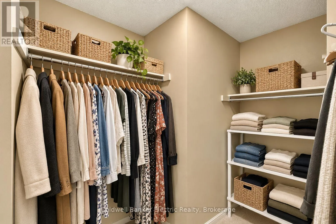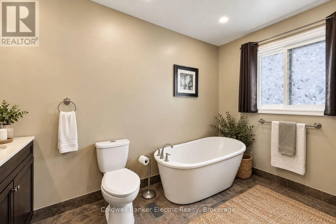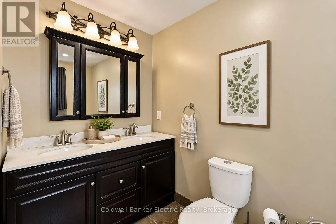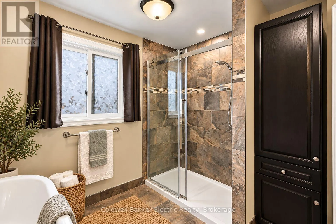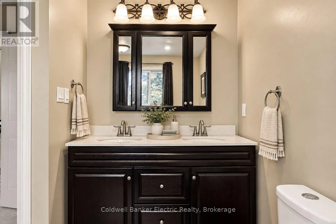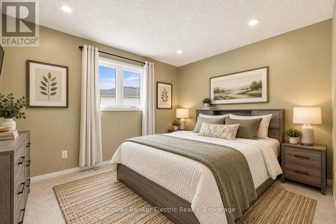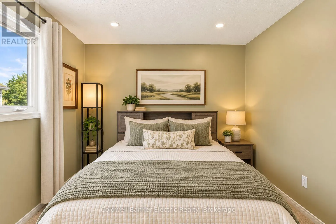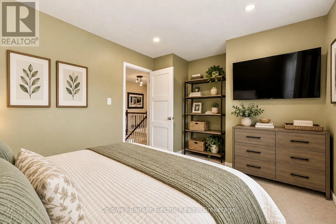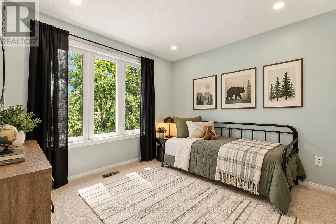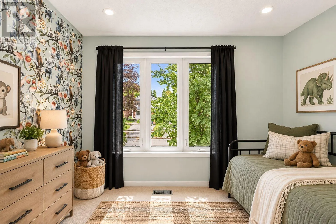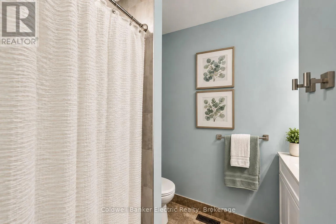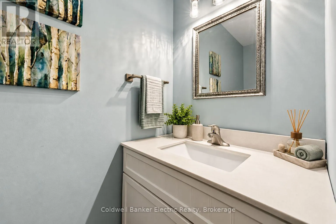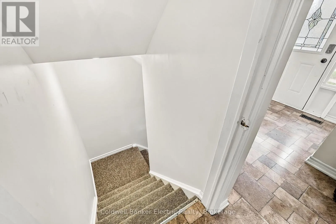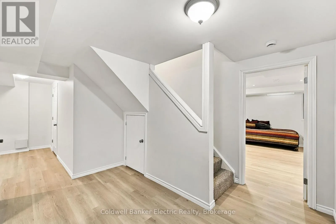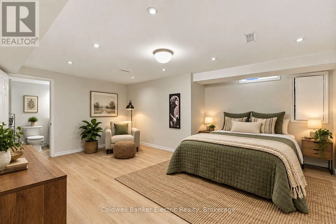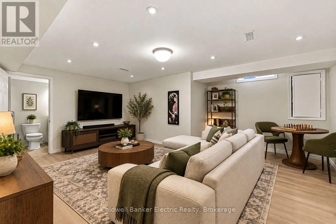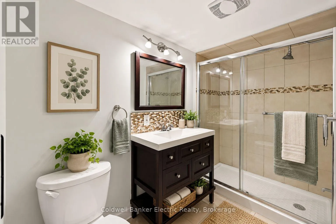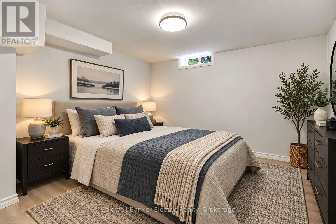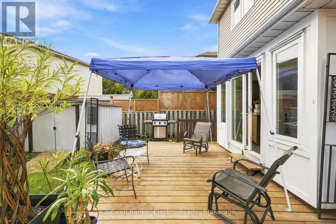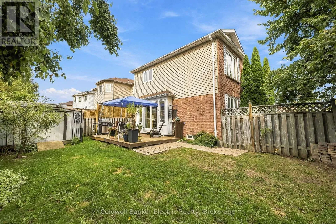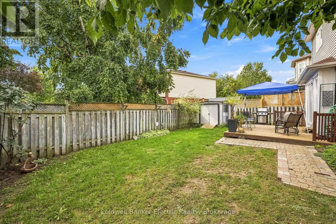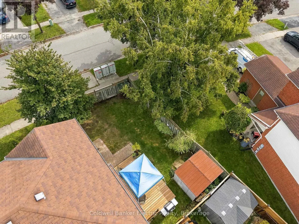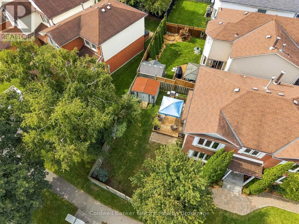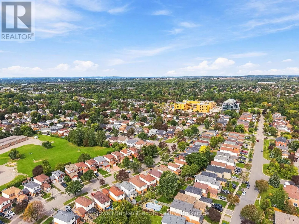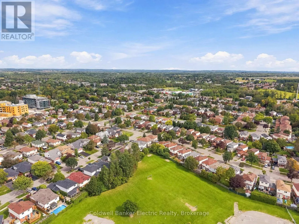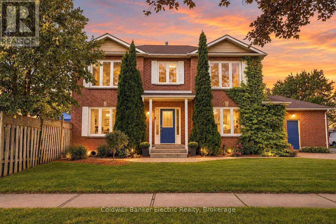
Cross Streets: Highway 2 & Trulls Road. ** Directions: Hwy 2 to Trulls Road, south on Trulls Road, Right on Strahallan Drive, South on Stephen Ave, Property on Right. Welcome to a home that feels good the moment you walk in. Tucked onto a private corner lot with mature trees in a family-friendly Courtice neighbourhood, this inviting brick home blends timeless charm, comfortable living and space for every stage of life.A graceful curved staircase sets the tone, while the sun-filled living room, complete with hardwood floors and a cozy fireplace, is the perfect backdrop for movie nights, slow Sunday mornings and everything in between. When it's time to gather, the separate dining room is ready for holiday dinners and special occasions, while the quartz kitchen with a centre island brings everyone together for morning coffee, weeknight meals and conversations that linger. Step outside to the deck and enjoy the fully fenced backyard, with room for kids to play, summer barbecues and evenings spent unwinding under the trees.Upstairs, three spacious bedrooms offer room to recharge, including a welcoming primary retreat with a walk-in closet and a luxurious 5-piece ensuite featuring a deep soaker tub. The newly finished basement takes the possibilities even further, with two additional bedrooms, including one with its own bathroom, plus flexible space for a playroom, home office, guest suite or whatever life calls for next.Thoughtful everyday conveniences include main-floor laundry with a side entrance and an attached garage. With schools, parks, shopping and Highway 407 nearby, this location makes balancing busy weekdays and relaxed weekends that much easier.Warm, welcoming and ready for your next chapter. If you've been searching for a Courtice home with space to grow, room to entertain and a backyard to enjoy, this one deserves a closer look. (id:27476)