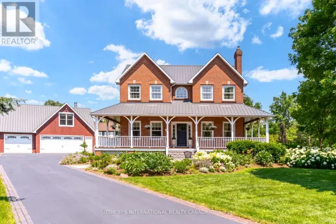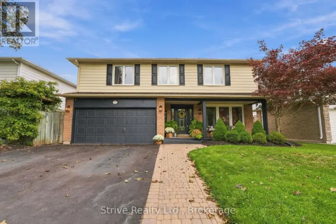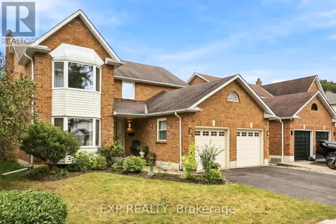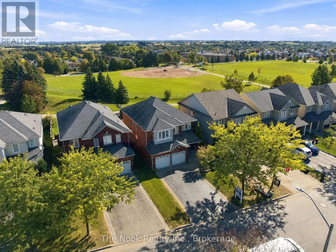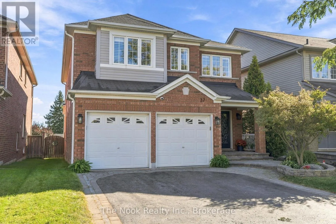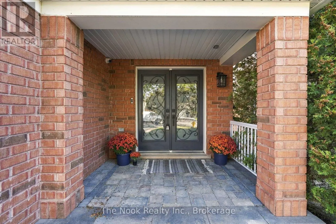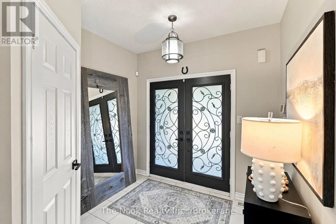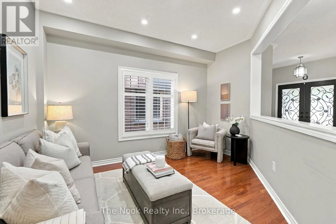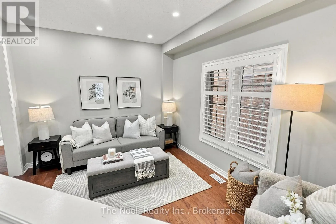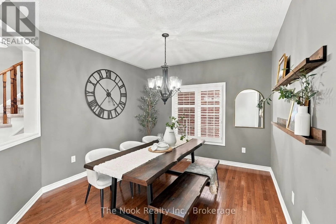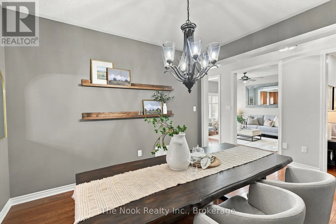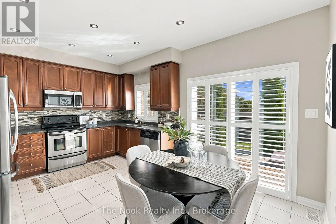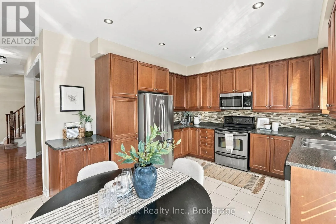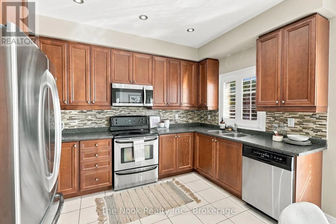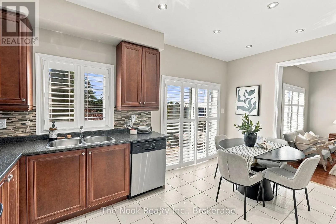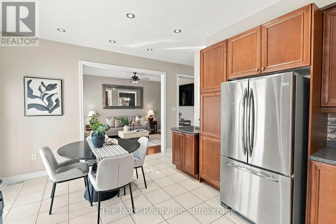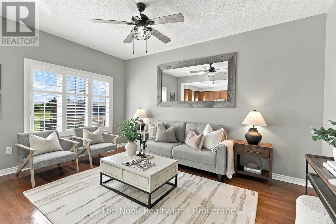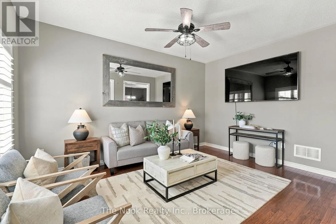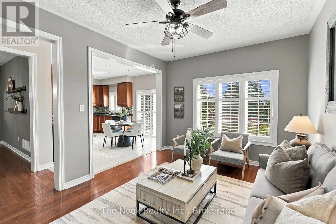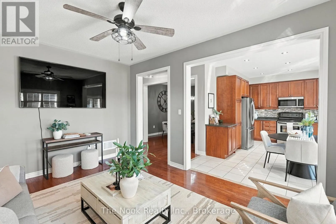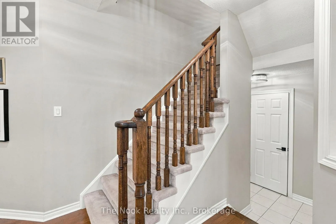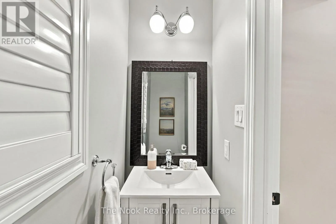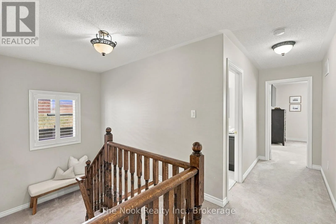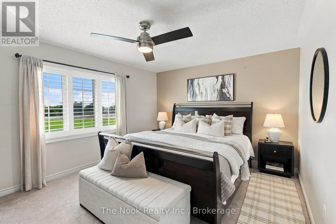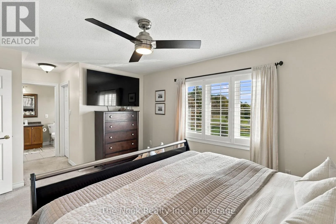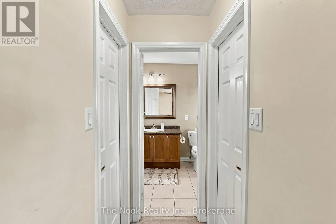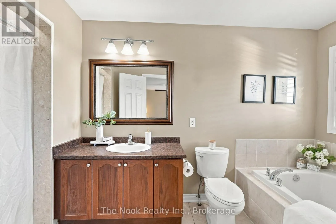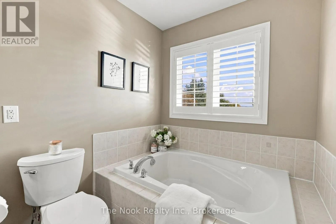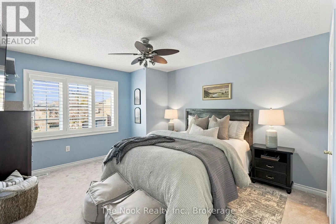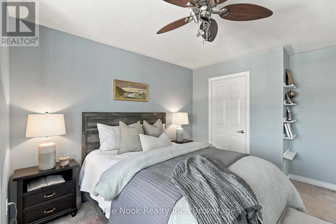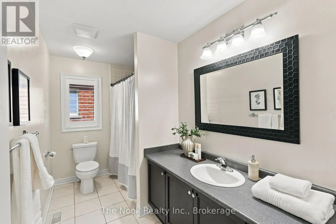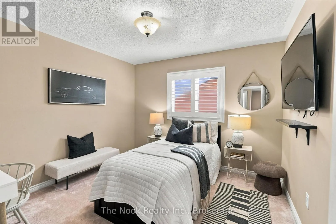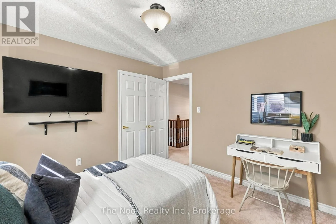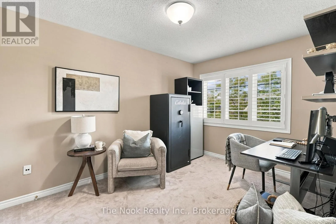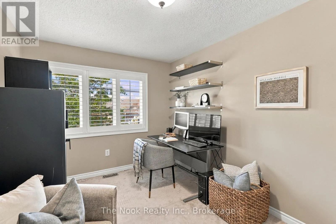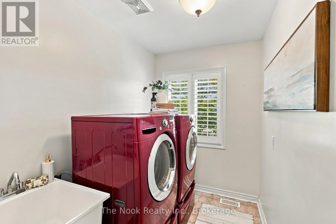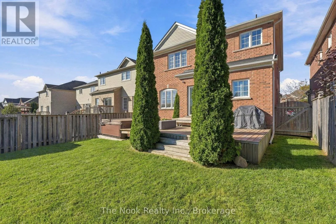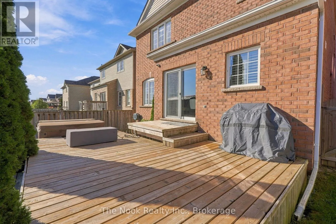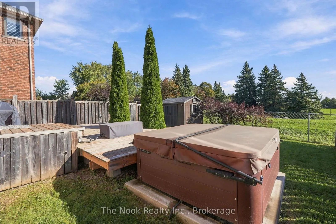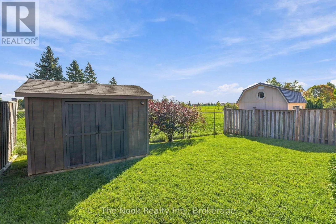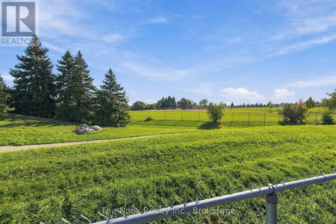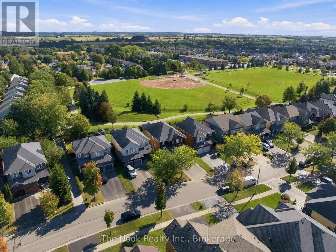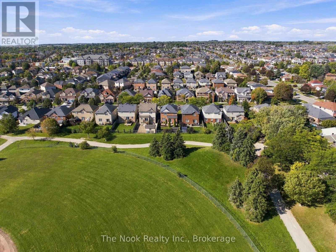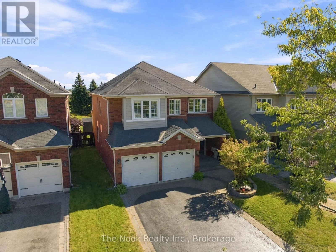
Cross Streets: Swindells St / Longworth Ave. ** Directions: From Hwy 401, take Liberty Street exit (Exit 432). Head North and turn right onto Longworth Ave. Then turn left onto Swindells St. 37 Swindells will be on your right hand side. Welcome to 37 Swindells Street, where standout curb appeal, generous living space and an open parkland backdrop come together in a mature Bowmanville neighbourhood. With no neighbours behind, this spacious family home offers a welcoming setting inside and out. Beautiful landscaping, an easy-care garden bed and a large 4-car driveway with a stone border complement the built-in 2-car garage. A grand front entry opens to a main floor with a comfortable, natural flow. Hardwood flooring connects the living room and spacious separate dining room, offering plenty of room for everyday living, family dinners and hosting. The bright kitchen features tall ceilings and a sliding glass walkout to the backyard deck, while the adjoining family room creates an inviting spot to unwind and settle in. Upstairs, the spacious primary bedroom offers his-and-hers walk-in closets and a 4-piece ensuite with a soaker tub and separate walk-in shower. Three additional bedrooms, another 4-piece bathroom and a convenient second-floor laundry room give everyone room of their own while keeping daily routines close at hand. The large basement features an egress window and plenty of potential for a future gym, playroom, home theatre or additional living space to suit your needs. Outside, the low-maintenance backyard offers just the right amount of space to relax, entertain and enjoy the outdoors. Backing onto a baseball diamond, the open green backdrop adds to the appeal of this established setting. Close to Highway 401, schools, parks, shopping, restaurants and Bowmanville's everyday conveniences, 37 Swindells Street offers room to grow in a neighbourhood that already feels like home. (id:27476)