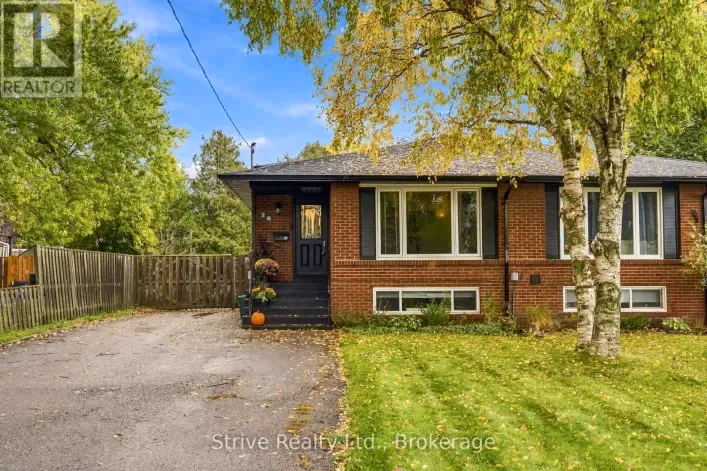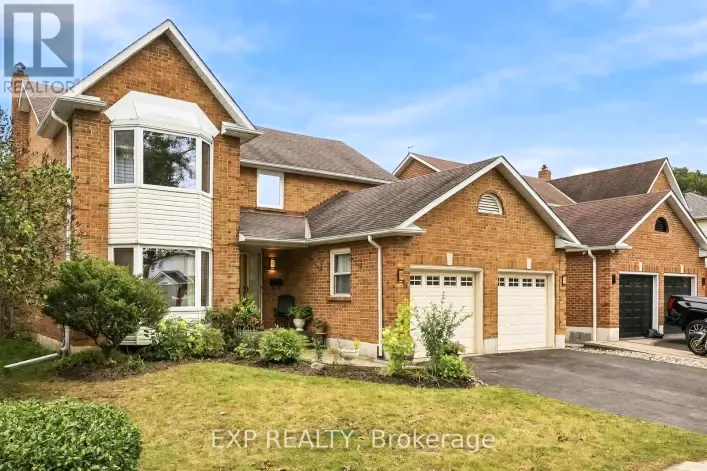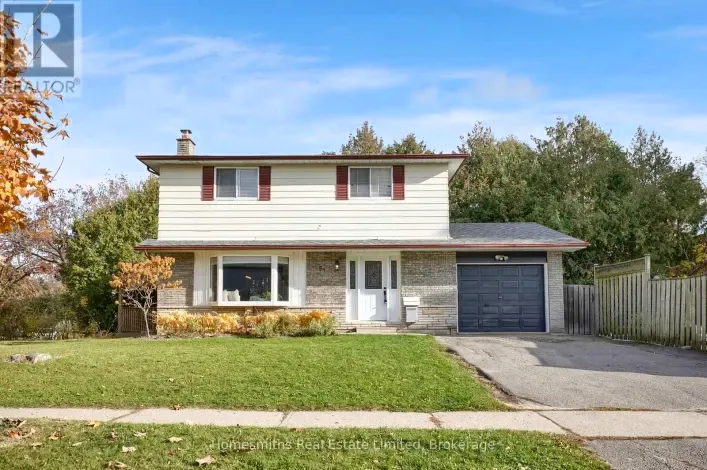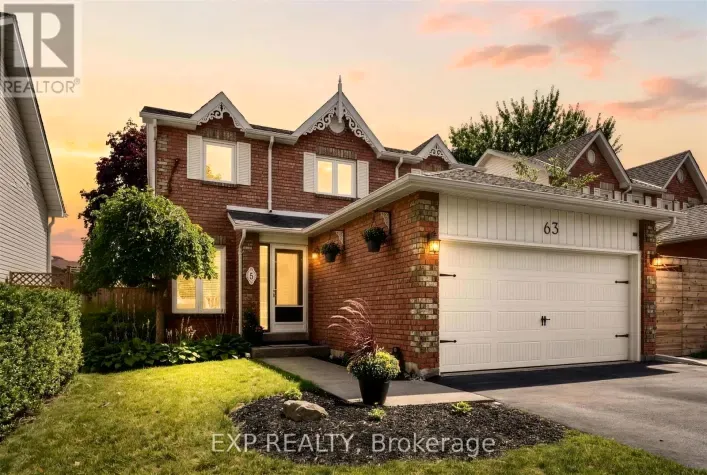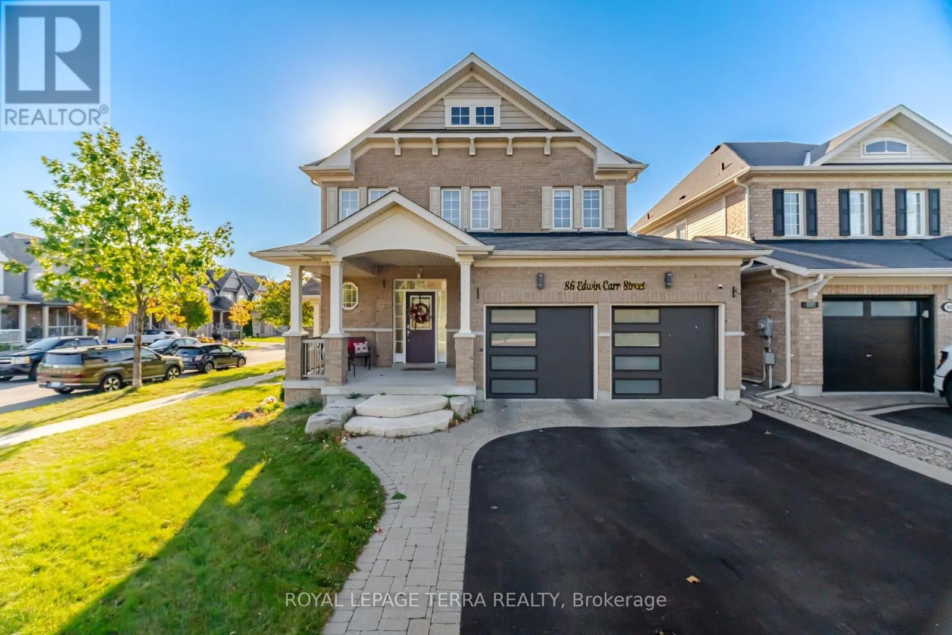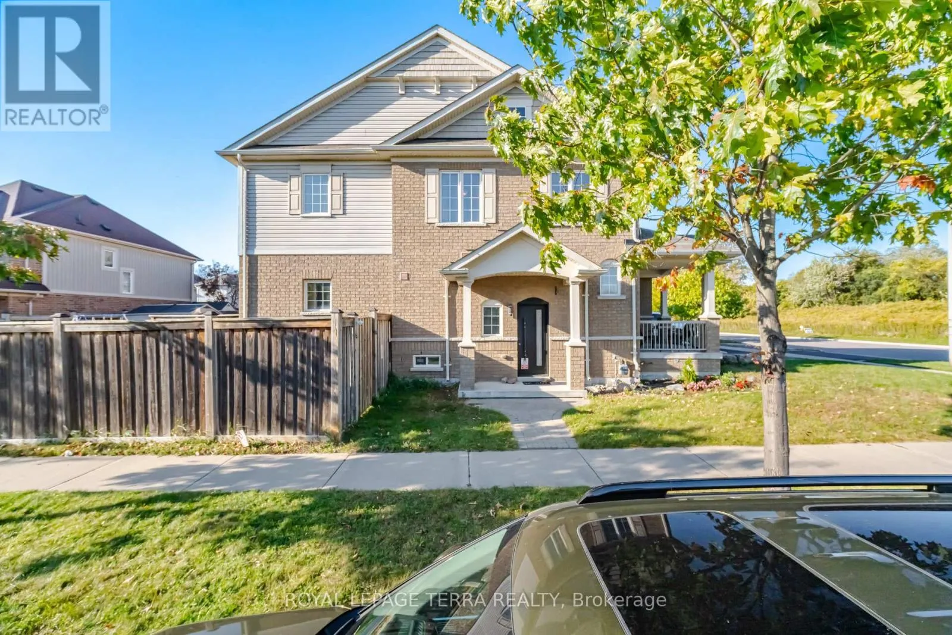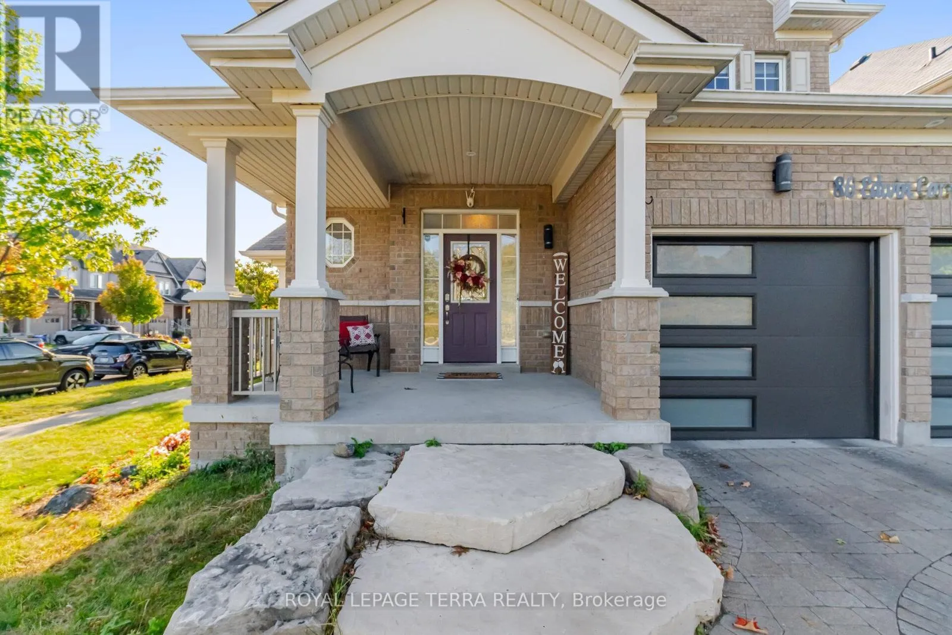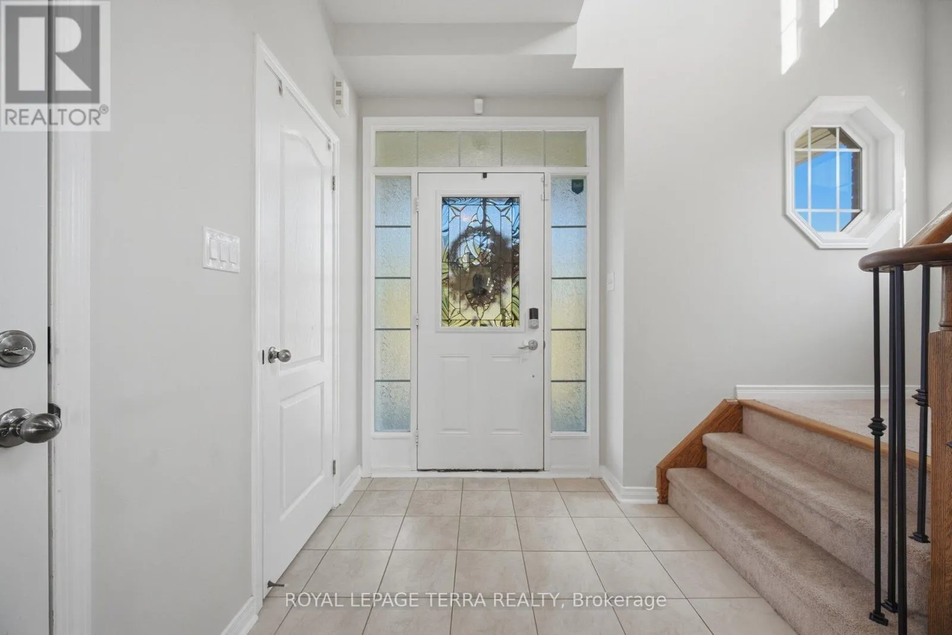
86 Edwin Carr Street, Clarington, Ontario L1C 0R4

Listed for:
$799,900
4 beds
3 baths
Listed 16 days ago
House for rent: 86 Edwin Carr Street, Clarington, Ontario L1C 0R4

View all 43 photos

About

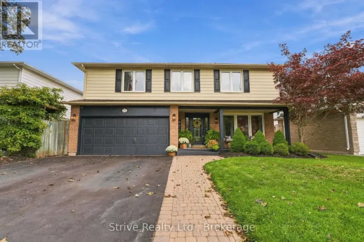
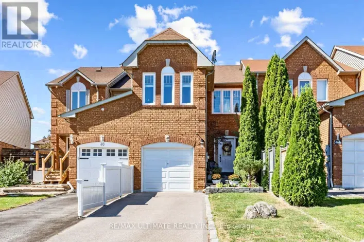
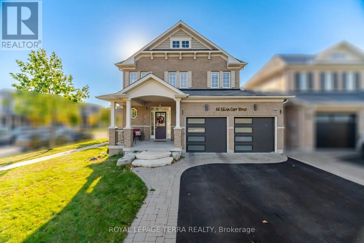
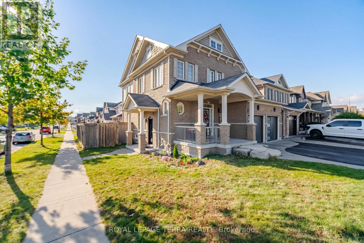
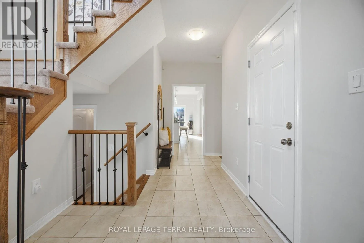
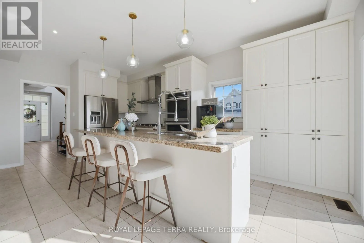
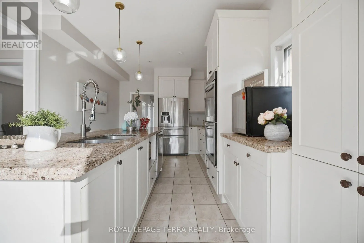
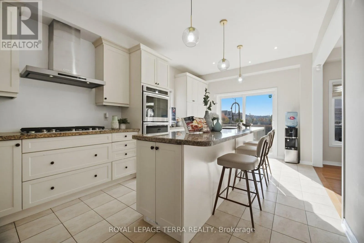
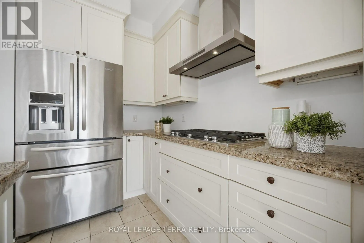
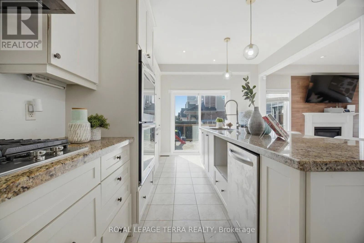
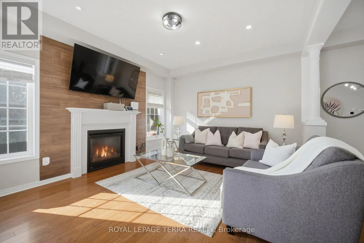
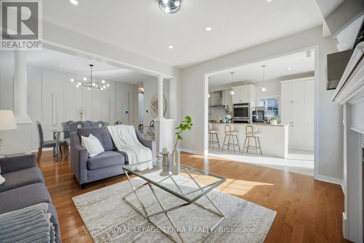
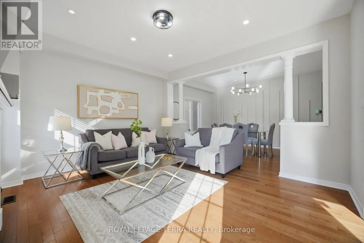
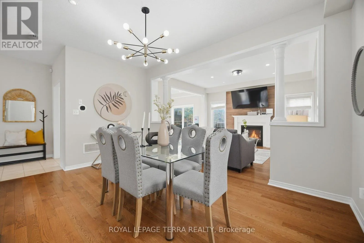
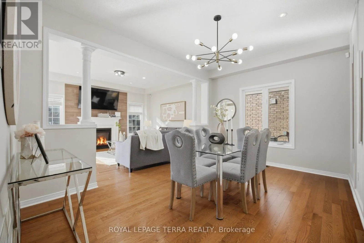
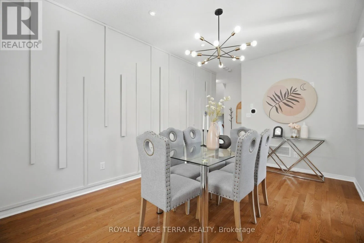
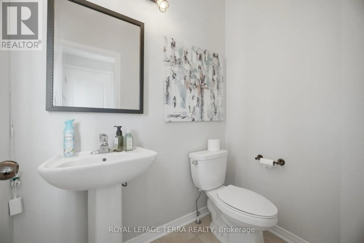
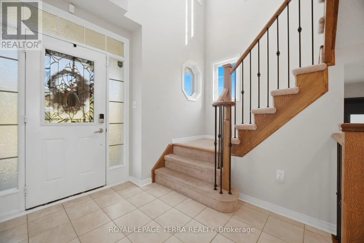
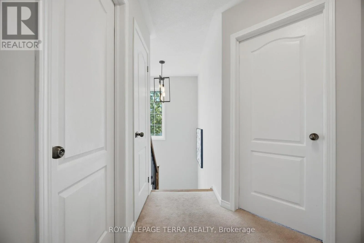
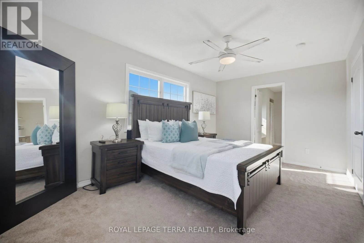
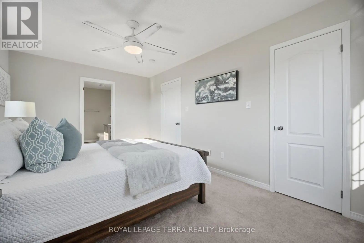
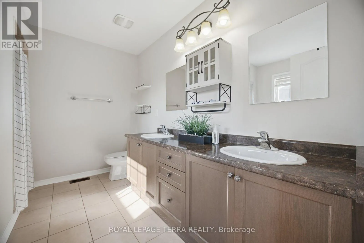
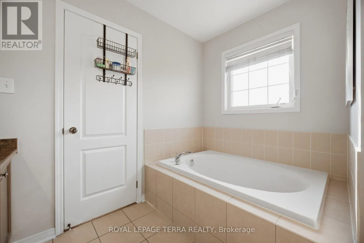
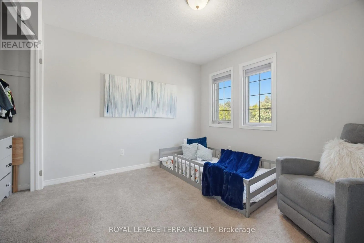
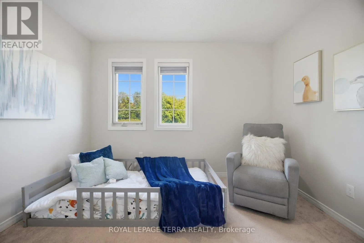
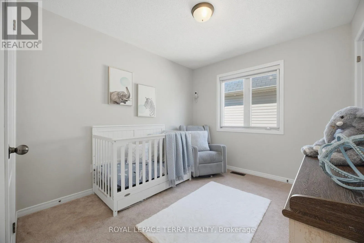
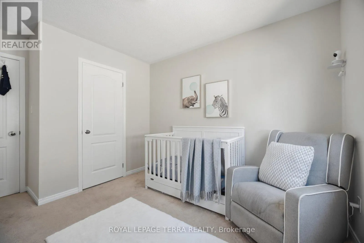
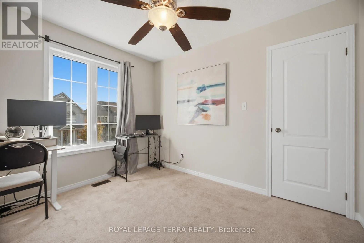
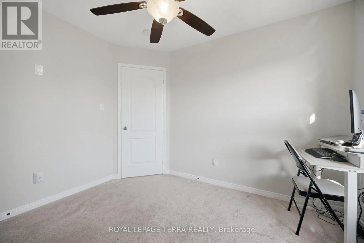
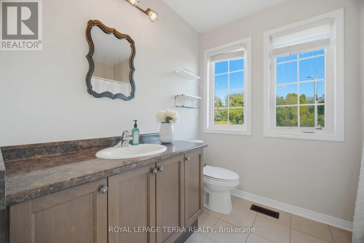
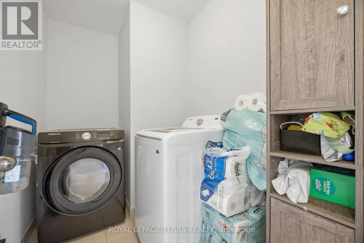
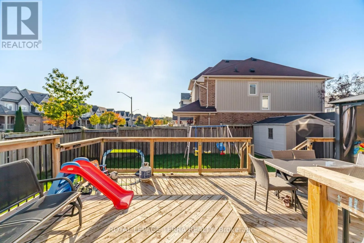
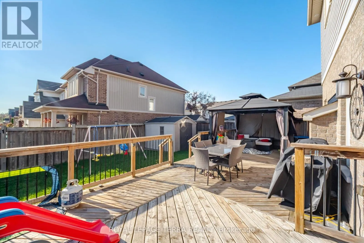
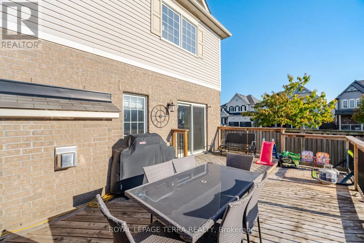
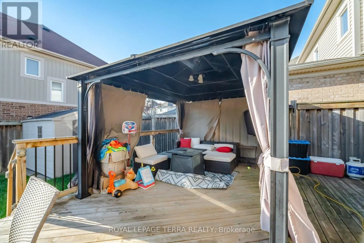
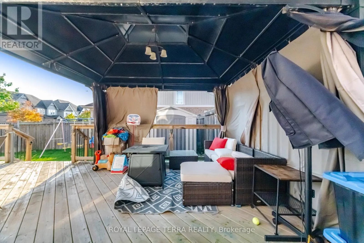
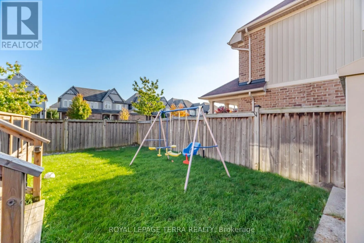
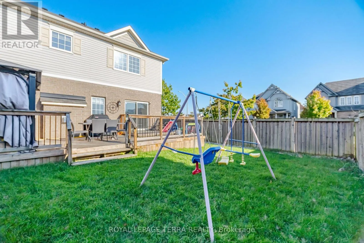
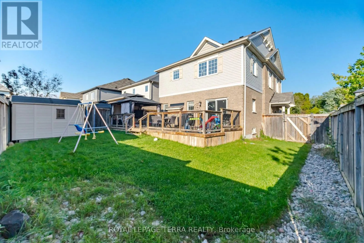
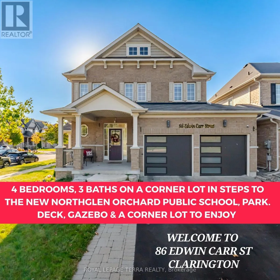
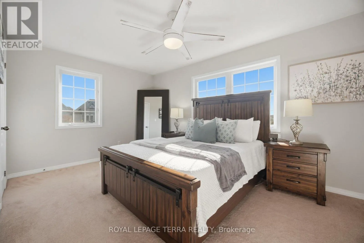
Cross Streets: Hwy 57/Northglen. ** Directions: Bowmanville Ave/Northglen. About a 5-minute walk to the brand-new Northglen Orchard Public School, this bright 4-bedroom, 3-bathroom corner-lot home in Bowmanville's Northglen community is ready for its next family. It has been freshly painted and is filled with natural light. The main floor offers hardwood in the living and dining rooms, an accent wall, and a gas fireplace overlooking the backyard. The kitchen features a long island with seating, granite counters, stainless steel appliances, a gas stove, a built-in pantry and generous cabinetry. A walkout leads to the deck and gazebo, a great setup for summer evenings with friends. Upstairs are a spacious primary bedroom with a walk-in closet and double-vanity ensuite, three flexible bedrooms, and convenient second-floor laundry. Recent updates include newer garage doors with MyQ smart openers, Alexa-controlled exterior pot lights, a newer side entry door, and an updated washer and dryer. The home is close to parks, amenities and commuter routes. (id:27476)

Property Highlights

MLS® Number
E14129348
Type
Single Family
Community Name
Bowmanville
Ownership Type
Freehold
Land Size
32.8 x 98 FT
Parking Space Total
4

Building

Building Type
House
Storeys
2.00
Square Footage
1500 - 2000 sqft
Bathrooms Total
3
Bedrooms Above Ground
4
Bedrooms Total
4
Amenities
Fireplace(s) Hospital, Park, Public Transit
Exterior Finish
Brick, Vinyl siding
Fireplace Present
Yes
Basement Type
Full
Basement Features
Separate entrance
Building Heating Type
Forced air
Heating Fuel
Natural gas
Building Cooling Type
Central air conditioning

Utilities

Water
Municipal water
Utility Sewer
Sanitary sewer

Room Layout

Primary Bedroom
Second level
3.23 m x 5.06 m
Bedroom 2
Second level
3.14 m x 3.75 m
Bedroom 3
Second level
2.93 m x 3.23 m
Bedroom 4
Second level
2.74 m x 3.32 m
Laundry room
Second level
2.71 m x 1.71 m
Kitchen
Main level
5.88 m x 3.44 m
Living room
Main level
3.84 m x 4.66 m
Dining room
Main level
3.23 m x 4.66 m

Location

Learn more about this property
Listing provided by:
ROYAL LEPAGE TERRA REALTY
MLS® number:
E14129348
Agent:
Tej Thakor
*Indicates required field
Name is required
Email is required
Please enter a valid phone number (e.g., 416-111-1111).

Community Spotlight: Homes For sale in Your Neighborhood