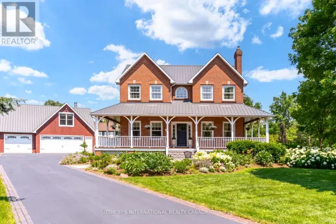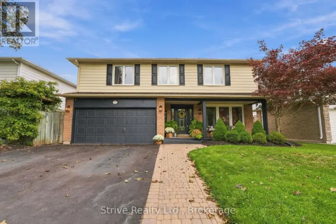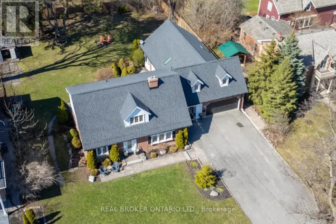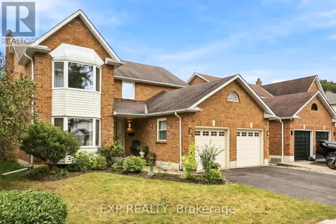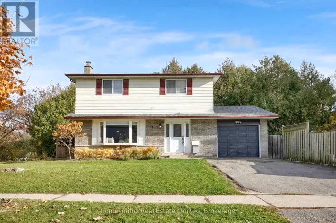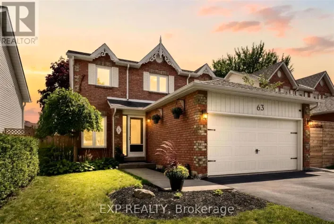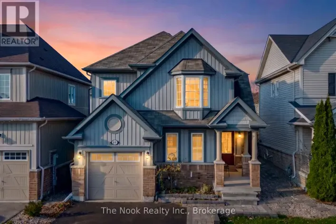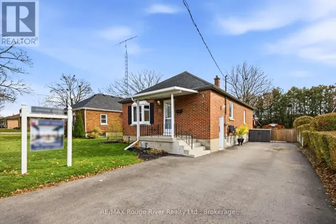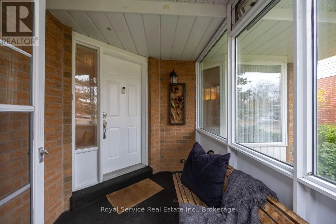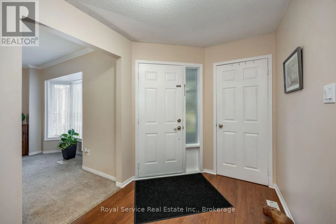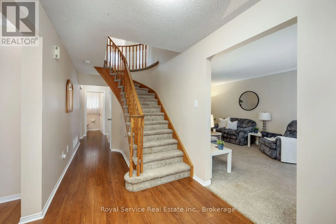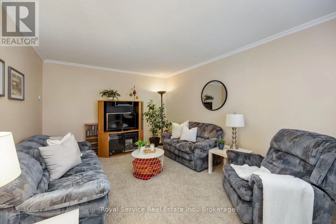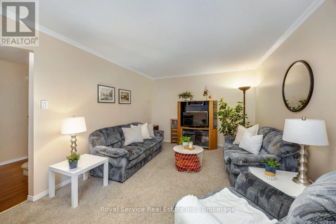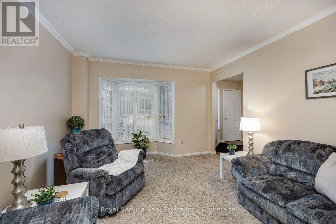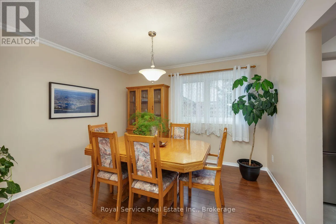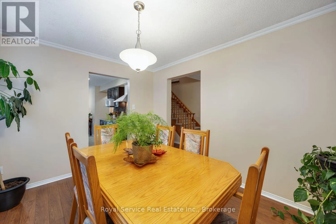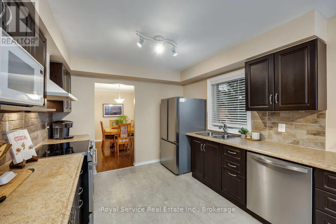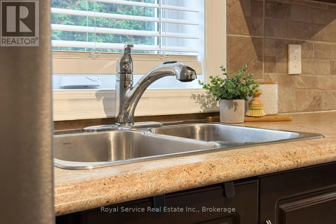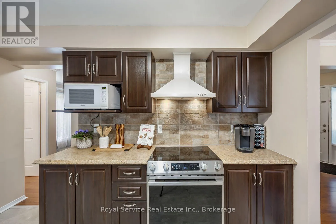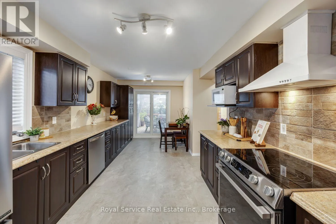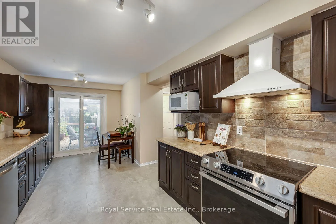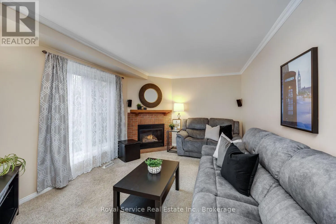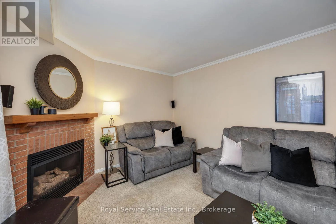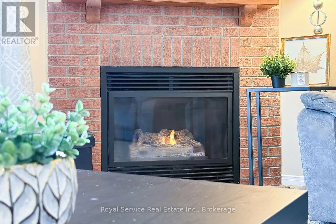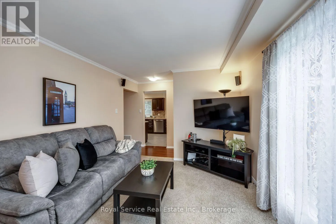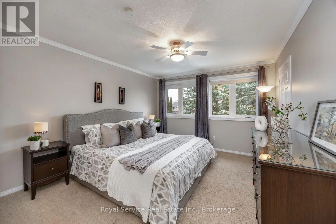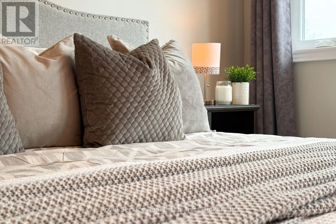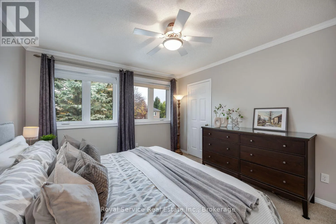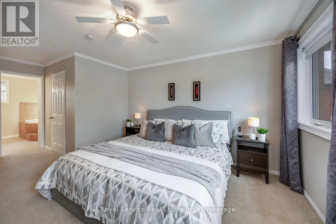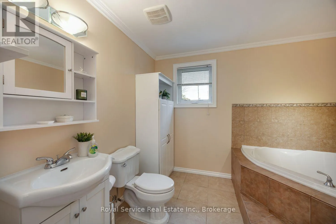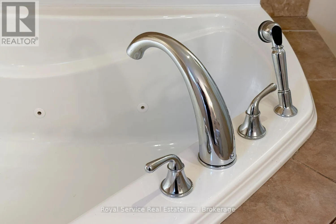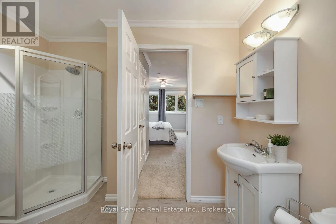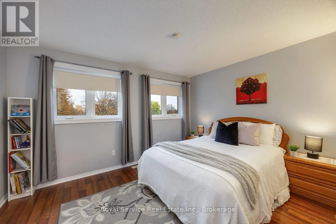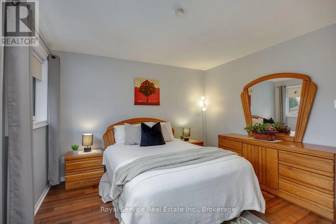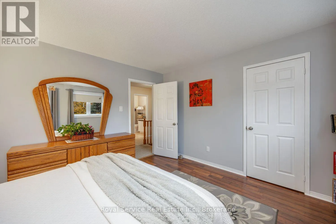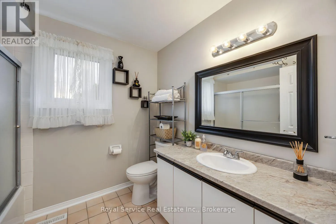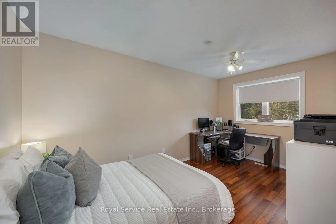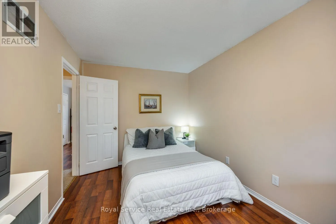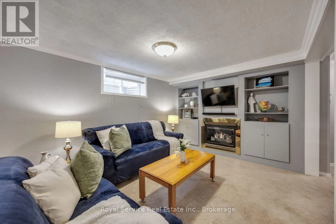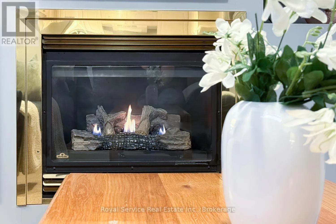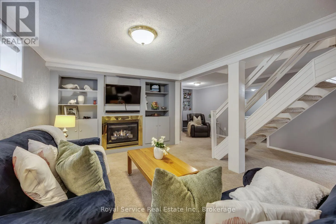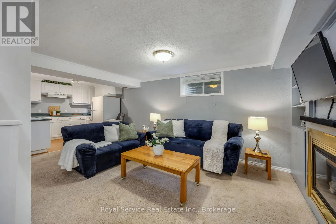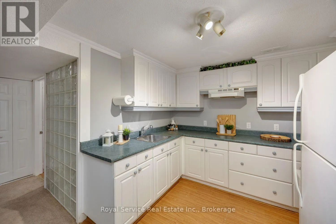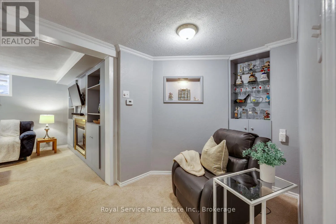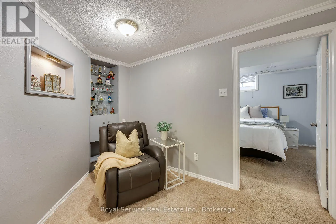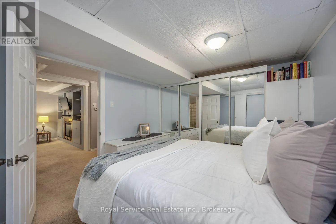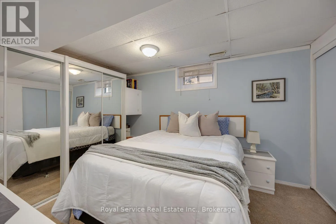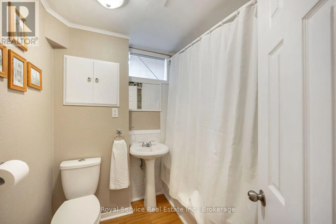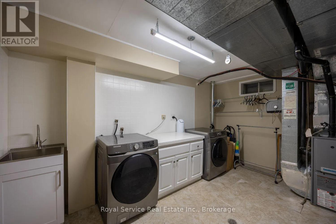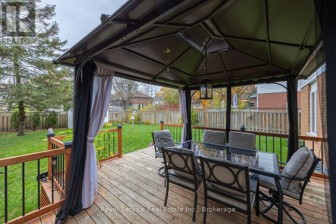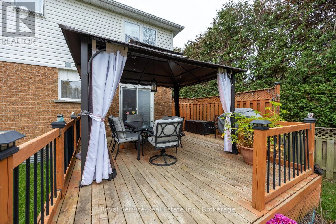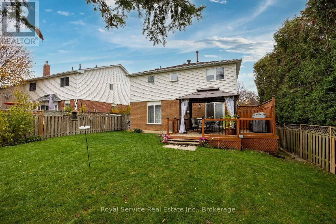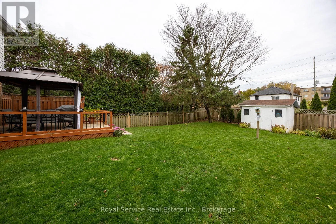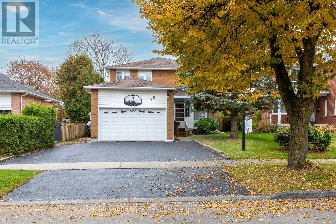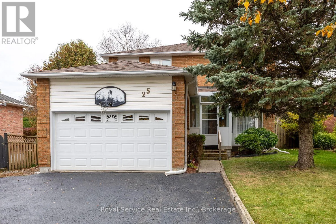
Cross Streets: Liberty St N/Concession St W. ** Directions: Liberty st N turn East Concession St, left into Appleblossom blvd and then left into Farncomb crescent. If you're looking for the perfect family home, this is it! A fully enclosed four-season porch welcomes you into this unique and spacious 1892 sq ft home. The family sized kitchen features new stainless steel appliances, (2025), a bright breakfast area, walkout to a 16' x 16' deck gazebo overlooking the huge backyard. One of this home's most impressive features is the backyard, a rare offering that provides space, privacy, and endless potential. The main floor offers a bright foyer with rosewood laminate flooring, formal living room with bay window, formal dining room, & a comfortable family room with gas fireplace & picture window. Upstairs, you'll find an oversized primary bedroom with a walk-in closet, additional large closet, 4-piece ensuite featuring a luxurious whirlpool tub. Two additional well-sized bedrooms offer laminate flooring, large closets, & plenty of natural light. The finished basement provides exceptional additional living space with a huge open-concept recreation room, gas fireplace, kitchenette, & 4-piece bathroom, making it ideal for entertaining, extended family, or multi-generational living. Completing the lower level is a spacious laundry room with shaker-style cabinetry, white counter tops, & a stainless steel utility sink. New Roof fibreglass shingles Oct/2026. New windows throughout main floor & 2nd floor completed 2026. New sliding doors with "between the glass" blinds. Located in a highly sought-after East Bowmanville neighbourhood, this home is within walking distance to parks, trails, elementary, French immersion and secondary schools, downtown Bowmanville's charming shops & restaurants, local plaza features some of the area's most popular dining and entertainment options. Supermarkets & everyday amenities are just minutes away, with easy access to Highways 401 &115/35 for commuters. A wonderful opportunity for growing families seeking space, comfort, convenience, and a fantastic community setting! (id:27476)