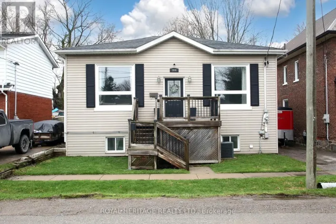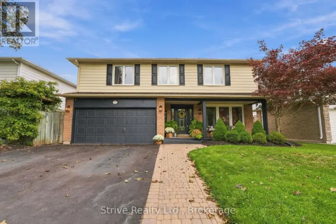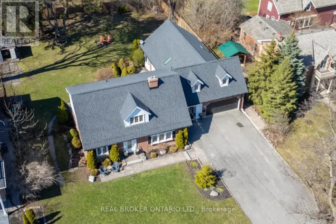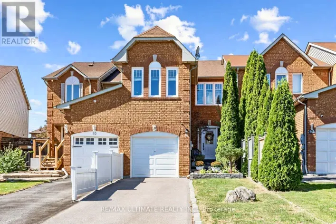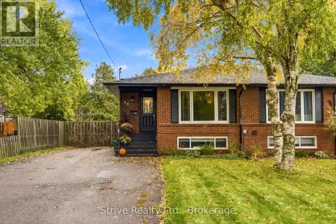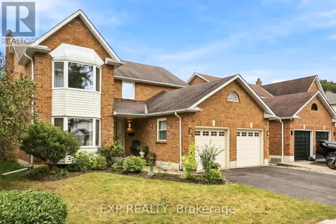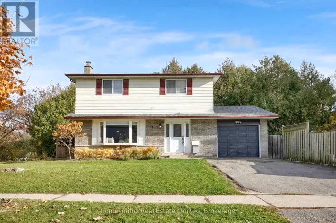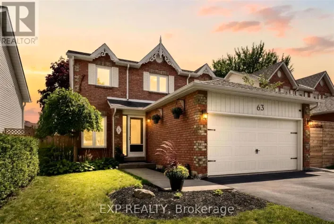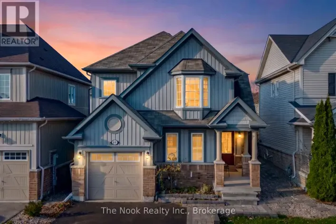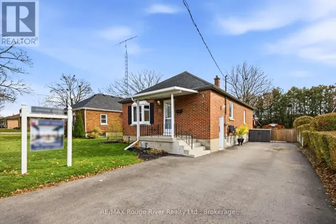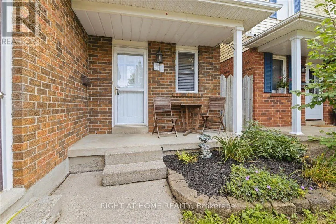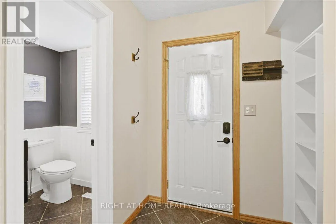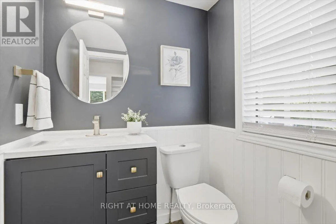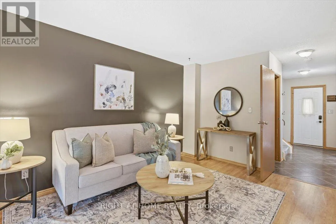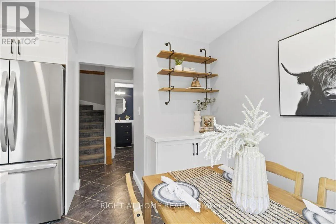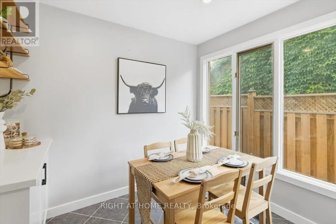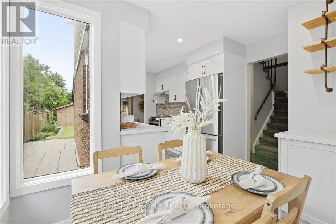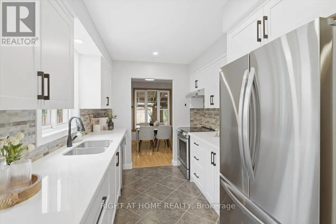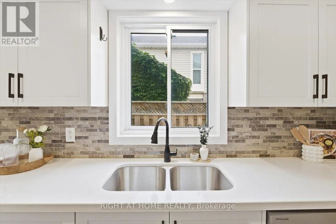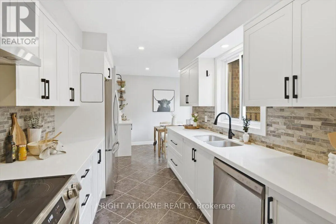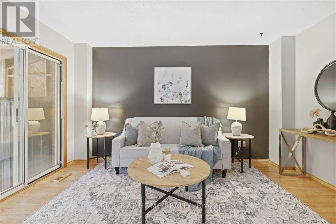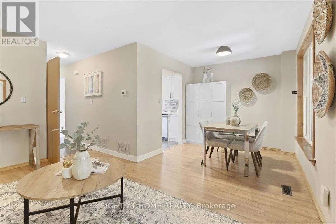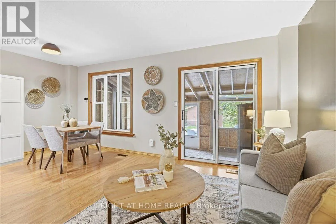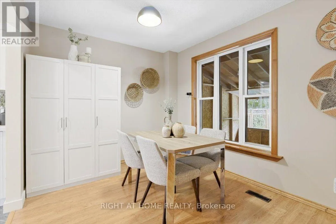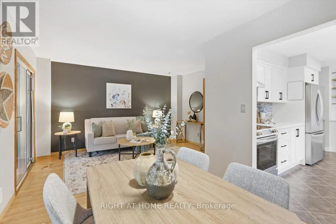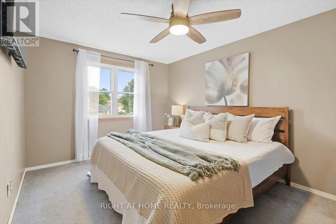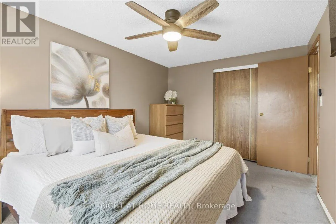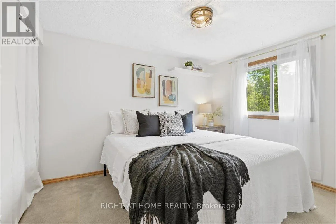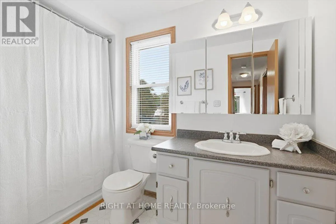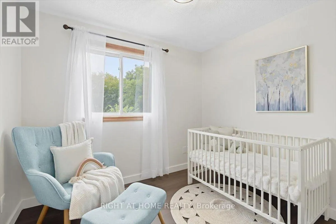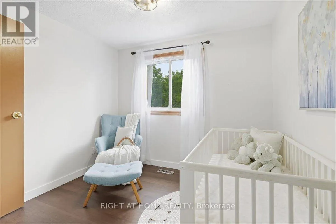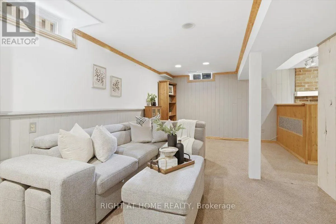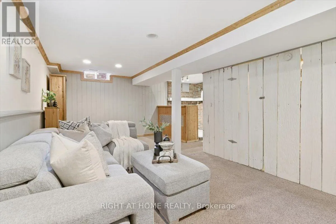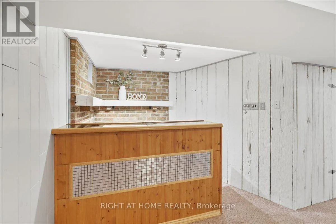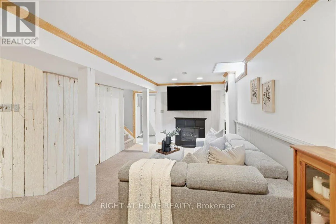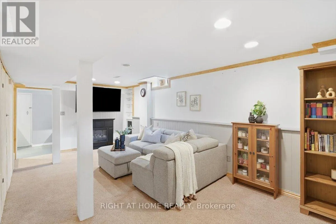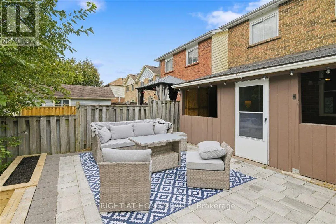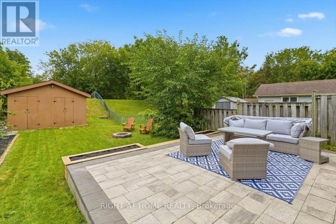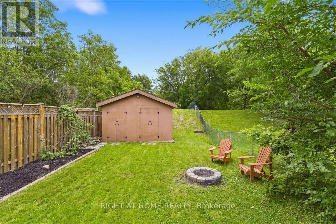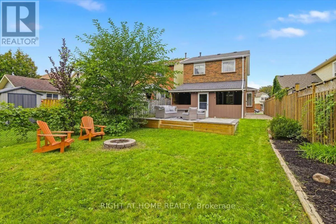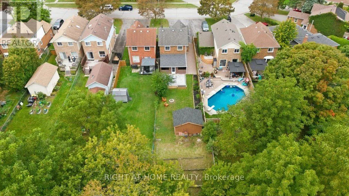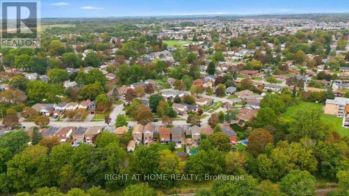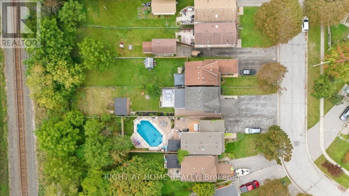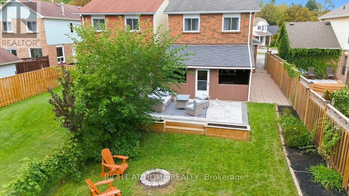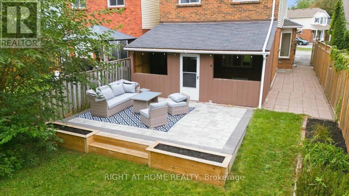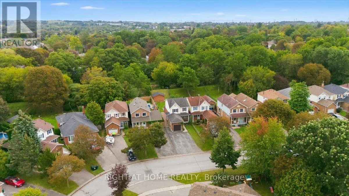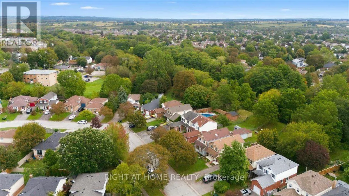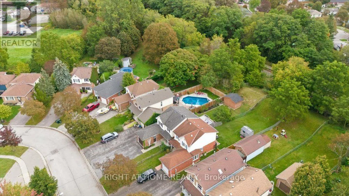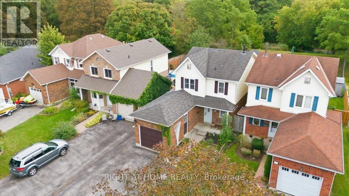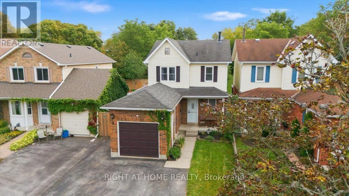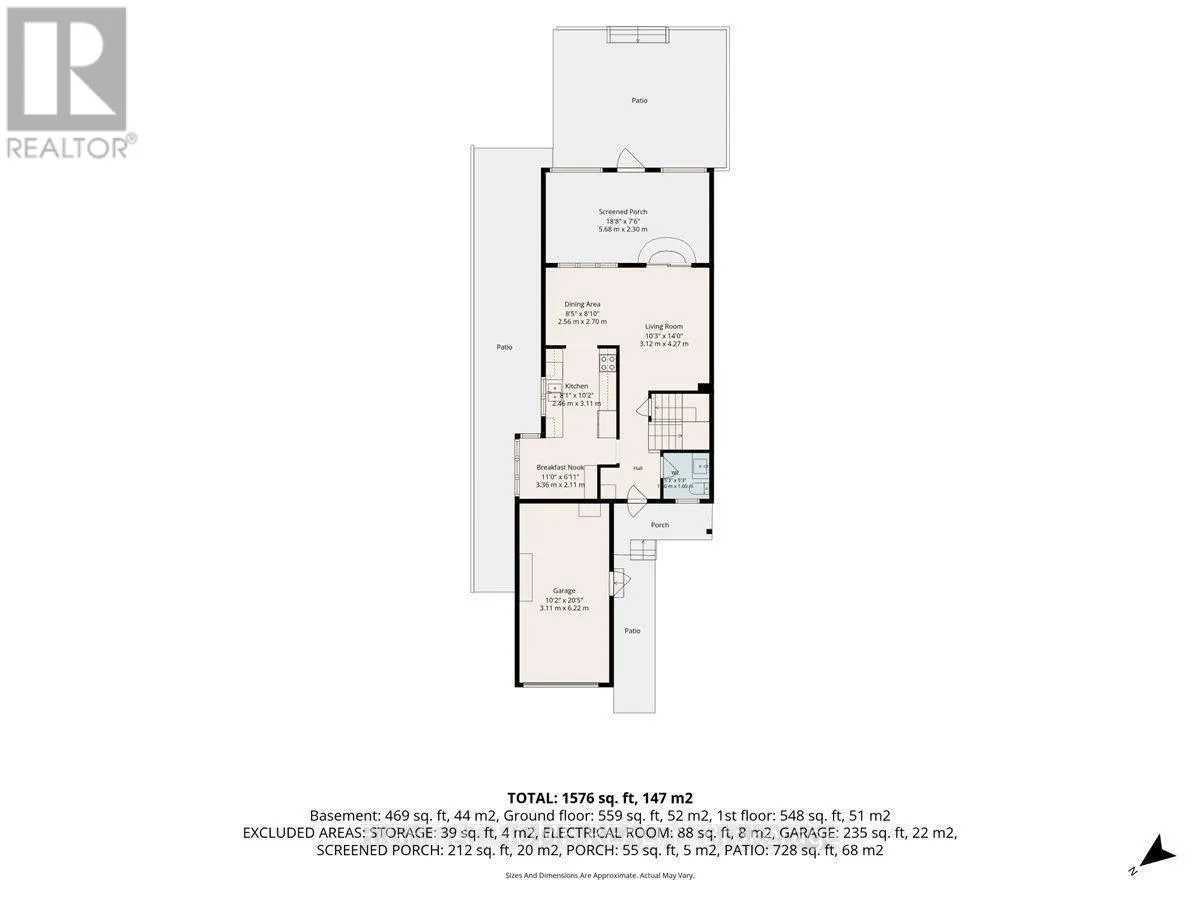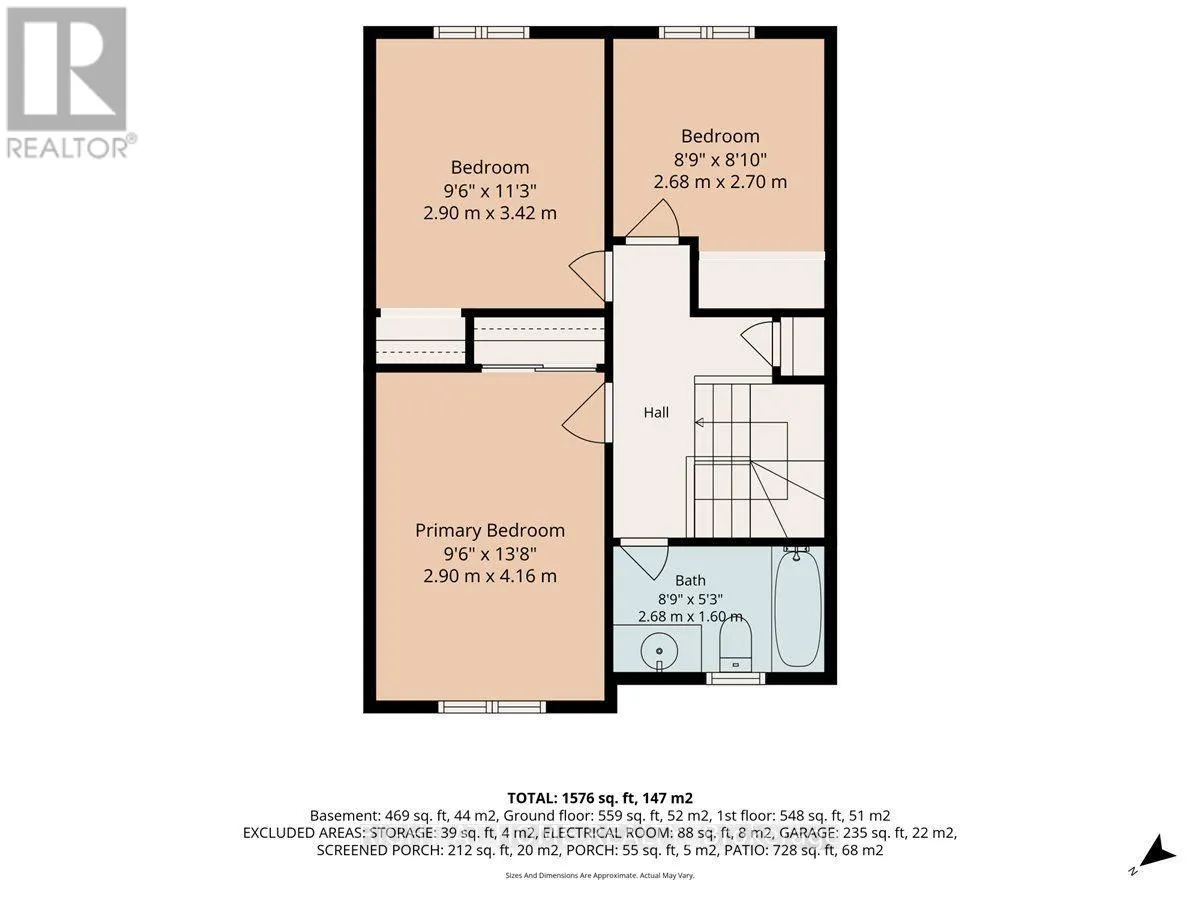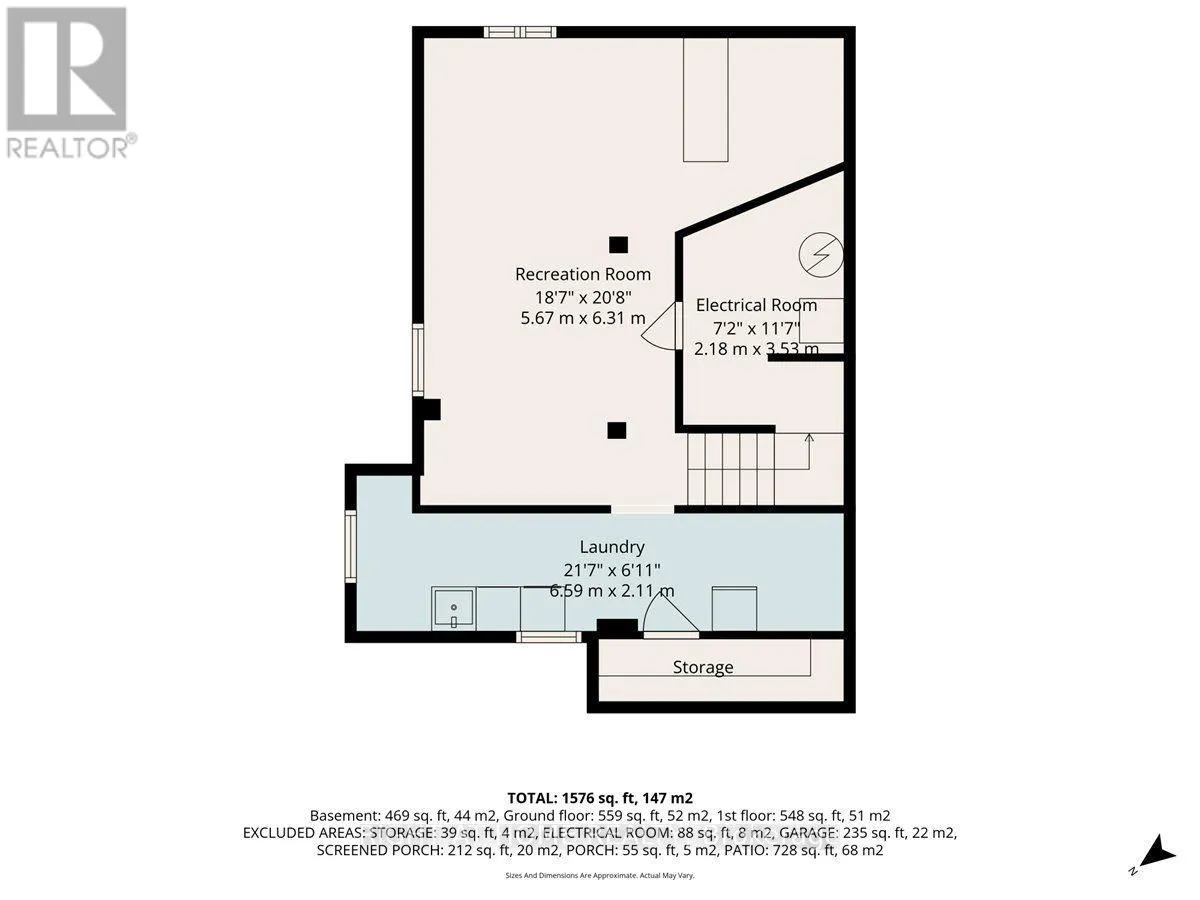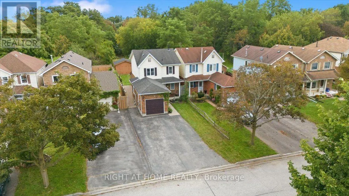
Cross Streets: Prout Dr/High St. ** Directions: Liberty St. N. to Third St. to High St. A rare find with an extra-deep lot and no rear neighbours! Welcome to 31 Prout Drive, where comfortable living meets exceptional outdoor space in the heart of Bowmanville. Situated on an impressive lot stretching nearly 200 feet deep, this inviting 3-bedroom home offers a wonderful balance of indoor comfort and outdoor living. Inside, discover a beautifully renovated eat-in kitchen featuring quartz countertops, complemented by a warm and welcoming living area perfect for everyday living. Step outside to one of this home's most impressive features: an expansive 11' x 20' covered porch, creating the ultimate outdoor retreat for morning coffee, summer entertaining or relaxing evenings overlooking the generous backyard. The finished basement offers even more room to enjoy, complete with a bar area, laundry and ample storage. Need space for hobbies, projects or a workshop? The impressive 10' x 16' detached shed with hydro offers endless possibilities! Tucked away on a quiet street, yet just minutes from charming historic downtown Bowmanville, parks, schools, shopping, restaurants and convenient Highway 401 access. Whether you're buying your first home, downsizing or searching for a property with outdoor space that's increasingly hard to find, 31 Prout Drive delivers a wonderful combination of comfort, convenience and opportunity. Come discover just how much this property has to offer! ** This is a linked property.** (id:27476)