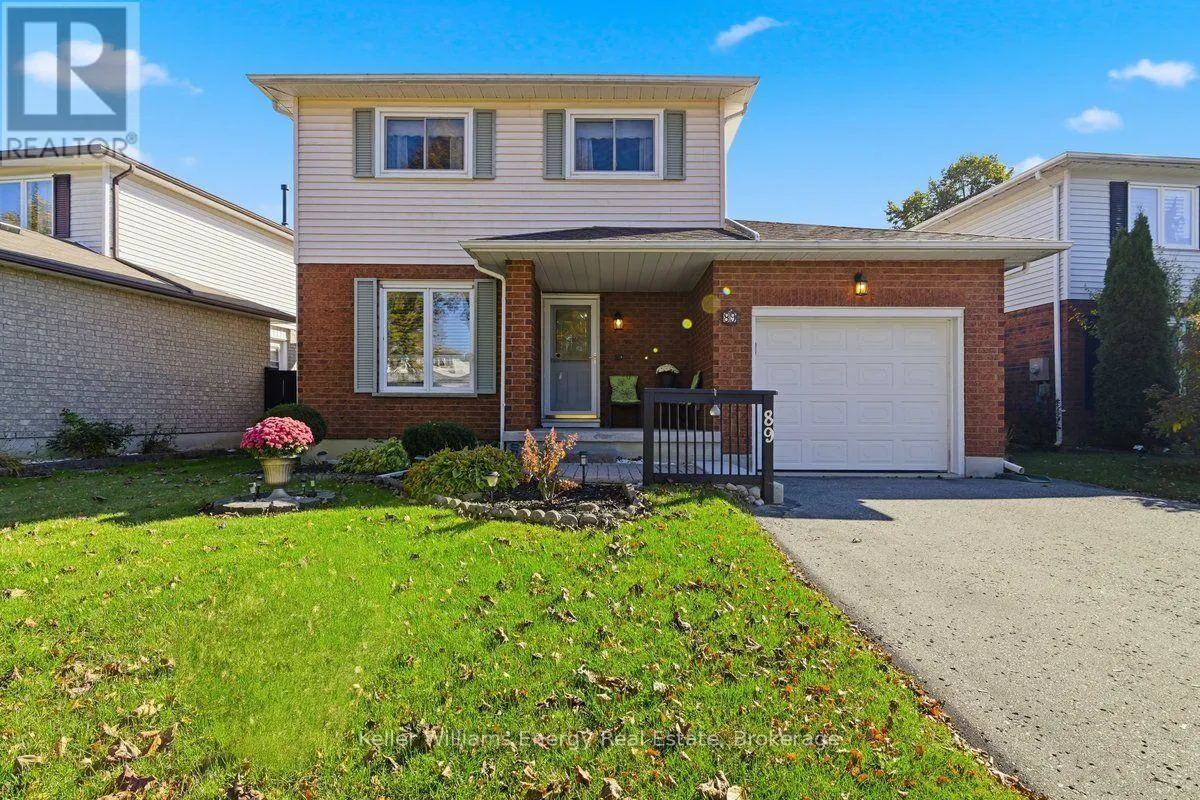
89 George Reynolds Drive, Clarington, Ontario L1E 2E7

Listed for:
$699,900
3 beds
2 baths
Listed 10 days ago
House for rent: 89 George Reynolds Drive, Clarington, Ontario L1E 2E7

View all 30 photos

About

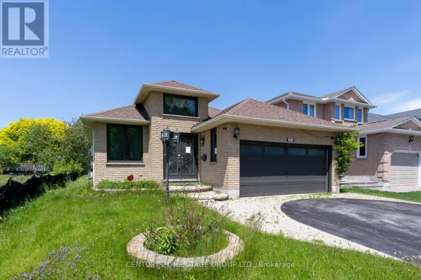
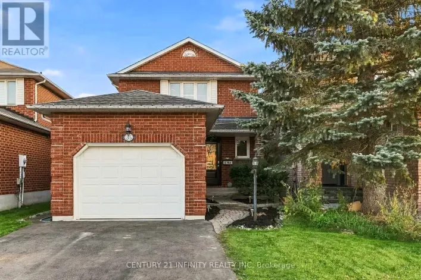
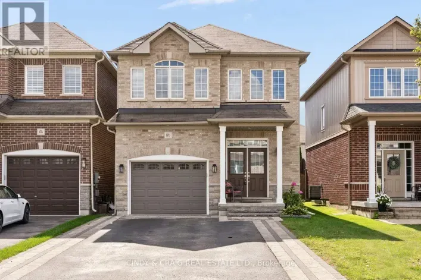
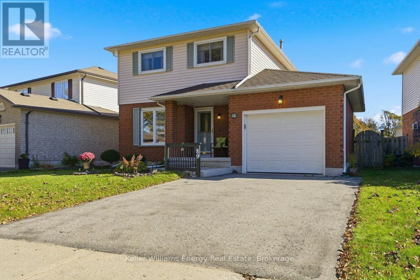
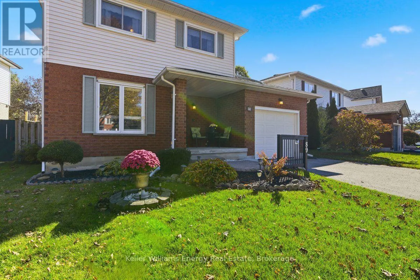
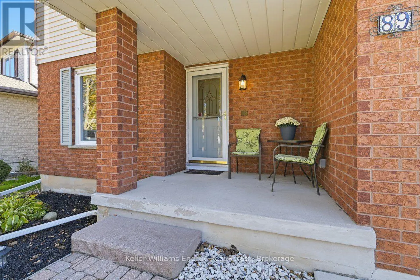
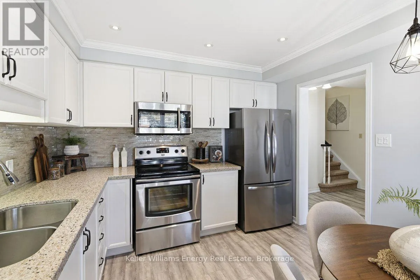
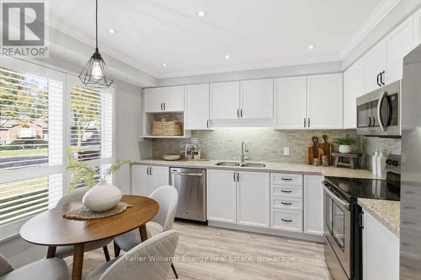
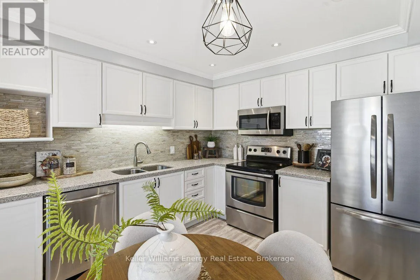
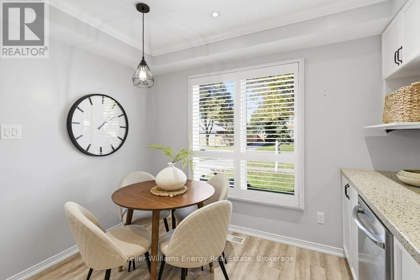
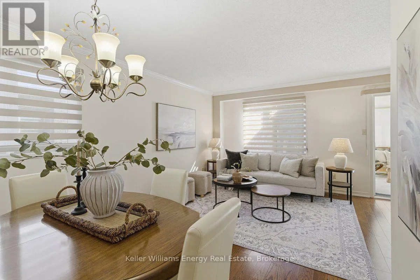
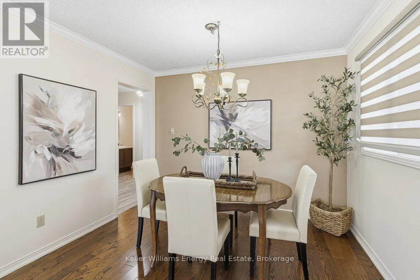
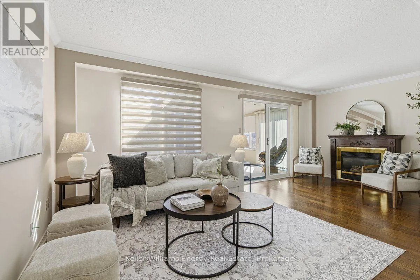
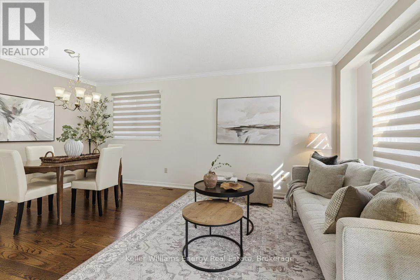
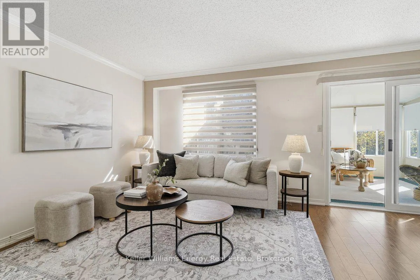
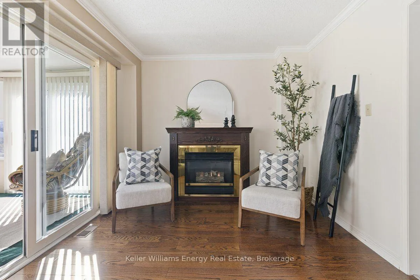
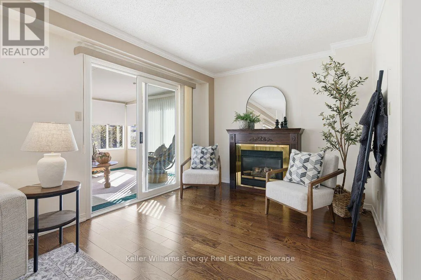
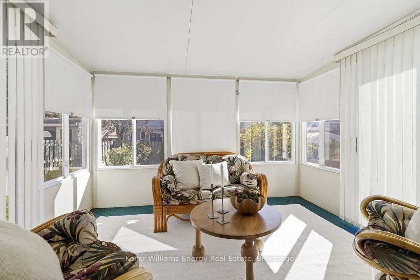
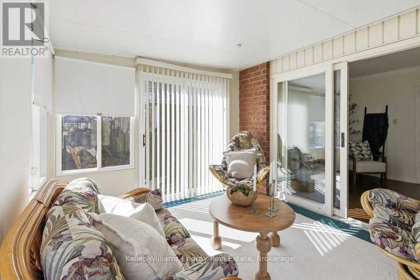
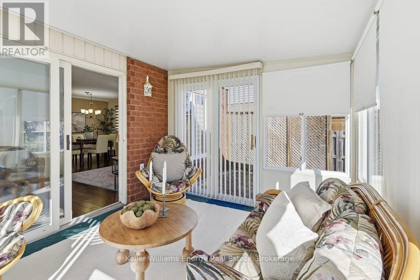
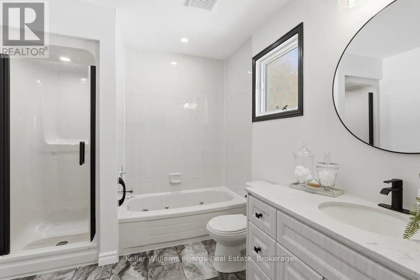
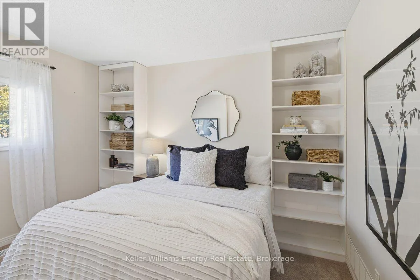
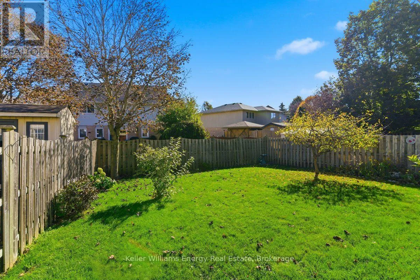
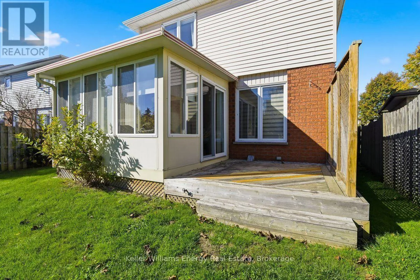
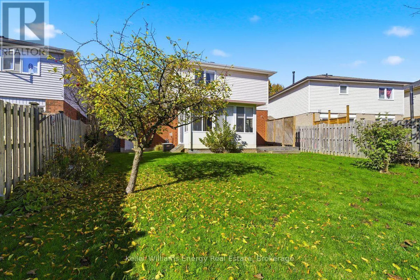
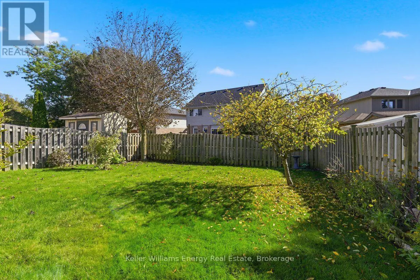
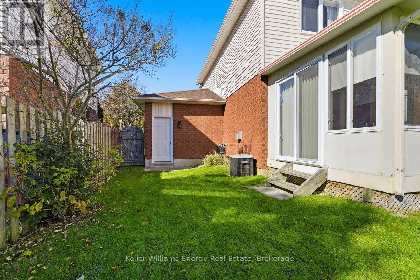
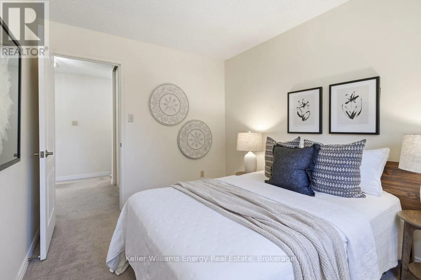
George Reynolds Dr & Trulls Rd Welcome to Highland Gardens, where comfort, style and everyday family living come together! This beautifully updated 1,331 sq. ft. home offers the space and warmth you've been looking for. The highlight is the bright sunroom addition, a wonderful extension of the family living space with multiple walkouts and views of the fully fenced, landscaped backyard. It's the perfect spot for family movie nights, a children's play area or simply relaxing together. The beautifully renovated kitchen features quartz countertops, stylish backsplash, crown moulding and stainless-steel appliances. Additional improvements include hardwood flooring, an inviting fireplace, updated bathrooms and most windows. Step outside to a private deck and fenced backyard with room for children to play and family barbecues. Thoughtful finishing touches include silhouette blinds, convenient garage access and a welcoming front entrance. Located in an established neighbourhood close to shopping, restaurants, Starbucks and groceries, with easy access to Highways 401 and 407. A beautifully maintained home ready for its next chapter! (id:27476)

Property Highlights

MLS® Number
E14149616
Type
Single Family
Community Name
Courtice
Ownership Type
Freehold
Land Size
49.3 x 104.2 FT
Parking Space Total
3

Building

Building Type
House
Storeys
2.00
Square Footage
1100 - 1500 sqft
Bathrooms Total
2
Bedrooms Above Ground
3
Bedrooms Total
3
Amenities
Fireplace(s) Place of Worship, Schools
Exterior Finish
Brick, Vinyl siding
Fireplace Present
Yes
Basement Type
N/A (Unfinished)
Basement Features
Building Heating Type
Forced air
Heating Fuel
Natural gas
Building Cooling Type
Central air conditioning

Utilities

Water
Municipal water
Utility Sewer
Sanitary sewer

Room Layout

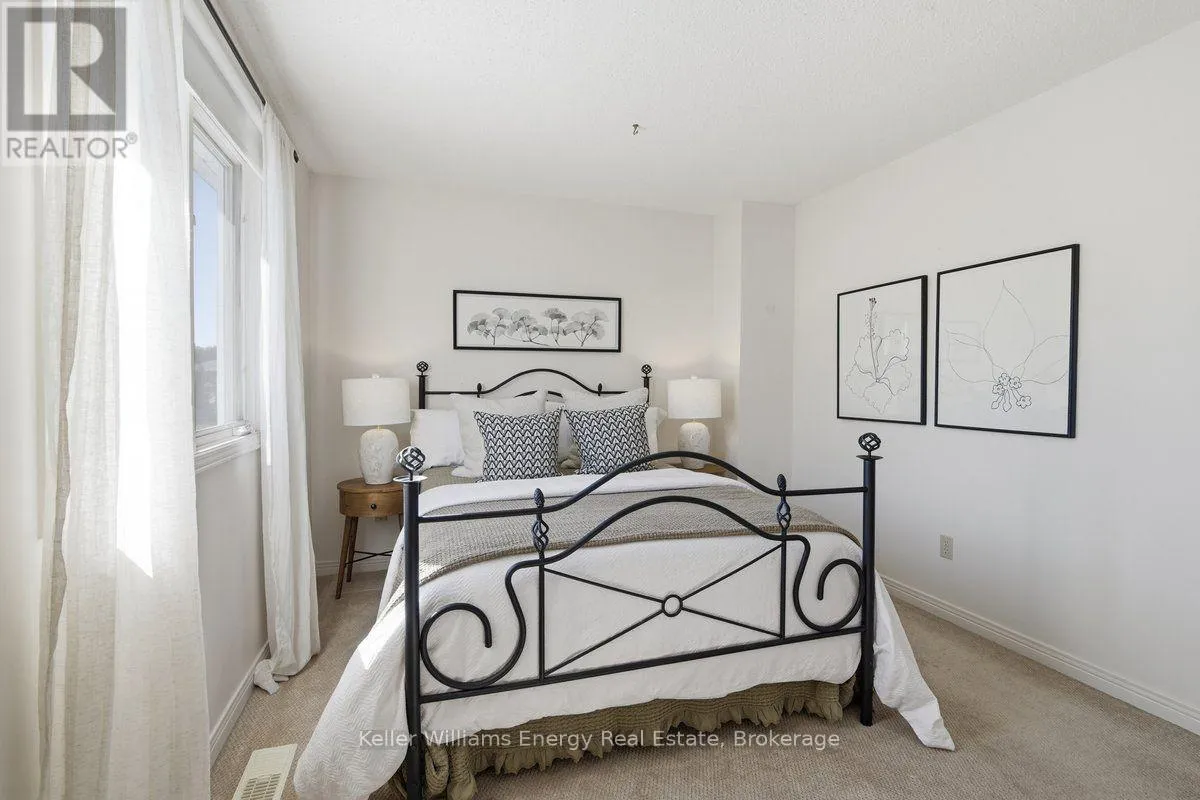
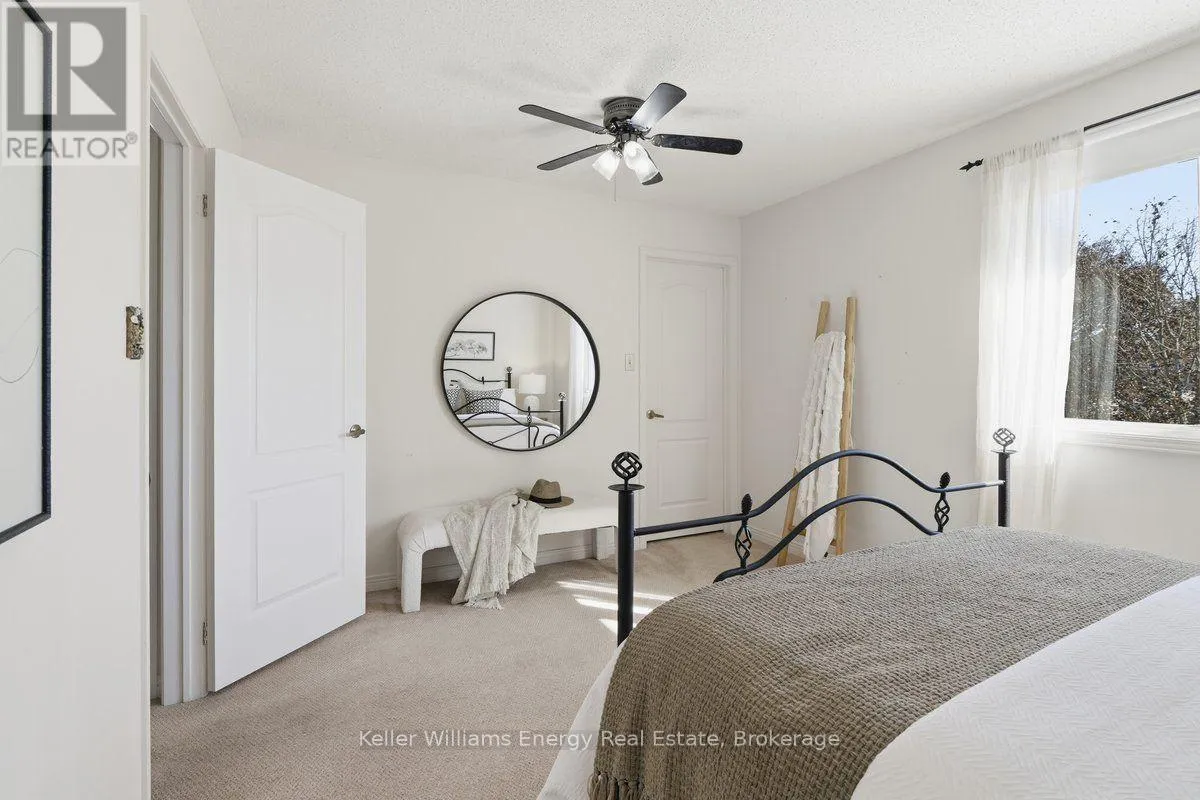
Primary Bedroom
Second level
4.47 m x 3.04 m
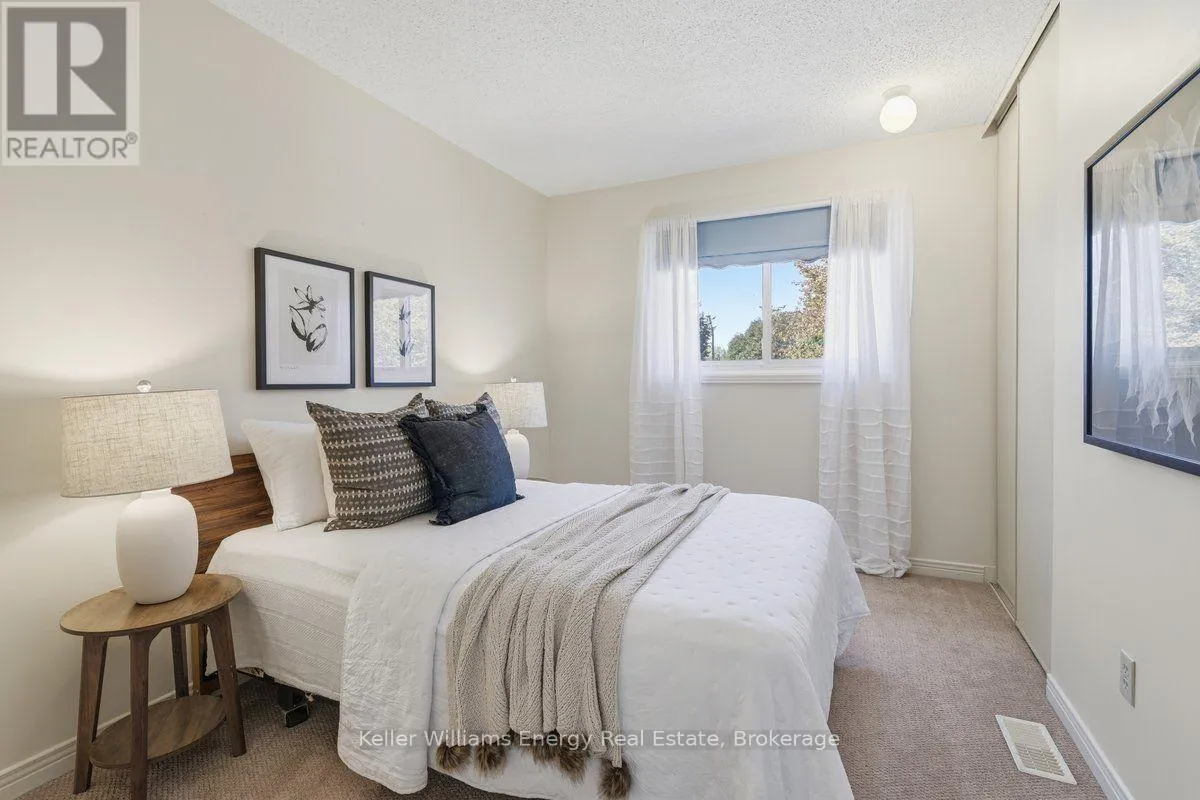
Bedroom 2
Second level
3.46 m x 3.49 m
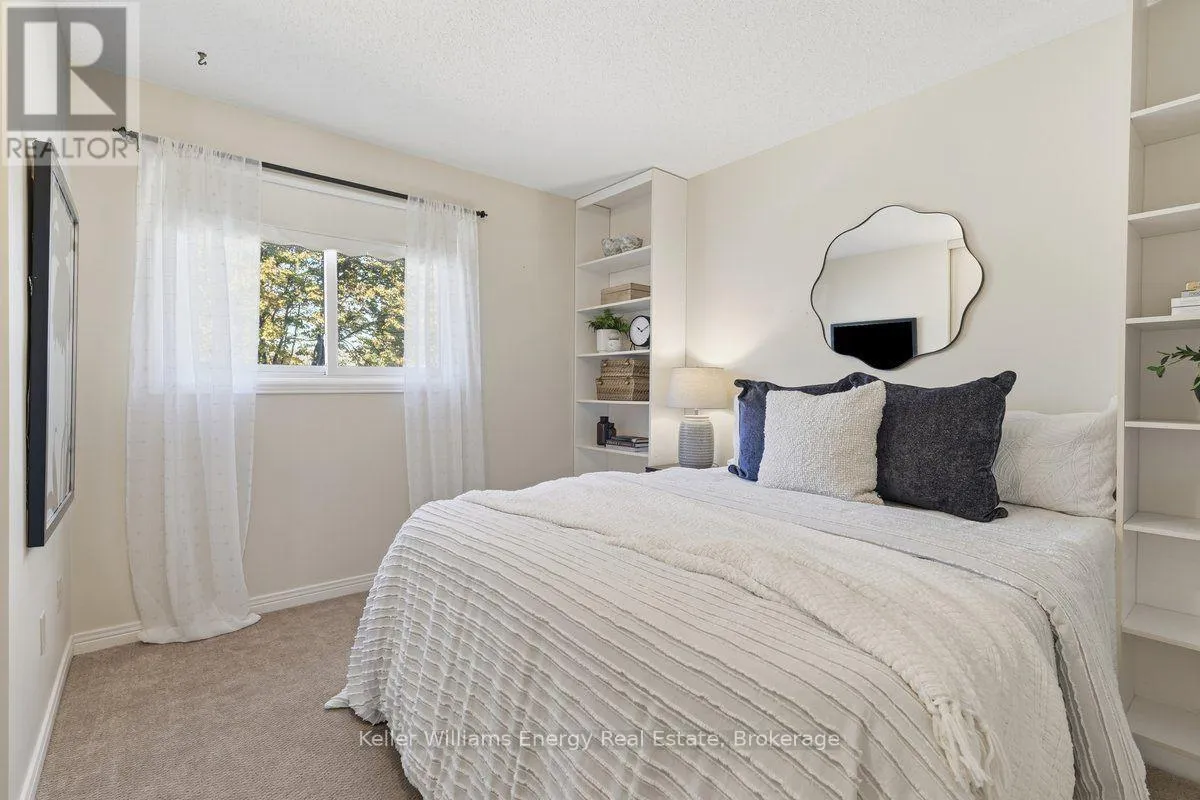
Bedroom 3
Second level
3.49 m x 2.53 m
Kitchen
Ground level
3.49 m x 3.14 m
Dining room
Ground level
3.14 m x 2.65 m
Living room
Ground level
6.09 m x 3.03 m
Sunroom
Ground level
3.5 m x 3.11 m

Location

Learn more about this property
Listing provided by:
Keller Williams Energy Real Estate
MLS® number:
E14149616
Agent:
Lindsay Smith
*Indicates required field
Name is required
Email is required
Please enter a valid phone number (e.g., 416-111-1111).

Community Spotlight: Homes For sale in Your Neighborhood