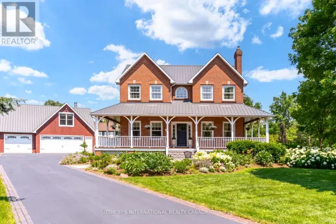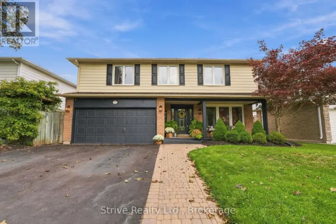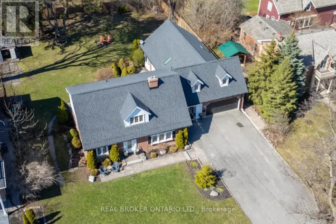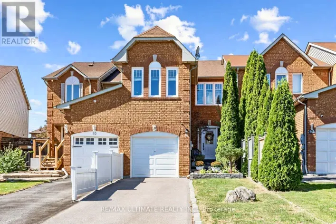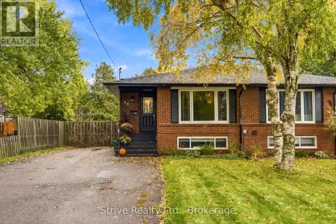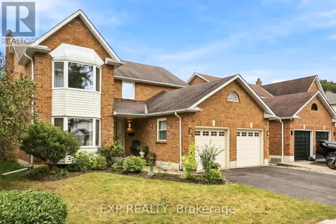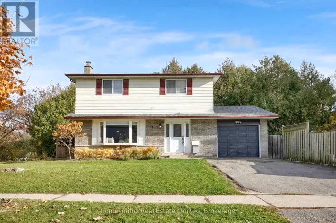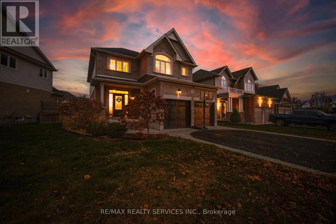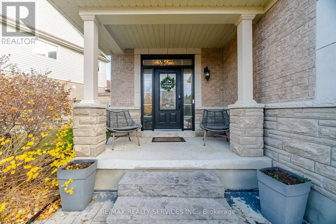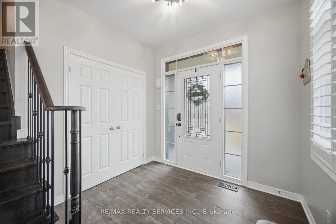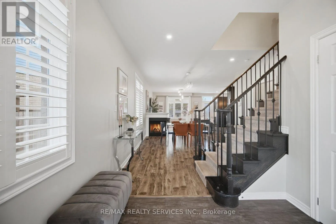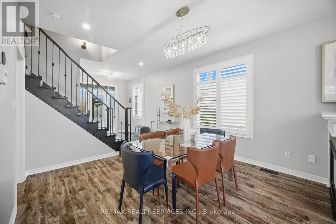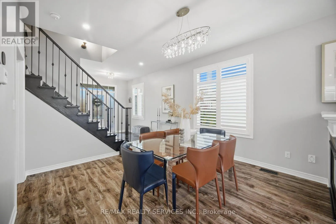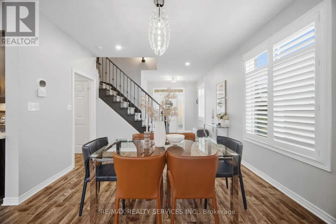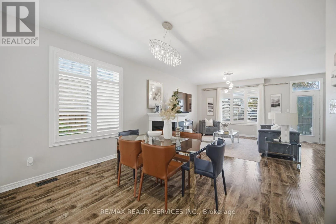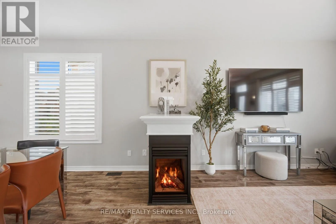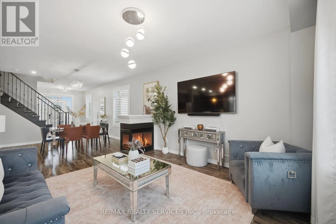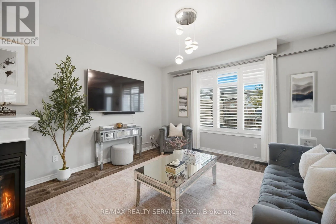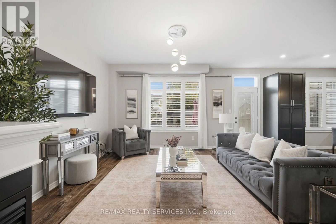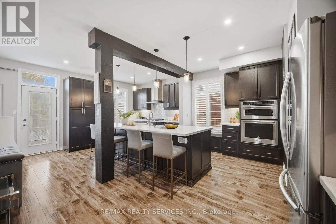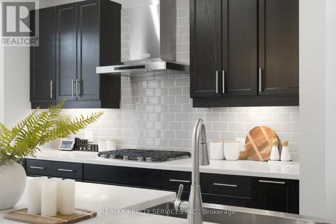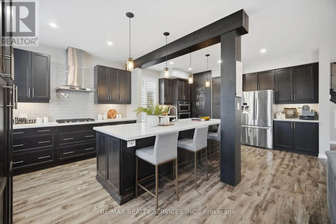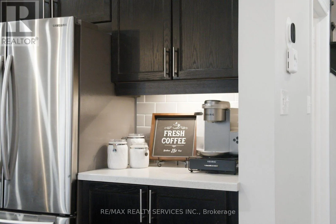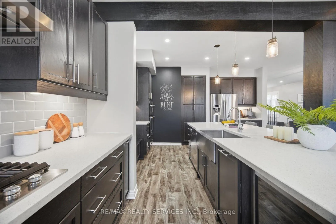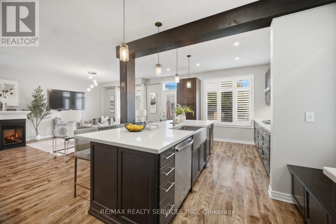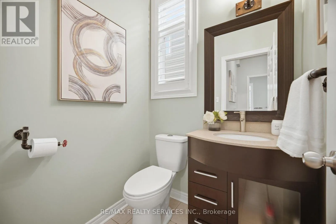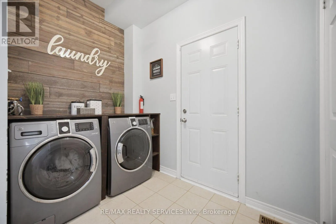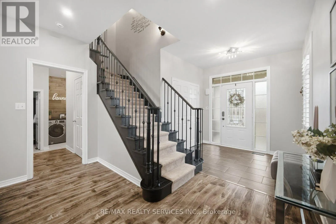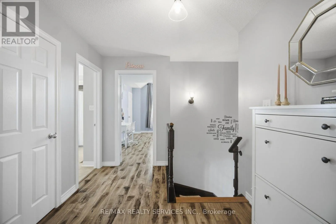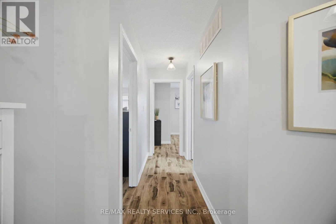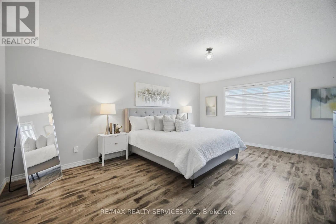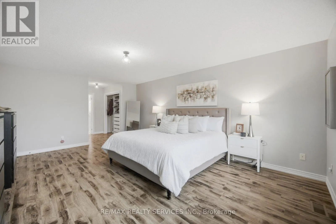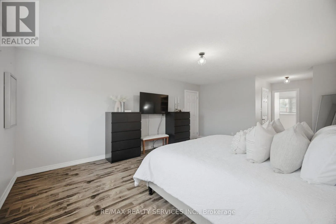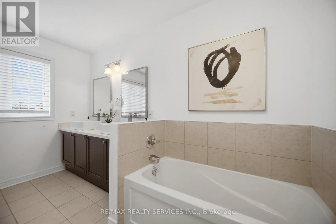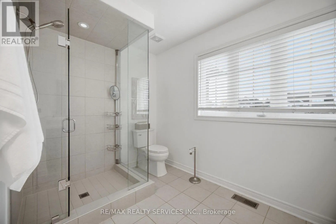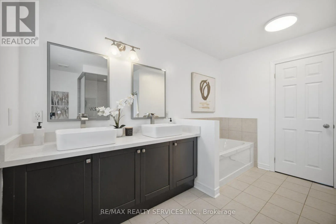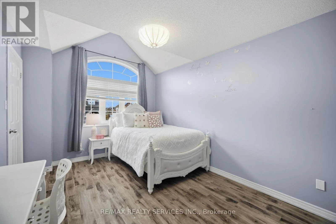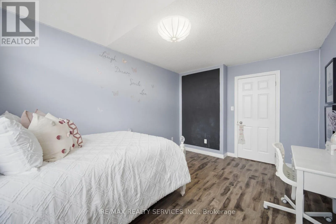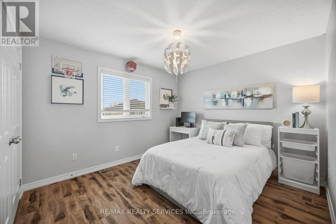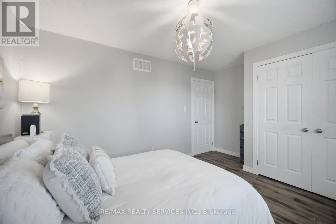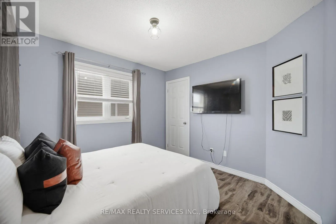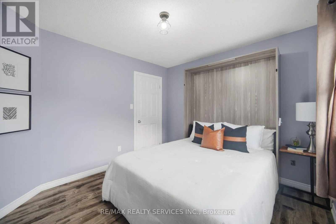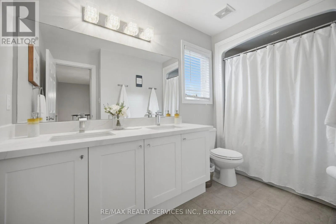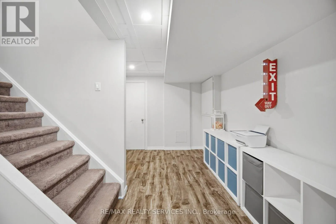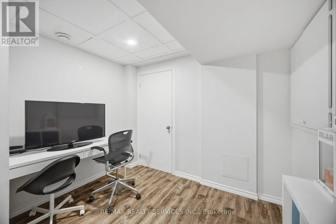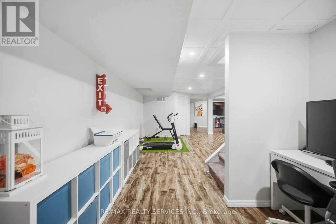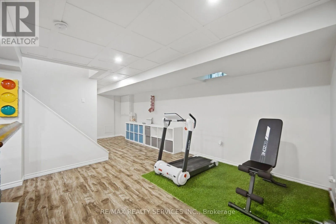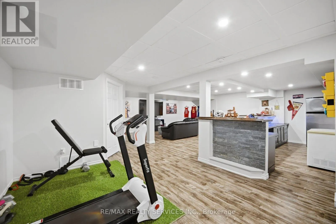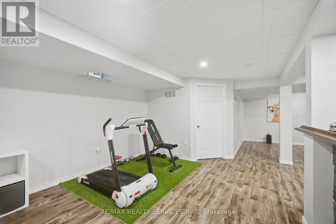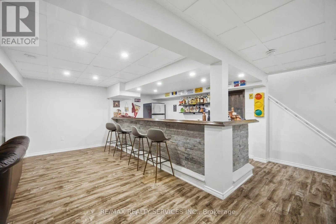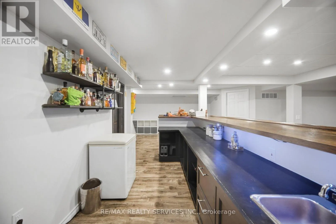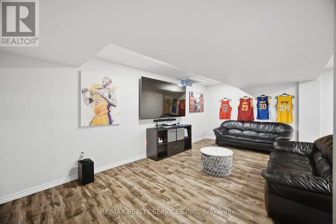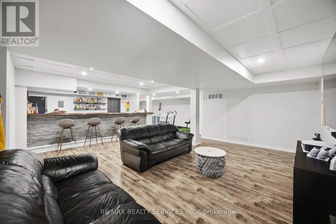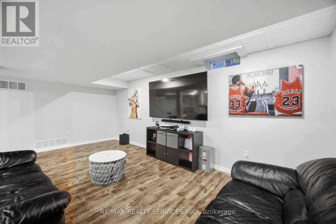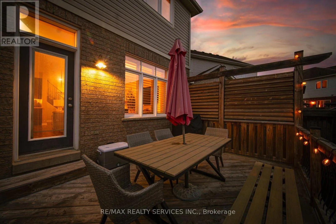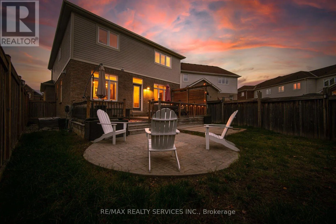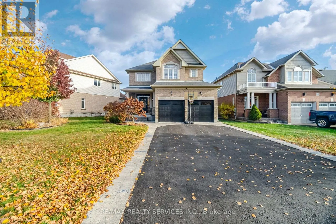
Cross Streets: Bowmanville Ave/ Concession Road 3. ** Directions: Right on Concession Road 3, Left onto Westover Drive, Right onto North Scugog Court. Discover the perfect blend of modern elegance, comfort and functionality in this beautifully designed family home offering exceptional living space throughout! Step inside to a bright, open-concept main floor thoughtfully designed for everyday living and effortless entertaining. The stunning kitchen features quartz countertops, stainless steel appliances, a gas cooktop, stylish backsplash, under-cabinet lighting and pot lights, while a charming double-sided fireplace adds warmth and character to the inviting living spaces. Upstairs, four generously sized bedrooms provide plenty of room for the entire family, including an impressive primary retreat complete with a luxurious five-piece ensuite and spacious walk-in closet with built-in shelving. The additional bathroom features a double vanity and bathtub for added convenience. The fully finished basement offers even more versatility, featuring a spacious recreation area, wet bar and plenty of room for a home theatre, fitness area or entertaining guests. Enjoy the timeless appeal of carpet-free living throughout, complemented by ample storage and thoughtfully designed spaces that make everyday living a breeze. Situated on a desirable reverse pie-shaped lot, this home offers generous parking and a low-maintenance backyard, perfect for enjoying outdoor living without the extensive upkeep. With its impressive layout, stylish finishes and exceptional versatility, this home delivers the space and comfort you've been searching for. A wonderful opportunity to enjoy modern family living at its finest! (id:27476)