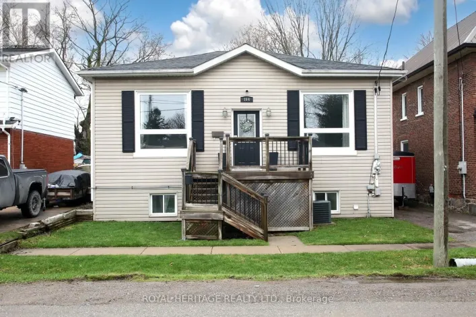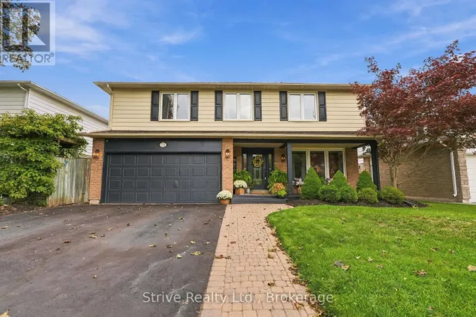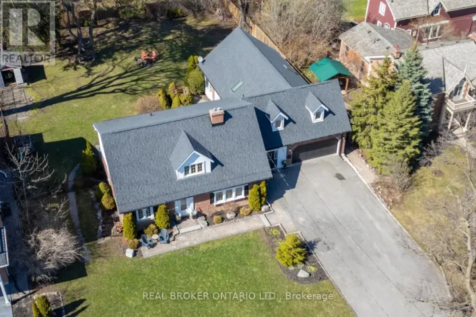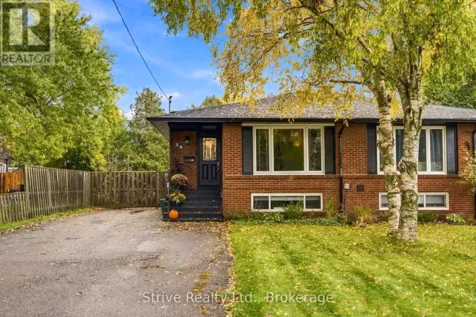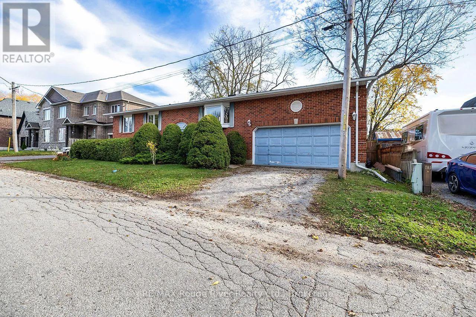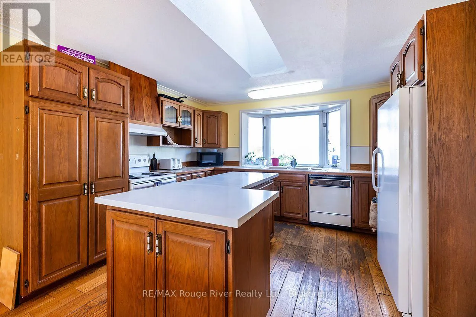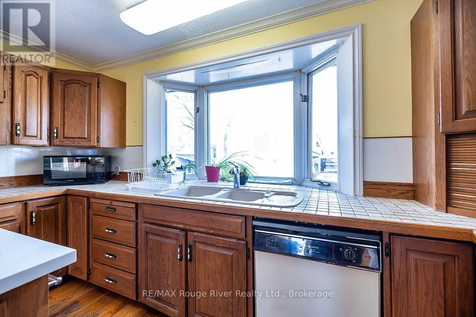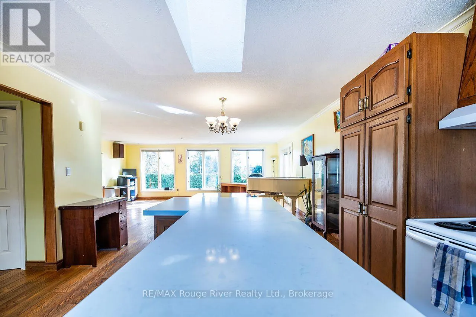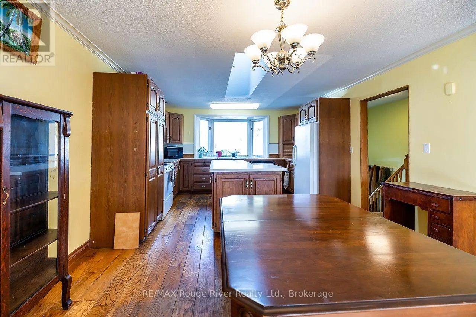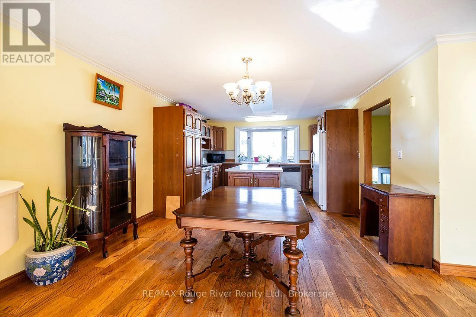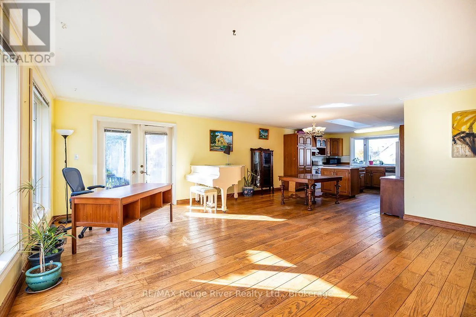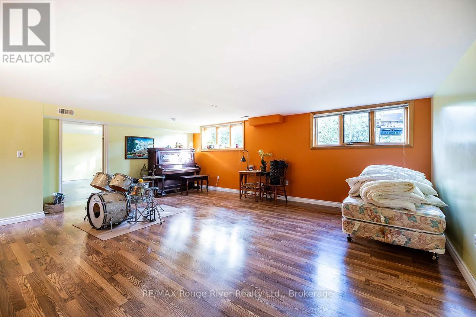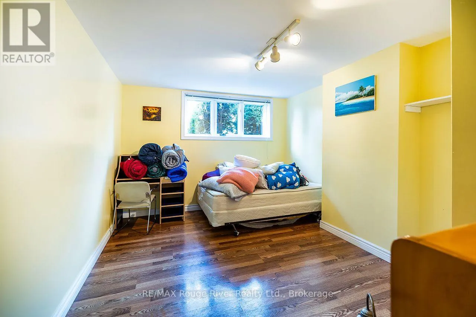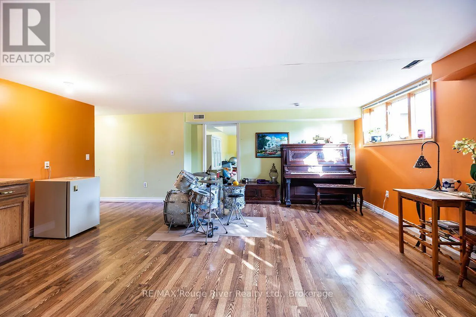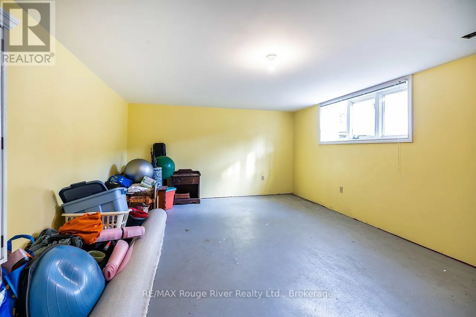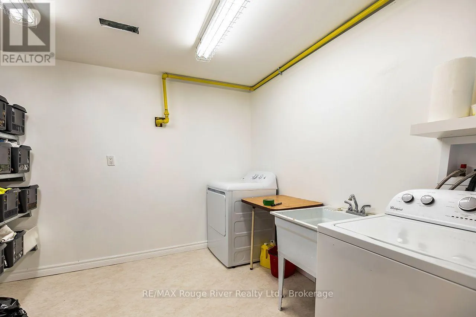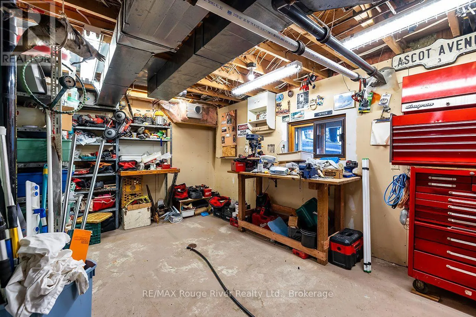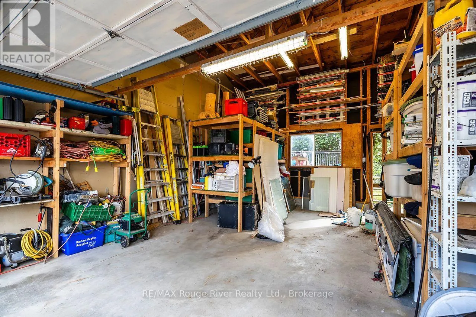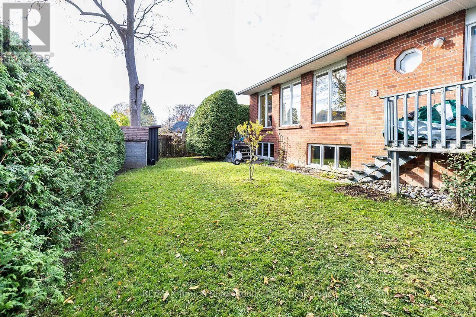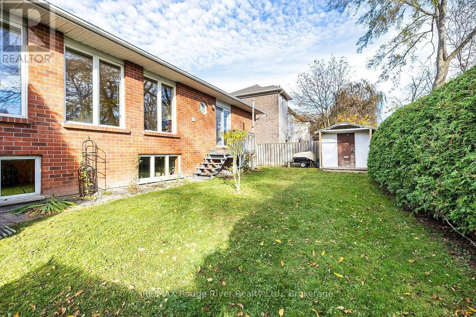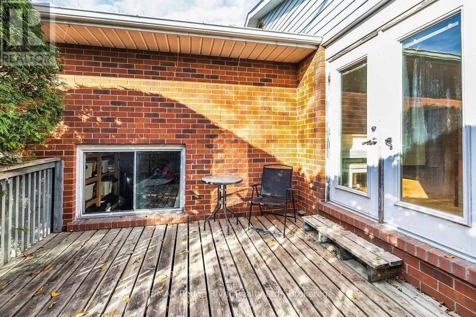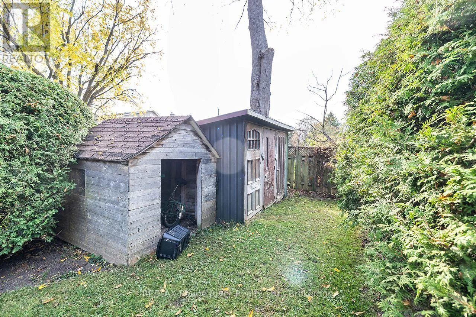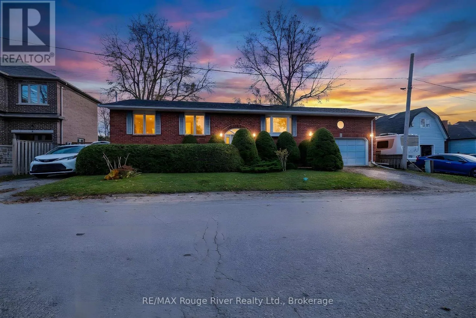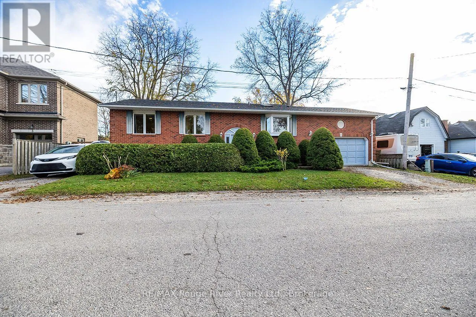
Liberty St/Baseline Located in a quiet, established pocket of Bowmanville, this raised bungalow offers the comfort of a mature neighbourhood with tree-lined streets and a true sense of community. Schools, parks, shops, and commuter routes are all within easy reach, making day-to-day living both simple and enjoyable. At the heart of the home is a large, thoughtfully designed kitchen, ideal for everyday living and effortless entertaining. An expansive island counter anchors the room, offering plenty of prep space, extra seating, and a natural gathering point for friends and family. Imagine sipping your morning coffee here as the day begins, or chatting with guests over a glass of wine while dinner simmers on the stove. With excellent sightlines to the surrounding rooms, it's easy to stay connected to the action. Car enthusiasts, hobbyists, and those seeking extra storage will appreciate the oversized, 2-car garage with high ceilings. There's ample room for vehicles, tools, seasonal gear, or even a workshop area. The vertical space offers potential for creative storage solutions or a loft-style workspace. Outside, the property continues to impress. A second driveway adds incredible versatility-perfect for multi-generational living, accommodation for extended family, or extra parking for a trailer, boat, or visiting family. Whether you're planning for the future or need flexible options today, this feature opens the door to many possibilities. Come prepared to roll up your sleeves and do some work to increase this home's potential. (id:27476)