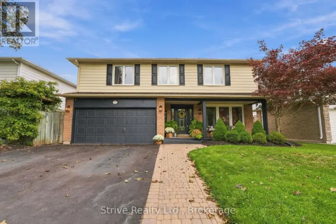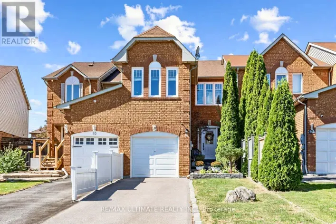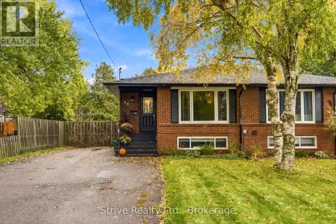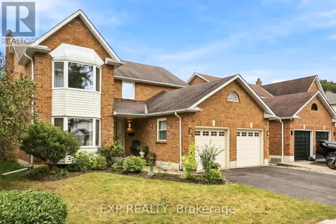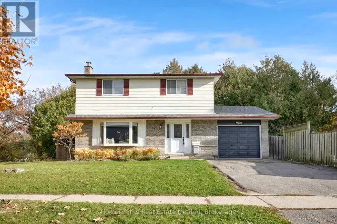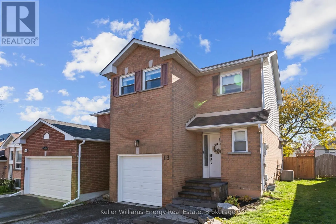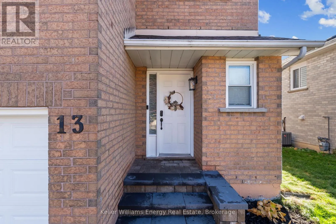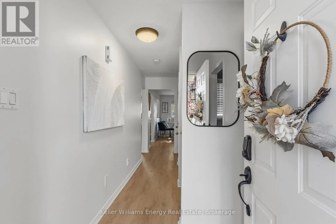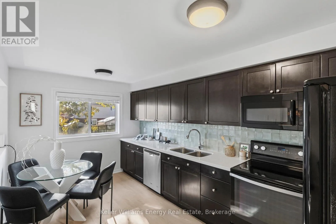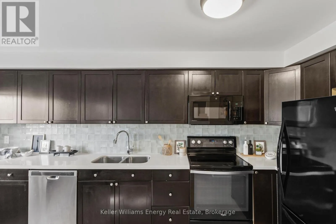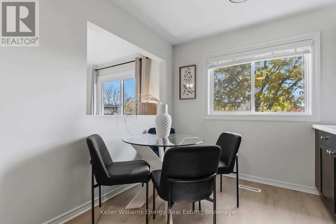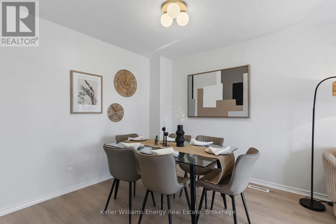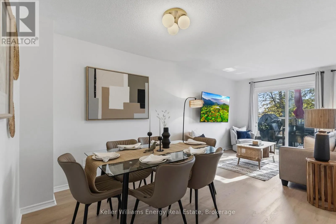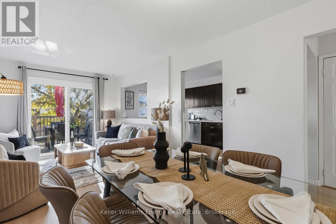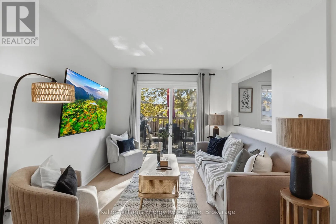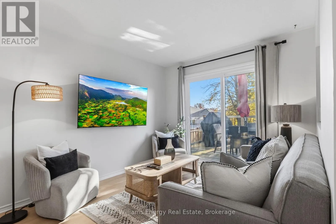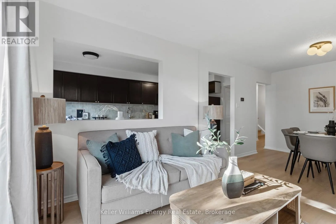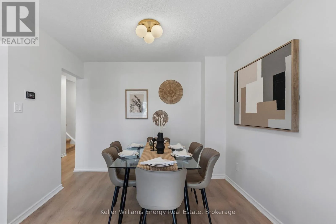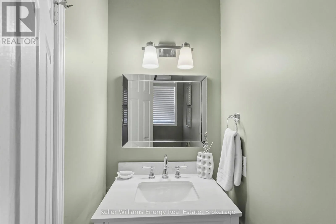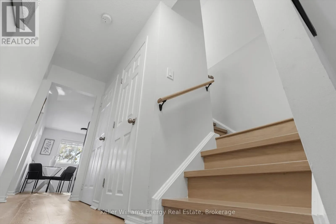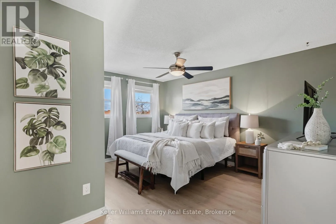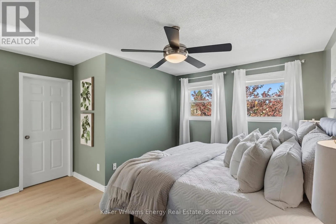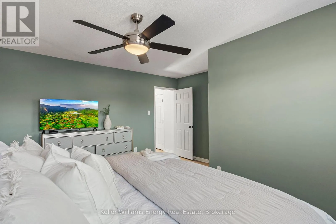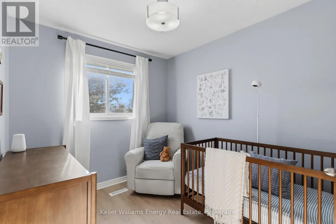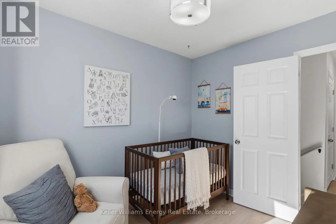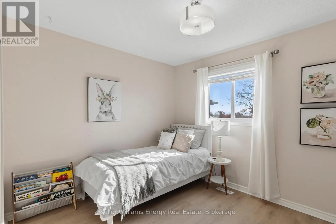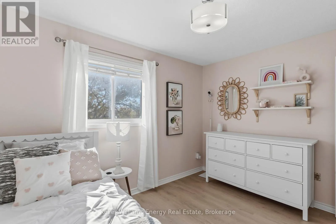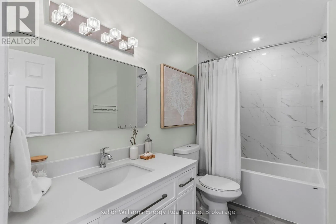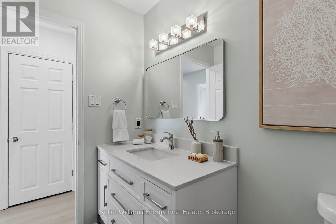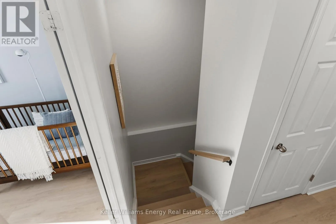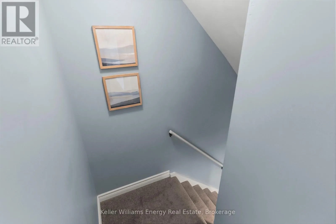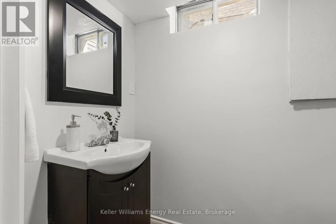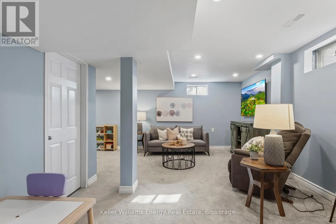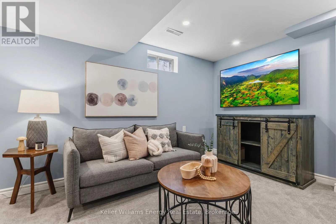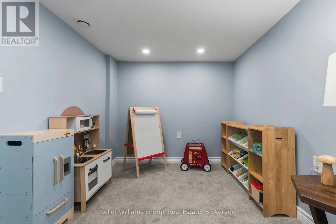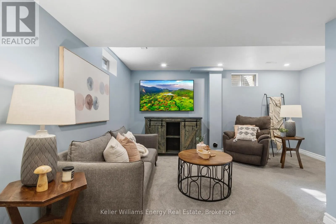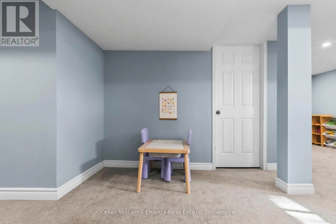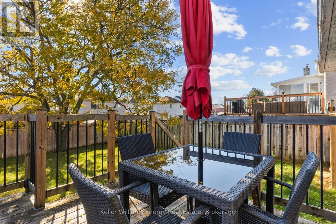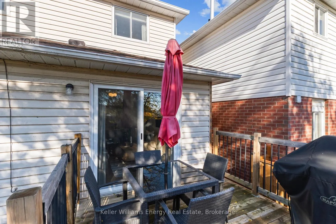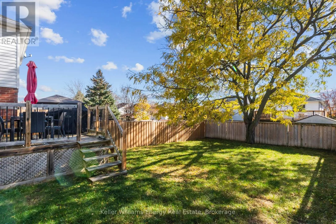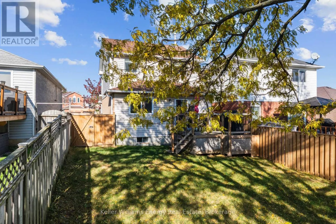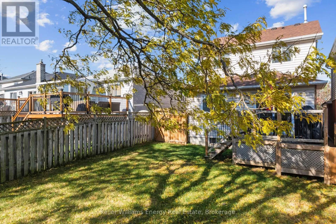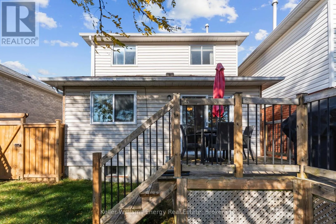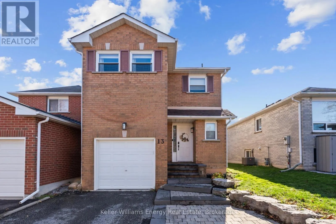
Cross Streets: Liberty & Concession. ** Directions: North on Apple Blossom off Concession St. E. A great home, a fantastic neighbourhood and all the right updates! Tucked into a family-friendly Bowmanville community, this beautifully maintained 3-bedroom, 3-bathroom home offers the perfect combination of comfort, convenience and everyday functionality. Inside, you'll find brand-new flooring on main and second level (2026), a bright and inviting layout, and a well-appointed kitchen featuring plenty of storage, a new backsplash and gleaming quartz countertops. Upstairs, three comfortable bedrooms and an updated main bathroom (2023) provide space for the whole family. Need a little extra room? The fully finished basement delivers endless possibilities, whether it's a cozy movie night retreat, home office, kids' playroom or all three! Big-ticket updates, including a new furnace (2026) and A/C (2020), add peace of mind. A widened driveway and no sidewalk allows for 3-car parking and the front walkway has been beautifully updated. Outside your front door, enjoy easy access to Elephant Hill Park, the exciting redevelopment of Glanville Park, and a short stroll to local schools and restaurants. Thoughtful updates, versatile living spaces and a location that makes everyday life a little easier. What's not to love? (id:27476)