91 Penfound Drive, Clarington, Ontario L1C 4C1

Listed for:
$500,000
4 beds
2 baths
Listed 3 days ago
House for rent: 91 Penfound Drive, Clarington, Ontario L1C 4C1

View all 46 photos

About

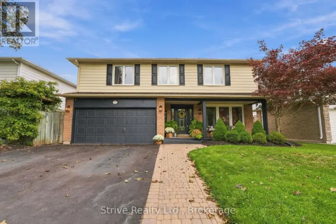
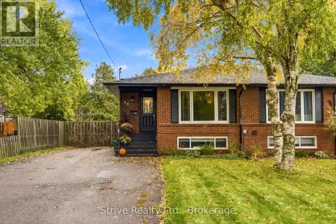
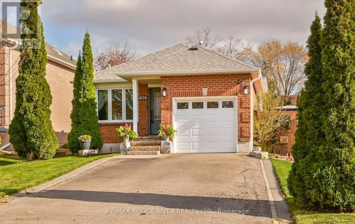
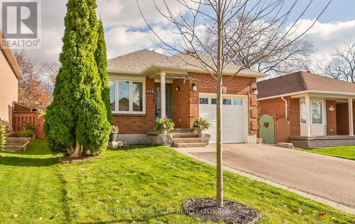
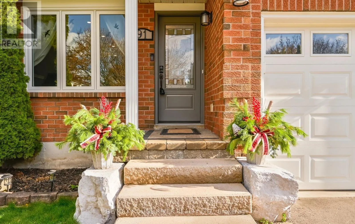
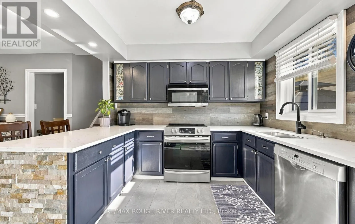
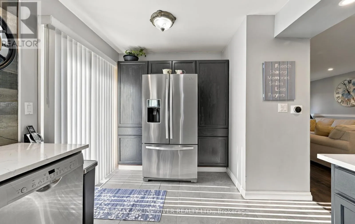
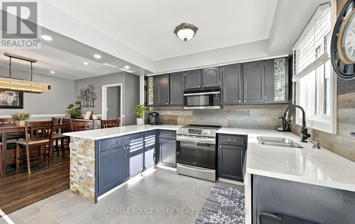
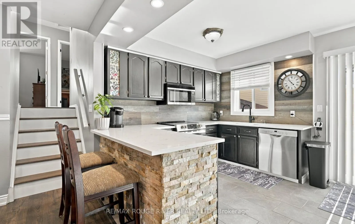
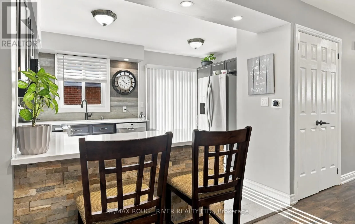
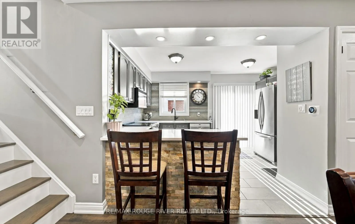
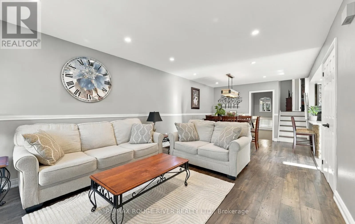
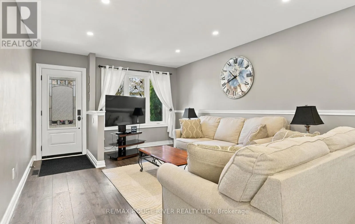
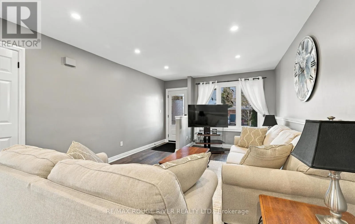
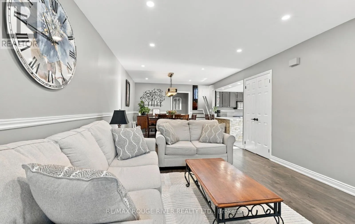
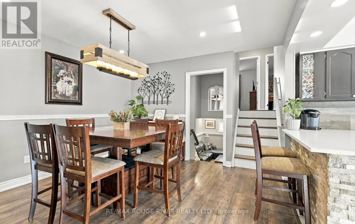
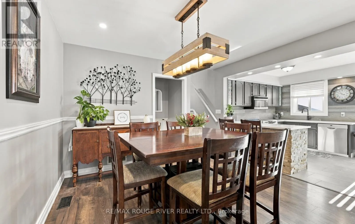
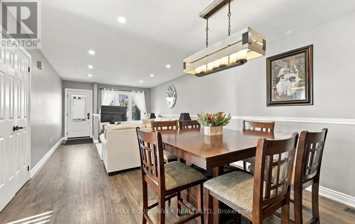
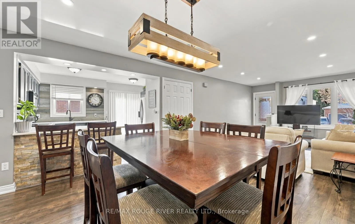
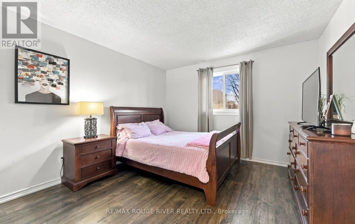
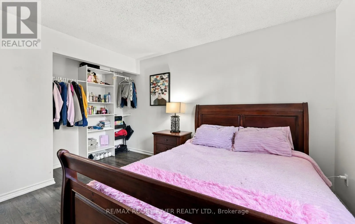
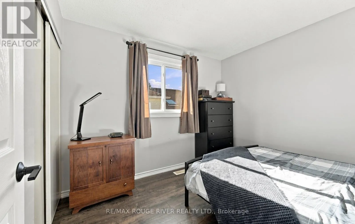
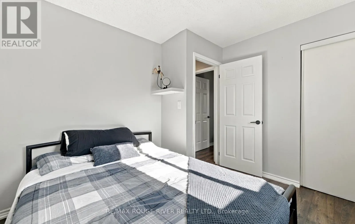
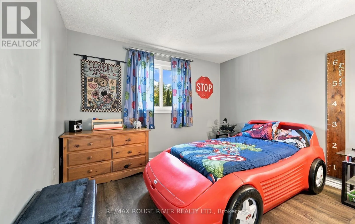
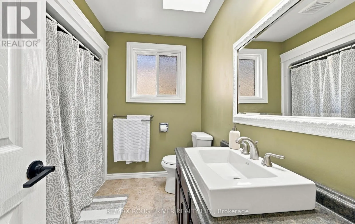
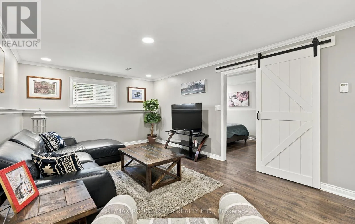
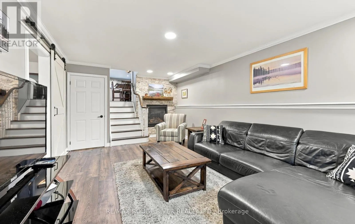
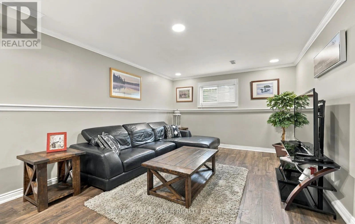
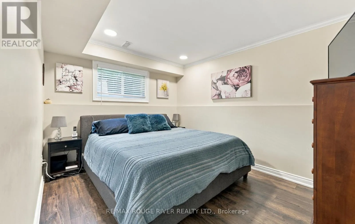
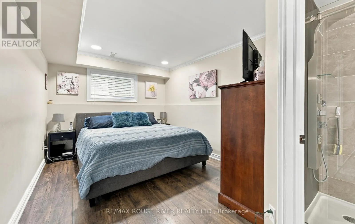
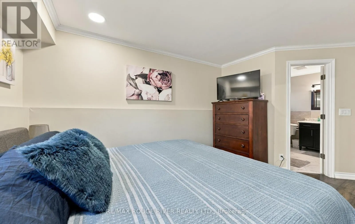
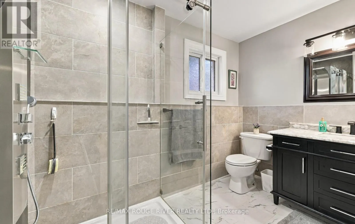
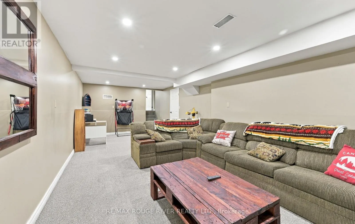
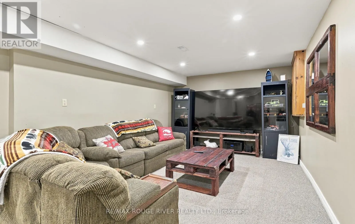
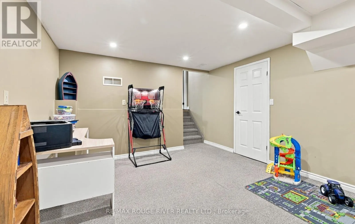
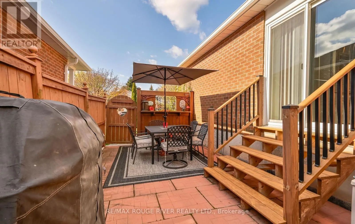
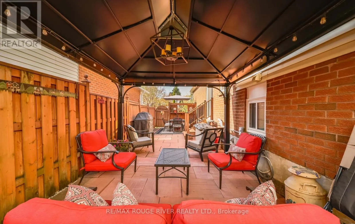
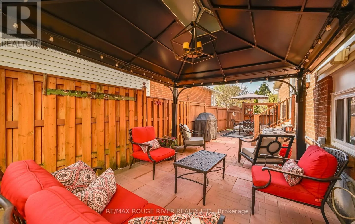
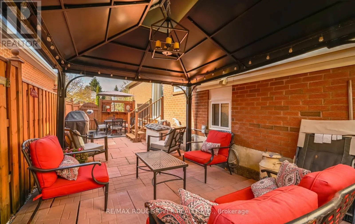
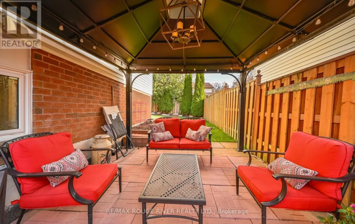
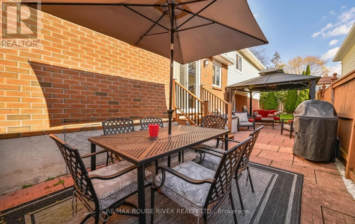
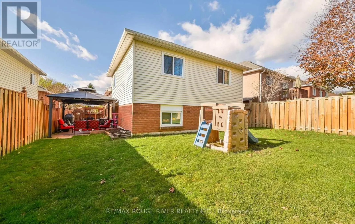
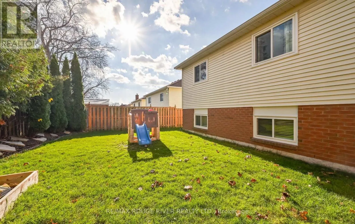
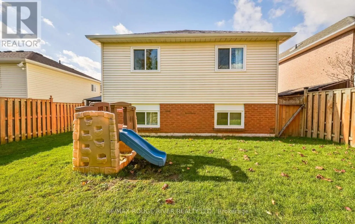
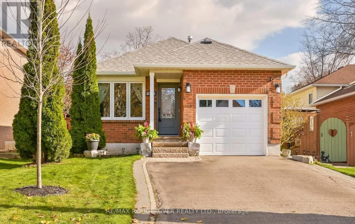
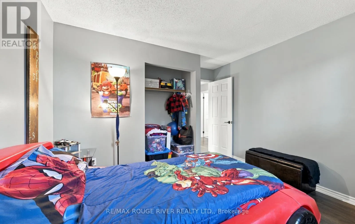
Cross Streets: Martin Road and Baseline Road West. ** Directions: From Highway #401 take Bowmanville Avenue exit and head North until you reach Baseline Road West and turn left. Then turn right on Martin Road. Turn left on Squires Gate Drive and then turn right on Penfound Drive and it is house #91 Penfound Drive. Stunning detached 4 level backsplit in a fantastic area of Bowmanville. This home features a kitchen with porcelain floors, pot lights and a walk out. Open concept living room and dining room combination. Both have hardwood floors, pot lights and are open concept. The living room has a large window. 3 good sized bedrooms upstairs. All with hardwood flooring, double closets and a window. Large lower level family room with hardwood flooring, pot lights and a gas fireplace. Lower level 4th bedroom with hardwood flooring, 3 piece washroom and a window. Basement level has a huge recreation room with broadloom, pot lights and is open concept. Parking for 4 cars in the driveway. No sidewalk. 1 car attached garage. Close to all amenities: schools, shopping and transit. (id:27476)

Property Highlights

MLS® Number
E14170940
Type
Single Family
Community Name
Bowmanville
Ownership Type
Freehold
Land Size
39.4 x 102.3 FT
Parking Space Total
5

Building

Building Type
House
Square Footage
700 - 1100 sqft
Bathrooms Total
2
Bedrooms Above Ground
3
Bedrooms Total
4
Exterior Finish
Brick, Vinyl siding
Fireplace Present
Yes
Basement Type
N/A (Finished)
Basement Features
Building Heating Type
Forced air
Heating Fuel
Natural gas
Building Cooling Type
Central air conditioning

Utilities

Water
Municipal water
Utility Sewer
Sanitary sewer

Room Layout

Recreational, Games room
Basement
8.22 m x 3.64 m
Family room
Lower level
6.21 m x 3.71 m
Bedroom 4
Lower level
4.75 m x 3.07 m
Kitchen
Main level
3.69 m x 3.22 m
Living room
Main level
4.86 m x 3.73 m
Dining room
Main level
3.52 m x 3.68 m
Primary Bedroom
Upper Level
3.49 m x 3.6 m
Bedroom 2
Upper Level
3.49 m x 3.6 m
Bedroom 3
Upper Level
3.14 m x 3.16 m

Location

Learn more about this property
Listing provided by:
RE/MAX ROUGE RIVER REALTY LTD.
MLS® number:
E14170940
Agent:
Adam Farr
*Indicates required field
Name is required
Email is required
Please enter a valid phone number (e.g., 416-111-1111).

Community Spotlight: Homes For sale in Your Neighborhood