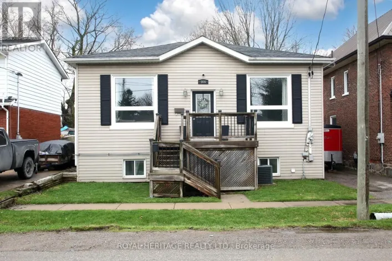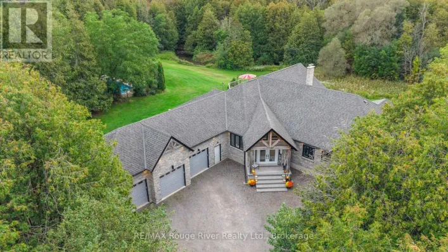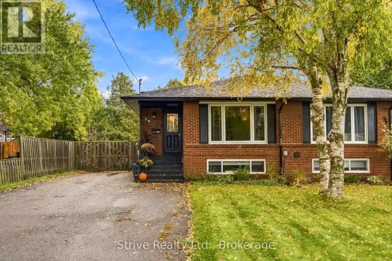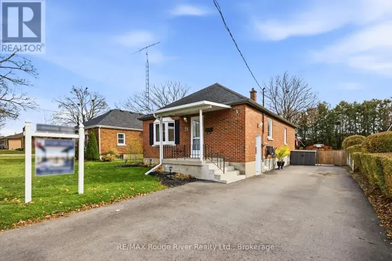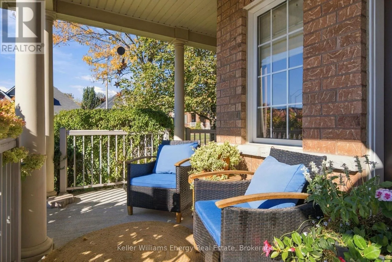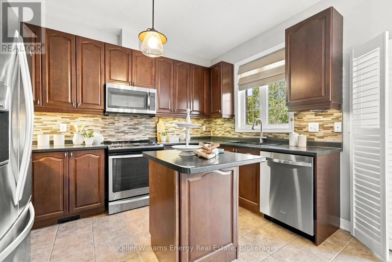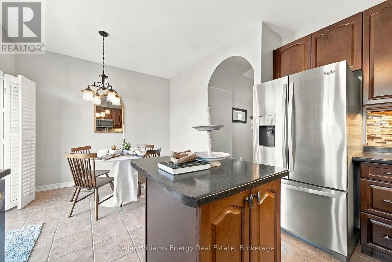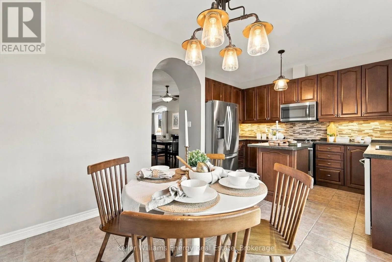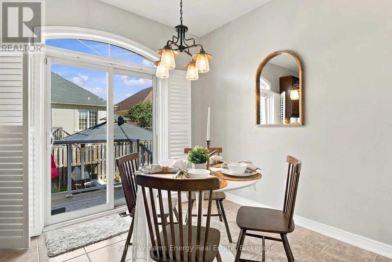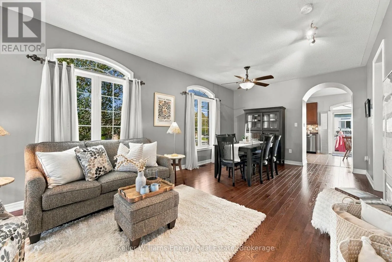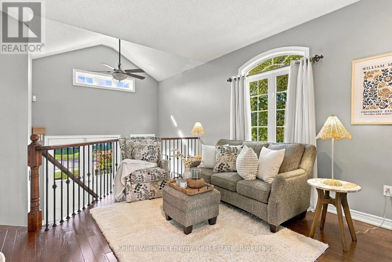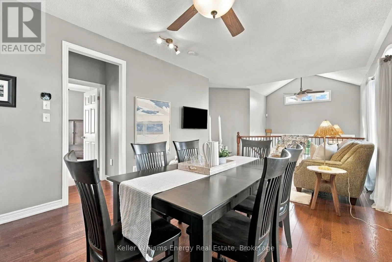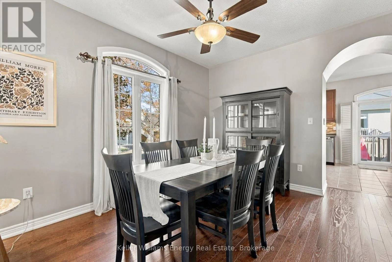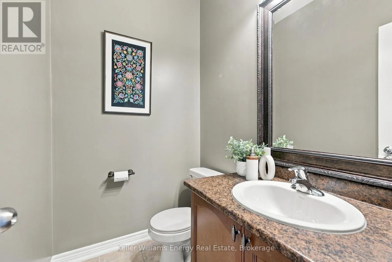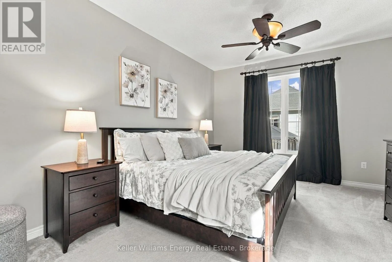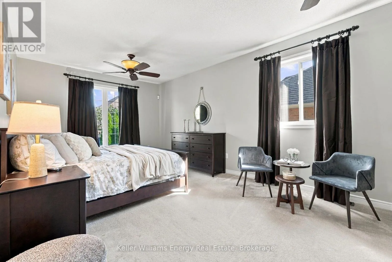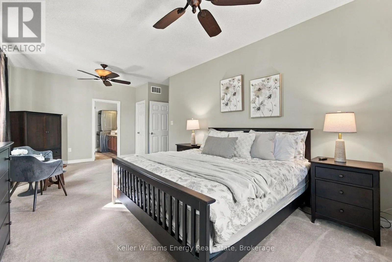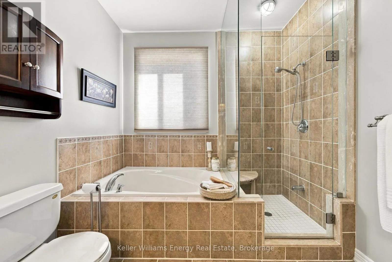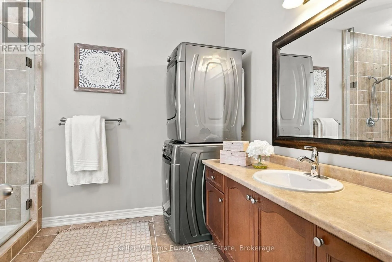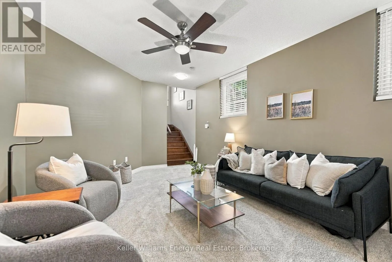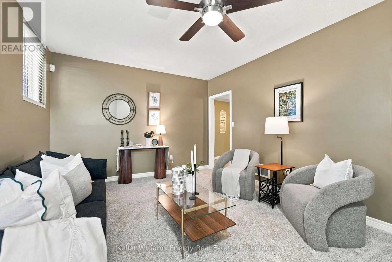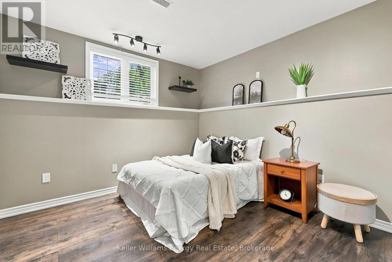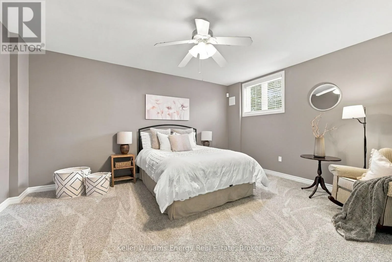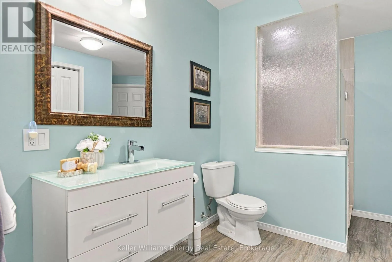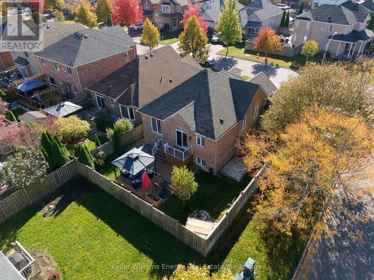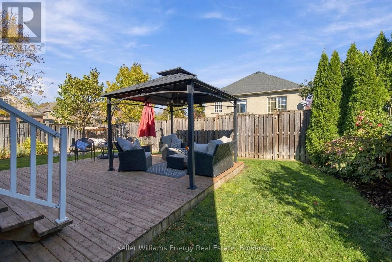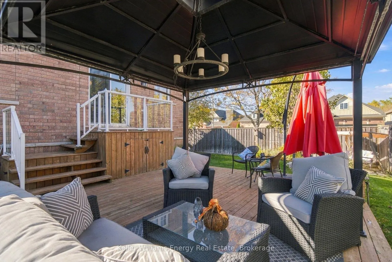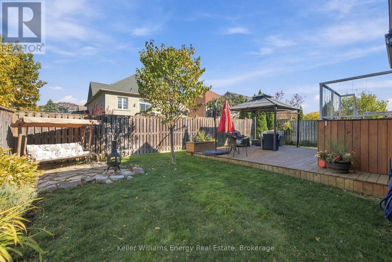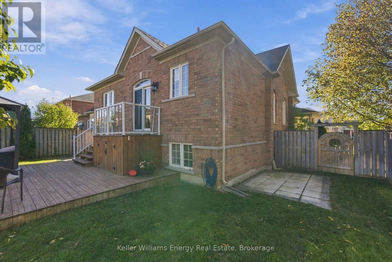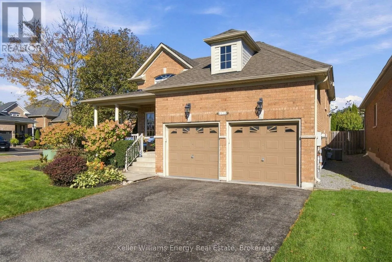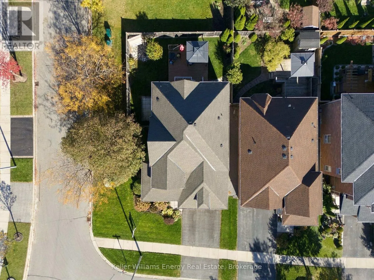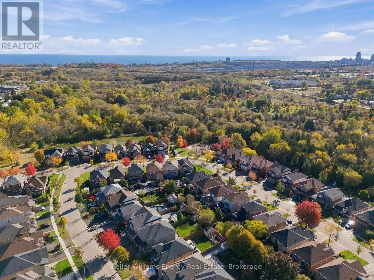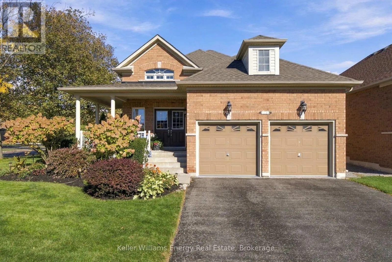
Alfred Shrubb Lane & Albert Street Discover a home that welcomes you in and makes you want to stay! This beautifully maintained raised bungalow in Bowmanville offers comfortable main-floor living with exceptional additional space. The spacious entrance and oversized front closet create a warm first impression. The bright main floor features new hardwood flooring and a refreshed kitchen with updated countertops, backsplash and a deep double sink. The primary retreat boasts a walk-in closet and private 4-piece ensuite, with the added convenience of laundry right where you need it. Downstairs, discover even more to love! The finished lower level features impressive 8.5-ft ceilings, large windows that fill the space with natural light, two additional bedrooms with walk-in closets, and a full bathroom. Perfect for overnight guests, hobbies or a home office, this versatile space offers endless possibilities. Noise-cancelling insulation in the walls and ceiling of the larger bedroom adds extra comfort and privacy. Step outside to your own garden retreat. Beautifully manicured lawns, established perennial gardens and a fully fenced backyard create a picturesque setting, while the spacious deck surrounded by lush greenery is perfect for morning coffee, summer entertaining or unwinding at the end of the day. An irrigation sprinkler system helps keep the gardens looking their best. Lovingly maintained and thoughtfully updated, this home features newer shingles, updated appliances, refreshed flooring, air conditioning and a newer water heater, reflecting years of pride of ownership. Comfortable today, flexible for tomorrow! Enjoy the ease of bungalow living without sacrificing the space to welcome family and friends. A wonderful opportunity to enjoy the best of both worlds in a welcoming Bowmanville community! (id:27476)