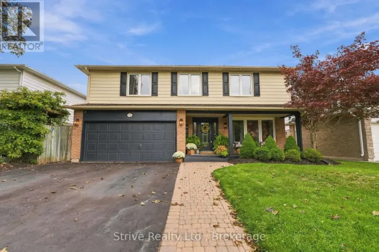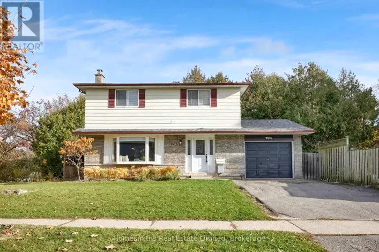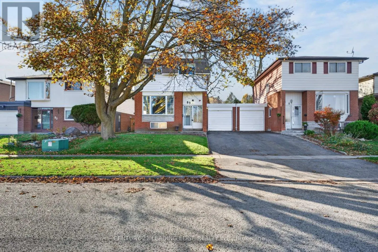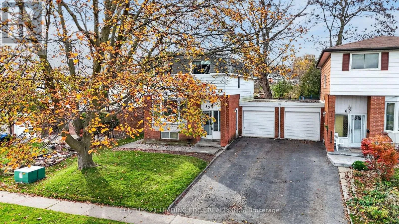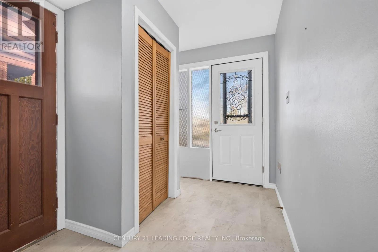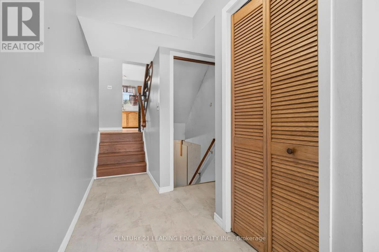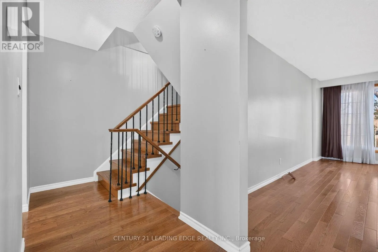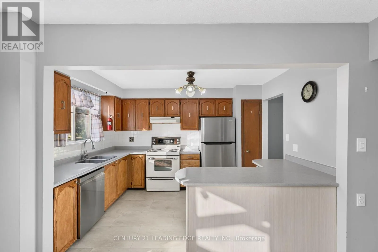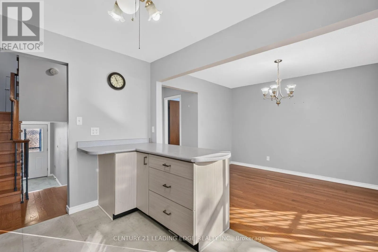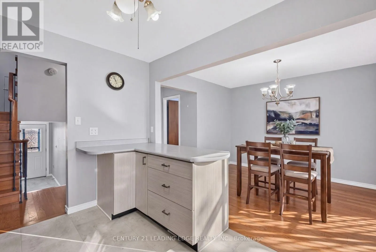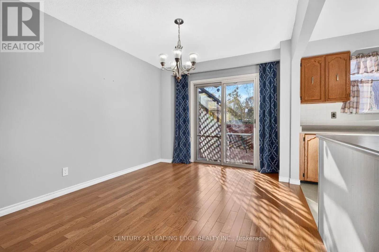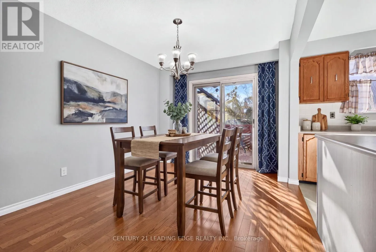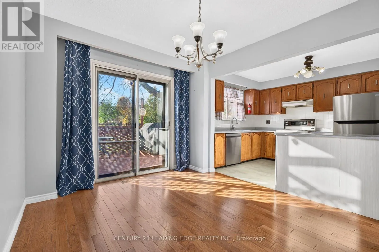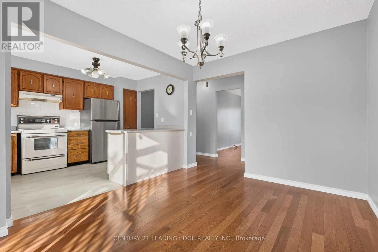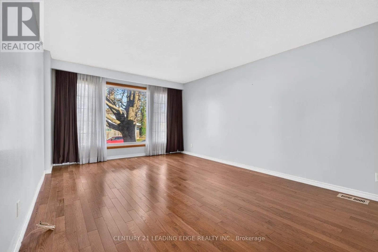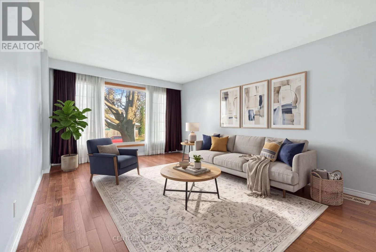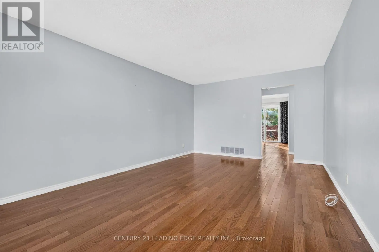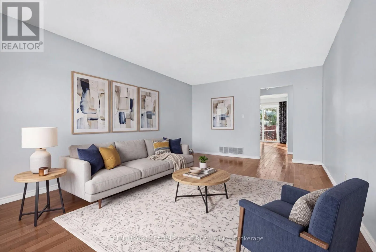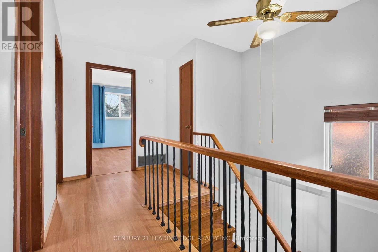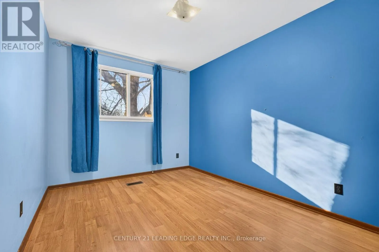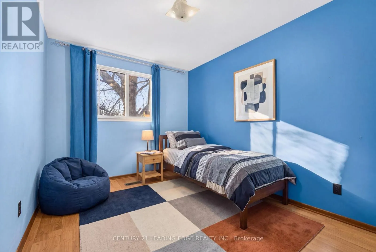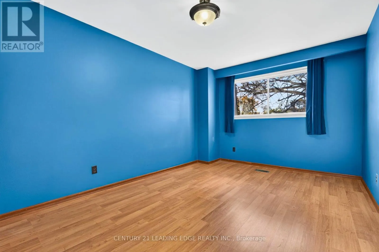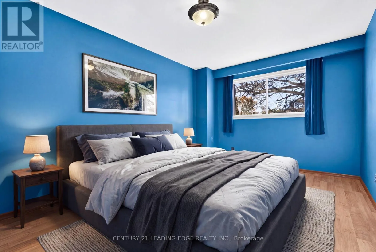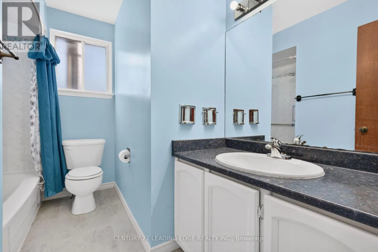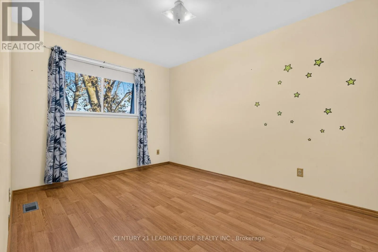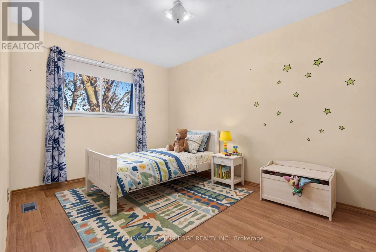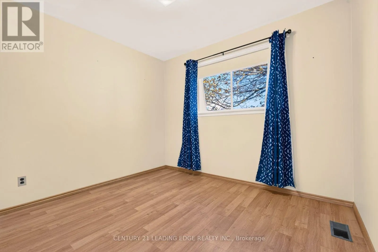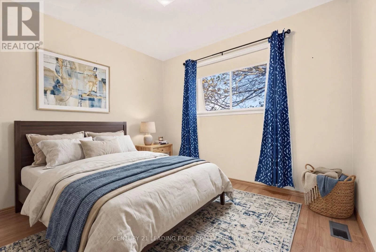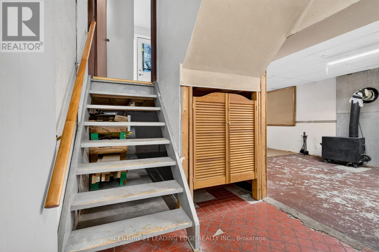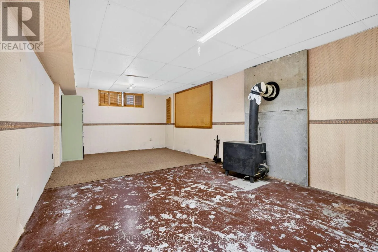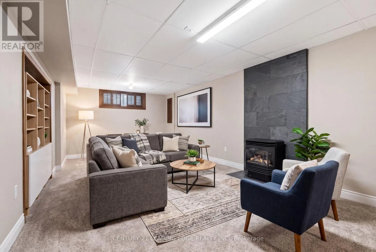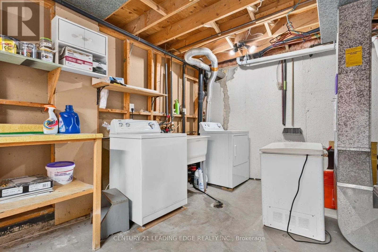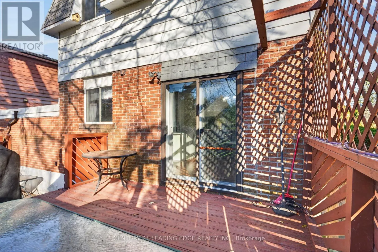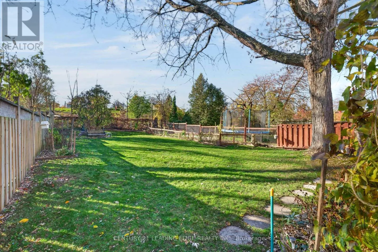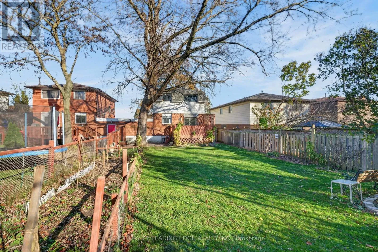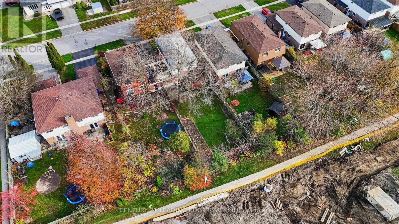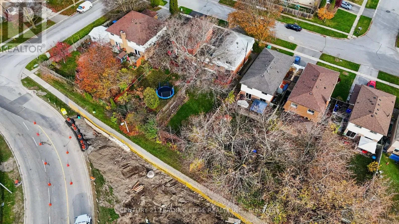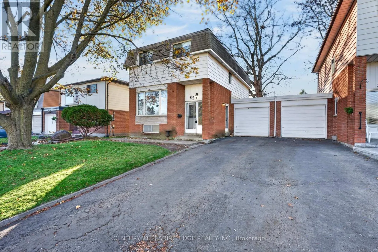
Bowmanville Ave & Waverly Rd. Welcome to 85 Loscombe Drive, a charming four-bedroom family home nestled in an established, family friendly Bowmanville neighbourhood! Offering nearly 1,500 sq. ft. on an impressive 135-foot-deep lot, this home presents a fantastic opportunity for first-time buyers looking for space, comfort, and the freedom to make a home their own. The main floor features recently upgraded hardwood flooring, large windows that fill the home with natural light, and a walkout to a spacious deck overlooking the fully fenced backyard, complete with mature trees and plenty of room to entertain, unwind, or play. Upstairs, four bedrooms offer flexibility for growing families, guests, or a home office. The partially finished basement provides additional versatility with a recreation room and workshop, while a new furnace and central air conditioning offer added comfort and peace of mind. With solid fundamentals, a functional layout, and plenty of potential to personalize over time, this home is ready for its next chapter. Ideally situated close to parks, schools, shopping, dining, charming downtown Bowmanville, and just minutes from Highway 401, you'll enjoy the convenience of everyday amenities in a welcoming, established community. Whether you're entering the market or searching for a home with room to grow, 85 Loscombe Drive offers an exceptional opportunity. Welcome home. (id:27476)