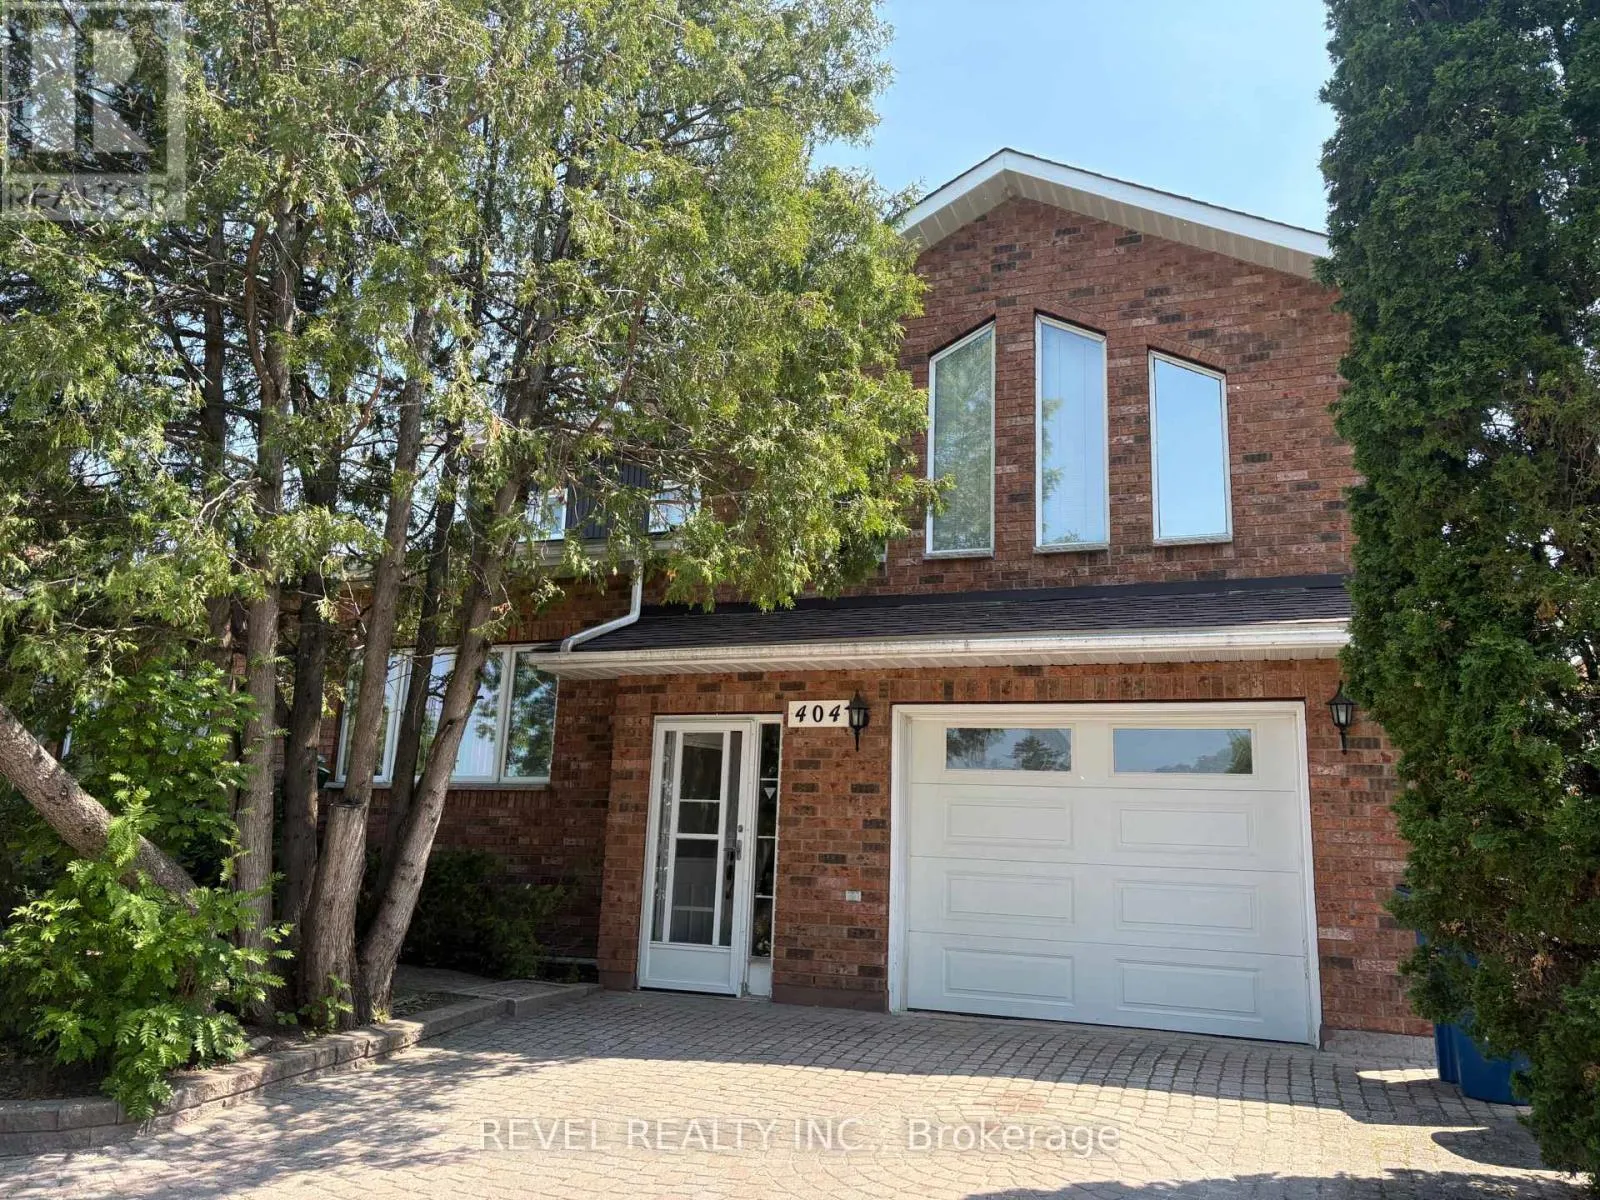
404 Thirteenth Avenue, Cochrane, Ontario P0L 1C0

Listed for:
$599,000
3 beds
3 baths
Listed 5 days ago
House for rent: 404 Thirteenth Avenue, Cochrane, Ontario P0L 1C0

View all 46 photos

About

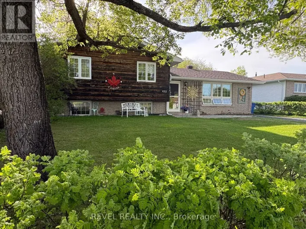
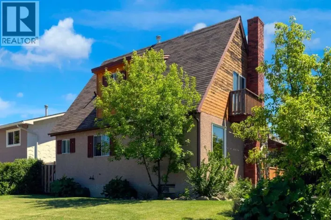
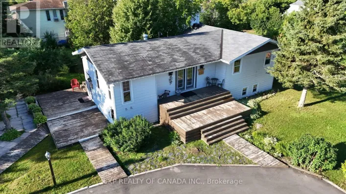
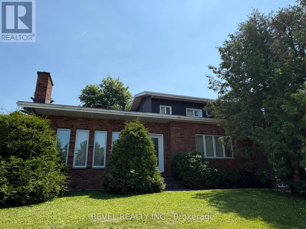
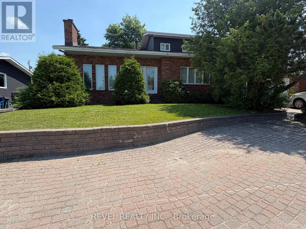
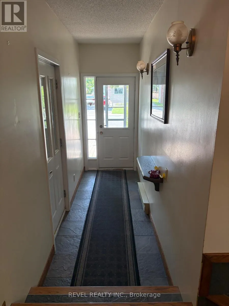
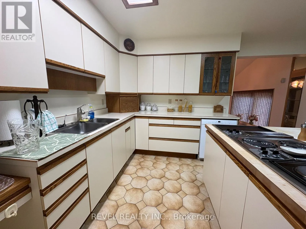
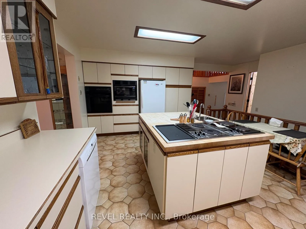
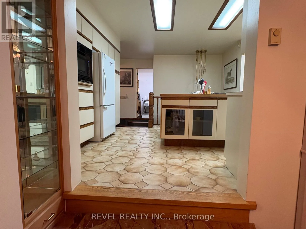
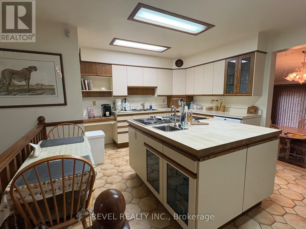
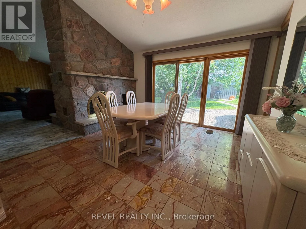
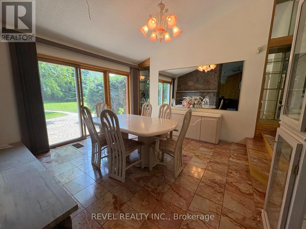
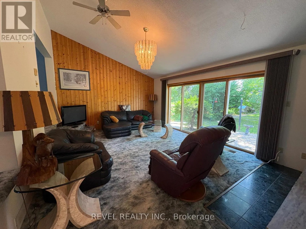
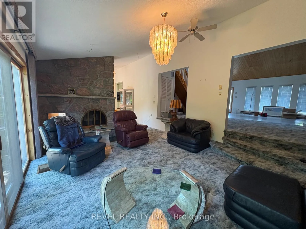
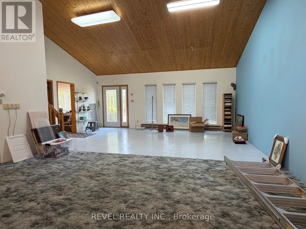
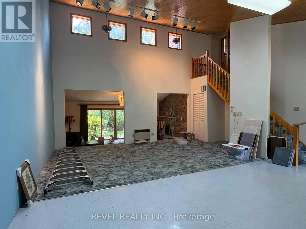
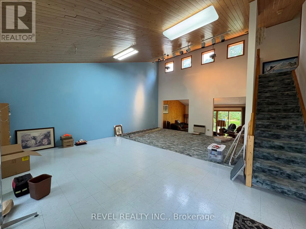
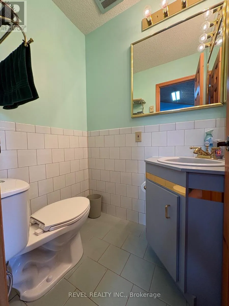
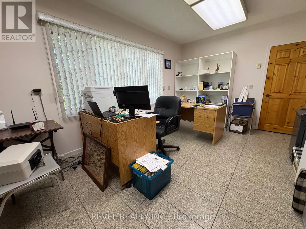
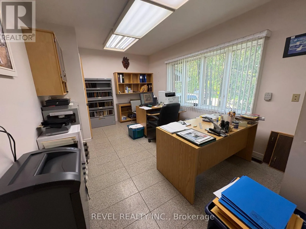
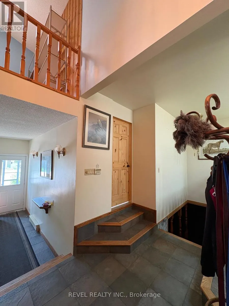
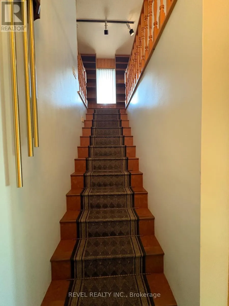
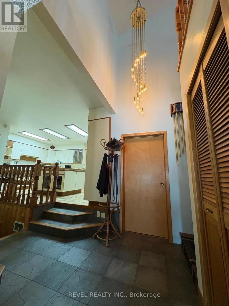
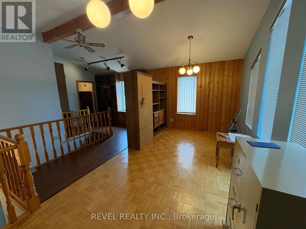
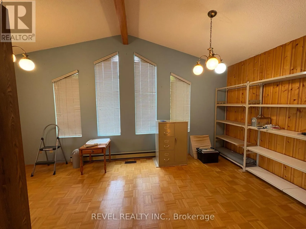
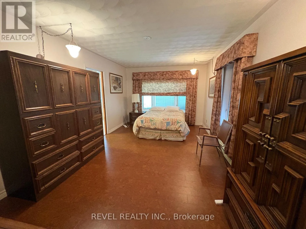
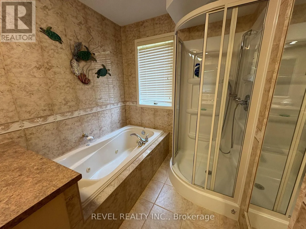
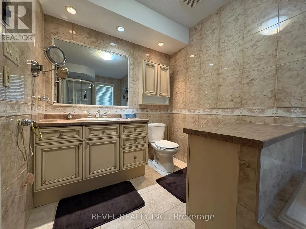
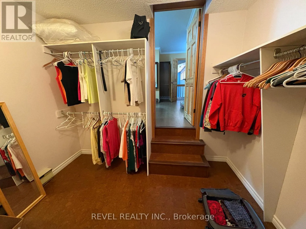
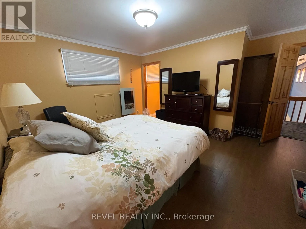
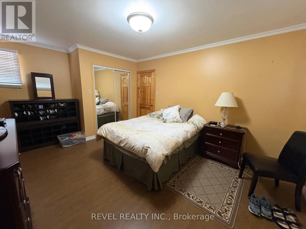
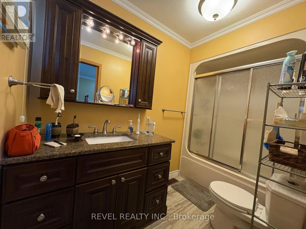
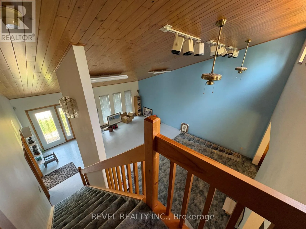
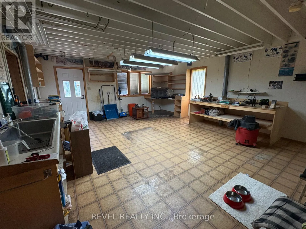
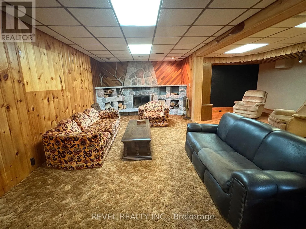
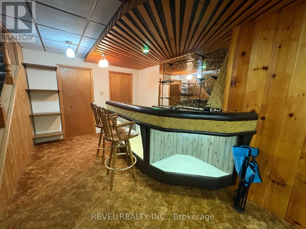
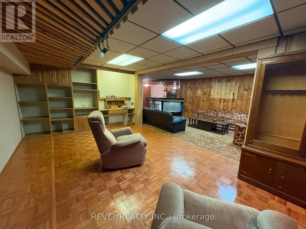
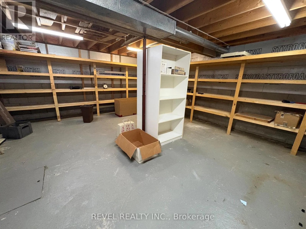
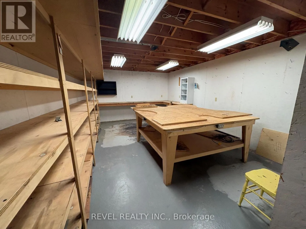
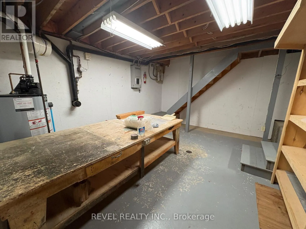
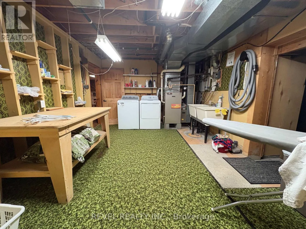
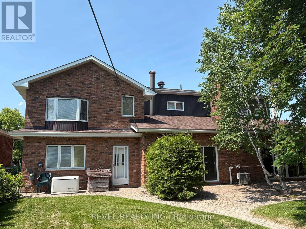
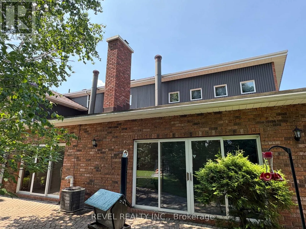
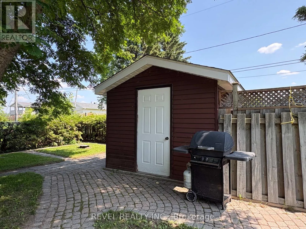
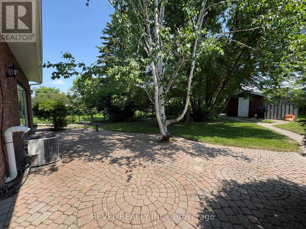
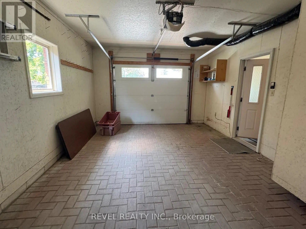
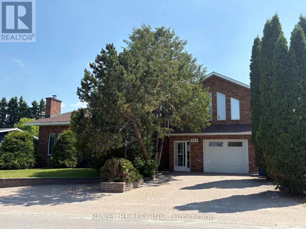
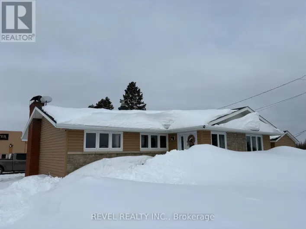
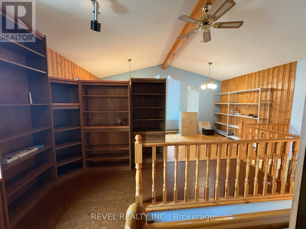
Cross Streets: Eighth Street. ** Directions: Thirteen Avenue between Seventh and Eighth Street. Looking for space, character and endless possibilities? This stunning brick home offers over 3,000 sq. ft. of living space with a unique multi-level design and exceptional versatility. The main floor features a spacious kitchen with built-in appliances, an impressive family room with cathedral ceilings and a double-sided fireplace, a formal dining room with built-ins and marble flooring, a bedroom, 2-piece bath, and a workshop that could easily be converted into an additional bedroom or office space. Upstairs, the primary suite boasts a walk-through closet and private 4-piece ensuite, while a second large bedroom also enjoys its own 4-piece ensuite. An open concept loft-style library with plenty of shelving offers potential for a third upper-level bedroom, office, or hobby space. The lower level is designed for entertaining and functionality, featuring a large rec room with bar area and fireplace, laundry room, storage room, and a spacious workshop with direct access to the upper level. Situated on a beautifully landscaped, treed lot, the exterior offers a fenced backyard, attached garage, storage shed, and attractive lockstone front parking. Whether you're searching for a spacious family home or a property suited for a home-based business, this one-of-a-kind residence delivers the space and flexibility to meet your needs. (id:27476)

Property Highlights

MLS® Number
T13512402
Type
Single Family
Community Name
Cochrane
Ownership Type
Freehold
Land Size
66 x 132 FT
Parking Space Total
4

Building

Building Type
House
Square Footage
3000 - 3500 sqft
Bathrooms Total
3
Bedrooms Above Ground
3
Bedrooms Total
3
Exterior Finish
Brick
Fireplace Present
Yes
Basement Type
N/A (Partially finished)
Basement Features
Building Heating Type
Baseboard heaters, Forced air
Heating Fuel
Electric, Wood
Building Cooling Type
Central air conditioning

Utilities

Water
Municipal water
Power
Generator
Utility Sewer
Sanitary sewer

Room Layout

Recreational, Games room
Basement
10.16 m x 7.21 m
Utility room
Basement
4.91 m x 3.59 m
Workshop
Basement
11.63 m x 4.14 m
Other
Basement
6.49 m x 5.5 m
Kitchen
Main level
4.64 m x 5.52 m
Bedroom
Main level
5.2 m x 3.72 m
Living room
Main level
7.6 m x 6.54 m
Bathroom
Main level
1.5 m x 1.2 m
Workshop
Main level
6.64 m x 5.52 m
Bedroom 3
Upper Level
2.87 m x 1.51 m
Library
Upper Level
5.5 m x 3.91 m
Primary Bedroom
Upper Level
5.52 m x 3.35 m
Bedroom
Upper Level
3.55 m x 2.05 m
Bedroom 2
Upper Level
4.81 m x 3.59 m
Dining room
Ground level
4.25 m x 3.84 m
Living room
Ground level
5.86 m x 4.25 m

Location

Learn more about this property
Listing provided by:
REVEL REALTY INC.
MLS® number:
T13512402
Agent:
Jenna Sigouin
*Indicates required field
Name is required
Email is required
Please enter a valid phone number (e.g., 416-111-1111).