10 Niagara Street, Collingwood, Ontario L9Y 3X2

Listed for:
$3,900
4 beds
4 baths
Listed 33 days ago
House for rent: 10 Niagara Street, Collingwood, Ontario L9Y 3X2

View all 16 photos

About

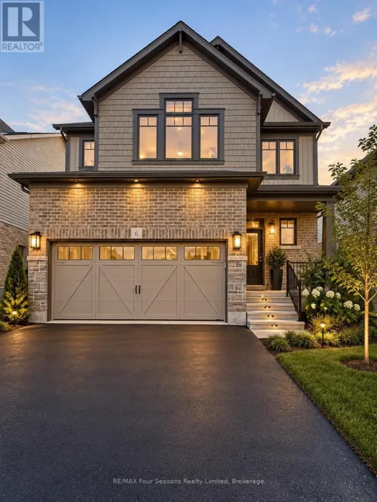
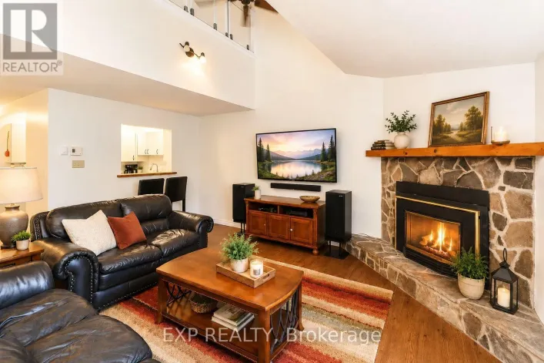
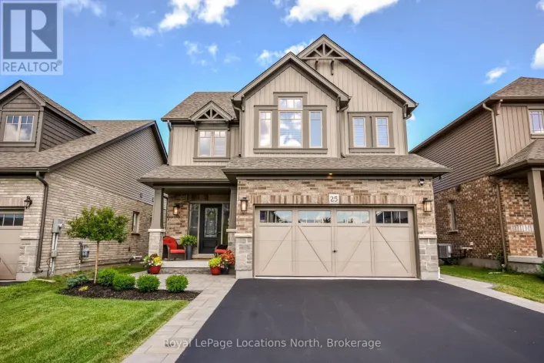
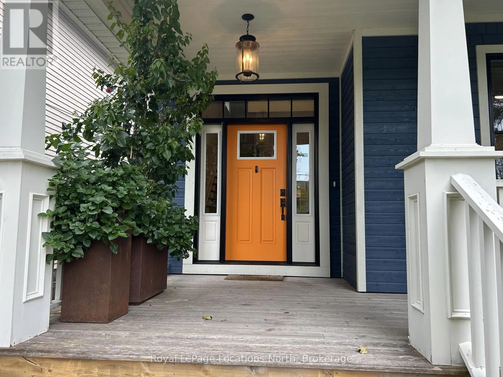
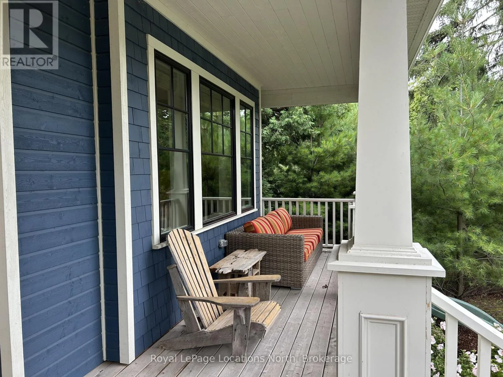
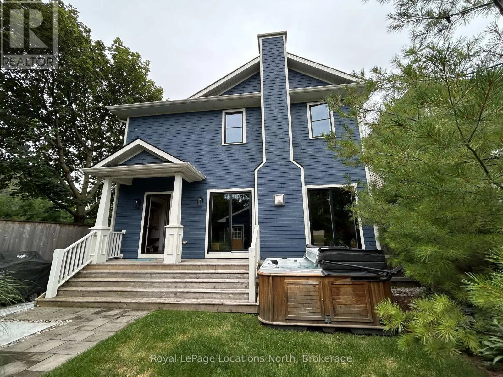
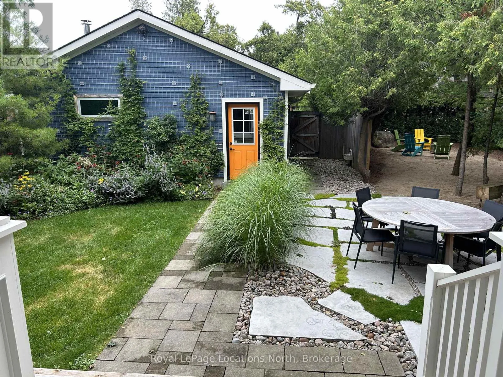
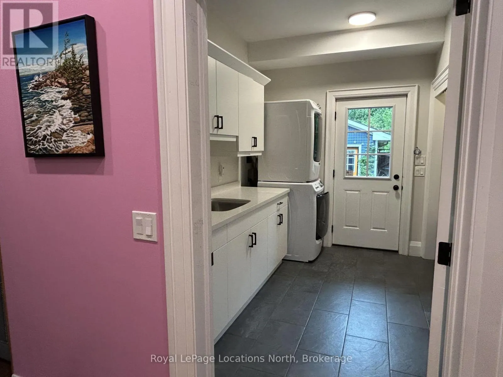
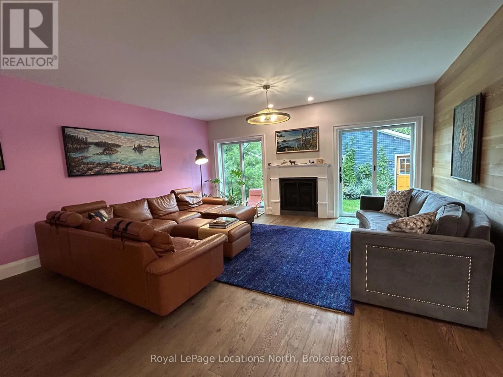
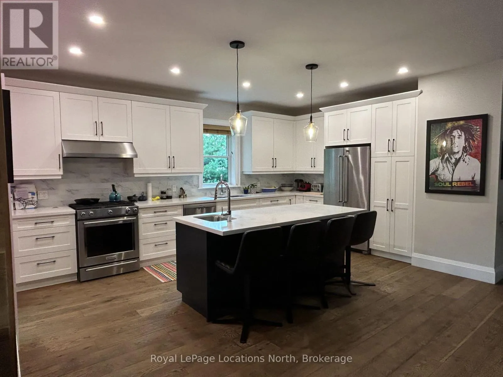
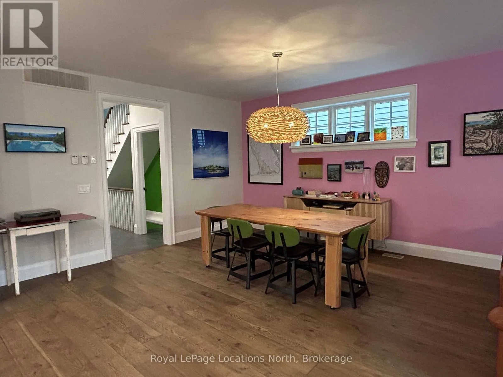
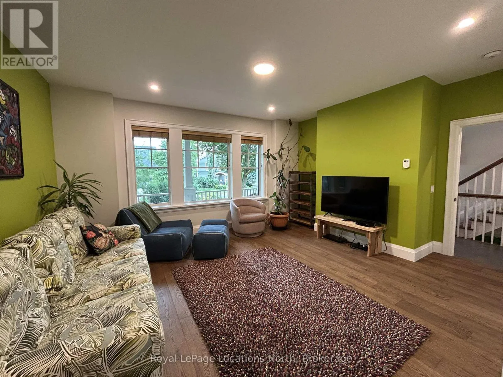
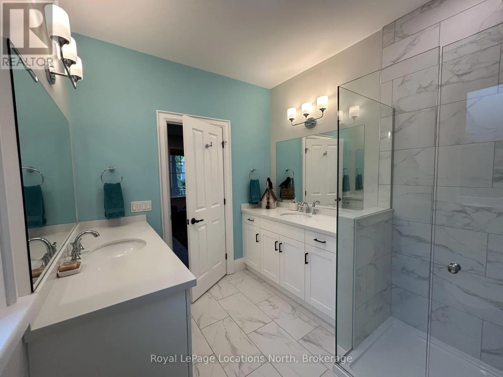
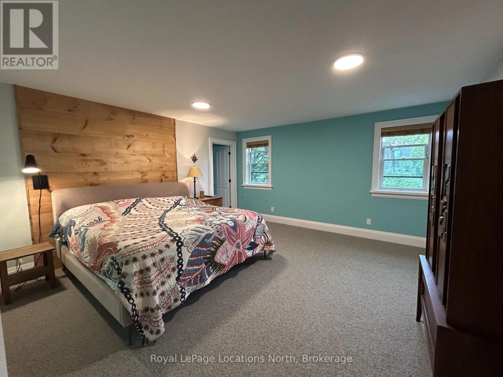
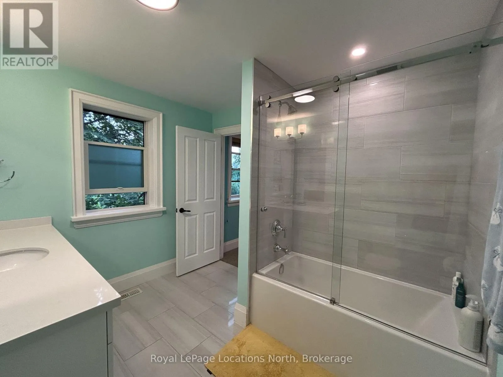
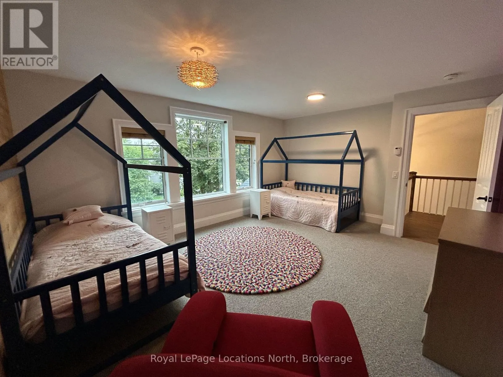
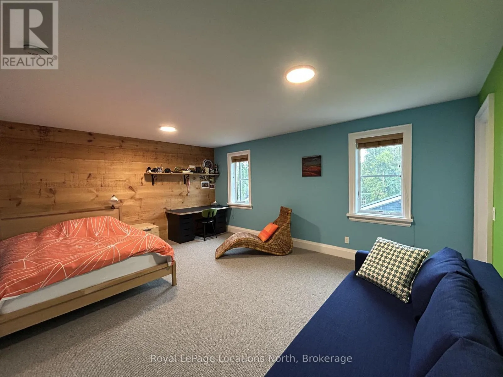
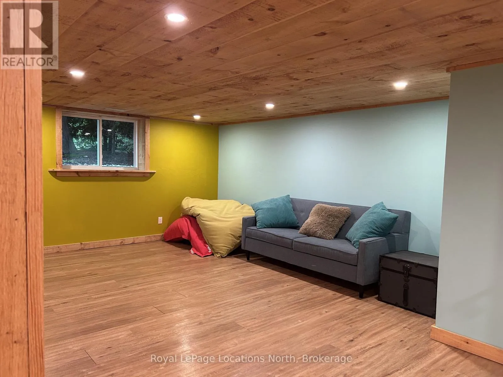
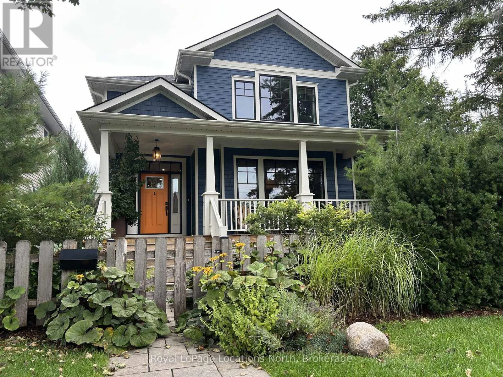
Pretty River Parkway to Niagara Street, north towards Sunset Point and Georgian Bay. Available for lease until the end of June or for the winter ski season (seasonal rates apply). A rare opportunity for the Collingwood renter who wants it all: fully furnished, great location, luxury, and lifestyle. Steps from Georgian Bay and Sunset Point Waterfront Park, offering unmatched proximity to the water in a truly one-of-a-kind rental. Boasting 3,000+ sqft above grade, this home is fully furnished 4 bedrooms and 4 bathrooms, including a versatile main floor multi-purpose room with its own ensuite, ideal as a guest suite offering a high-end pull-out, office, or flex space. The primary bedroom features king bed, with a second bedroom also offering a King. The third bedroom has two singles. Hardwood floors run throughout, paired with Caesarstone countertops in the kitchen, bathrooms, and laundry room. A cathedral ceiling soars over the front entry. The open-concept kitchen, and great room, have a gas fireplace and walkouts to the rear yard creating a warm, connected living space.Additional features include: Private drive off North Albert Lane, Radiant in-floor heating, Central air conditioning, Saltwater hot tub (id:27476)

Property Highlights

MLS® Number
S13726024
Type
Single Family
Community Name
Collingwood
Ownership Type
Freehold
Land Size
38 x 160 FT ; 38' X 160'|under 1/2 acre
Parking Space Total
5

Building

Building Type
House
Storeys
2.00
Square Footage
2500 - 3000 sqft
Bathrooms Total
4
Bedrooms Above Ground
4
Bedrooms Total
4
Amenities
Fireplace(s), Separate Heating Controls Golf Nearby, Hospital, Park, Public Transit
Exterior Finish
Wood
Fireplace Present
Yes
Basement Type
N/A (Finished)
Basement Features
Building Heating Type
Heating Fuel
Natural gas
Building Cooling Type
Central air conditioning, Air exchanger

Utilities

Water
Municipal water
Utility Sewer
Sanitary sewer

Room Layout

Bathroom
Second level
Measurements not available
Bathroom
Second level
Measurements not available
Other
Second level
3.96 m x 4.57 m
Bedroom
Second level
3.96 m x 4.57 m
Bedroom
Second level
3.96 m x 4.57 m
Primary Bedroom
Second level
4.26 m x 5.48 m
Dining room
Main level
3.96 m x 4.57 m
Bathroom
Main level
Measurements not available
Living room
Main level
4.26 m x 5.48 m
Kitchen
Main level
4.57 m x 4.57 m
Laundry room
Main level
2.28 m x 3.35 m
Bedroom 4
Main level
4.26 m x 4.57 m
Bathroom
Main level
Measurements not available

Location

Learn more about this property
Listing provided by:
Royal LePage Locations North
MLS® number:
S13726024
Agent:
Melissa Worts
*Indicates required field
Name is required
Email is required
Please enter a valid phone number (e.g., 416-111-1111).

Community Spotlight: Homes For rent in Your Neighborhood