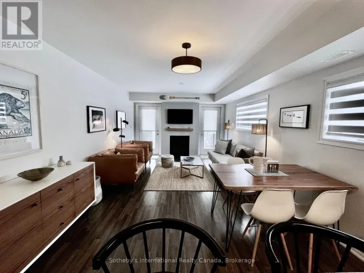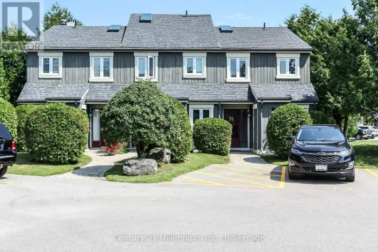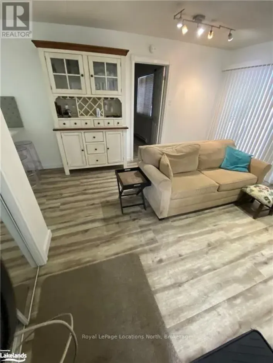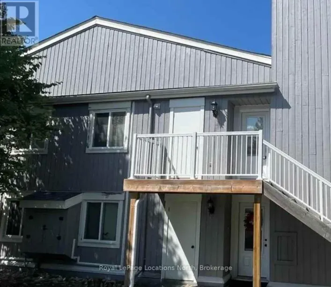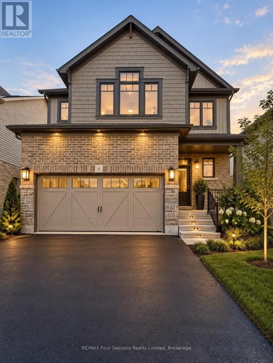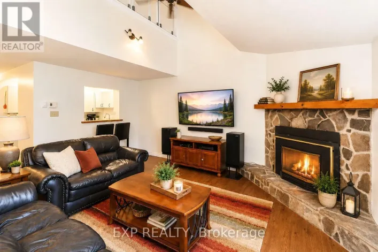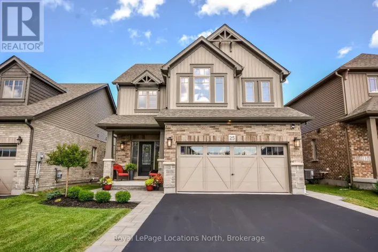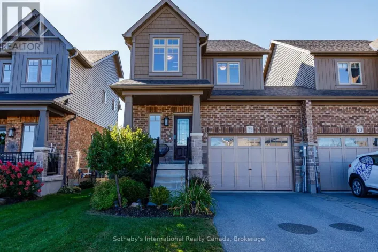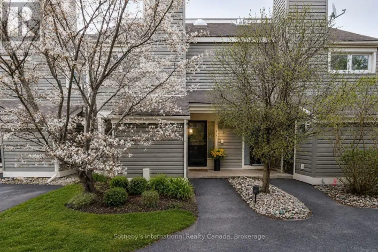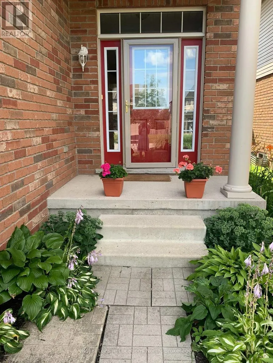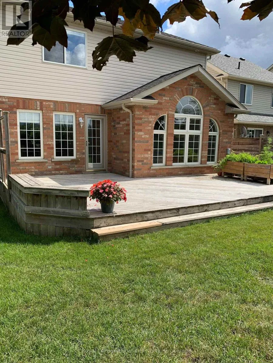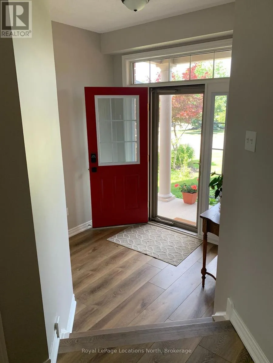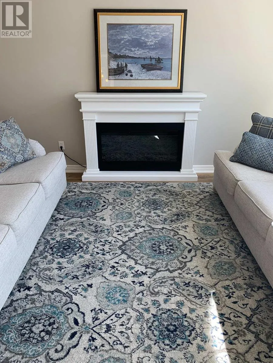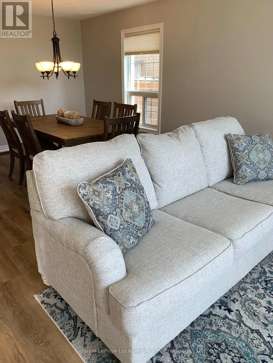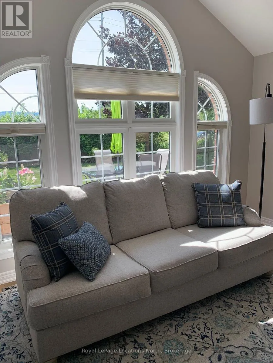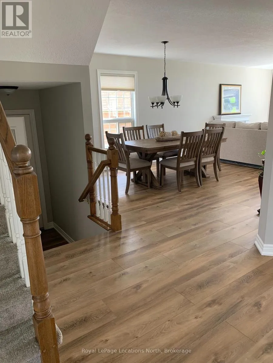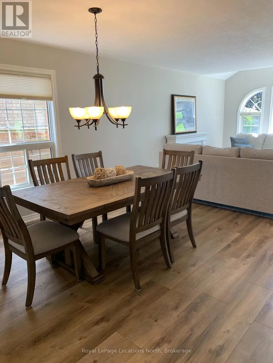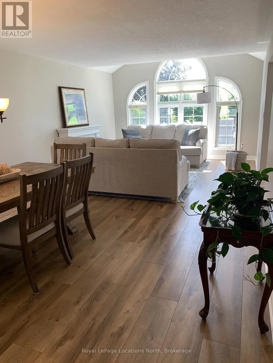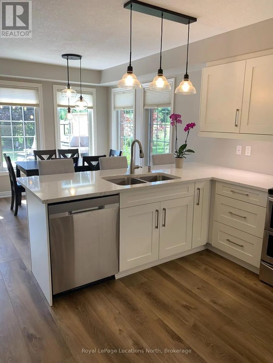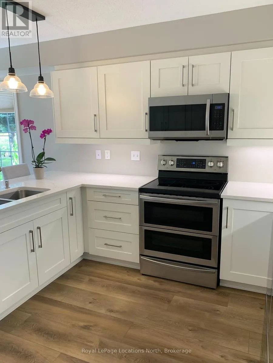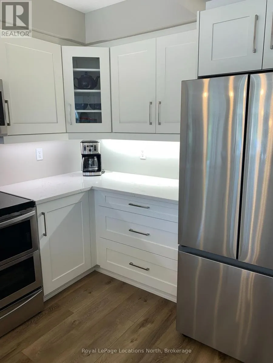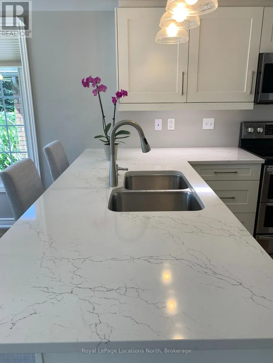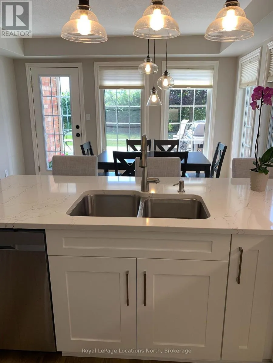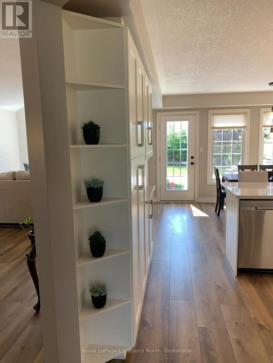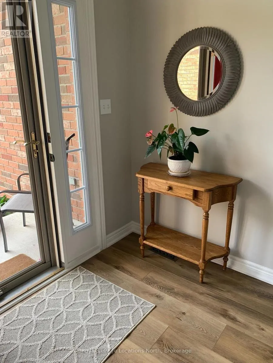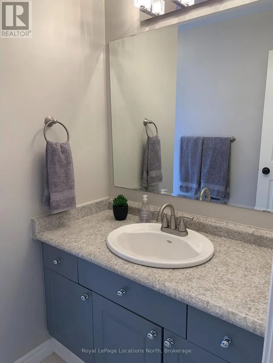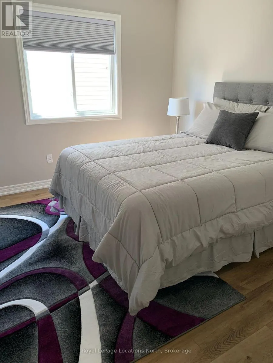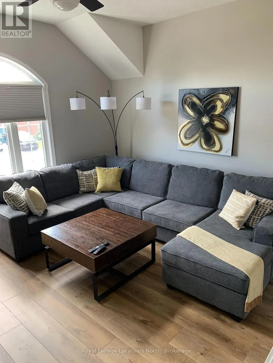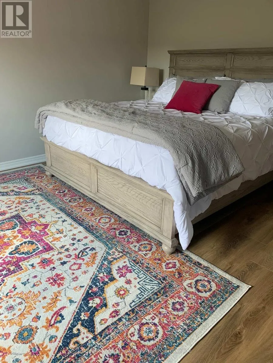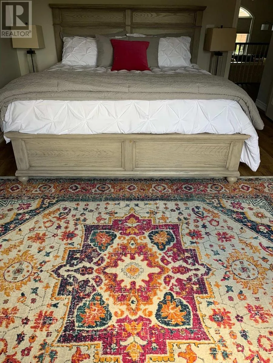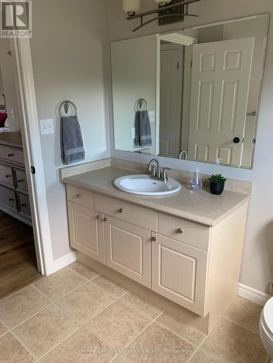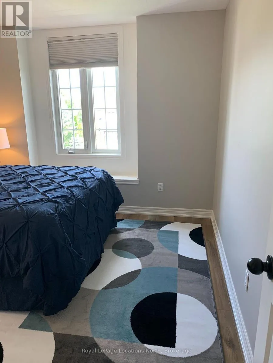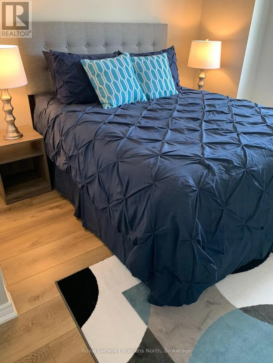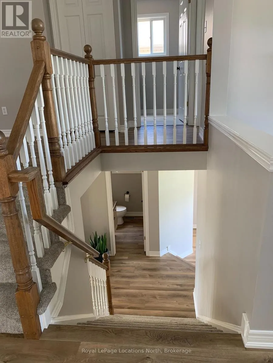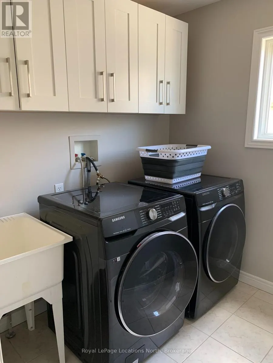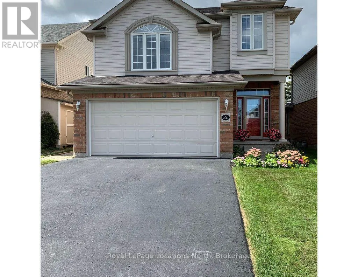
Cross Streets: Sixth Street & Georgian Meadows. ** Directions: West on Sixth St. to Georgian Meadows subdivision to 20 Connor. SKI SEASON FURNISHED SEASONAL RENTAL in lovely single family home west side of Collingwood! List price is for Dec. 1 to March 31, dates may be flexible. Driveway snow removal included in rental rate. Utilities are in addition to rent (gas, hydro, HWT rental, water/sewer, tv/internet avg. approx. $460/mth). Renovated and tastefully furnished this home offers open concept living with 4 bedrooms, 3.5 bathrooms and 2 family rooms, both with gas fireplaces. The main level features a large, bright kitchen with new stainless steel appliances, quartz countertops, and several windows offering a gorgeous view of the Escarpment. The spacious main floor family room provides additional floor to ceiling windows providing an abundance of natural light and stunning views of the mountain. The upstairs family room offers an oversized sectional, gas fireplace, and 65-inch TV for family movie nights! Three bedrooms and a laundry room are upstairs, the fourth bedroom is located in the lower level. Bed configuration is: primary bdrm - KING, other three bdrms: QUEENS. Located just minutes from Osler, Blue Mountain & the other ski clubs, plus all the shopping and amenities Collingwood has to offer. No subletting and no AirBnB type rentals are allowed. Security deposit of $4,000 for utilities, final cleaning and damage if any, to be held by Landlord and partly refundable after reconciliation of utilities and if no damage. Tenant must provide a permanent residence address different from the subject property. A pet dog may be considered, No Cats due to allergies, NO SMOKING/VAPING. (id:27476)