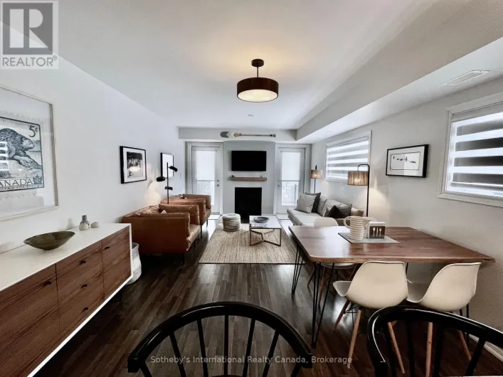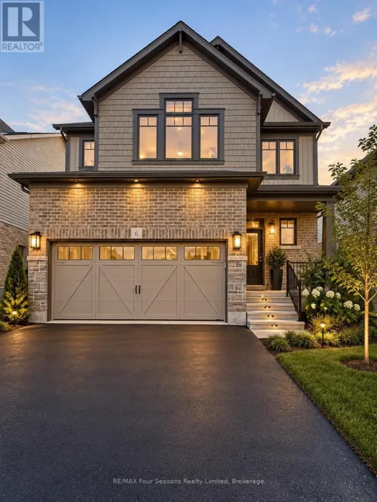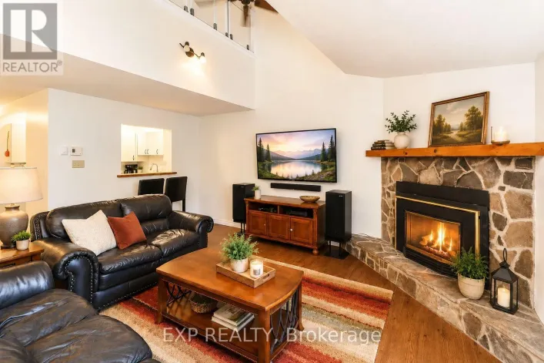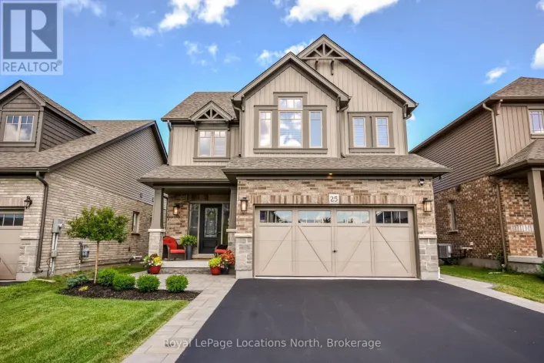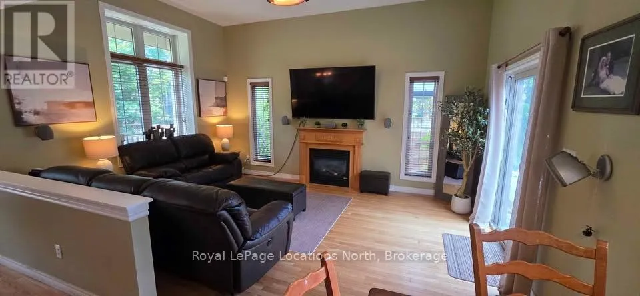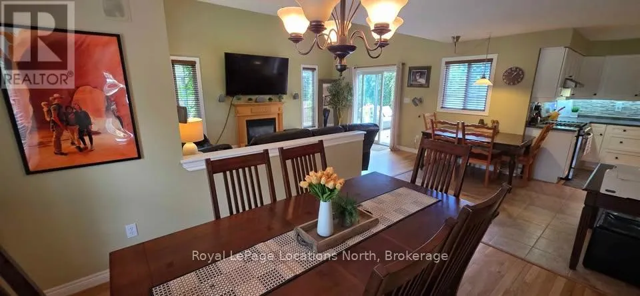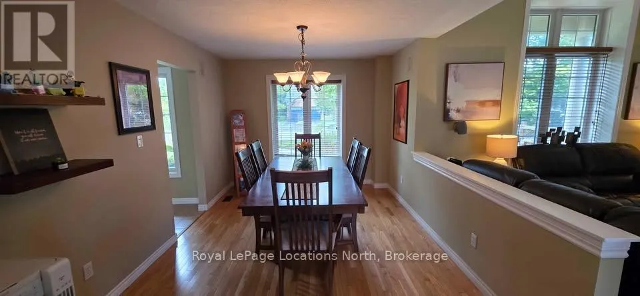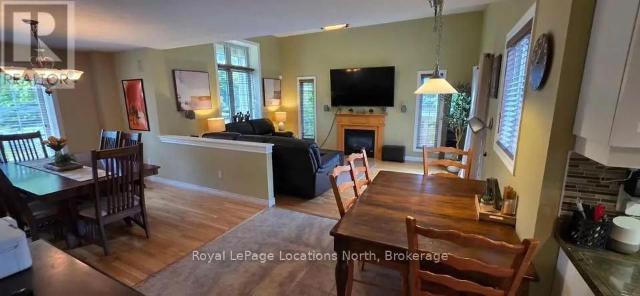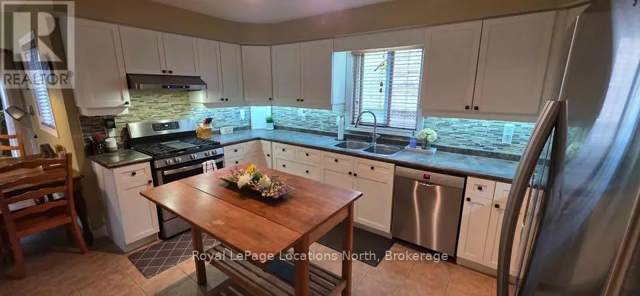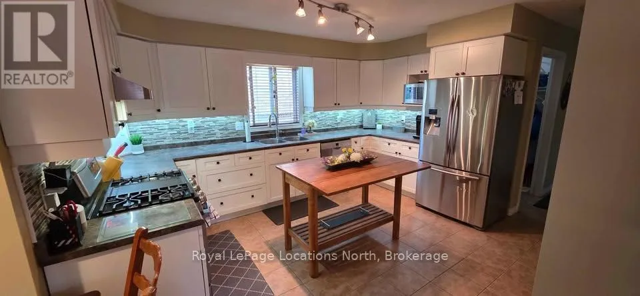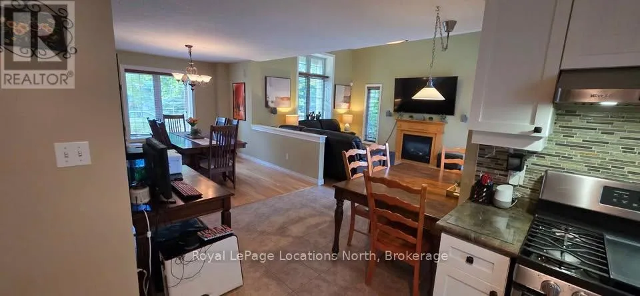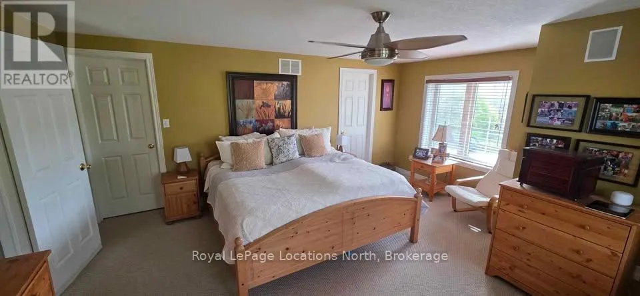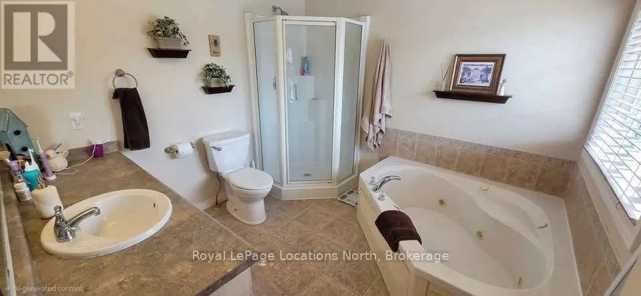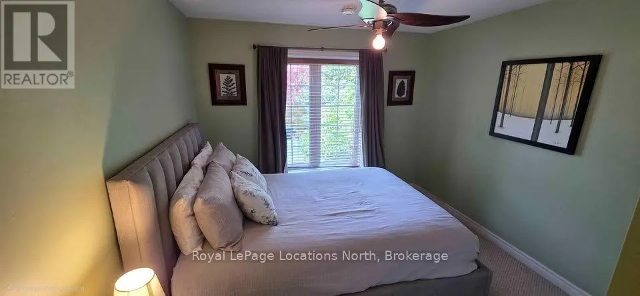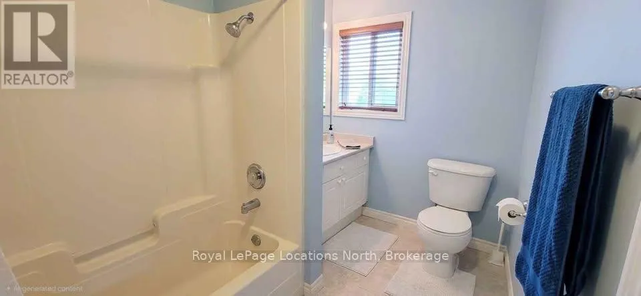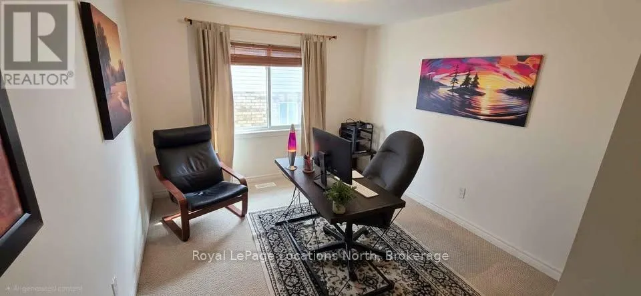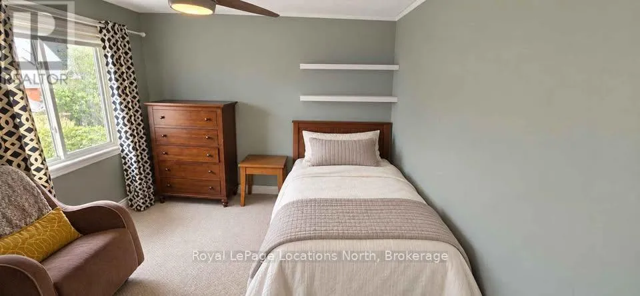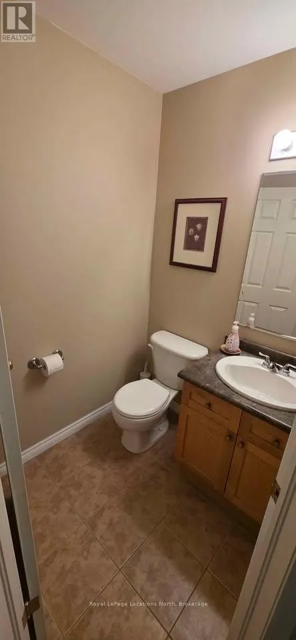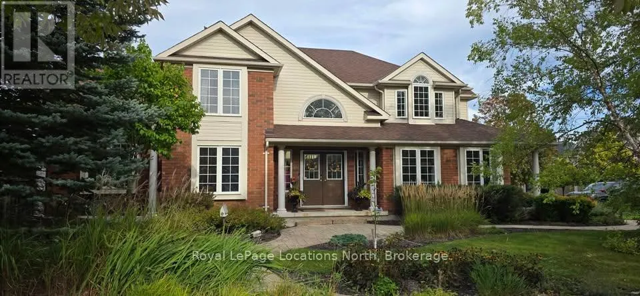
Cross Streets: 6th street and 10th. ** Directions: Head west on 6th street, turn north onto Georgian Meadows Drive, turn west on Marina Cres. Spend the heart of ski season in a comfortable, fully furnished family home in Collingwood. Available for a three-month lease from February through April 2027, this 2,400 sq ft home is completely turnkey. Bring your suitcase and skis; everything else is here.The home has four bedrooms and three bathrooms, so it works well for a family or professionals relocating temporarily. The living room has a gas fireplace, large TV with surround sound, and opens onto the deck with a hot tub. There are 3 bedrooms and an office. The primary bedroom features a king bed and an ensuite 4 piece bathroom. One bedroom offers a queen sized bed, the other bedroom has a twin bed. Linen, towels, and bedding is provided.Located in Georgian Meadows (a family neighbourhood) that is 10 mins from Blue Mountain Ski resort and 2 mins from downtown Collingwood. Highlights2,400 sq ft, 4 bedrooms, 3 bathroomsFully furnished and turnkey, including kitchen essentials, linens, and towels.There are 4 parking spots in the driveway.Wash and dryerHigh speed internet. Available February 1 to April 30, 2027, there is flexibility in these dates.Monthly rent: $4,000 plus utilities plus damage deposit. Pets will be considered. No smoking. (id:27476)