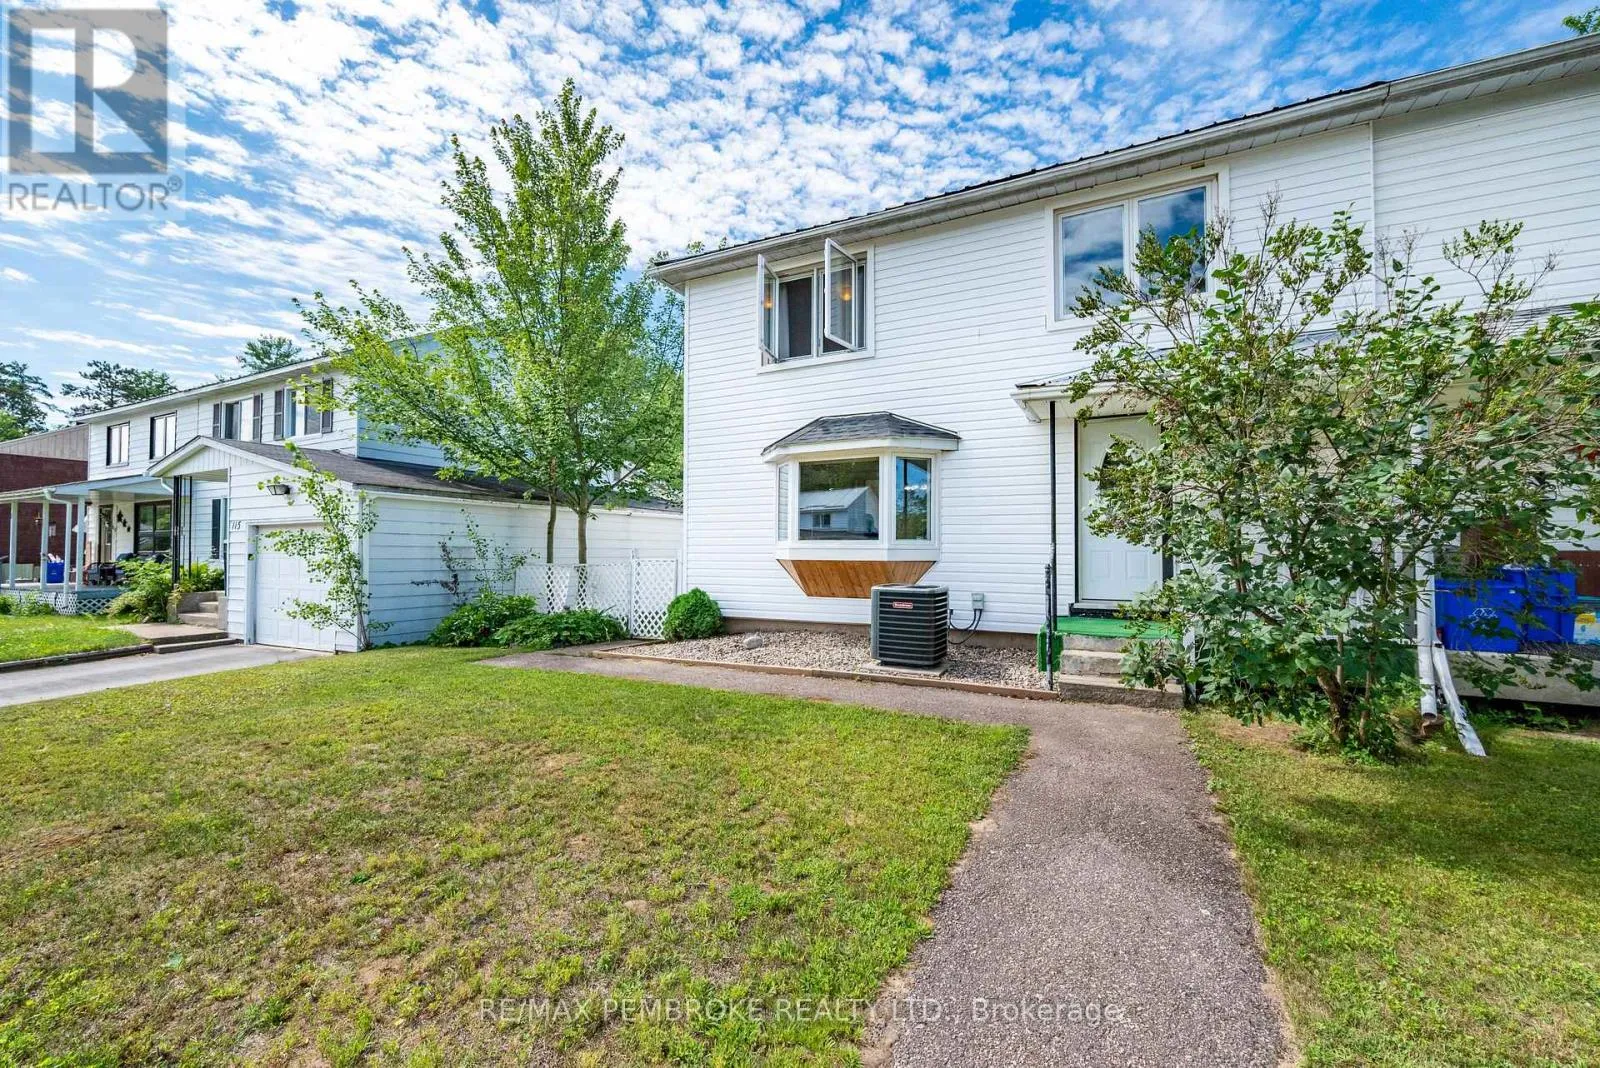
117 Algonquin Street, Deep River, Ontario K0J 1P0

Listed for:
$299,900
4 beds
2 baths
Listed 5 days ago
House for rent: 117 Algonquin Street, Deep River, Ontario K0J 1P0

View all 36 photos

About

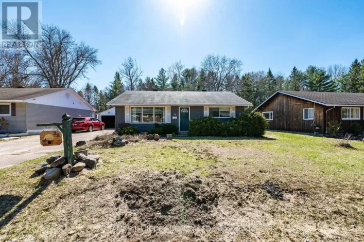
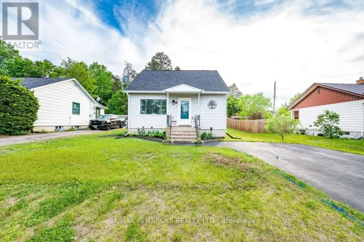
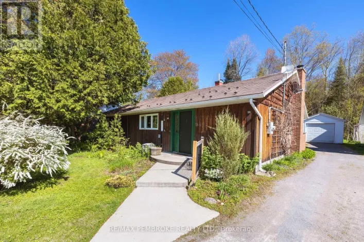
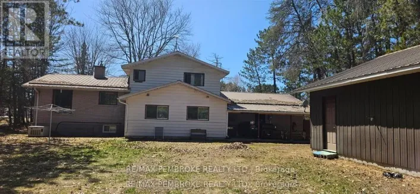
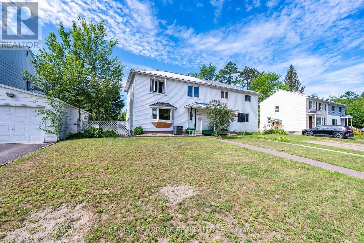
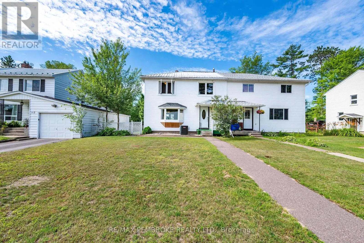
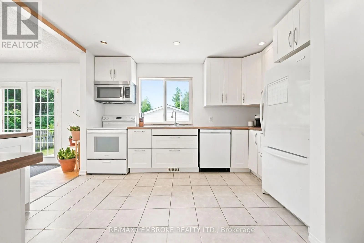
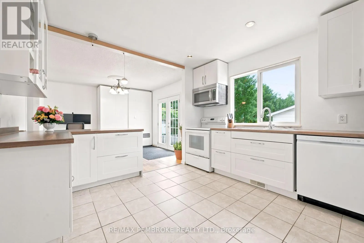
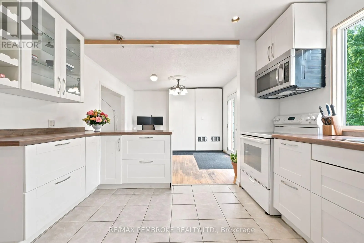
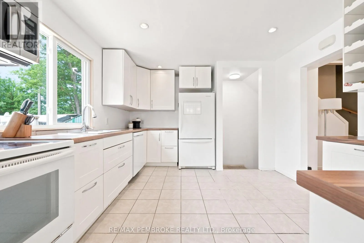
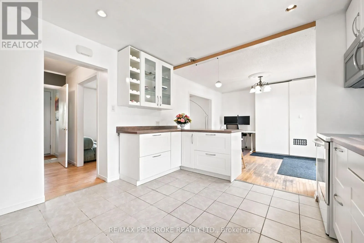
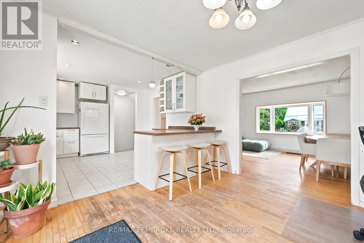
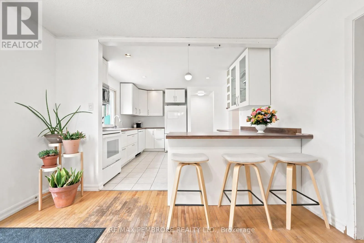
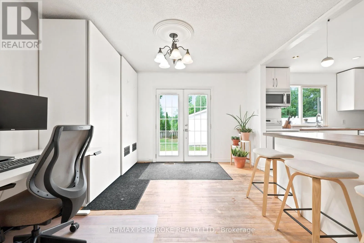
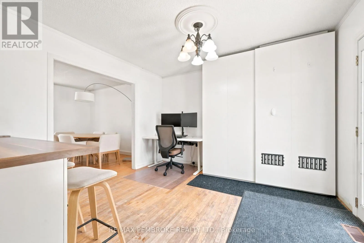
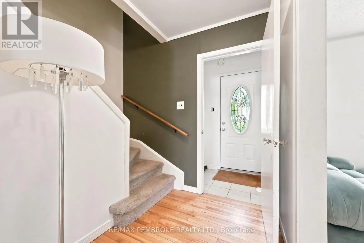
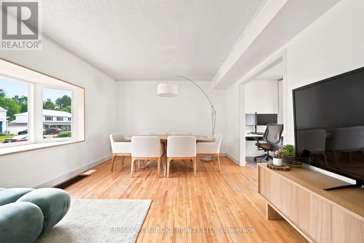
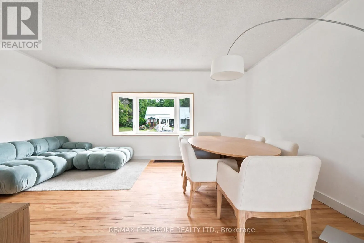
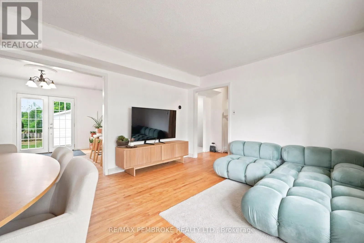
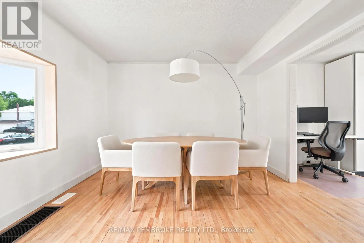
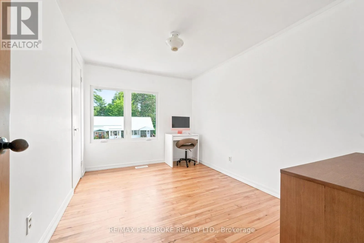
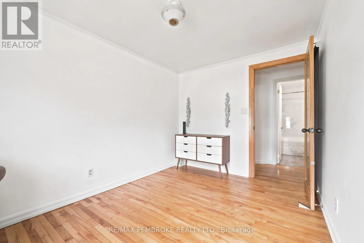
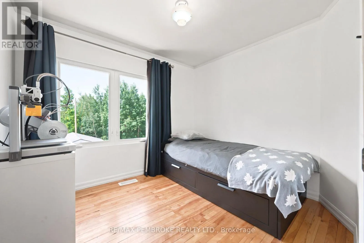
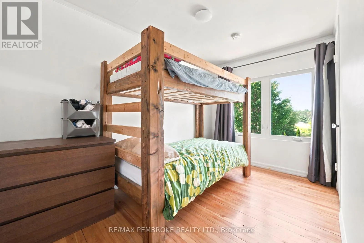
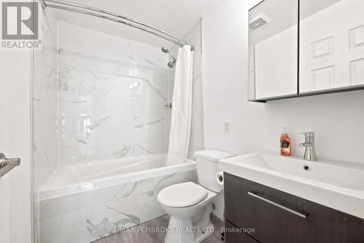
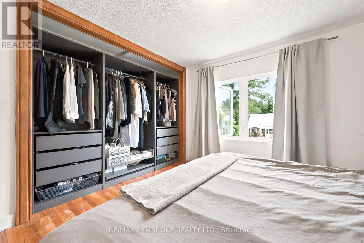
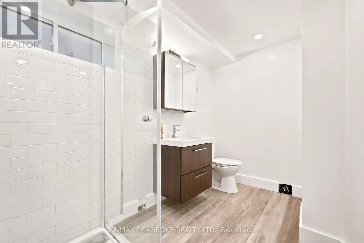
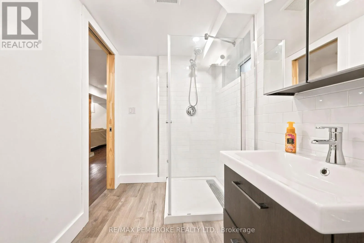
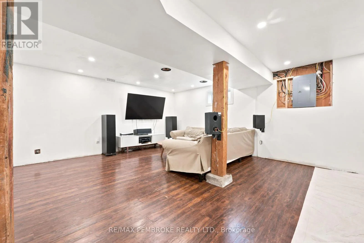
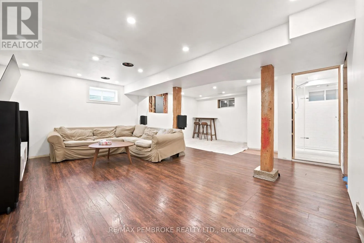
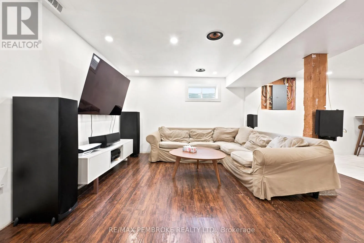
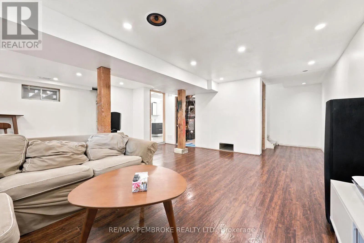
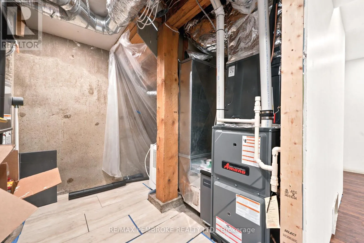
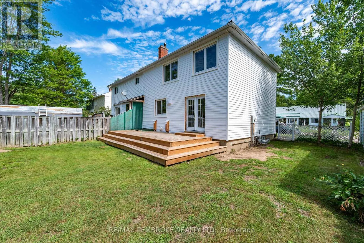
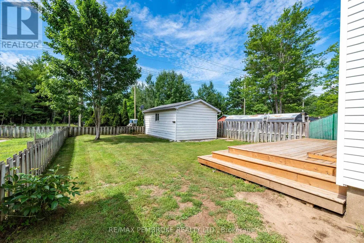
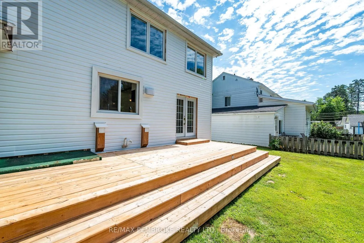
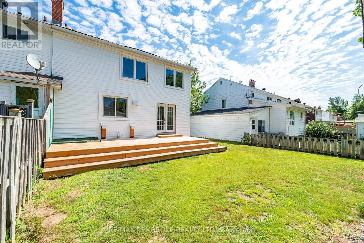
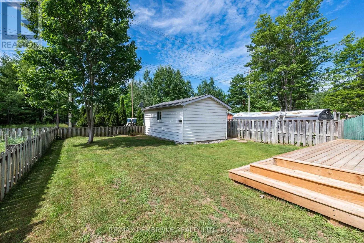
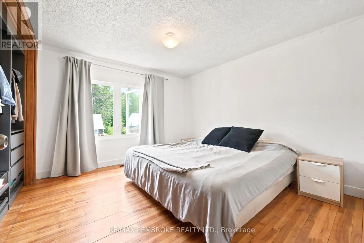
Cross Streets: Algonquin Street. ** Directions: Deep River Road. Welcome to 117 Algonquin Street, a charming starter home nestled in a quiet, family oriented neighbourhood in Deep River. This four bedroom residence offers everything a growing family needs, with all major updates already completed for effortless living.The second level features all four bedrooms plus a beautifully renovated bathroom. On the main floor, you'll love the bright, open concept layout with a bright white kitchen welcoming in natural light, and original hardwood floors throughout. The lower level provides another open concept space with a second renovated bathroom, laundry area complete with front loading washer and dryer, and versatile room for a family lounge, home gym, or extra storage.What truly sets this home apart are the thoughtful upgrades: two fully renovated bathrooms, a modernized kitchen including fridge, stove, microwave hood fan, and dishwasher, plus a new furnace (2024), central air and windows (2025), HVAC efficiency improvements (2025), and a spacious new deck off the back (2025). The fully fenced backyard includes a detached single garage, making this a true move-in-ready gem.Come see how this warm and welcoming home could be yours, book your viewing today! (id:27476)

Property Highlights

MLS® Number
X13582932
Type
Single Family
Community Name
510 - Deep River
Ownership Type
Freehold
Land Size
40 x 110 FT
Parking Space Total
3

Building

Building Type
House
Storeys
2.00
Square Footage
1100 - 1500 sqft
Bathrooms Total
2
Bedrooms Above Ground
4
Bedrooms Total
4
Exterior Finish
Vinyl siding
Fireplace Present
No
Basement Type
N/A (Finished)
Basement Features
Building Heating Type
Forced air
Heating Fuel
Natural gas
Building Cooling Type
Central air conditioning

Utilities

Water
Municipal water
Utility Sewer
Sanitary sewer

Room Layout

Primary Bedroom
Second level
3.07 m x 2.74 m
Bedroom 2
Second level
3.35 m x 2.76 m
Bedroom 3
Second level
3.35 m x 2.33 m
Bedroom 4
Second level
2.15 m x 2.43 m
Family room
Lower level
5.7 m x 5.21 m
Dining room
Main level
3.35 m x 3.35 m
Living room
Main level
4.57 m x 3.35 m
Kitchen
Main level
2.74 m x 2.74 m
Foyer
Main level
2.13 m x 1.04 m

Location

Learn more about this property
Listing provided by:
RE/MAX PEMBROKE REALTY LTD.
MLS® number:
X13582932
Agent:
Christine Sellers
*Indicates required field
Name is required
Email is required
Please enter a valid phone number (e.g., 416-111-1111).

Community Spotlight: Homes For sale in Your Neighborhood