442 Island 7 Stoney Lake, Douro-Dummer, Ontario K0L 2H0

Listed for:
$625,000
4 beds
2 baths
Listed 25 days ago
House for rent: 442 Island 7 Stoney Lake, Douro-Dummer, Ontario K0L 2H0

View all 48 photos

About

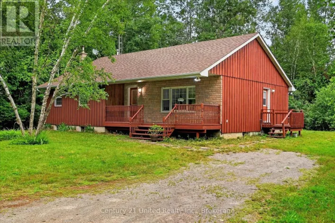
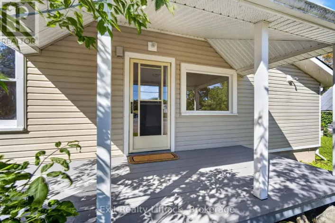
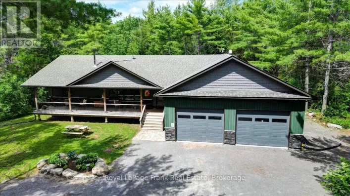
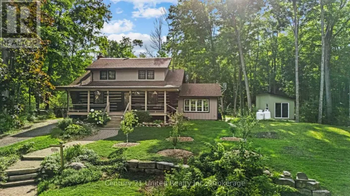
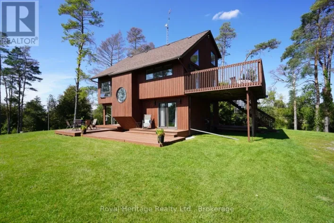
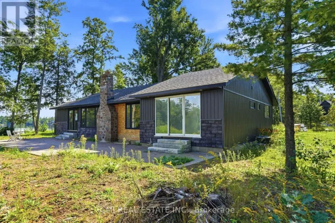
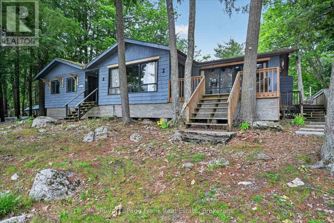
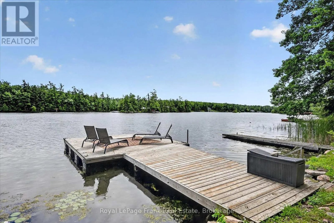
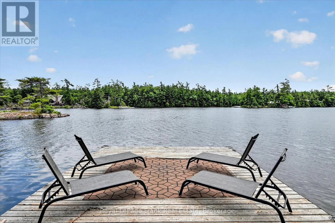
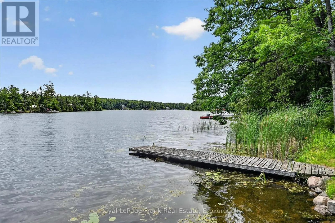
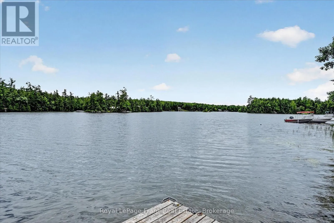
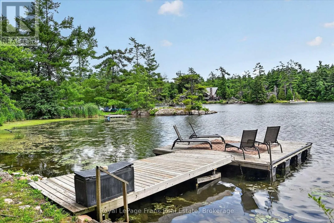
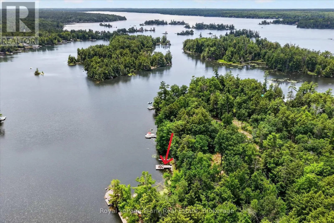
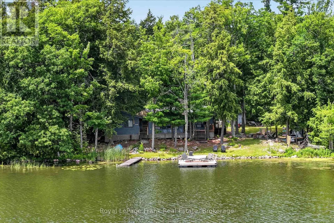
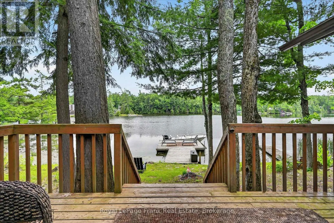
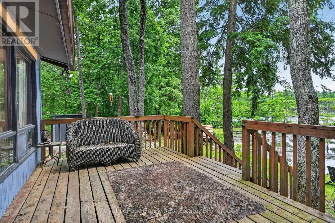
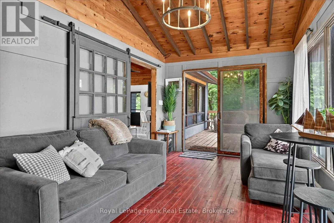
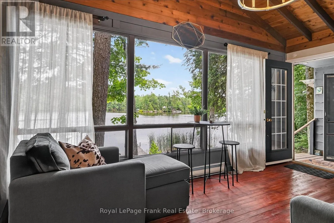
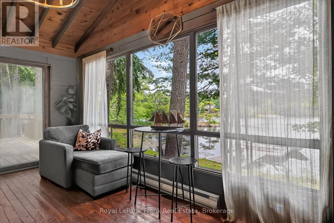
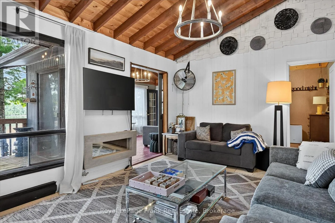
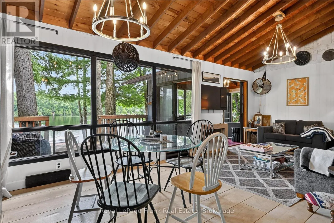
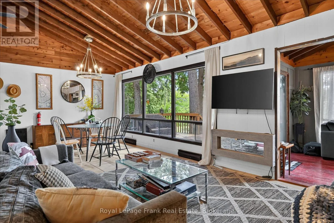
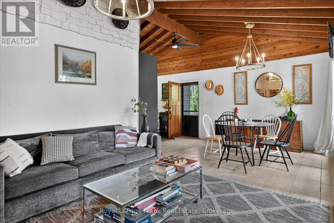
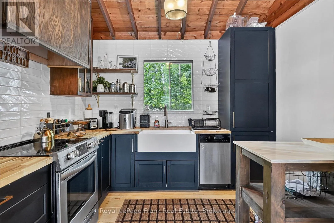
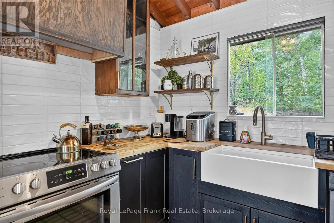
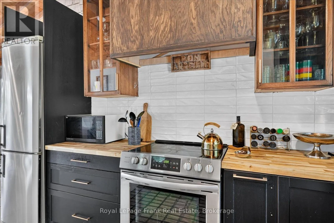
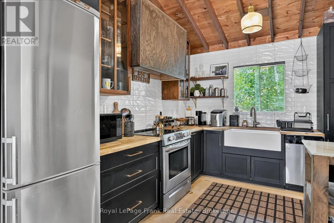
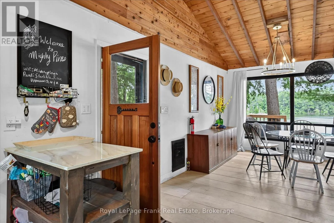
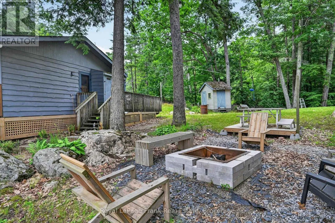
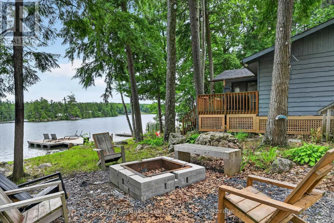
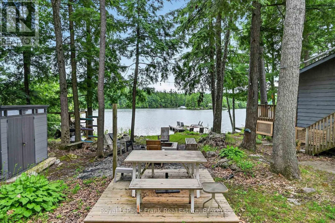
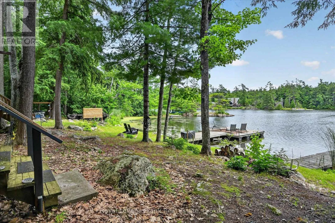
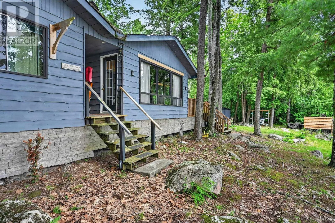
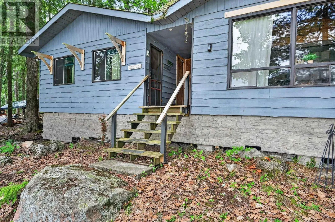
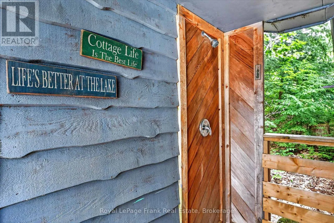
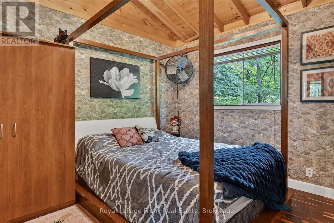
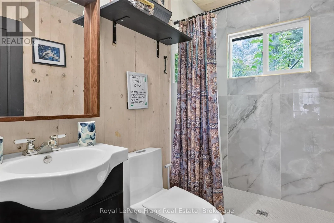
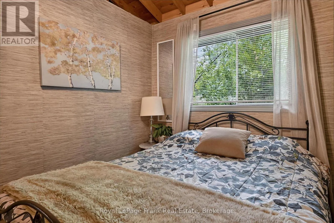
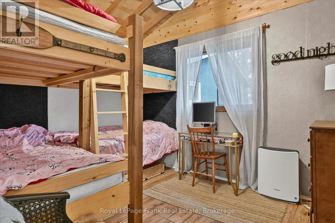
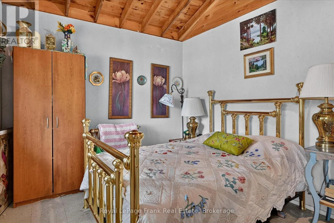
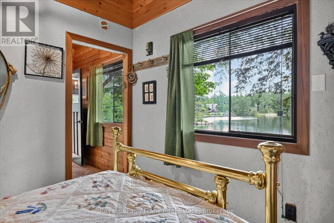
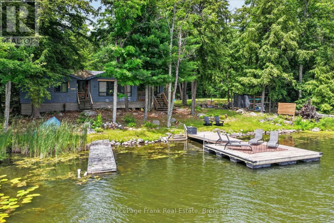
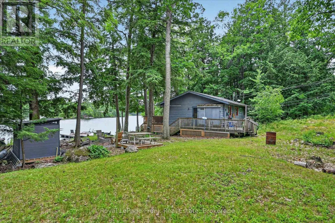
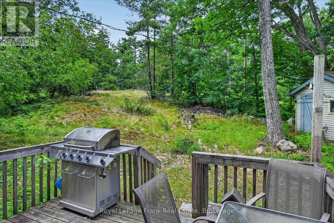
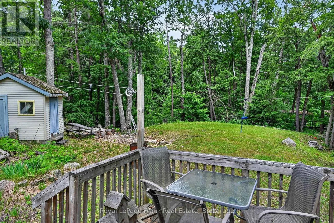
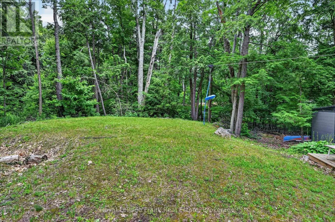
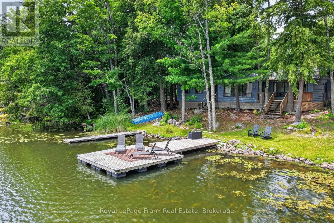
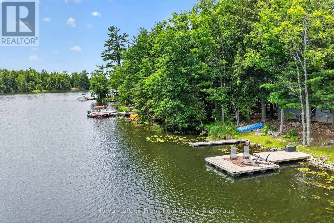
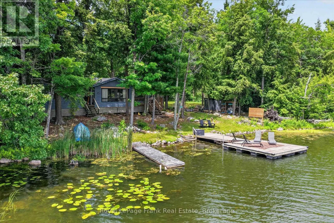
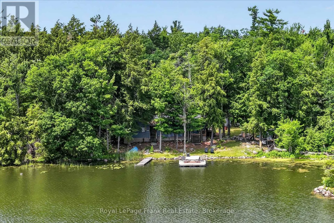
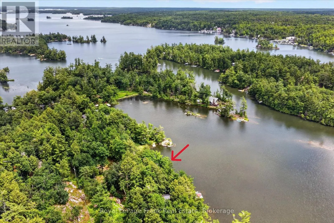
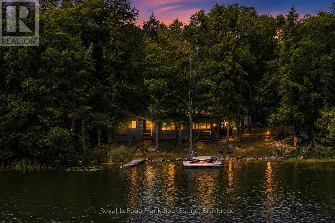
Water taxi from Carveth's Marina Wake up to spectacular sunrises over the islands of Lower Stoney Lake at this charming three-season, 4-bedroom, 2-bathroom island cottage. Set on a level, southeast-facing lot with 200 feet of shoreline, the property offers mature trees for excellent privacy and a generous open lawn that's perfect for family gatherings, lawn games, camp fires, and enjoying the outdoors. The bright, open-concept cottage is filled with natural light and features an updated kitchen, spacious living area with a walkout to lakeside deck, creating the perfect space for summer meals, entertaining, or simply taking in the beautiful lake views. Ideally situated near Juniper Island and just a short boat ride from McCrackens Landing, this property offers easy access to all that Stoney Lake is known for, making it an excellent summer getaway for boating, exploring, and relaxing on the water. Click "Multimedia", below, for aerial video, additional photos and more. (id:27476)

Property Highlights

MLS® Number
X13587686
Type
Single Family
Community Name
Douro-Dummer
Ownership Type
Freehold
Land Size
200 x 204 FT|1/2 - 1.99 acres

Building

Building Type
House
Storeys
1.00
Square Footage
1100 - 1500 sqft
Bathrooms Total
2
Bedrooms Above Ground
4
Bedrooms Total
4
Amenities
Golf Nearby, Marina
Exterior Finish
Wood
Fireplace Present
No
Basement Type
Crawl space
Basement Features
Building Heating Type
Baseboard heaters
Heating Fuel
Electric
Building Cooling Type
None

Utilities

Utility Sewer
Septic System

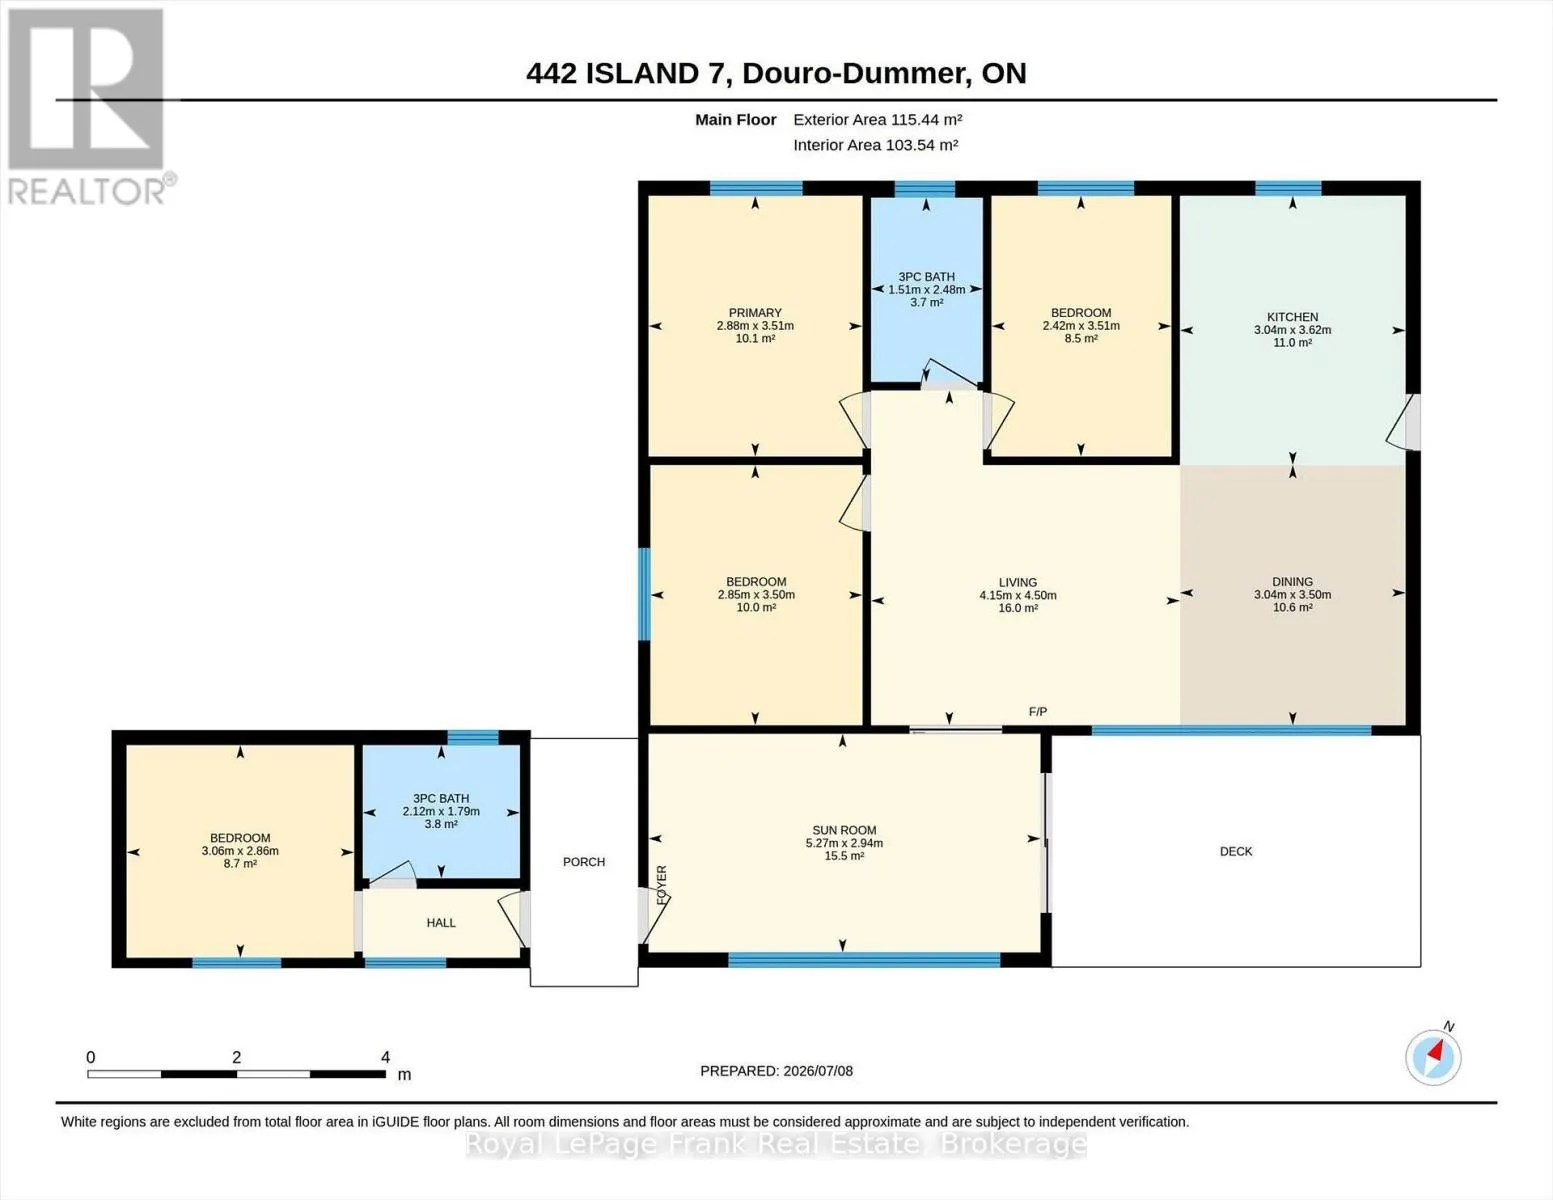
Room Layout

Living room
Main level
4.5 m x 4.15 m
Dining room
Main level
3.5 m x 3.04 m
Kitchen
Main level
3.62 m x 3.04 m
Sunroom
Main level
2.94 m x 5.27 m
Primary Bedroom
Main level
3.51 m x 2.88 m
Bedroom
Main level
3.5 m x 2.85 m
Bedroom
Main level
3.51 m x 2.42 m
Bedroom
Main level
2.86 m x 3.06 m
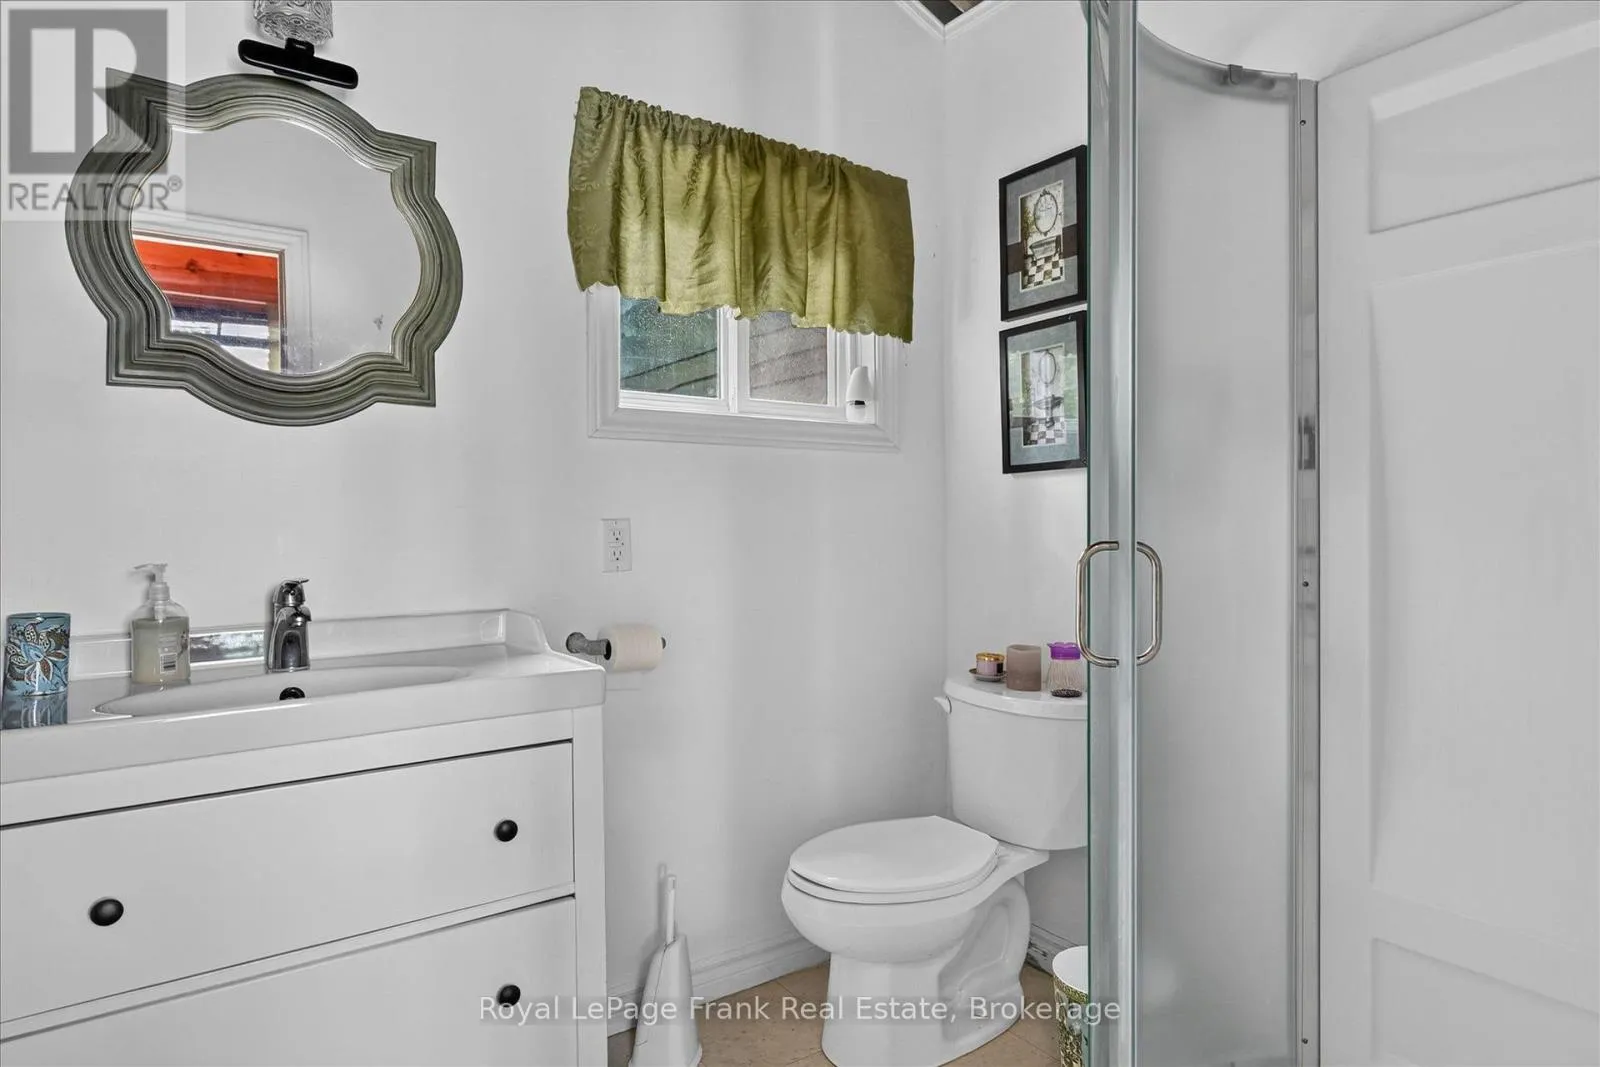
Bathroom
Main level
2.48 m x 1.51 m
Bathroom
Main level
1.79 m x 2.12 m

Location

Learn more about this property
Listing provided by:
Royal LePage Frank Real Estate
MLS® number:
X13587686
Agent:
Jay Burton
*Indicates required field
Name is required
Email is required
Please enter a valid phone number (e.g., 416-111-1111).

Community Spotlight: Homes For sale in Your Neighborhood