1550 Island 85 Stoney Lake, Douro-Dummer, Ontario K0L 2H0

Listed for:
$1,295,000
3 beds
2 baths
Listed 1 day ago
House for rent: 1550 Island 85 Stoney Lake, Douro-Dummer, Ontario K0L 2H0

View all 50 photos

About

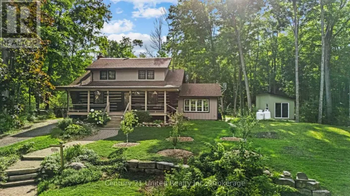
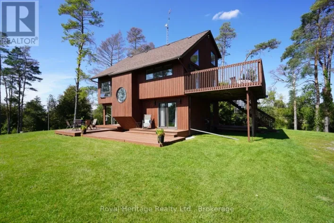
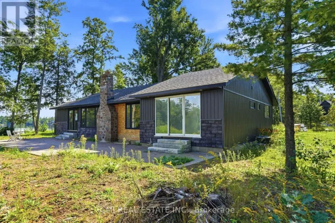
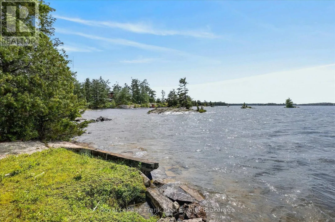
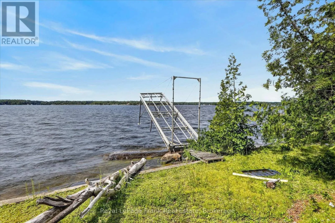
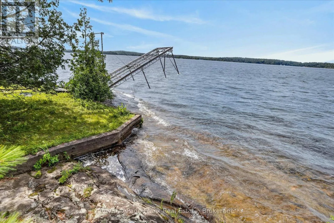
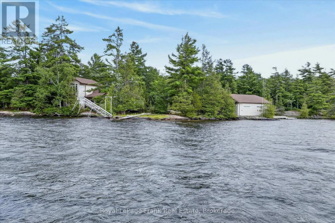
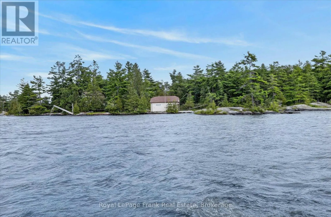
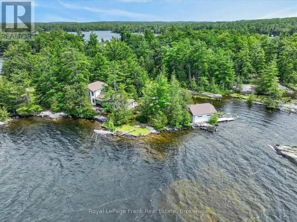
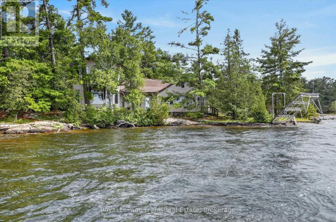
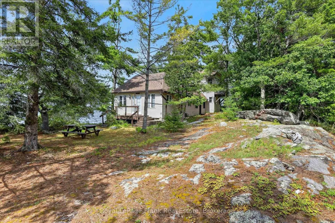
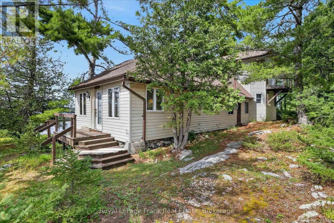
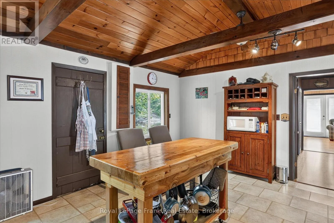
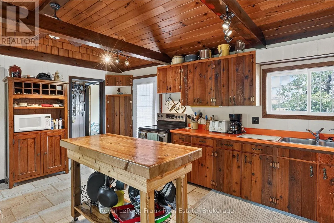
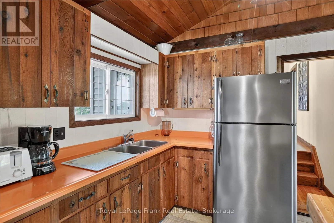
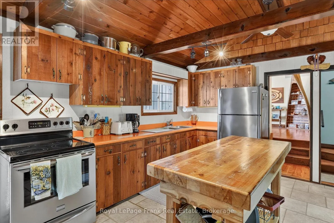
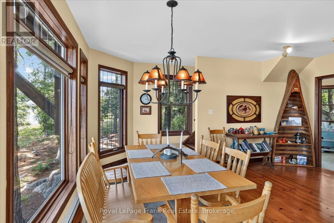
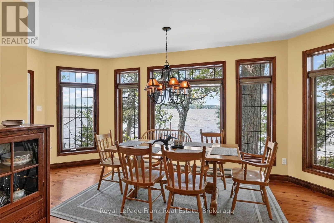
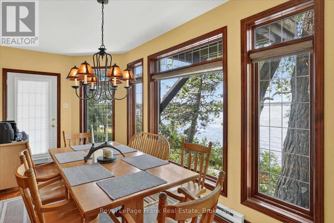
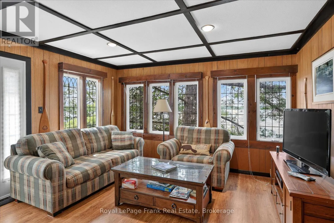
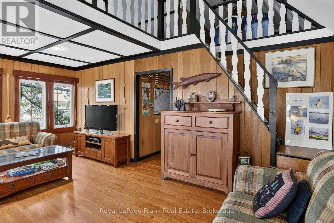
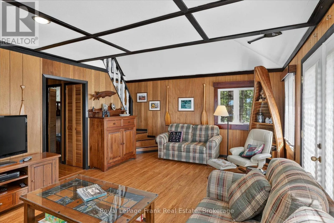
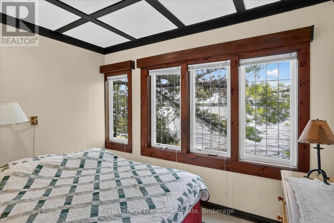
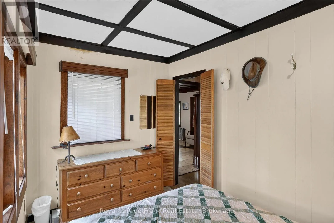
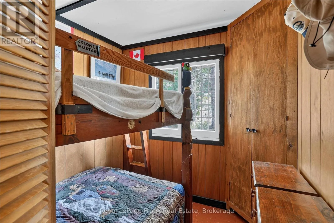
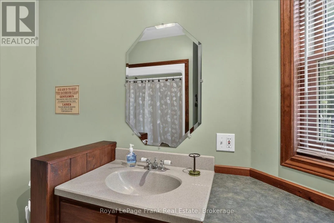
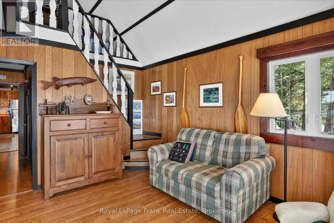
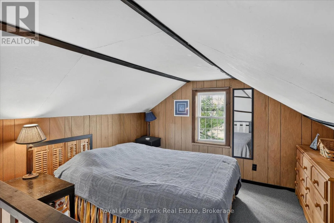
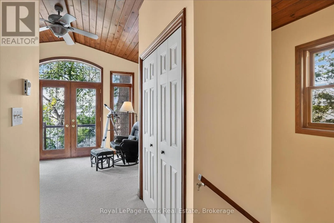
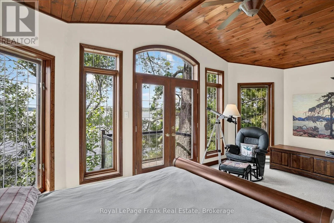
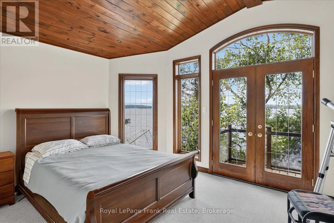
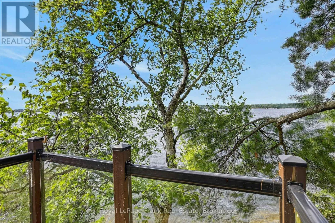
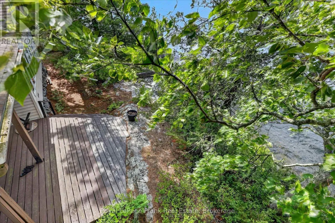
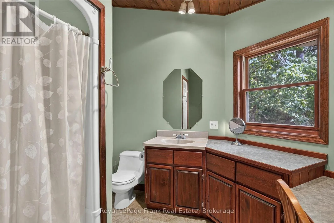
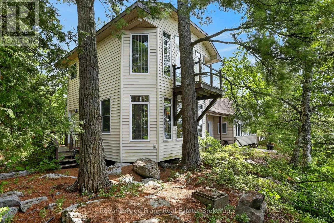
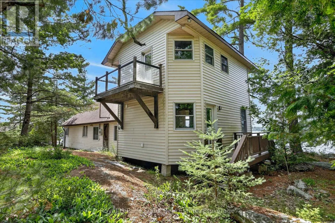
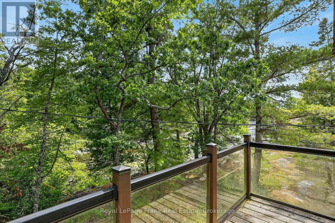
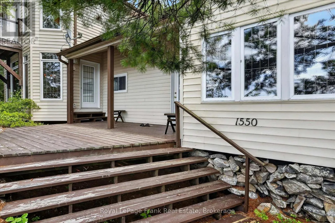
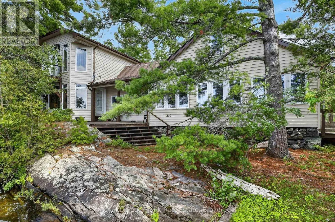
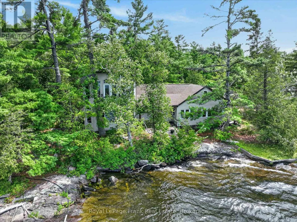
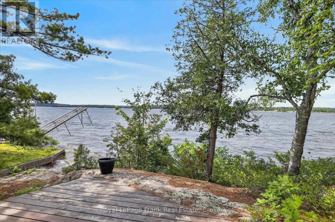
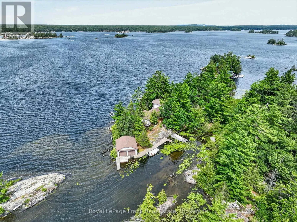
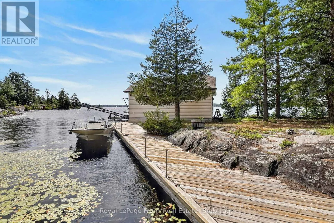
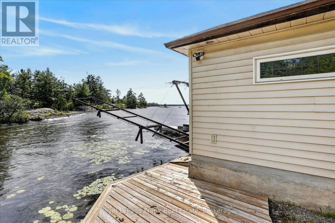
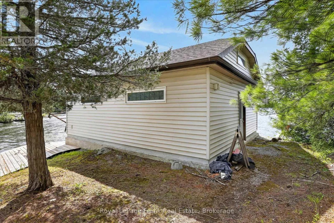
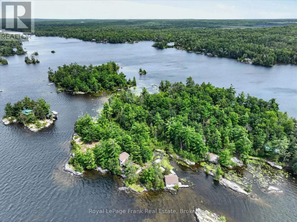
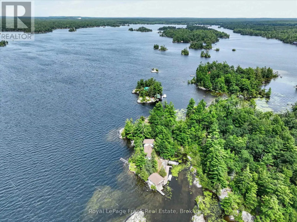
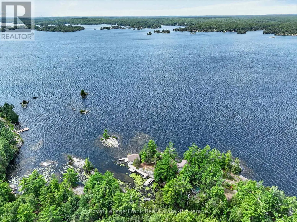
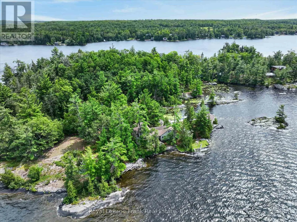
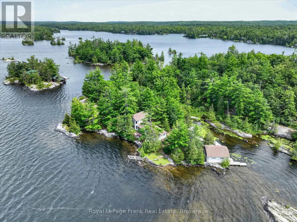
Cross Streets: Crowes Landing Road/County Rd 6. ** Directions: Water taxi from Carveth's Marina. Set on a remarkable point lot with over 1,000 feet of shoreline, this classic Upper Stoney Lake island property offers exceptional privacy, all-day sun, and breathtaking sunset views. The well-cared-for cottage, thoughtfully expanded with a substantial addition in 2002, features three bedrooms plus a loft and two bathrooms, blending timeless cottage character with comfortable family living. Enjoy deep, clean swimming from the dock, beautiful Canadian Shield granite, and gently sloping terrain that makes the property enjoyable for all ages. A sheltered harbour provides excellent protection for boats and the double dry-slip boathouse, offering convenient and secure access to the lake. Included with the sale is a share in the Birch Muir mainland parking and docking property at Crowe's Landing (contingent on board approval), providing dedicated mainland access and secure vehicle parking. Properties offering this combination of privacy, extensive shoreline, protected docking, and convenient mainland access are rarely available. Click "Multimedia", below, for aerial video, additional photos and more. (id:27476)

Property Highlights

MLS® Number
X13629362
Type
Single Family
Community Name
Douro-Dummer
Ownership Type
Freehold
Land Size
1082 x 469 FT|1/2 - 1.99 acres
Parking Space Total
2

Building

Building Type
House
Storeys
2.00
Square Footage
1500 - 2000 sqft
Bathrooms Total
2
Bedrooms Above Ground
3
Bedrooms Total
3
Amenities
Golf Nearby, Marina
Exterior Finish
Vinyl siding
Fireplace Present
No
Basement Type
Crawl space
Basement Features
Building Heating Type
Baseboard heaters
Heating Fuel
Electric
Building Cooling Type
None

Utilities

Water
Lake/River Water Intake
Utility Sewer
Septic System

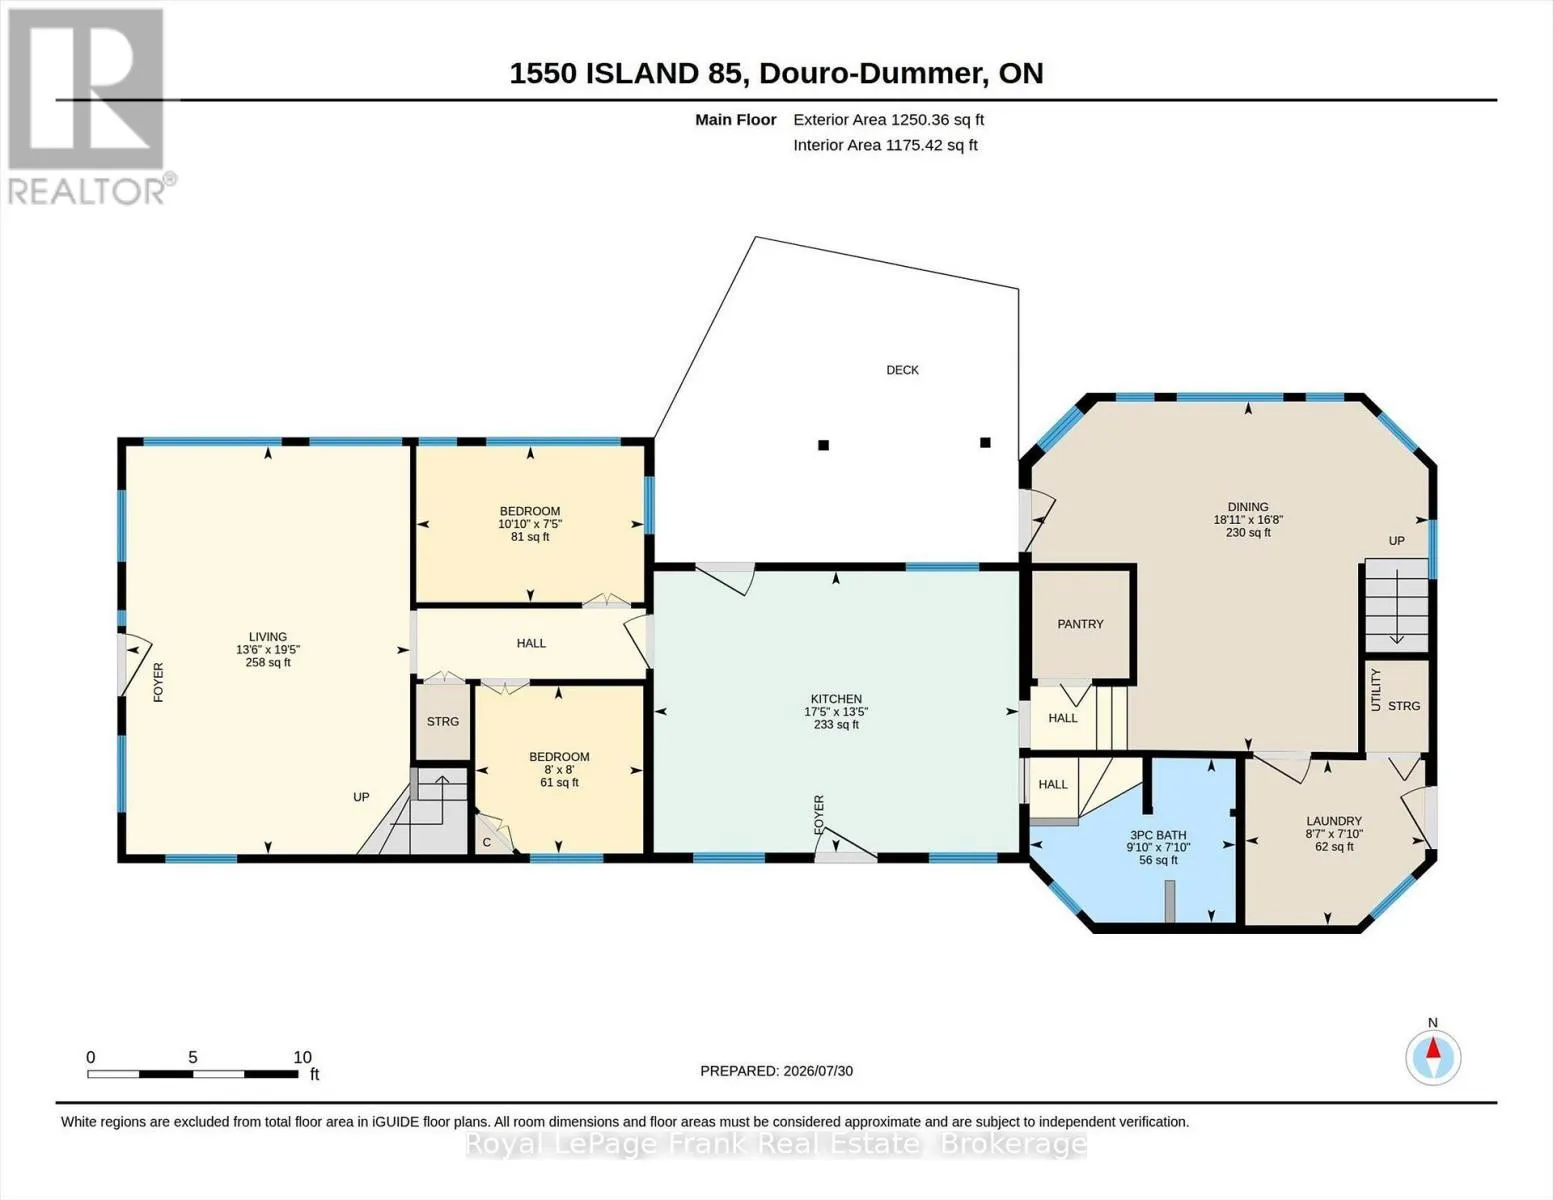
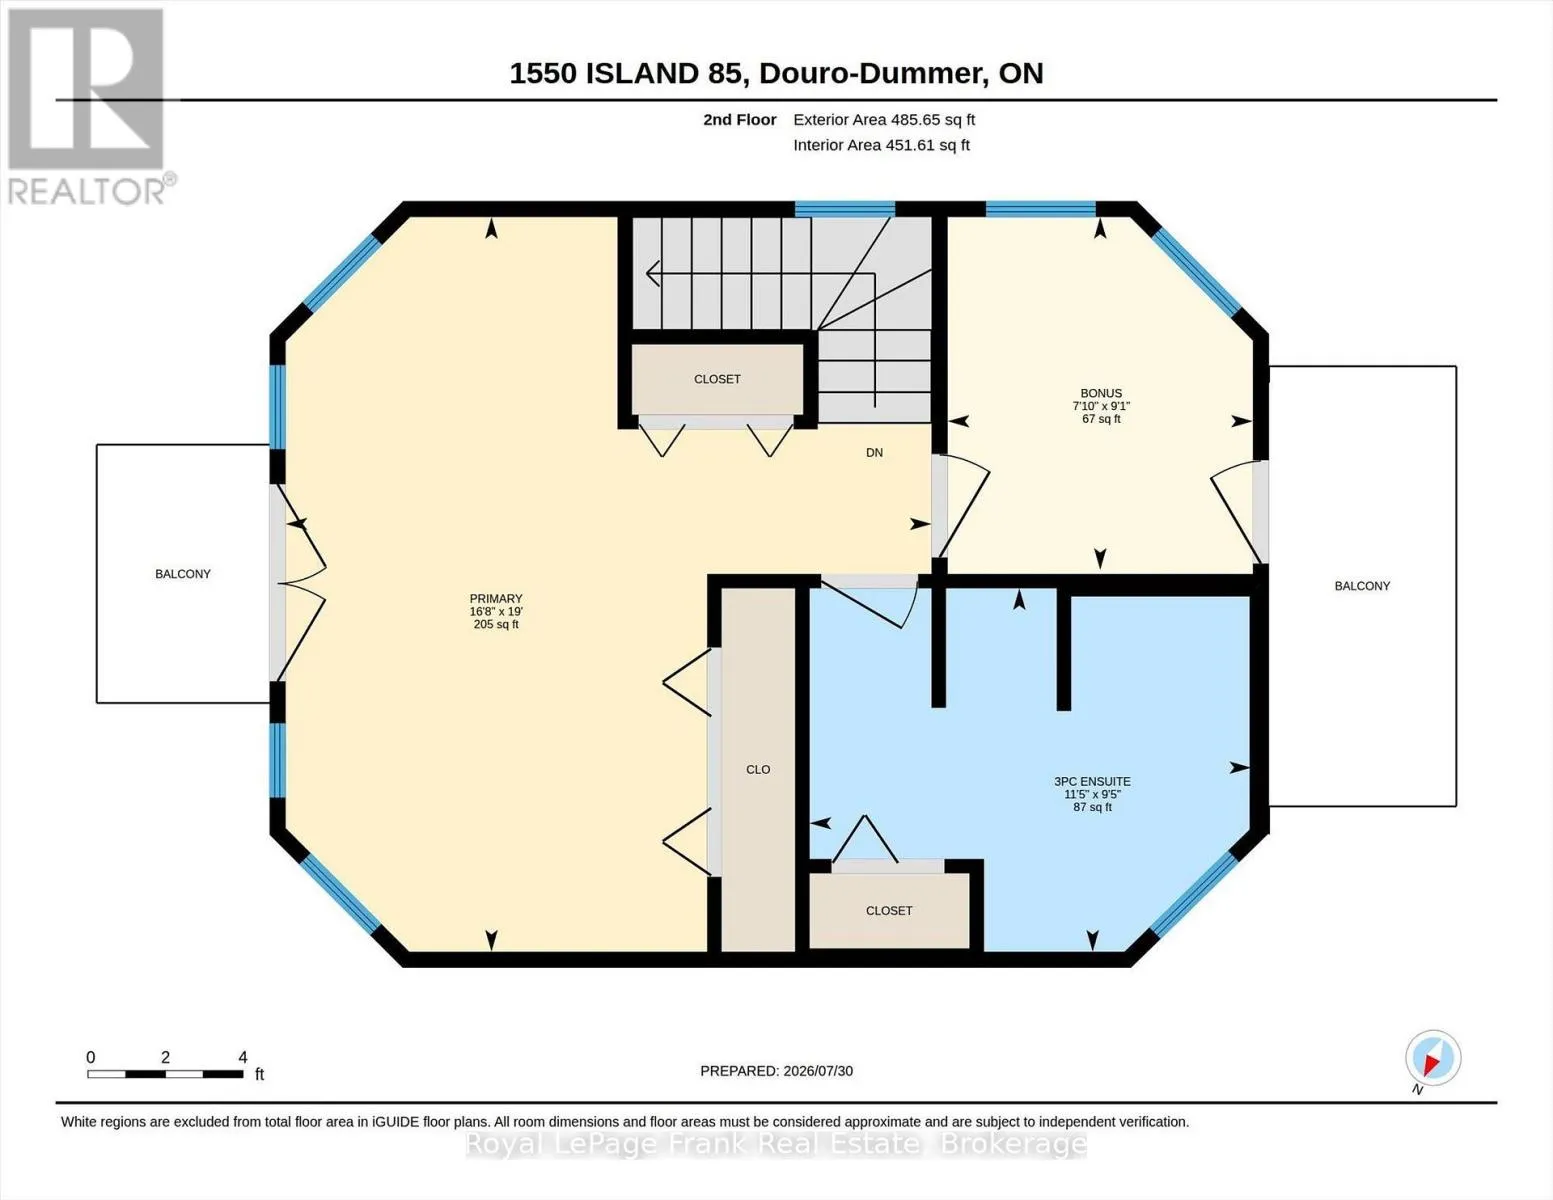
Room Layout

Loft
Second level
4.32 m x 4.74 m
Bedroom
Second level
2.27 m x 3.31 m
Primary Bedroom
Second level
5.08 m x 5.78 m
Bathroom
Second level
3.47 m x 2.86 m
Other
Second level
2.4 m x 2.78 m
Living room
Main level
5.93 m x 4.12 m
Dining room
Main level
5.08 m x 5.76 m
Kitchen
Main level
4.08 m x 5.3 m
Bedroom
Main level
2.43 m x 2.44 m
Bathroom
Main level
2.38 m x 2.99 m
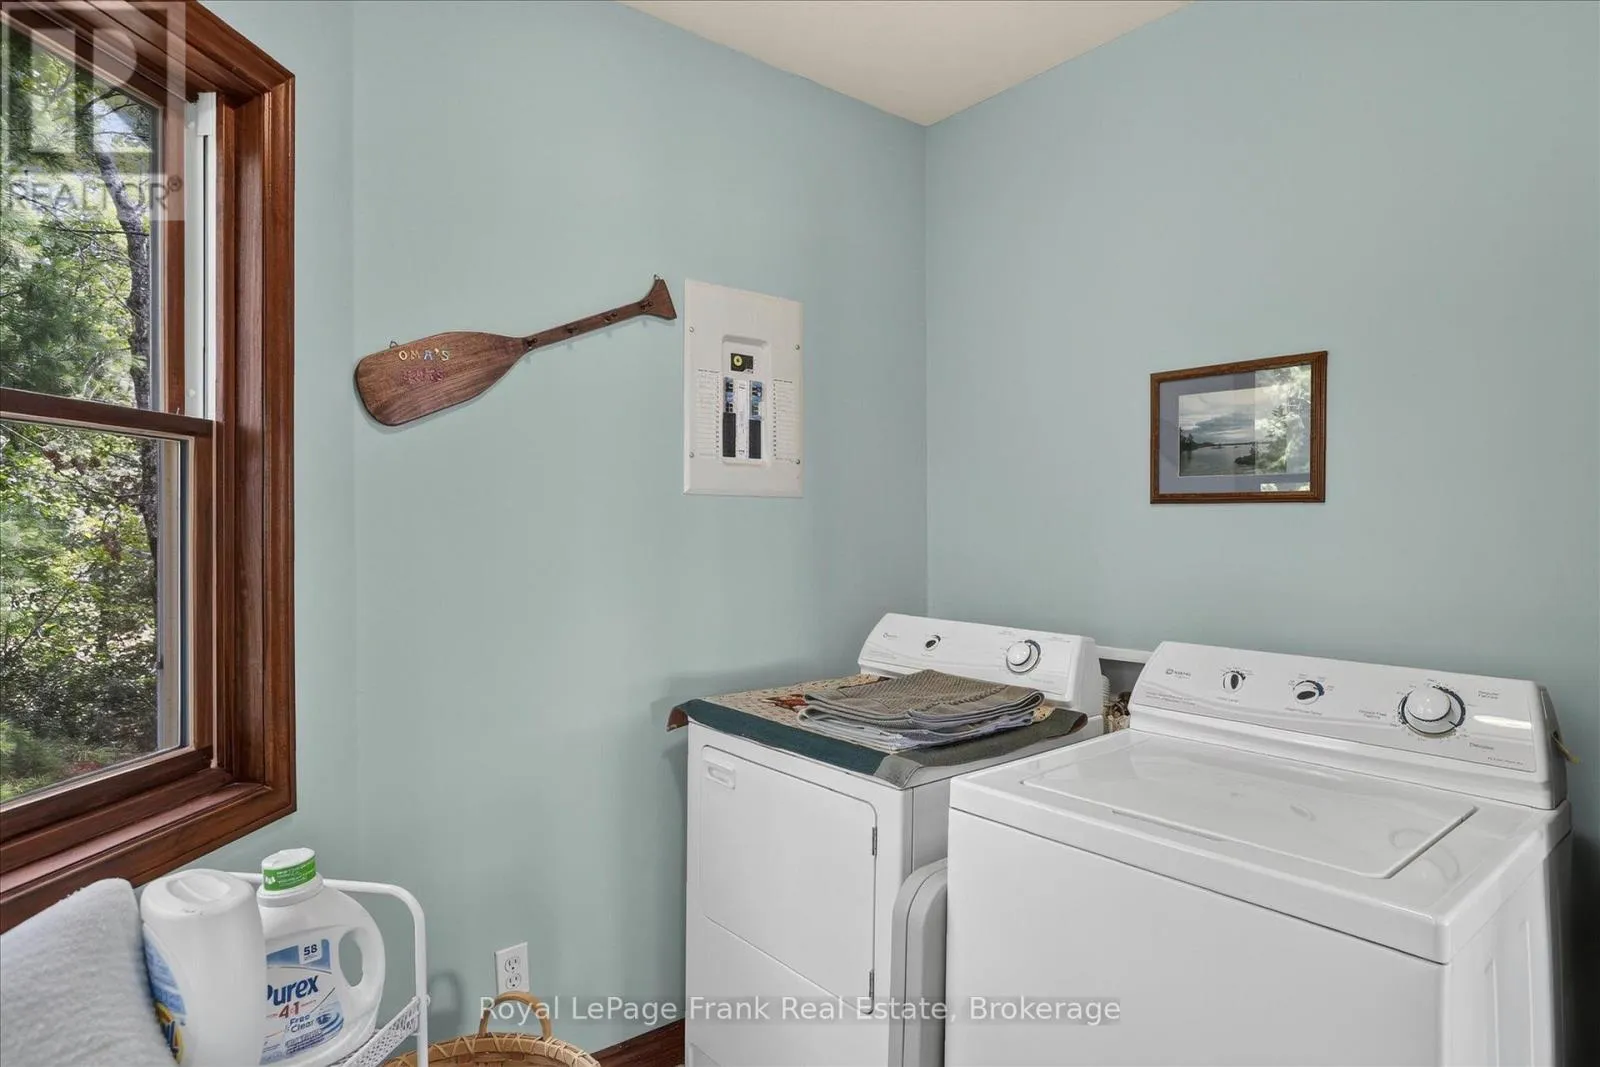
Laundry room
Main level
2.4 m x 2.61 m

Location

Learn more about this property
Listing provided by:
Royal LePage Frank Real Estate
MLS® number:
X13629362
Agent:
Jay Burton
*Indicates required field
Name is required
Email is required
Please enter a valid phone number (e.g., 416-111-1111).

Community Spotlight: Homes For sale in Your Neighborhood