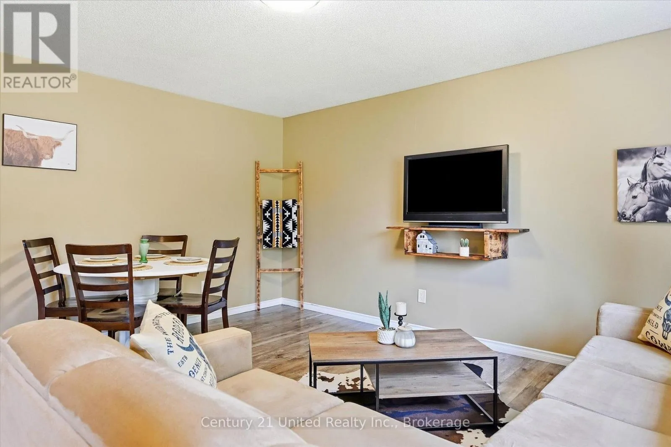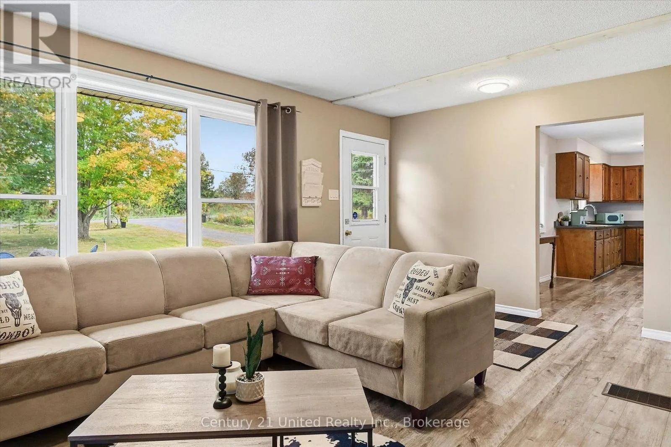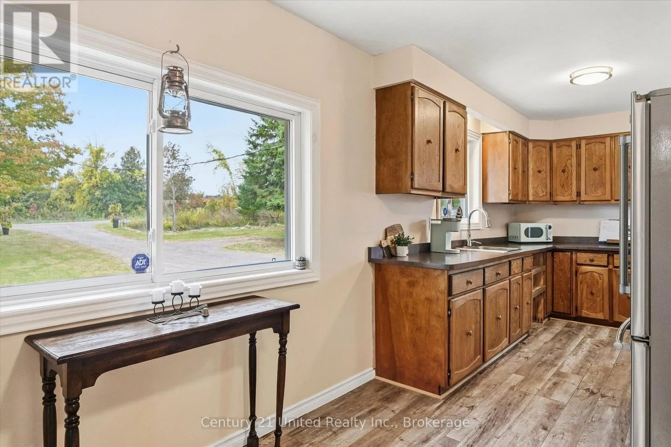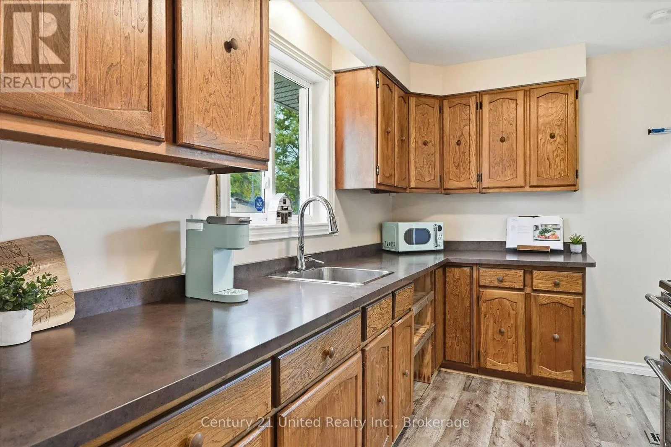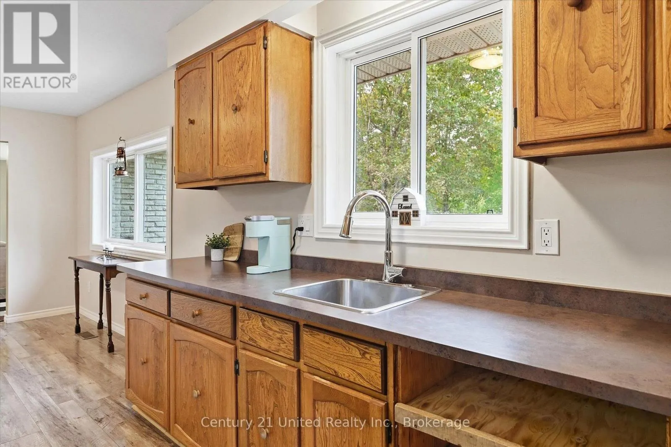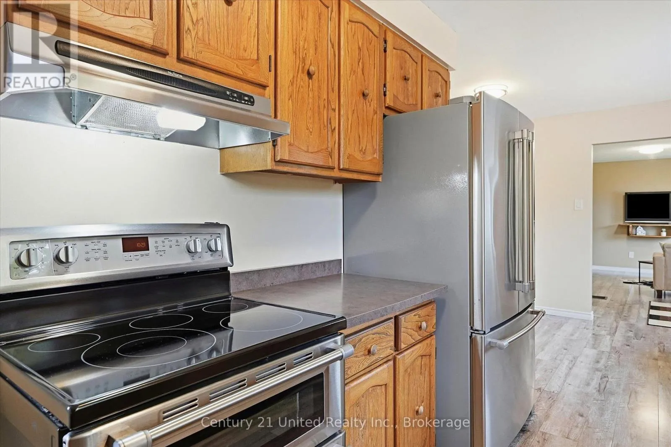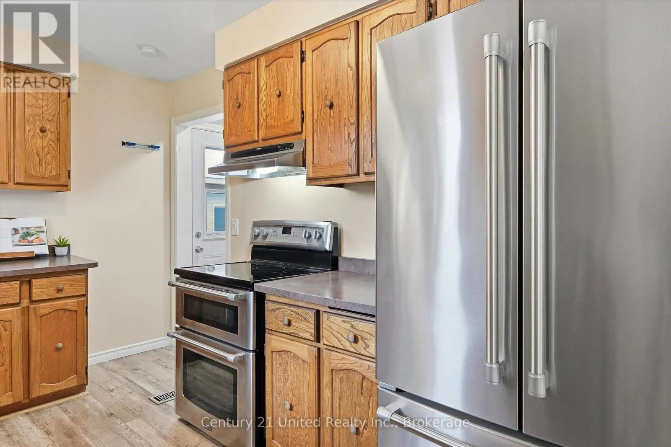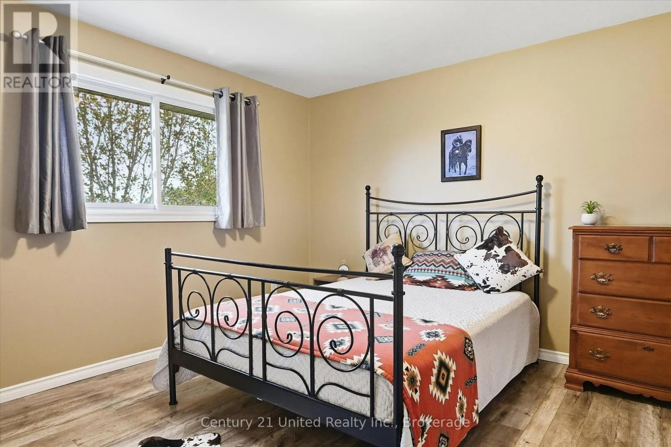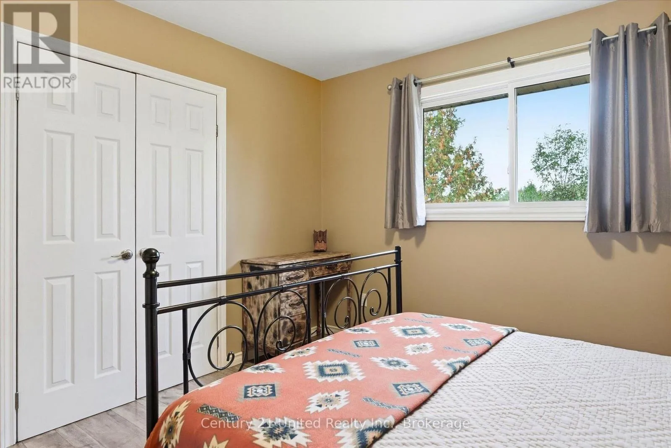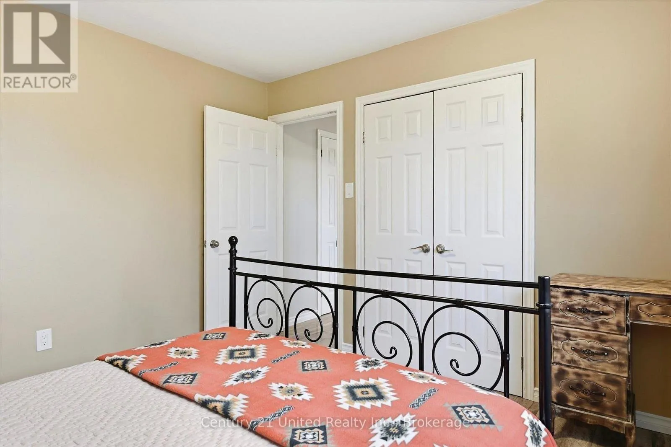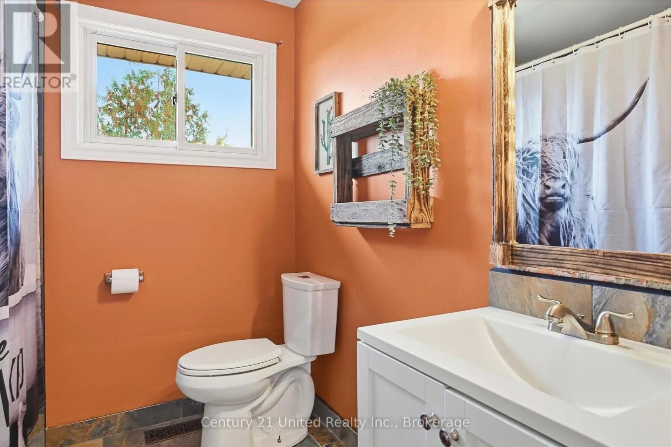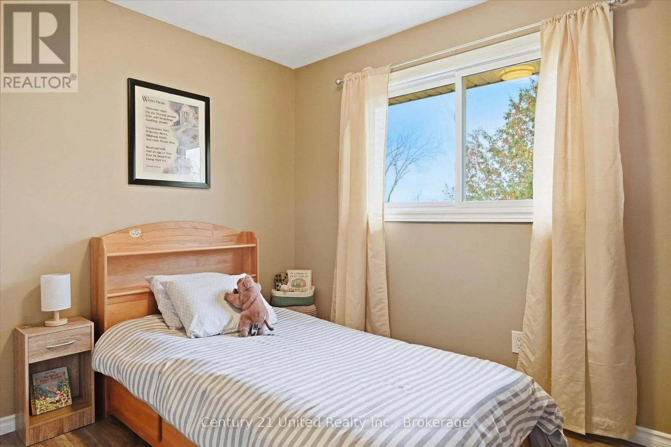
991 Douro Third Line, Douro-Dummer, Ontario K0L 2H0

Listed for:
$550,000
3 beds
1 baths
Listed 1 day ago
House for rent: 991 Douro Third Line, Douro-Dummer, Ontario K0L 2H0

View all 50 photos

About

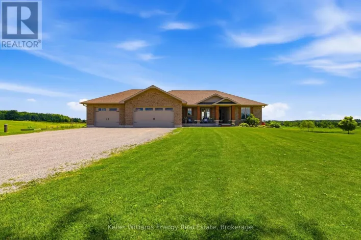
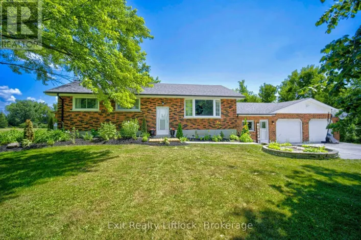
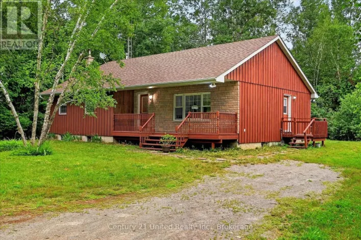
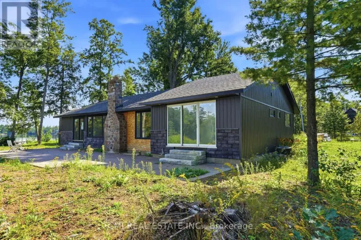
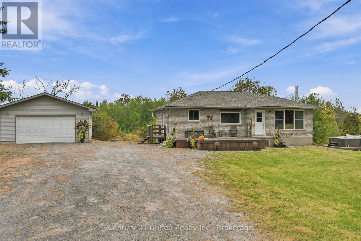
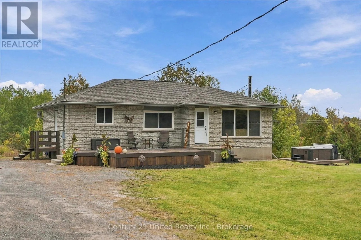
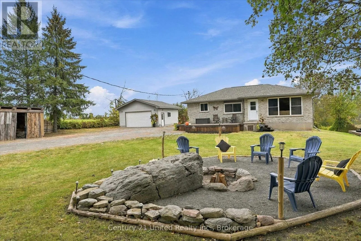
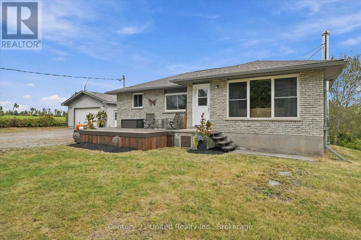
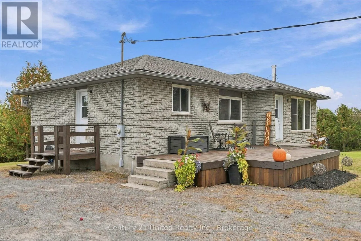
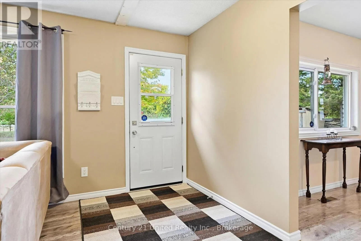
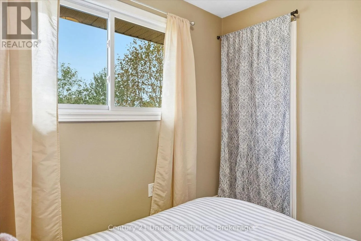
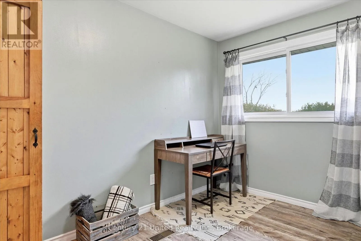
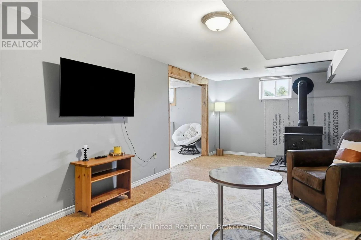
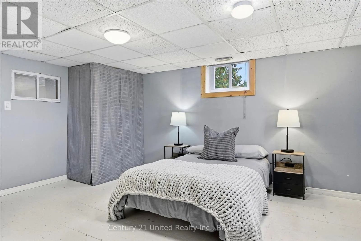
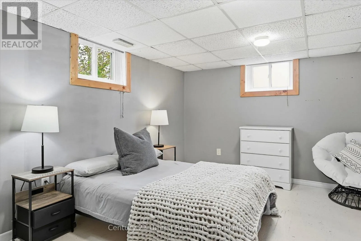
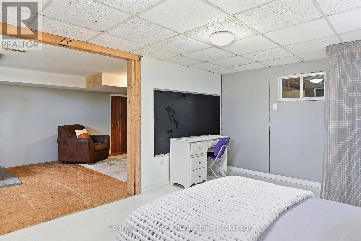
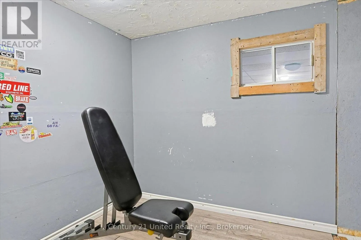
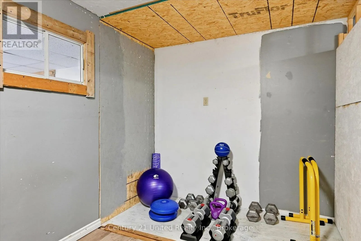
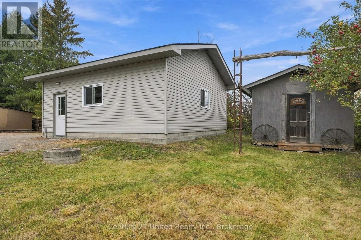
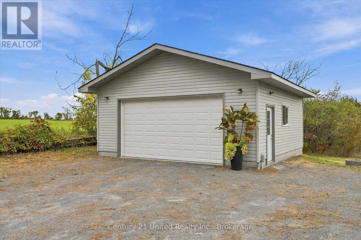
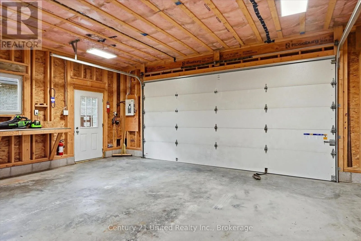
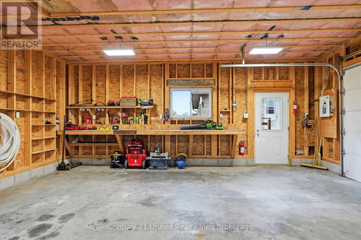
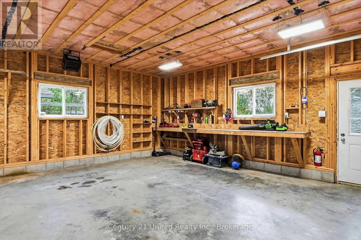
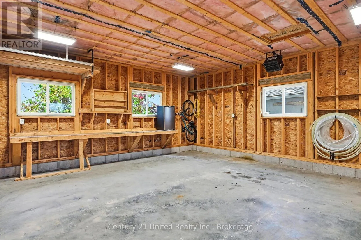
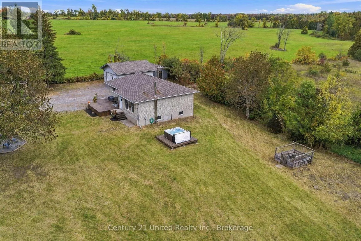
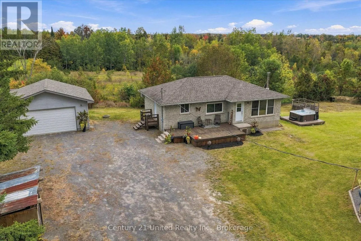
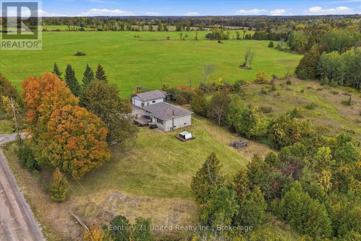
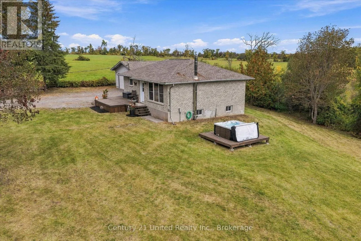
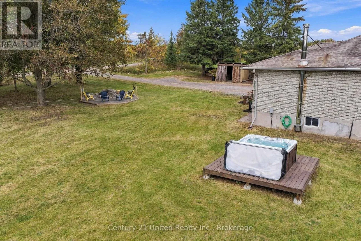
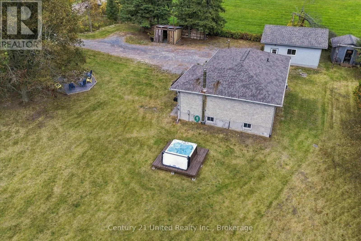
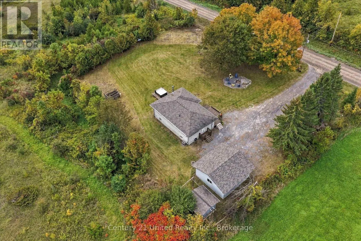
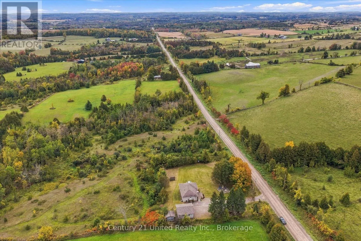
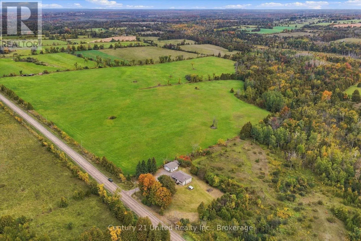
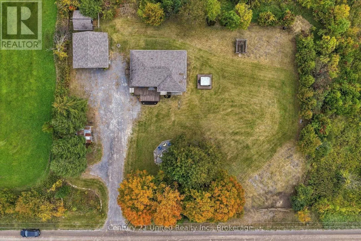
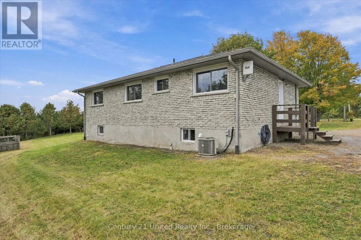
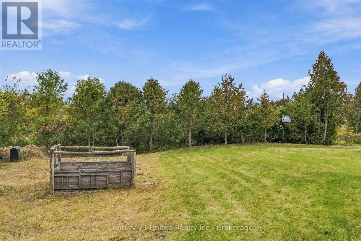
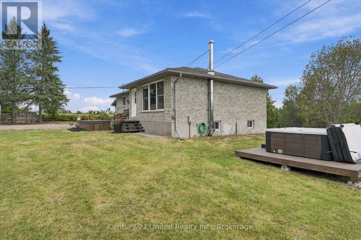
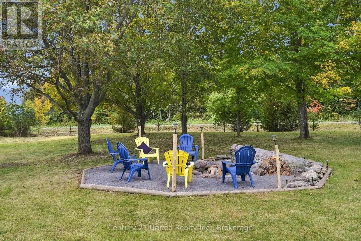
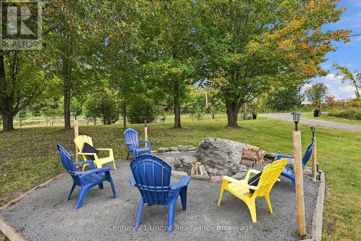
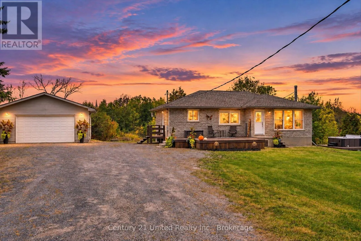
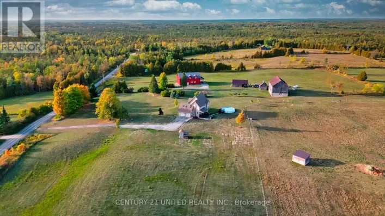
Cross Streets: Highway 28 & County Road 4. ** Directions: County Road 4 East to Douro Third Line. Discover the perfect blend of peaceful country living and modern convenience in this beautiful brick bungalow, nestled on a private lot in the quiet countryside of Douro. This charming home, is move-in ready and offers a comfortable, inviting space to call your own. The basement provides a great space with endless potential-create a home gym, workshop, recreation area, office, or additional living space tailored to your lifestyle. A standout feature of the property is the new detached 1.5-car garage, offering excellent space for parking, storage, hobbies, or a workshop. The garage is equipped with its own heat source and electrical panel, making it an ideal setup for year-round use and a variety of projects. Enjoy the tranquility of country living without sacrificing convenience. Located just 15 minutes from Peterborough, this Douro bungalow offers privacy, space, and the opportunity to enjoy a quieter lifestyle while remaining close to everything you need. (id:27476)

Property Highlights

MLS® Number
X13847812
Type
Single Family
Community Name
Douro-Dummer
Ownership Type
Freehold
Land Size
200 x 150 FT|1/2 - 1.99 acres
Parking Space Total
12

Building

Building Type
House
Storeys
1.00
Square Footage
700 - 1100 sqft
Bathrooms Total
1
Bedrooms Above Ground
3
Bedrooms Total
3
Amenities
Marina, Park, Place of Worship
Exterior Finish
Brick
Fireplace Present
Yes
Basement Type
Full (Partially finished)
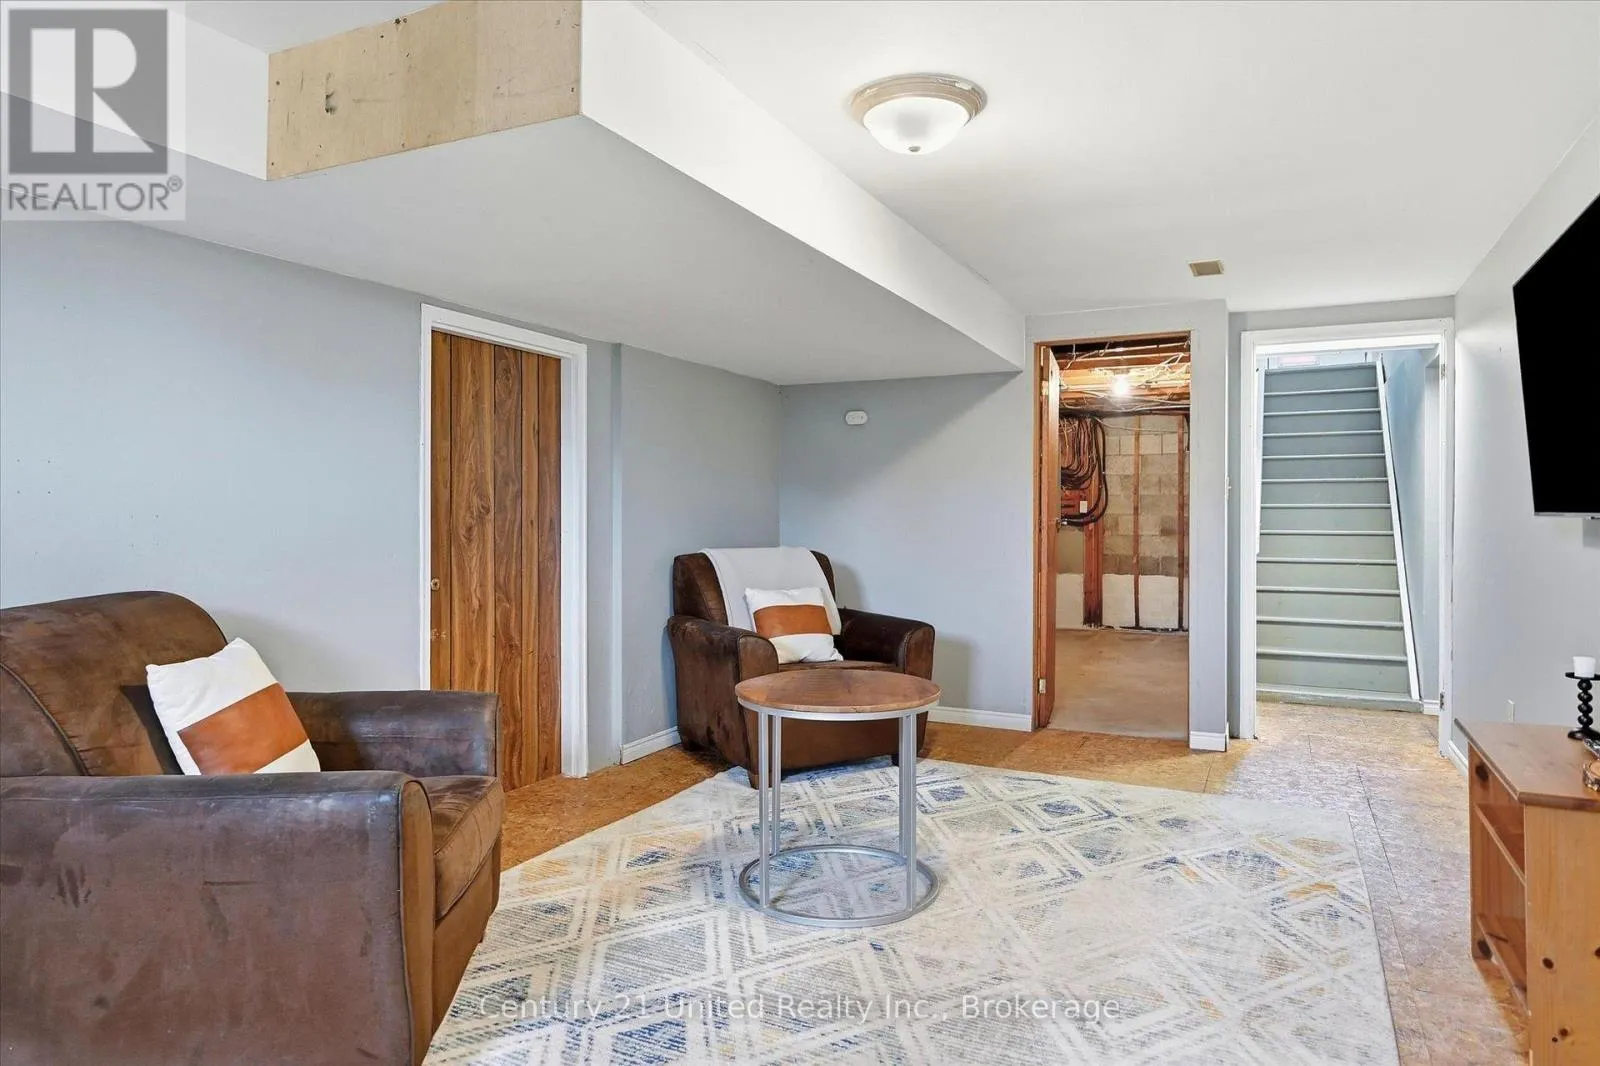
Basement Features
Building Heating Type
Forced air
Heating Fuel
Electric
Building Cooling Type
Central air conditioning

Utilities

Water
Drilled Well
Utility Sewer
Septic System

Room Layout

Recreational, Games room
Basement
7.06 m x 3.44 m
Other
Basement
4.72 m x 3.35 m
Other
Basement
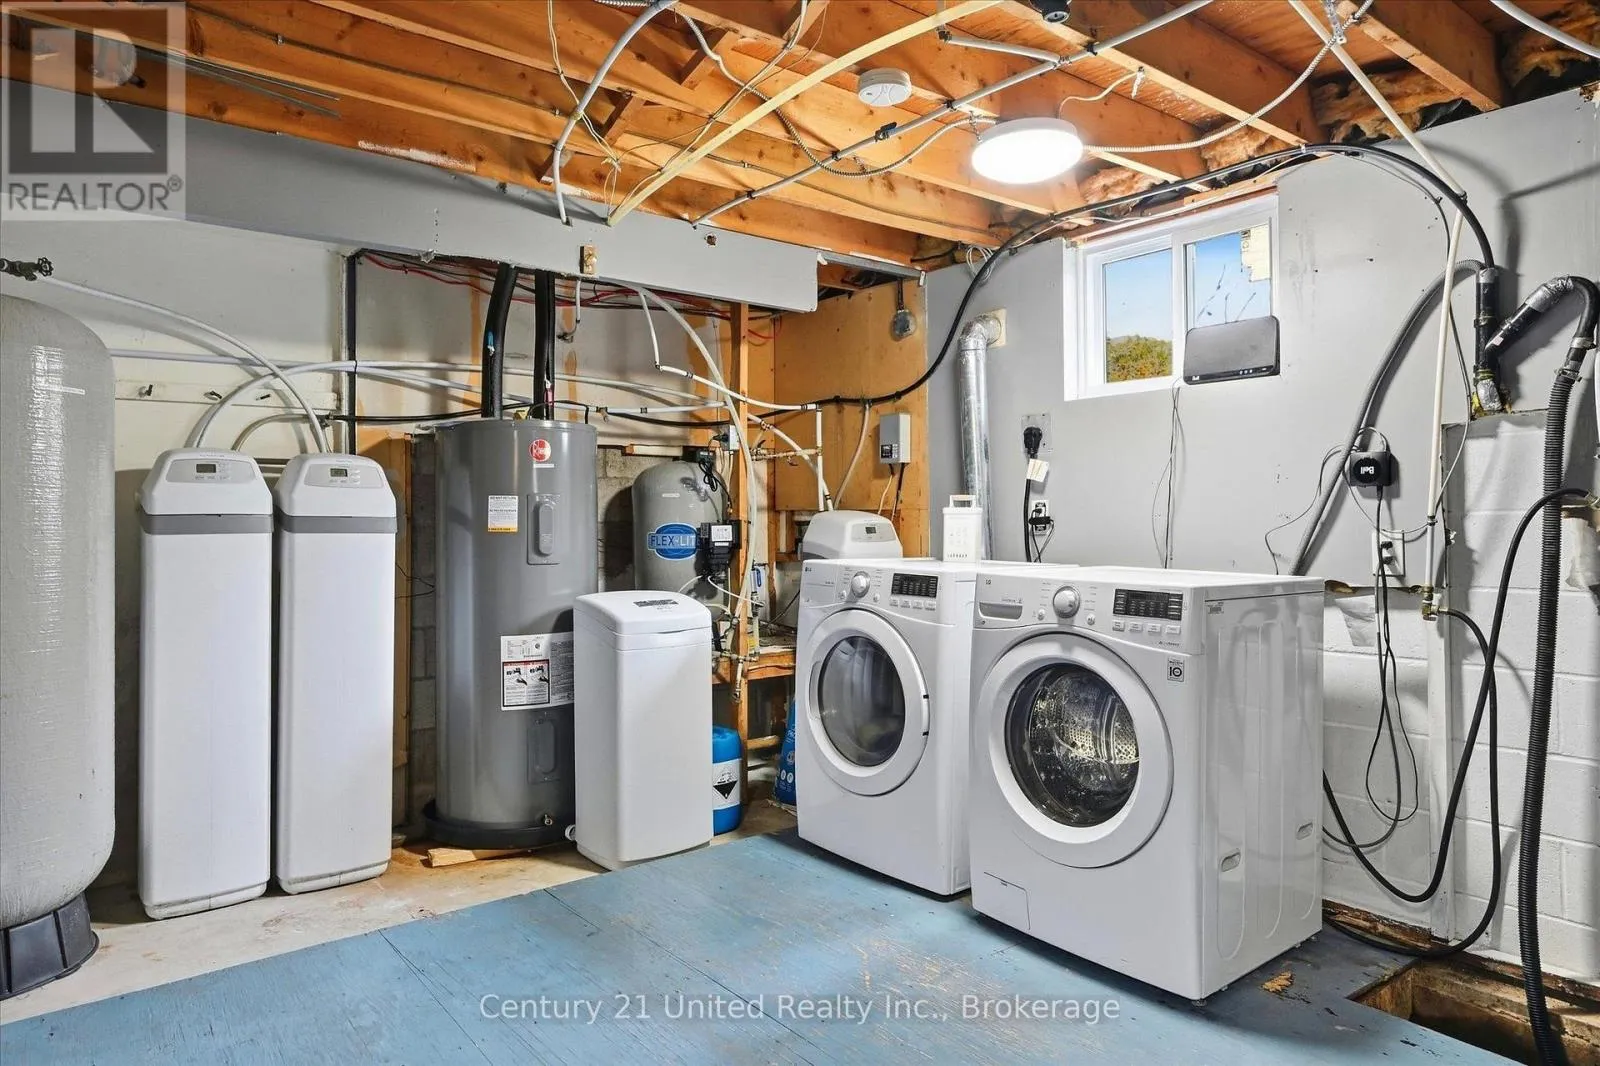
5.07 m x 0.95 m
Laundry room
Basement
4.65 m x 3.41 m
Exercise room
Basement
2.24 m x 3.42 m
Utility room
Basement
5.07 m x 2.43 m
Living room
Main level
5.28 m x 4.69 m
Kitchen
Main level
4.05 m x 2.44 m
Dining room
Main level
2.55 m x 3.5 m
Primary Bedroom
Main level
3.48 m x 3.52 m
Bedroom
Main level
3.04 m x 2.44 m
Bedroom
Main level
2.27 m x 3.51 m
Bathroom
Main level
2.15 m x 2.44 m

Location

Learn more about this property
Listing provided by:
Century 21 United Realty Inc.
MLS® number:
X13847812
Agent:
Kelly Roberts
*Indicates required field
Name is required
Email is required
Please enter a valid phone number (e.g., 416-111-1111).

Community Spotlight: Homes For sale in Your Neighborhood