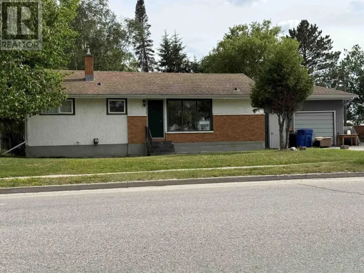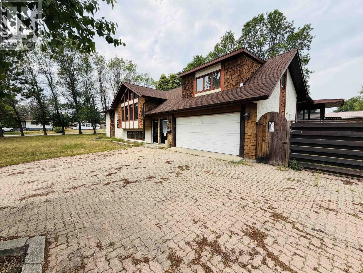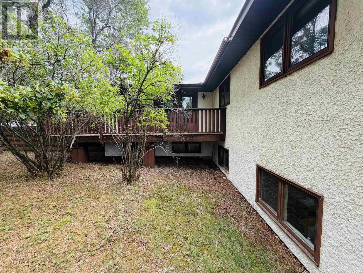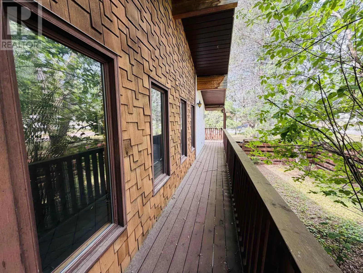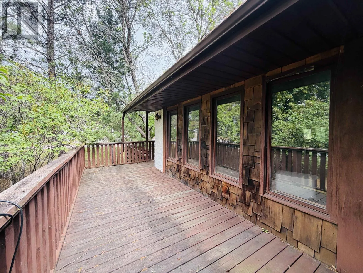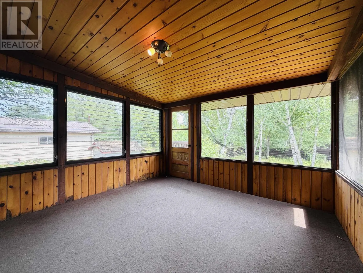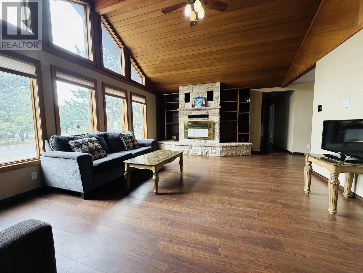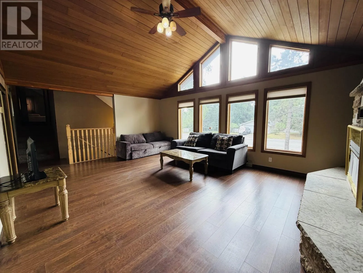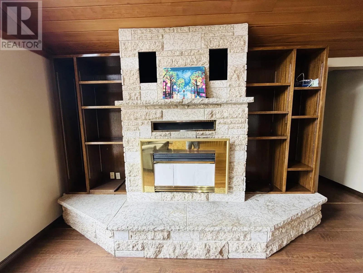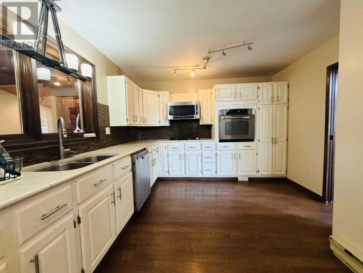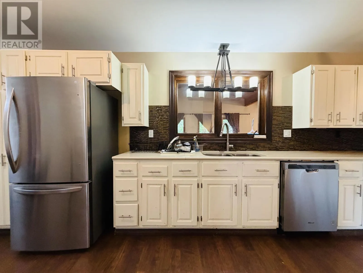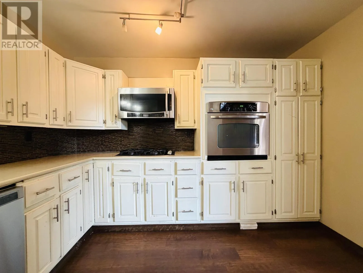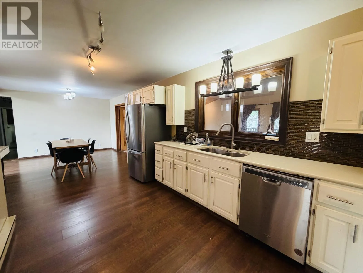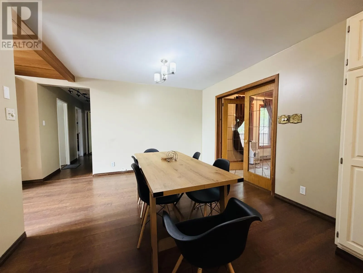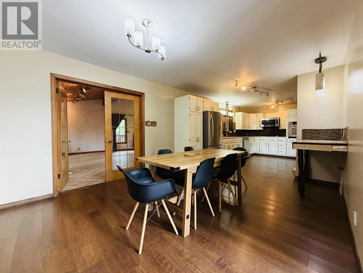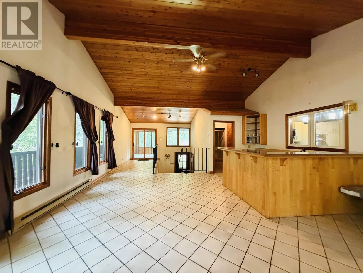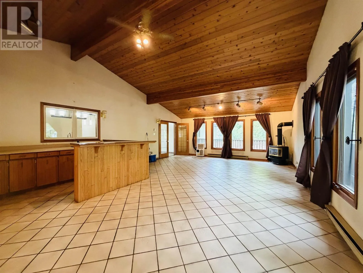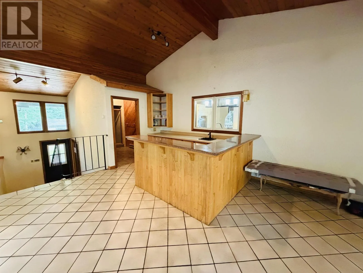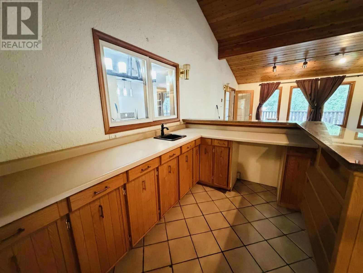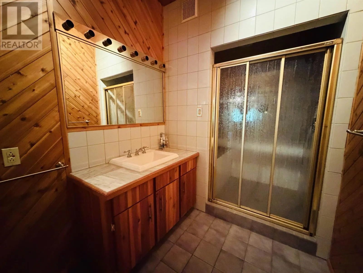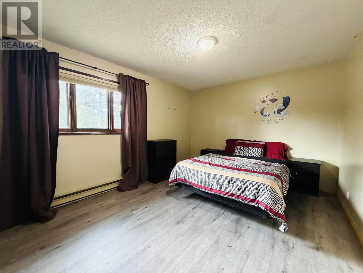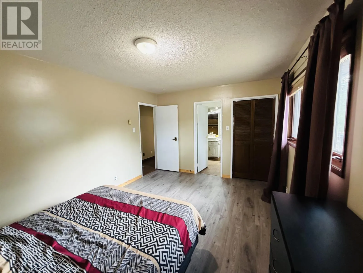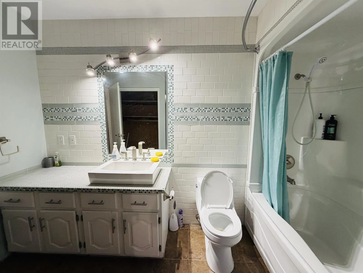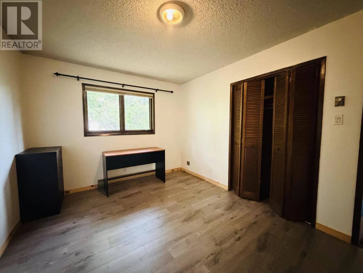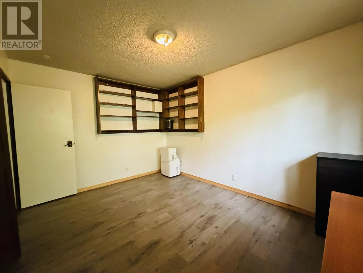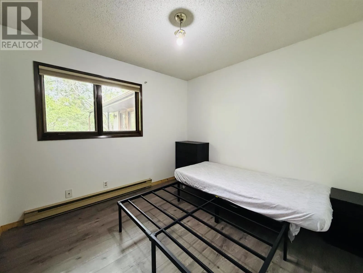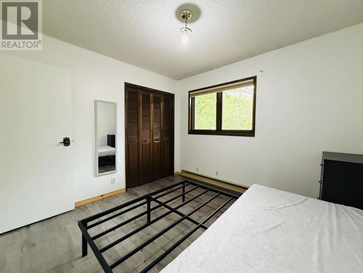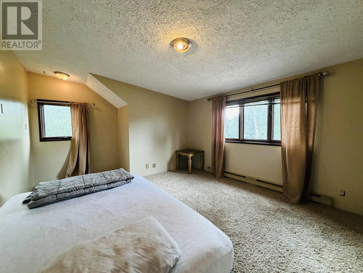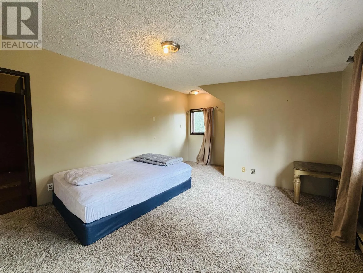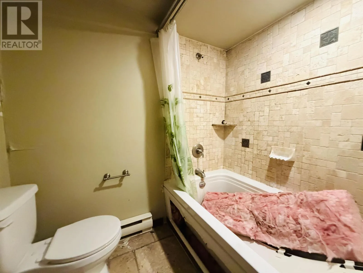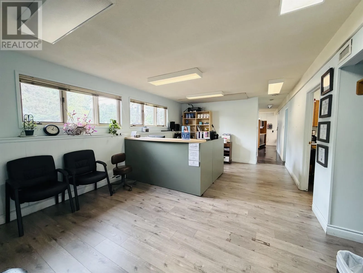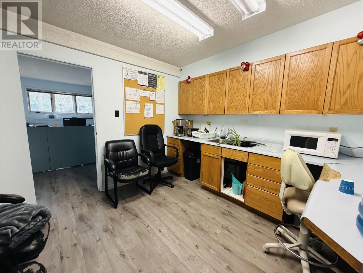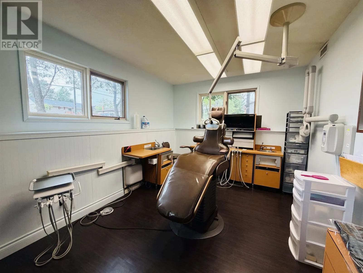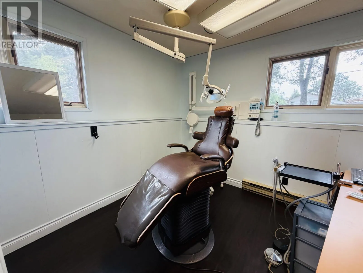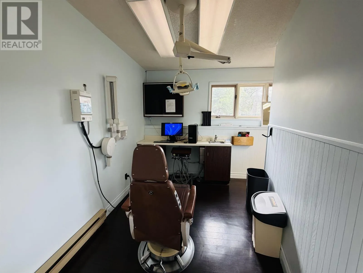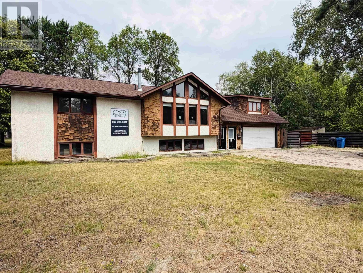
Heading South on Memorial Avenue, property is on the left hand side, corner of Memorial Avenue & Sandy Beach Road. 239 Memorial Avenue Unique property with enormous potential! Currently configured as a 50/50 residential and commercial space, this versatile property offers a spacious main-floor residence with a long-established commercial operation on the lower level. The main floor features approximately 2,440 sq. ft. of living space with 4 bedrooms and 3 bathrooms. The bright, south-facing living room is highlighted by a beautiful stone fireplace (currently not operational). The functional kitchen and dining area flow seamlessly into the impressive 19'6" x 27'8" great room through French doors. Designed for entertaining, the great room includes a wet bar, a 3-piece bathroom, a gas fireplace, and plenty of space for family and guests. From here, you'll enjoy access to the three-season sunroom, the wraparound rear deck, a stairwell leading to the lower level, and the fully fenced backyard. The finished lower level has been successfully operated as a dental office for many years, making it an excellent opportunity for a professional looking to continue a similar practice. Alternatively, the space could be converted back into additional residential living space or a duplex, with ample room to accommodate 4+ additional bedrooms. Additional features include an attached 1.5-car garage and a desirable corner lot located at Memorial Avenue and Sandy Beach Road. This is a truly unique property offering exceptional flexibility for residential, commercial, or investment use. Call today to schedule your private viewing! (id:27476)