41 Schmidt Crescent, Dryden, Ontario P8N 1R1

Listed for:
$349,900
3 beds
2 baths
Listed 5 days ago
House for rent: 41 Schmidt Crescent, Dryden, Ontario P8N 1R1

View all 15 photos

About

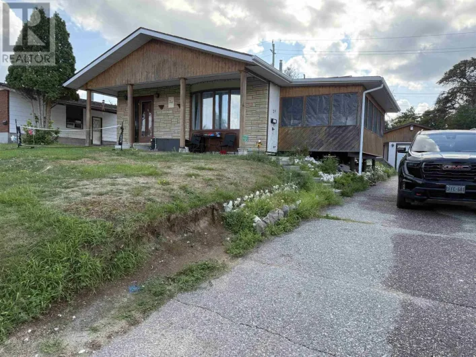
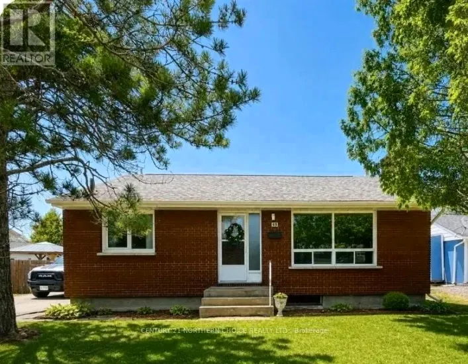
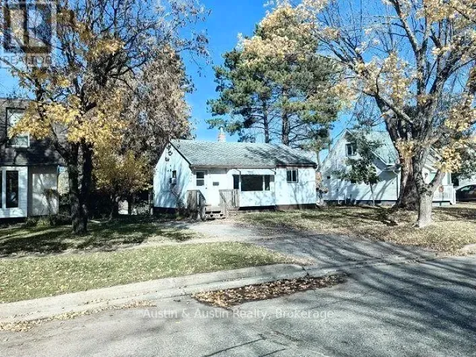
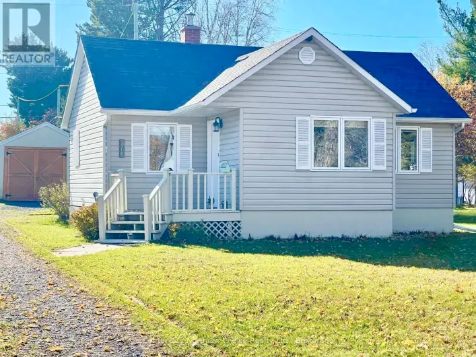
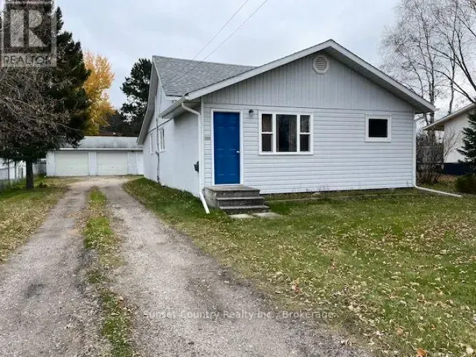
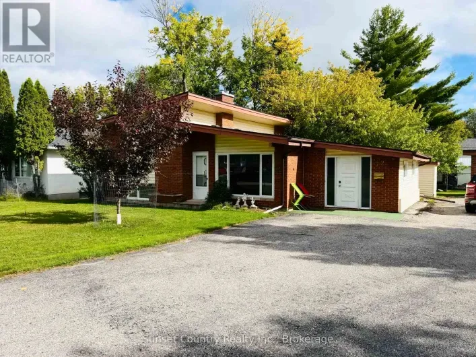
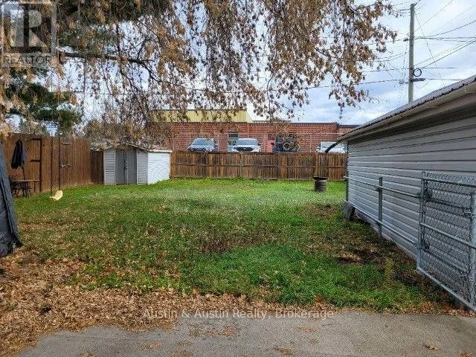
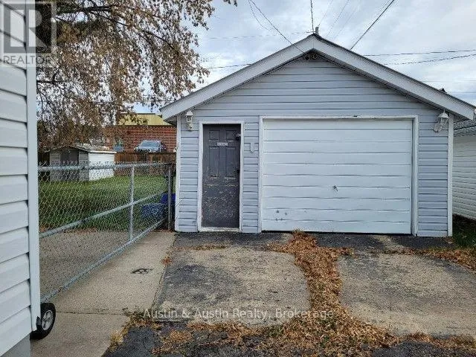
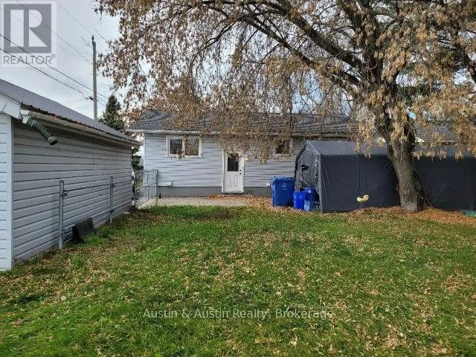
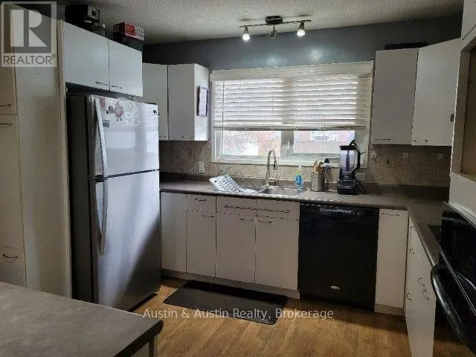
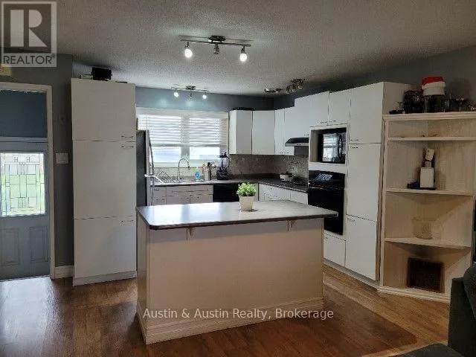
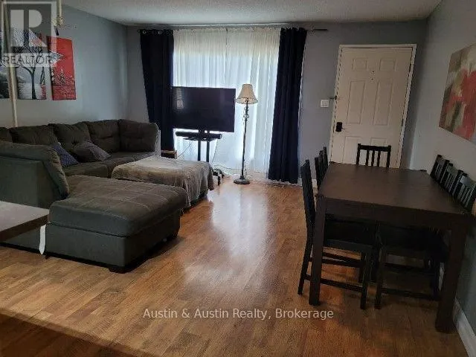
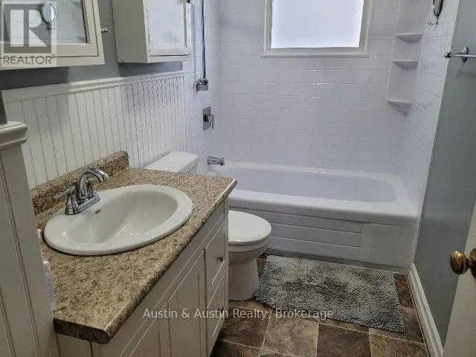
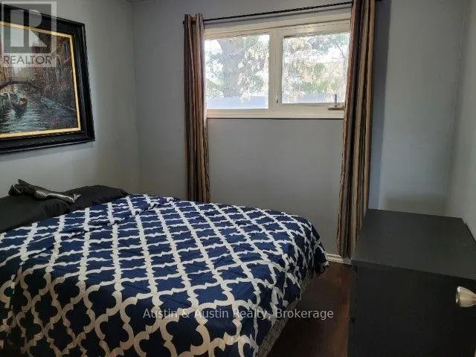
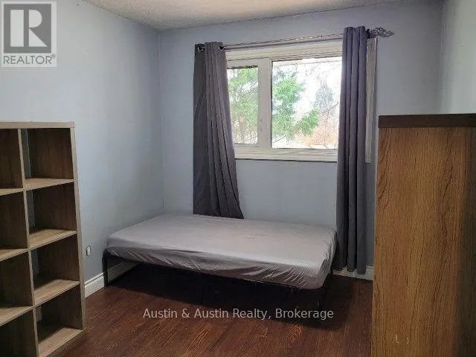
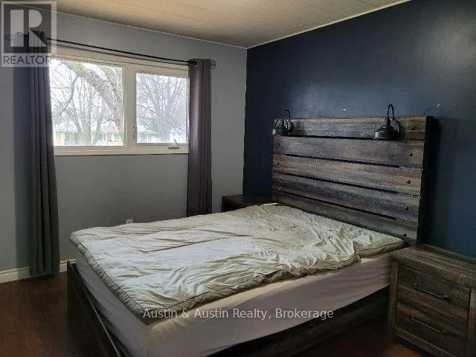
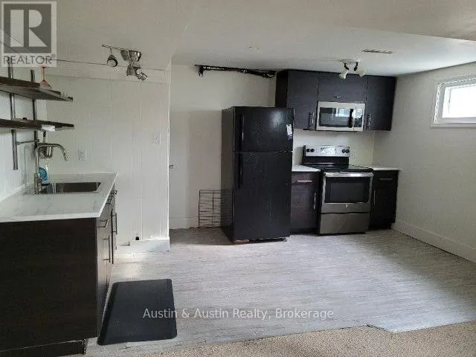
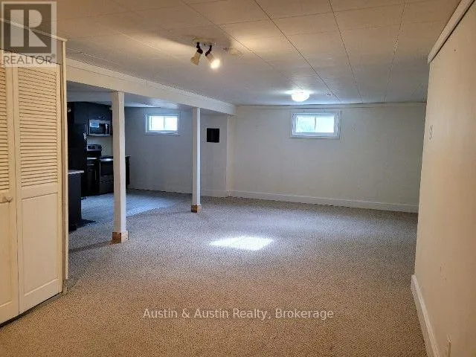
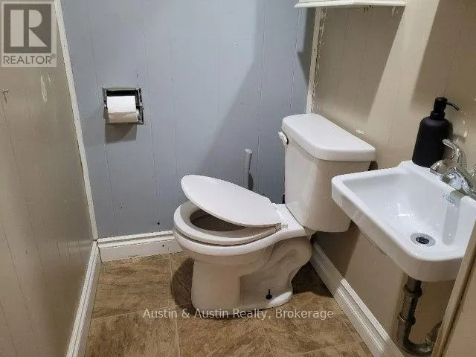
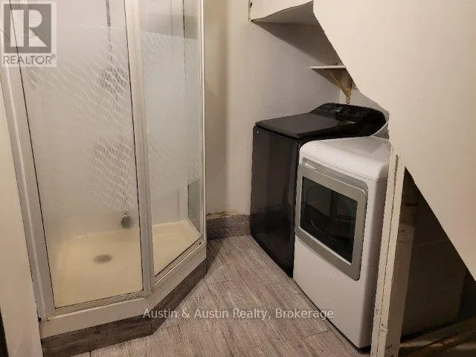
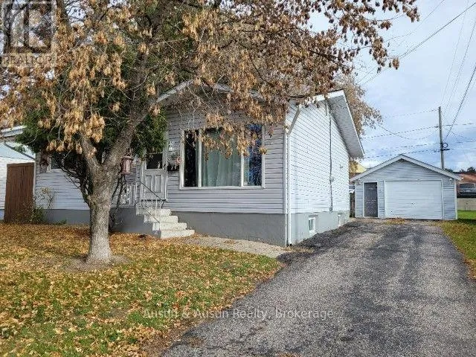
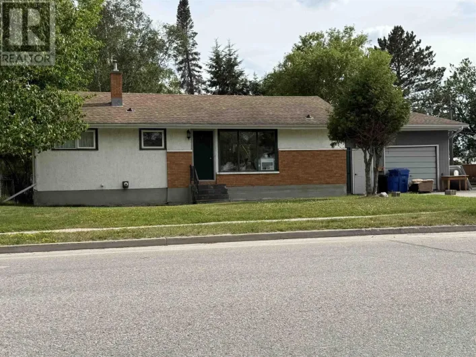
Cross Streets: Parkdale Road. ** Directions: North of Parkdale Road. This home and residential location will satisfy shoppers with a variety of needs and wants! The large backyard is completely fenced and backs onto the School property. The home is tastefully renovated with an open concept Kitchen & Living Room, 3 bedroom, 4 pc. bath & stackable laundry. The lower level supports an in-home daycare/in-law suite/borders, with a full Kitchen, large Recreation & 3 pc. bath. Complete with a detached garage & paved drive. (id:27476)

Property Highlights

MLS® Number
X14163064
Type
Single Family
Community Name
Milestone
Ownership Type
Freehold
Land Size
60 x 142 FT
Parking Space Total
4

Building

Building Type
House
Storeys
1.00
Square Footage
700 - 1100 sqft
Bathrooms Total
2
Bedrooms Above Ground
3
Bedrooms Total
3
Amenities
Schools
Exterior Finish
Vinyl siding
Fireplace Present
No
Basement Type
N/A (Finished)
Basement Features
Building Heating Type
Forced air
Heating Fuel
Natural gas
Building Cooling Type
Central air conditioning

Utilities

Water
Municipal water
Utility Sewer
Sanitary sewer

Room Layout

Kitchen
Basement
4.42 m x 3.05 m
Recreational, Games room
Basement
10.06 m x 4.27 m
Bathroom
Basement
0.91 m x 1.22 m
Kitchen
Main level
3.51 m x 3.35 m
Living room
Main level
4.57 m x 4.88 m
Bedroom
Main level
3.66 m x 2.9 m
Bedroom 2
Main level
3.66 m x 2.74 m
Bedroom 3
Main level
2.9 m x 2.9 m
Bathroom
Main level
1.52 m x 2.44 m

Location

Learn more about this property
Listing provided by:
Austin & Austin Realty
MLS® number:
X14163064
Agent:
Patty Degagne
*Indicates required field
Name is required
Email is required
Please enter a valid phone number (e.g., 416-111-1111).

Community Spotlight: Homes For sale in Your Neighborhood