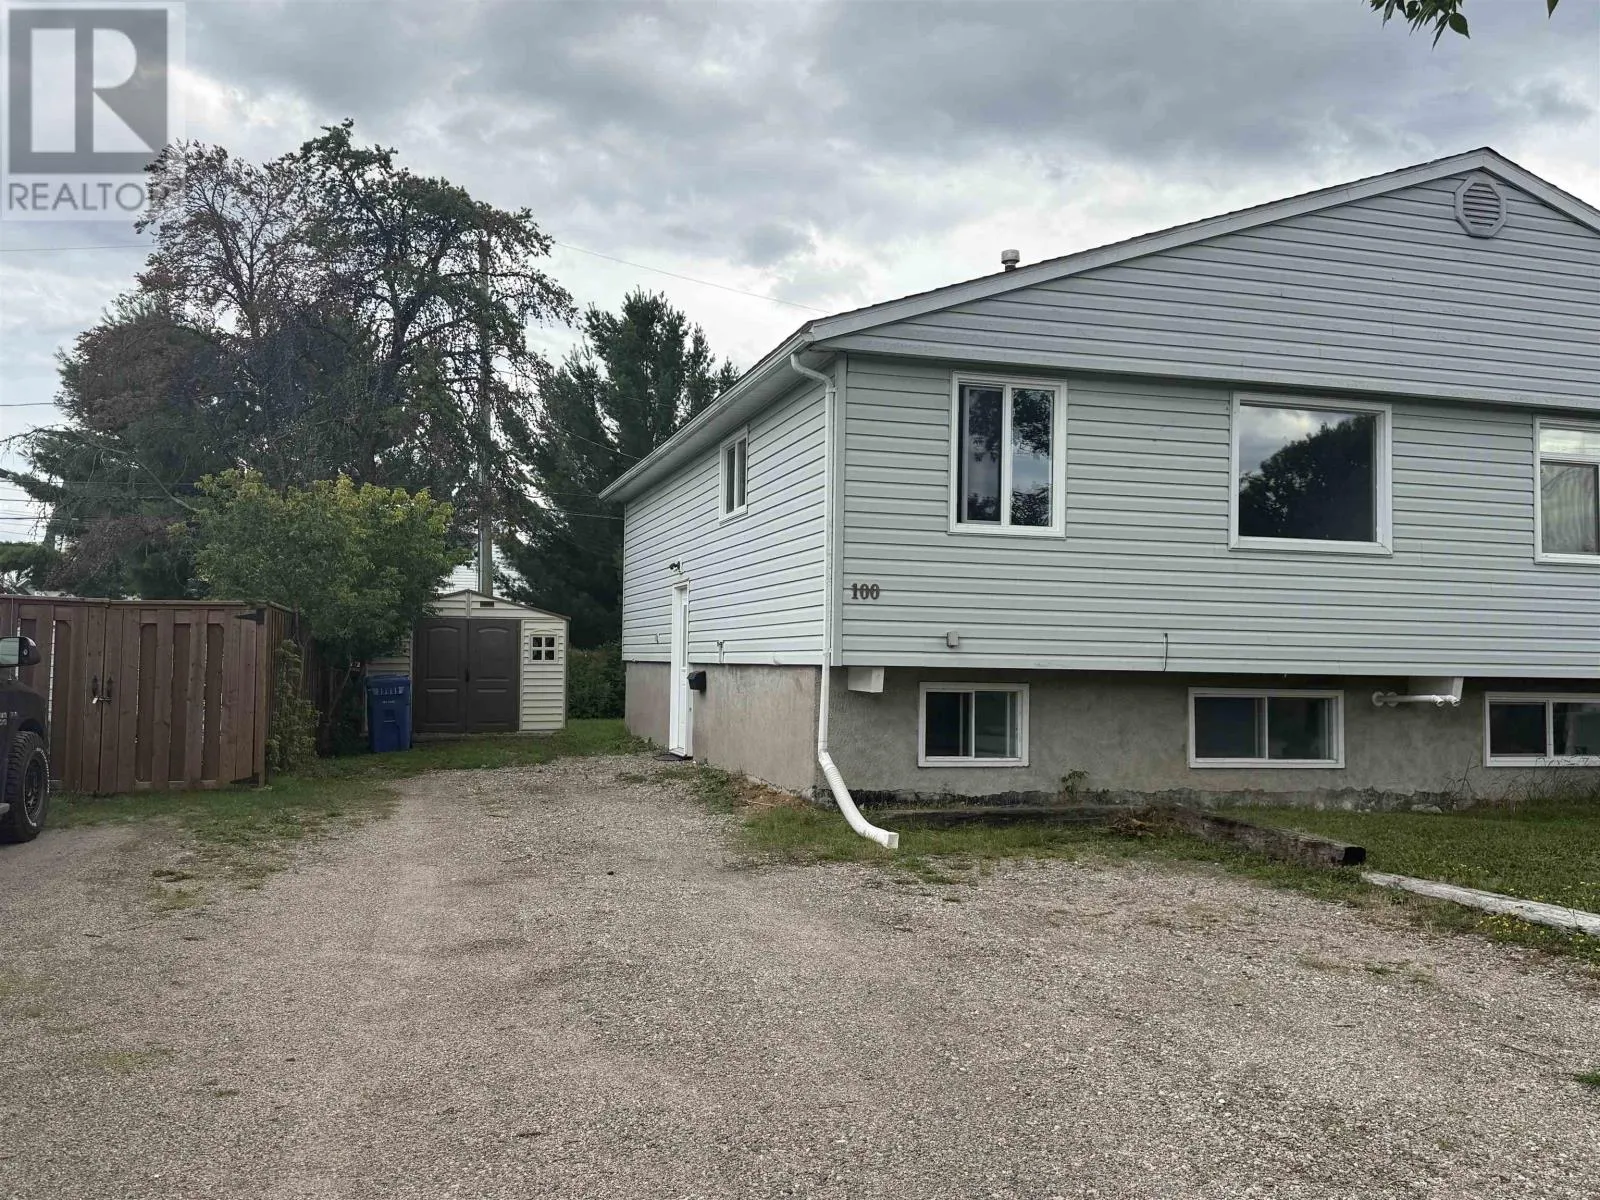
100 Wabigoon Dr, Dryden, Ontario P8N 1W3

Listed for:
$199,000
3 beds
2 baths
Listed 5 days ago
100 Wabigoon Dr, Dryden, Ontario P8N 1W3

View all 15 photos

About

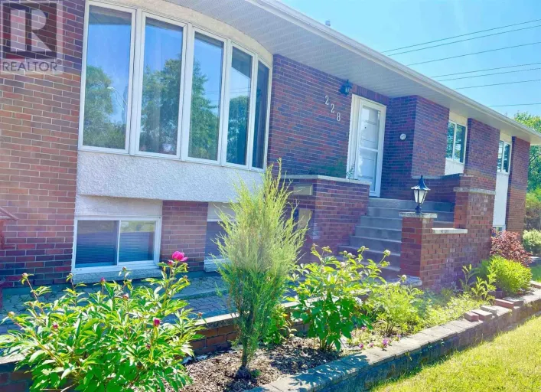
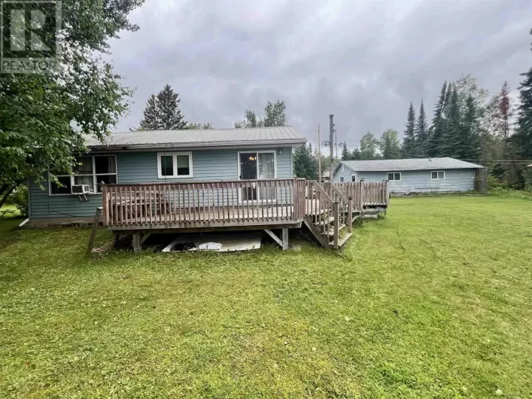
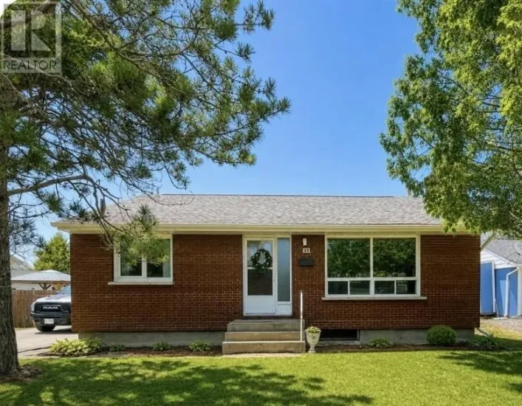
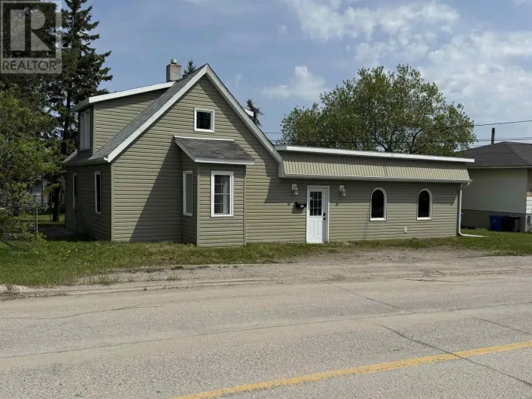
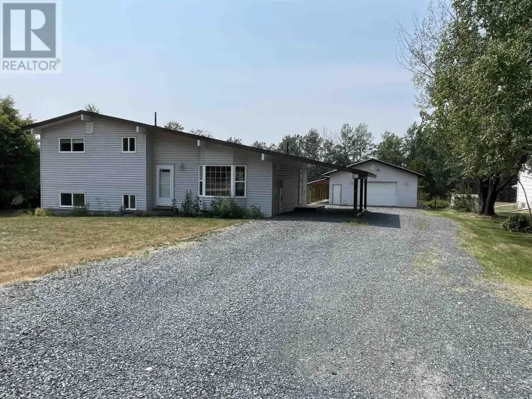
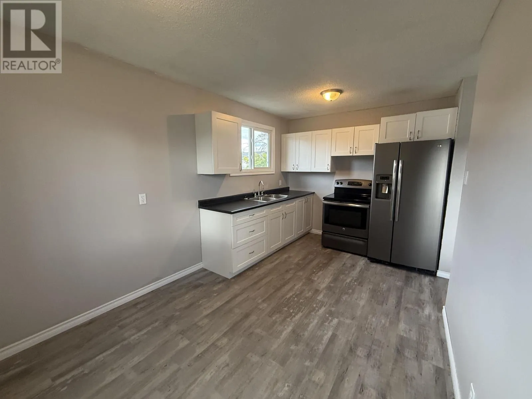
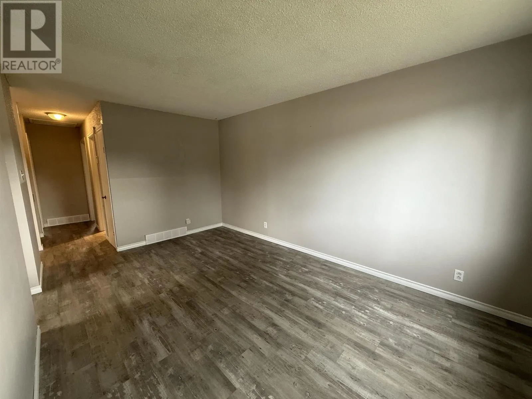
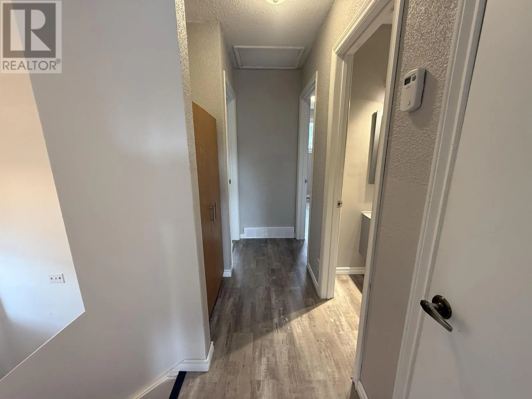
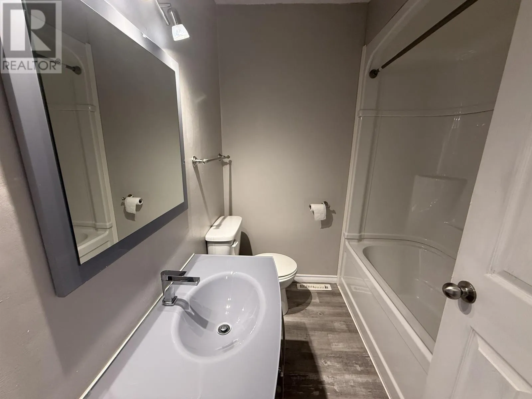
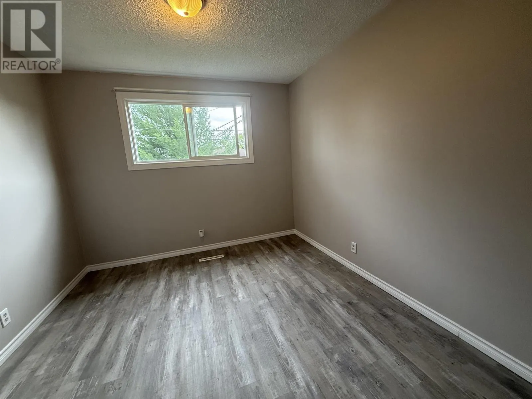
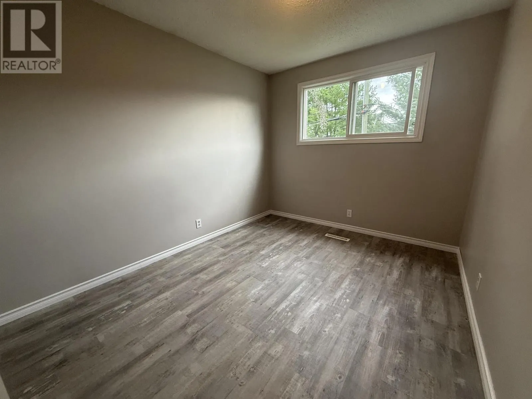
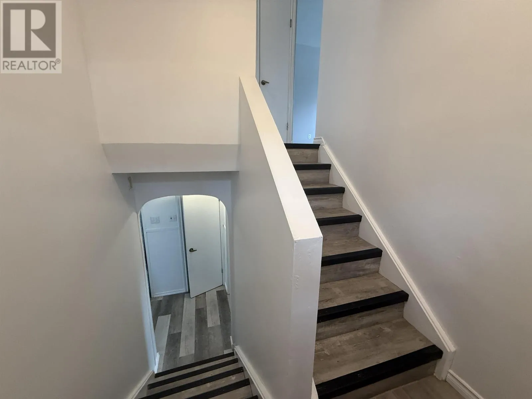
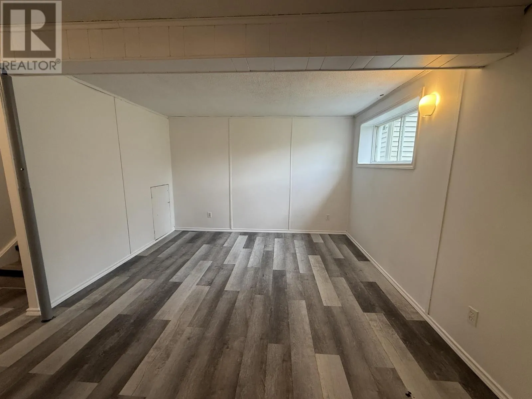
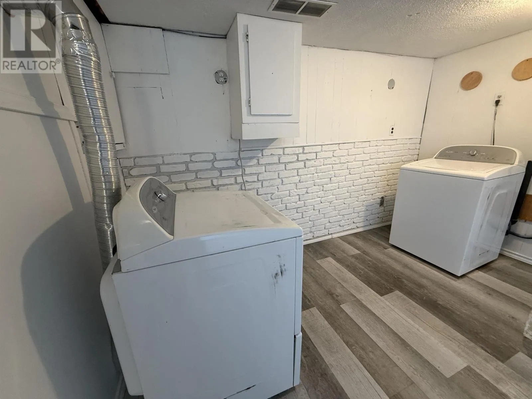
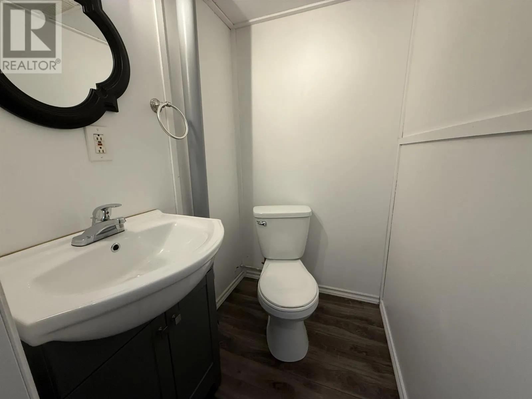
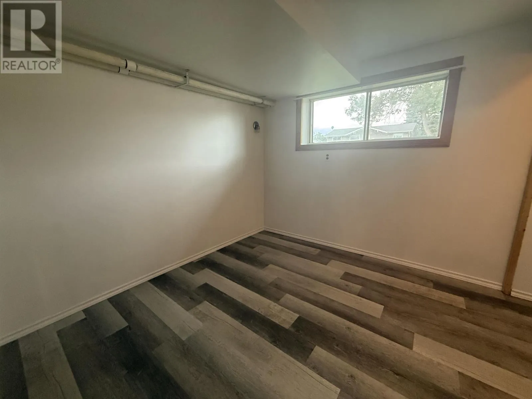
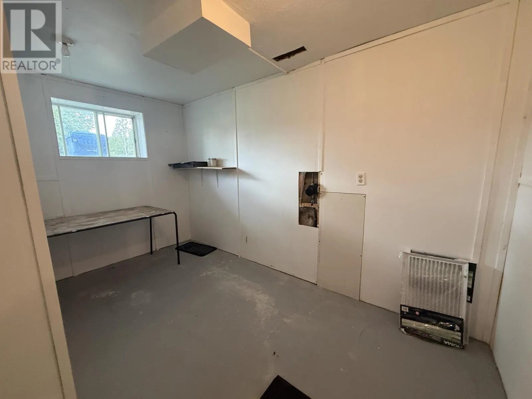
South on Van Horne, left o Wabigoon Dr. to 100 on the right New Listing. Semi-detached home in South Dryden. Over 1,200 square feet of total living space. Open kitchen, dining area, adjoining the living room. Two bedrooms and a four-piece bathroom complete the main level. On the lower level there is Rec-room with adjacent laundry area, a two-piece bathroom, the third bedroom and a bonus room that could be finished into a fourth bedroom. Accepting offers as of 4:00 p.m. August 19, 2026. (id:27476)

Property Highlights

MLS® Number
TB2602293
Type
Single Family
Community Name
Dryden
Land Size
under 1/2 acre

Building

Storeys
1.00
Square Footage
646 sqft
Bathrooms Total
2
Bedrooms Above Ground
2
Bedrooms Total
3
Fireplace Present
No
Basement Type
Full (Finished)
Basement Features
Building Heating Type
Forced air
Heating Fuel
Natural gas
Building Cooling Type

Utilities

Water
Municipal water
Utility Sewer
Sanitary sewer

Room Layout

Bedroom
Basement
10'2" X 11'2"
Bonus Room
Basement
8'7" X 12'2"
Recreation room
Basement
11'8" X 18'0"
Bathroom
Basement
2 pce.
Kitchen
Main level
15'6" X 8'11"
Living room
Main level
15'6" X 9'11"
Bedroom
Main level
12'8" X 9'11"
Bedroom
Main level
12'8" X 8'11"
Bathroom
Main level
4 pce.

Location

Learn more about this property
Listing provided by:
RE/MAX FIRST CHOICE REALTY LTD.
MLS® number:
TB2602293
Agent:
Scott Coffey
*Indicates required field
Name is required
Email is required
Please enter a valid phone number (e.g., 416-111-1111).

Community Spotlight: Homes For sale in Your Neighborhood