2031 Jochem Road, Edwardsburgh/Cardinal, Ontario K0G 1T0

Listed for:
$599,000
3 beds
2 baths
Listed 13 days ago
House for rent: 2031 Jochem Road, Edwardsburgh/Cardinal, Ontario K0G 1T0

View all 34 photos

About

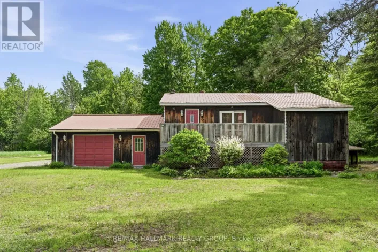
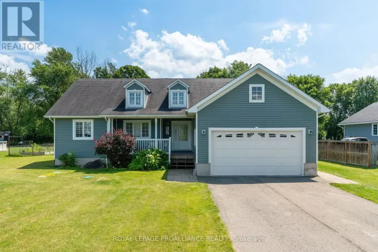
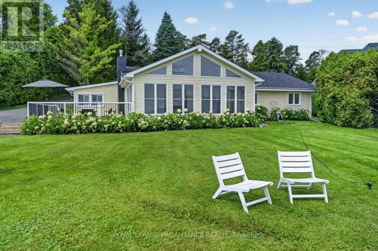
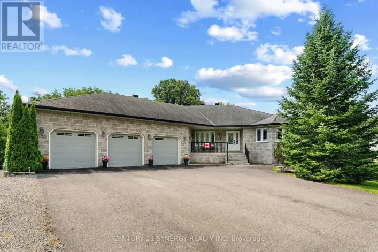
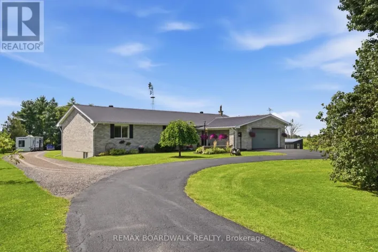
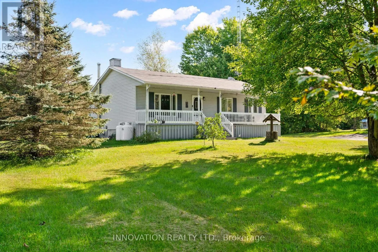
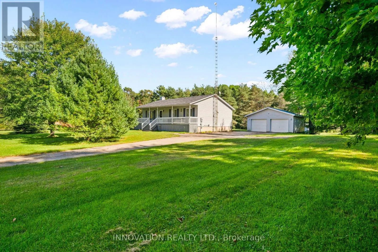
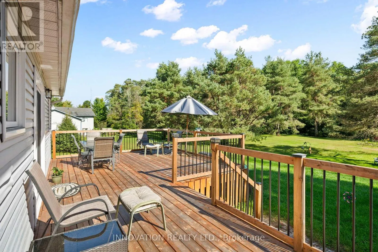
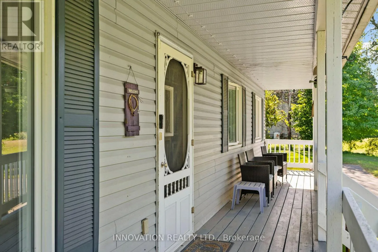
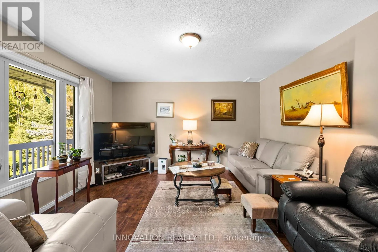
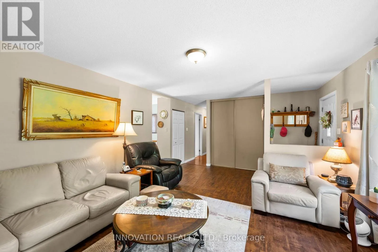
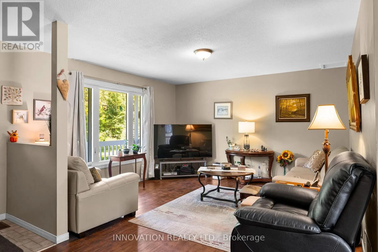
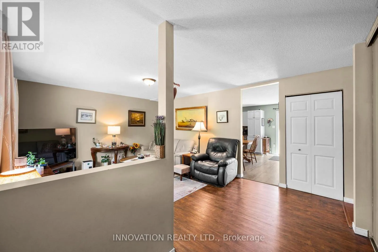
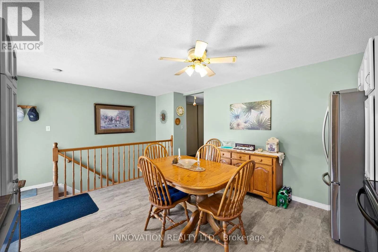
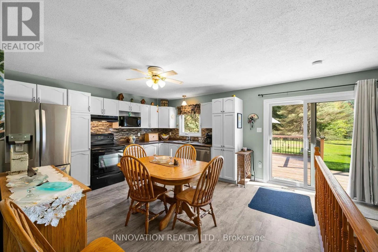
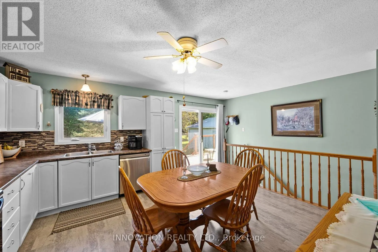
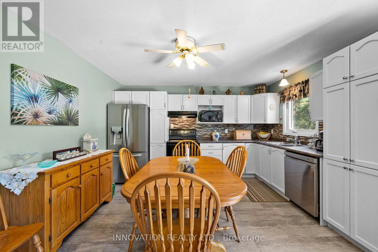
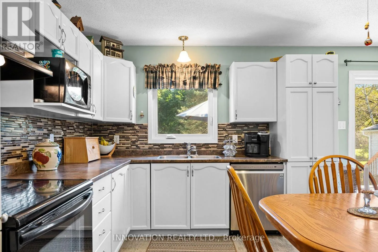
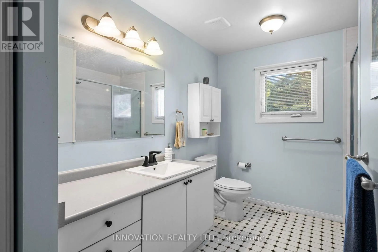
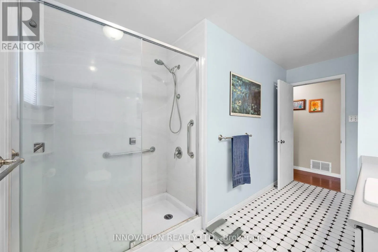
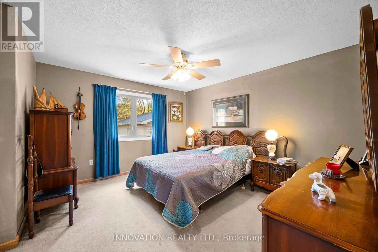
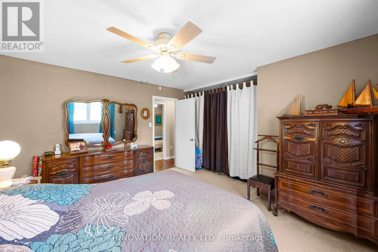
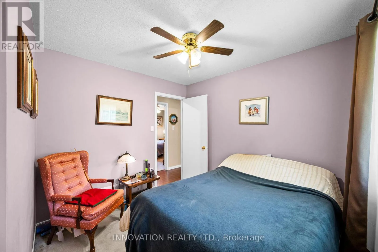
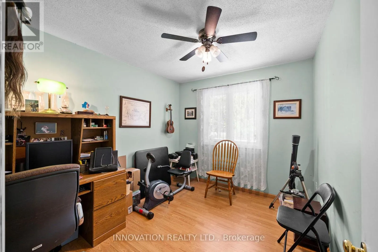
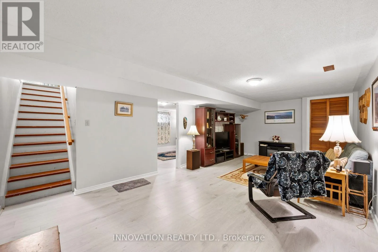
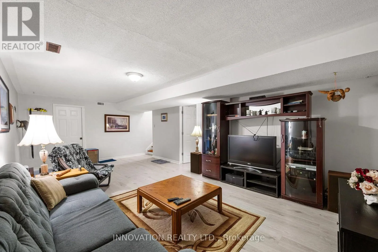
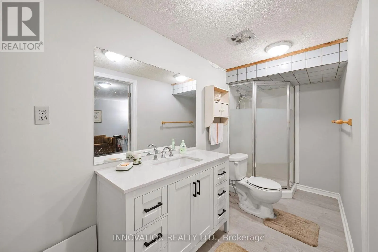
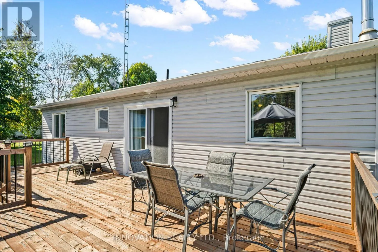
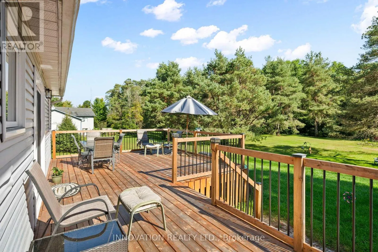
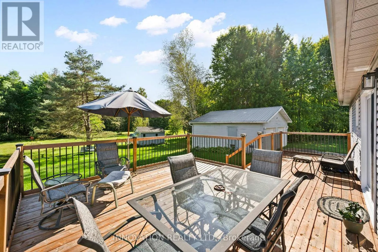
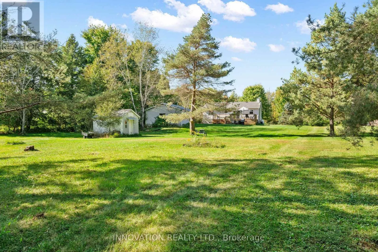
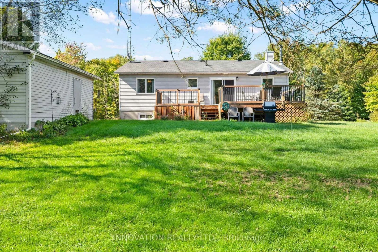
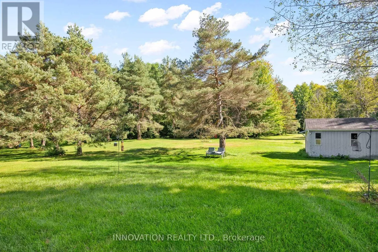
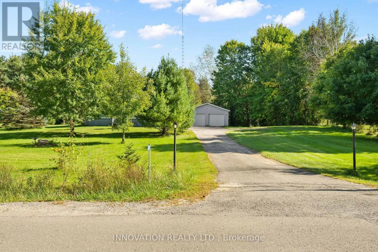
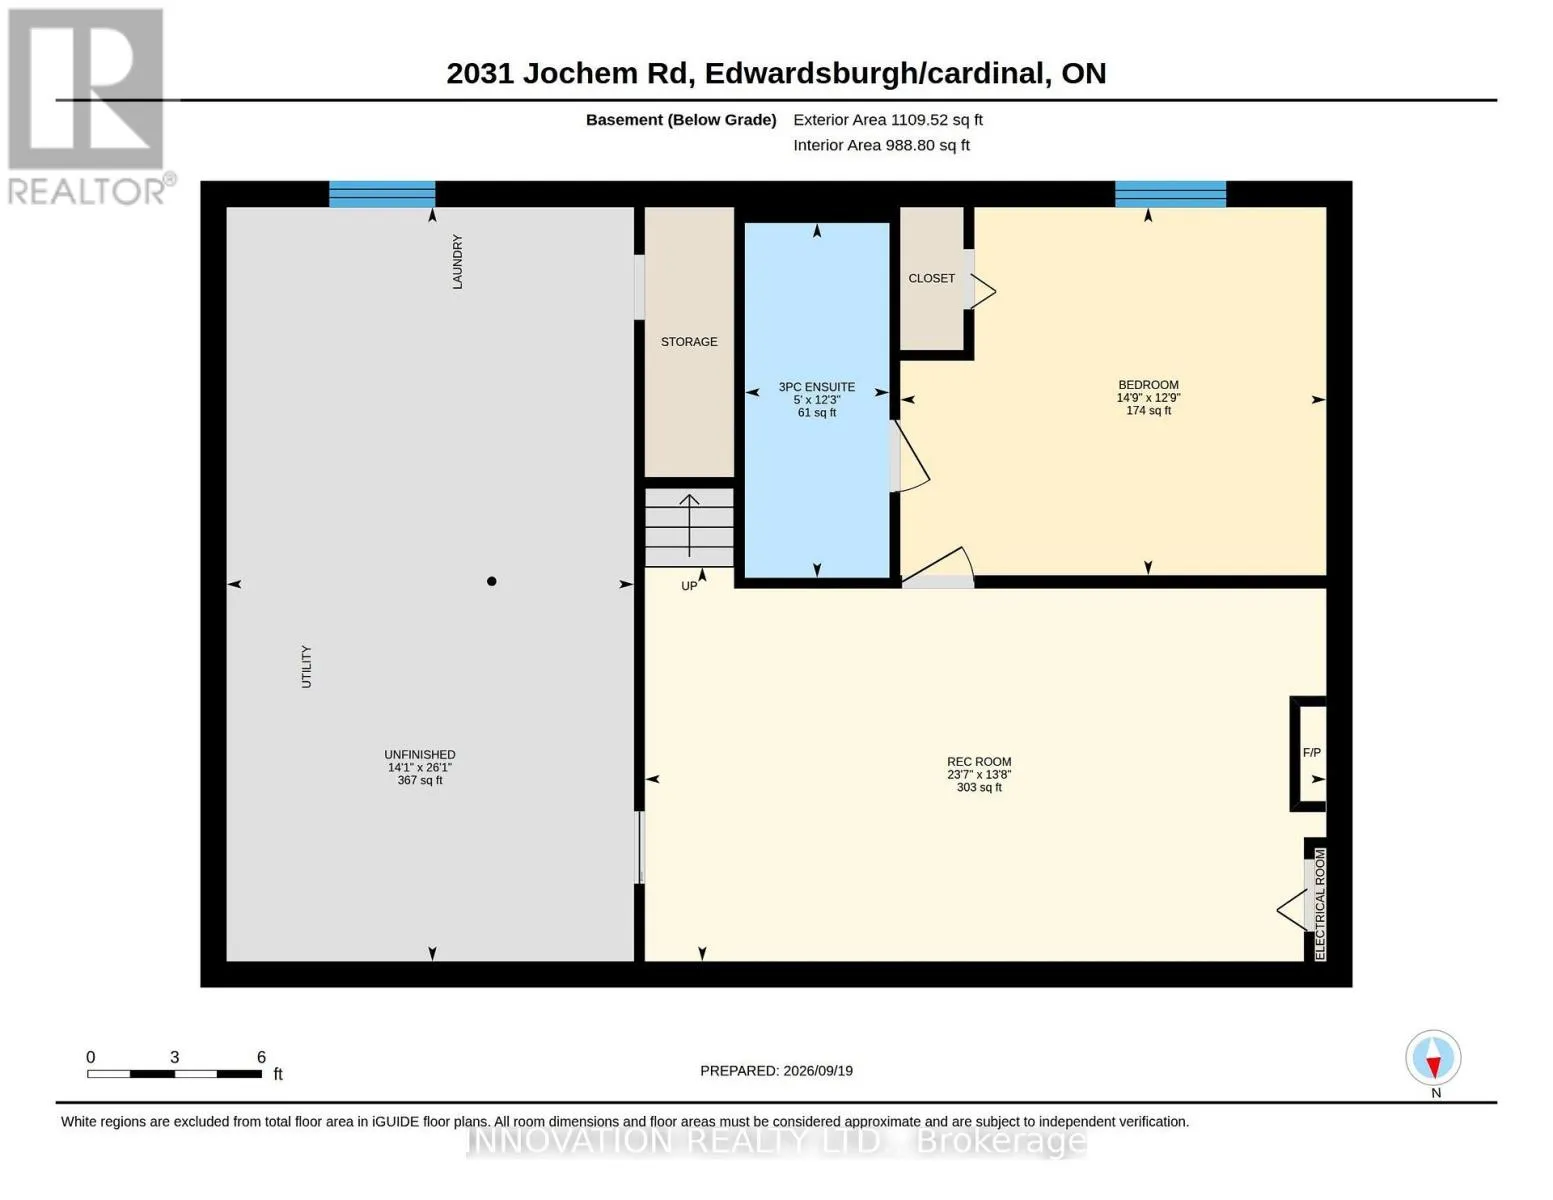
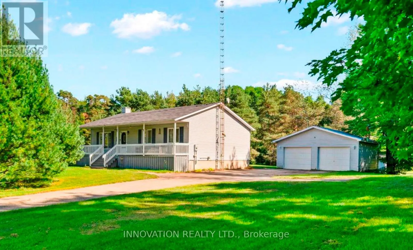
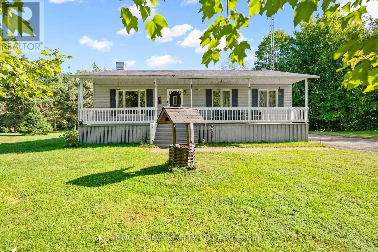
Cross Streets: County Rd 44 & Jochem Rd. ** Directions: 2031 Jochem rd, Oxford Station K0E 1T0 property east of Smith Rd and west of County rd 44. Welcome to 2031 Jochem Road, a charming bungalow nestled on a beautifully landscaped 1.7-acre rural lot. This well-maintained home features mature trees and a full-length veranda, offering a perfect setting to enjoy the surrounding natural beauty. Inside, the functional layout centers around an inviting kitchen, ideal for family gatherings. The home offers three bedrooms, providing flexible options for a growing family or a dedicated home office, alongside a well-appointed bathroom. The finished basement expands your living space with a comfortable family room and a guest suite complete with a private bathroom. Outdoors, the spacious deck is perfect for entertaining while taking in tranquil backyard views. Complete with a detached double garage, this property offers the perfect balance of serene country living and convenient accessibility. UPDATES: New back deck 2025, LG Dishwasher 2022, Roof 2016 40 year shingles, Garage metal roof, main floor windows replaced 2018, basement windows 2020, Basement professionally renovated 2023. Monthly heating costs $209 (Propane); Hydro $82. (id:27476)

Property Highlights

MLS® Number
X13805968
Type
Single Family
Community Name
807 - Edwardsburgh/Cardinal Twp
Ownership Type
Freehold
Land Size
150 x 496.8 FT ; irreg|1/2 - 1.99 acres
Parking Space Total
8

Building

Building Type
House
Storeys
1.00
Square Footage
1100 - 1500 sqft
Bathrooms Total
2
Bedrooms Above Ground
3
Bedrooms Total
3
Exterior Finish
Vinyl siding
Fireplace Present
No
Basement Type
N/A (Finished)
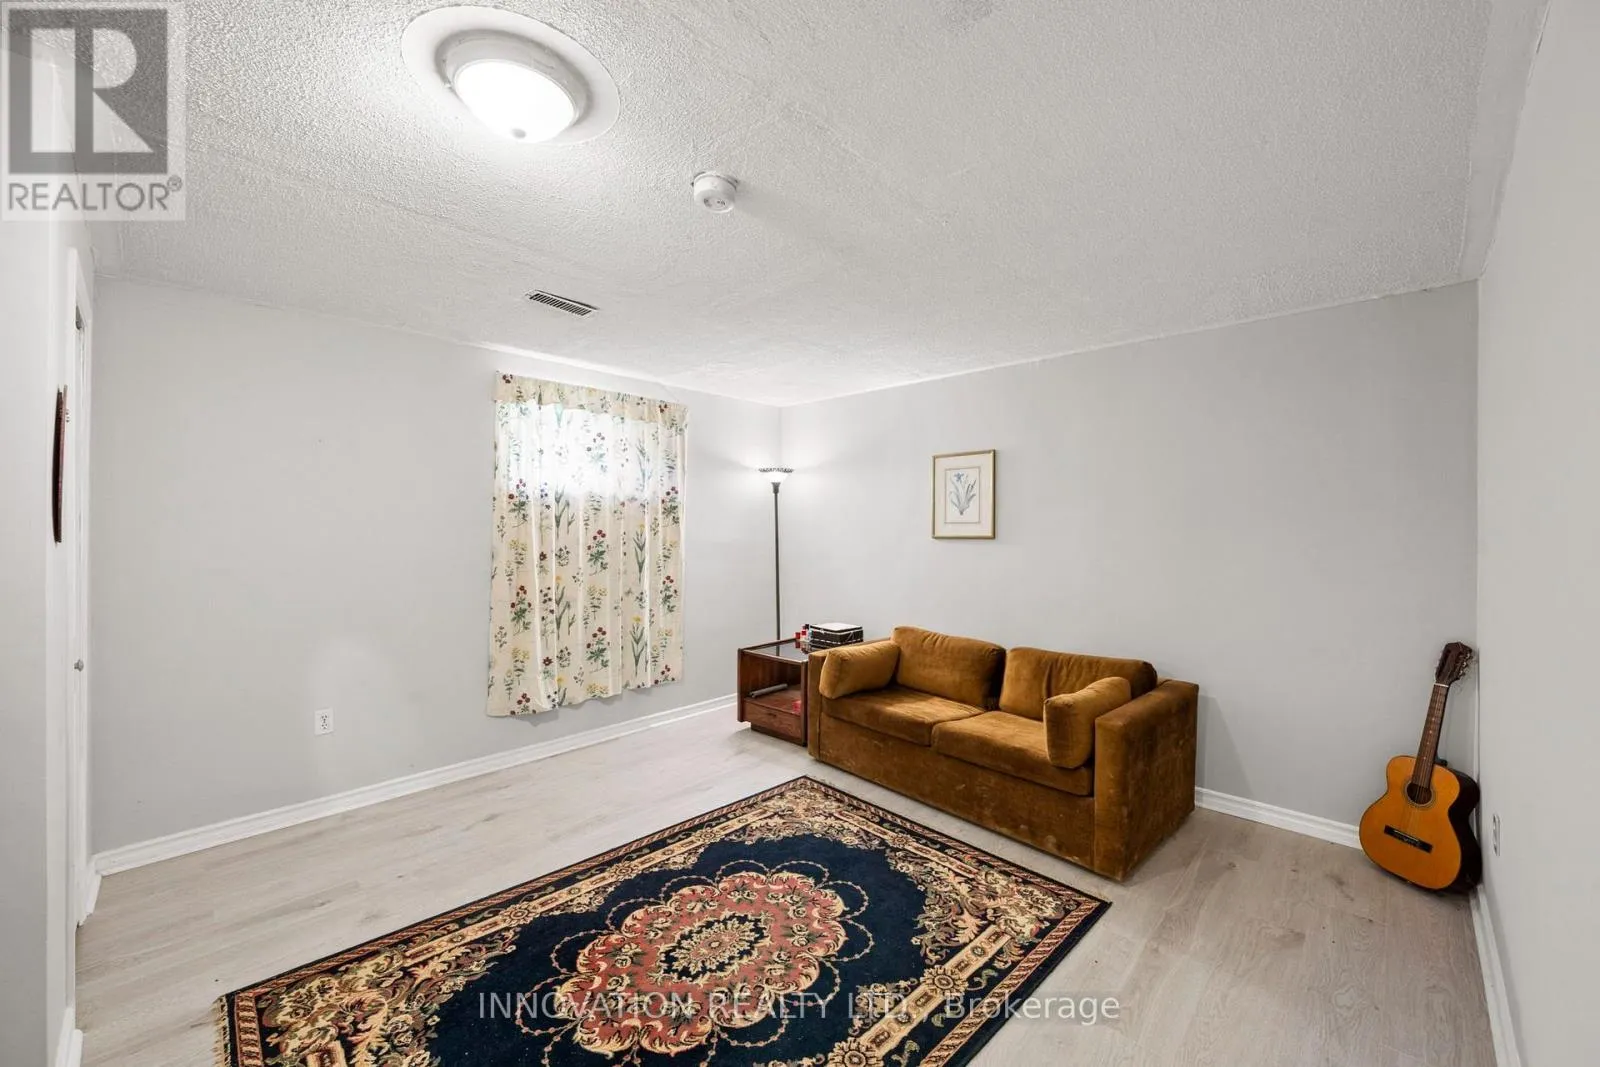
Basement Features
Building Heating Type
Forced air
Heating Fuel
Propane
Building Cooling Type
Central air conditioning

Utilities

Water
Drilled Well
Utility Sewer
Septic System

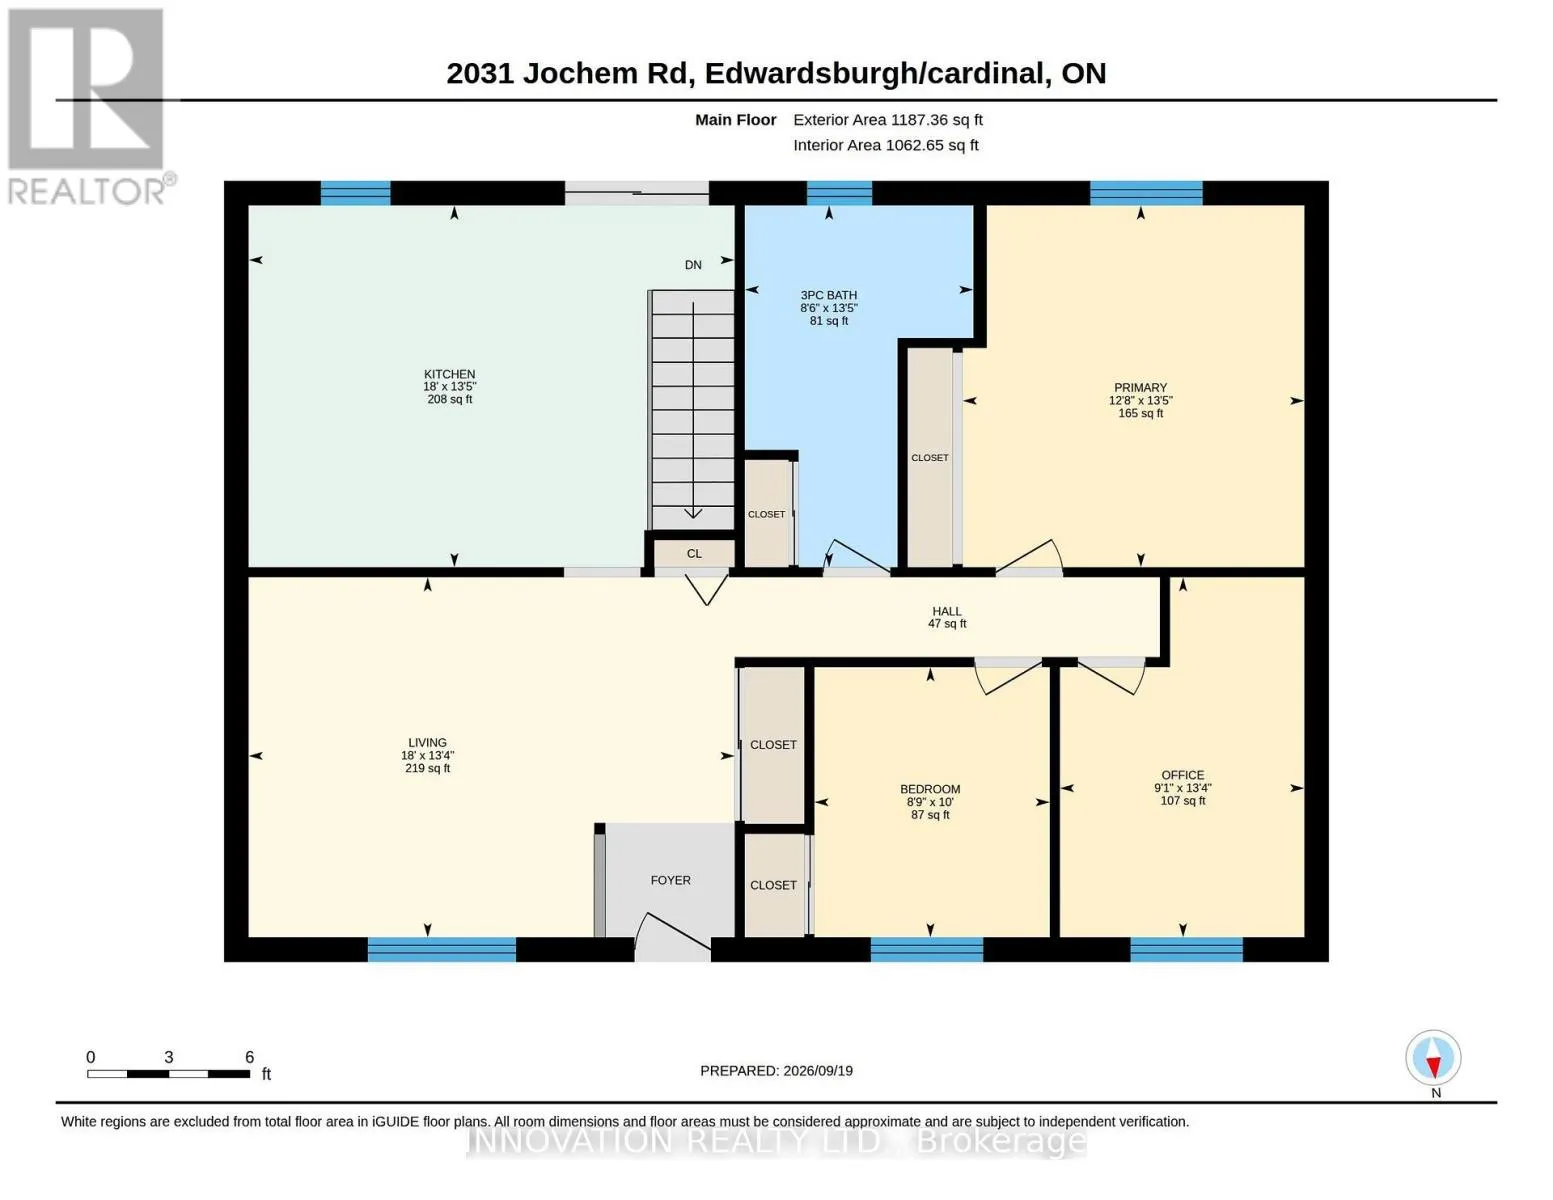
Room Layout

Recreational, Games room
Basement
7.19 m x 4.17 m
Bathroom
Basement
3.73 m x 1.52 m
Utility room
Basement
4.29 m x 7.95 m
Living room
Main level
4.09 m x 3.86 m
Kitchen
Main level
5.49 m x 4.09 m
Primary Bedroom
Main level
3.86 m x 4.09 m
Bedroom
Main level
2.67 m x 3.05 m
Bedroom
Main level
2.77 m x 4.06 m
Bathroom
Main level
2.59 m x 4.09 m

Location

Learn more about this property
Listing provided by:
INNOVATION REALTY LTD.
MLS® number:
X13805968
Agent:
Francine Menard
*Indicates required field
Name is required
Email is required
Please enter a valid phone number (e.g., 416-111-1111).

Community Spotlight: Homes For sale in Your Neighborhood