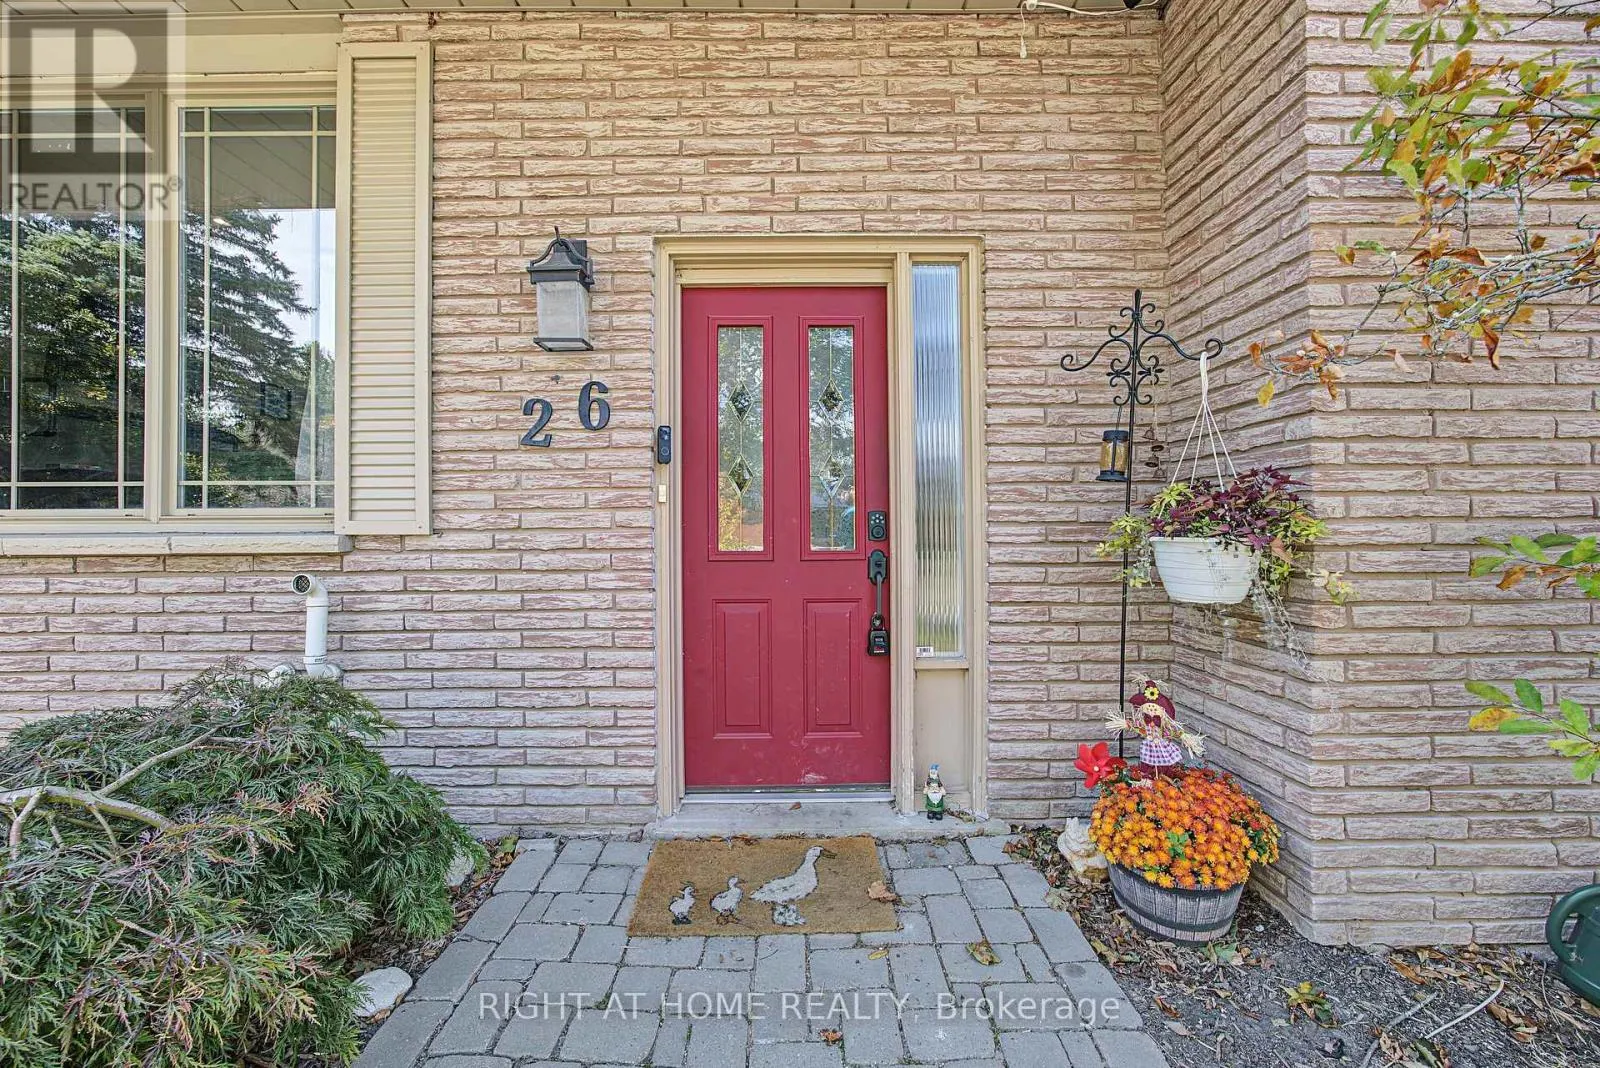
26 William Rex Crescent, Erin, Ontario N0B 1T0

Listed for:
$855,000
3 beds
2 baths
Listed 3 days ago
House for rent: 26 William Rex Crescent, Erin, Ontario N0B 1T0

View all 23 photos

About

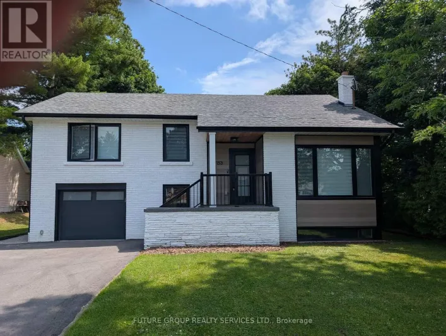
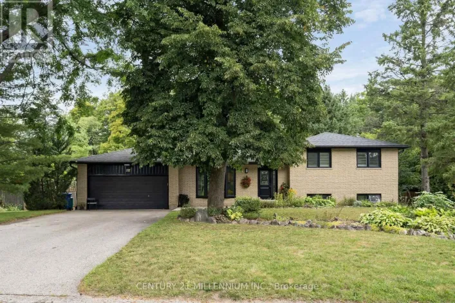
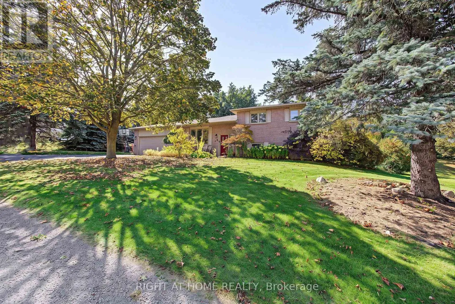
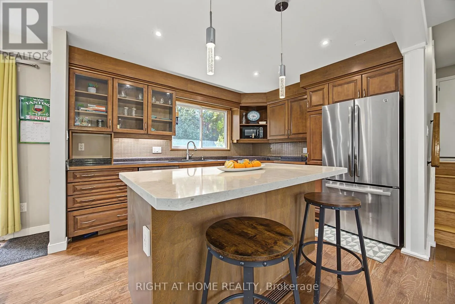
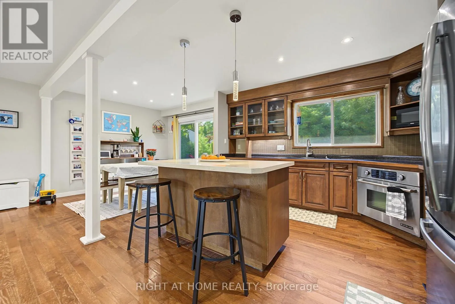
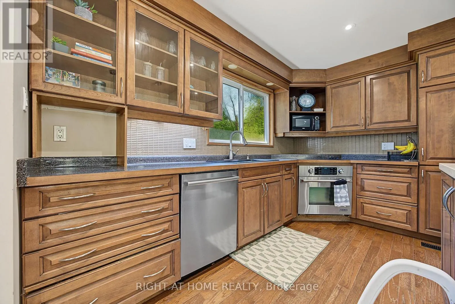
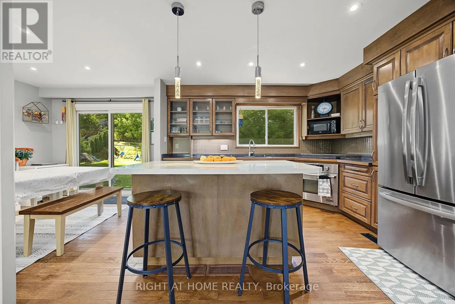
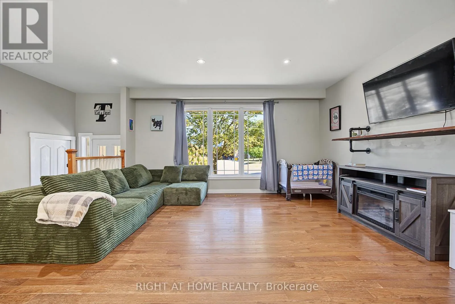
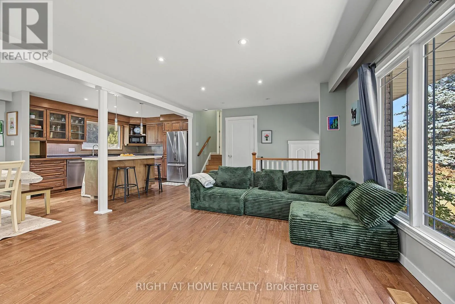
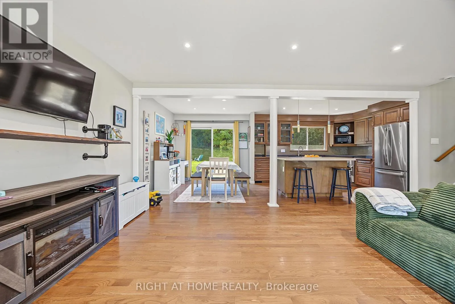
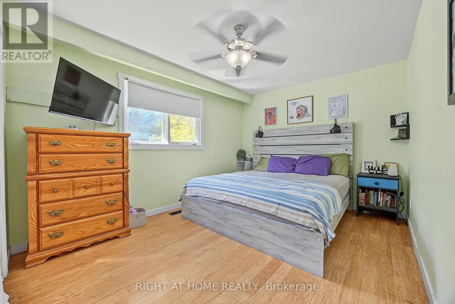
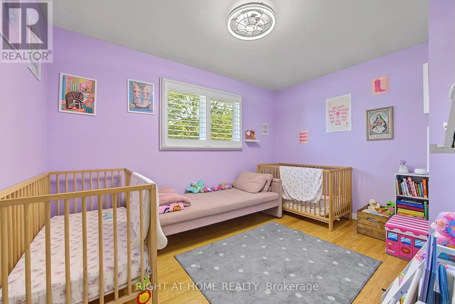
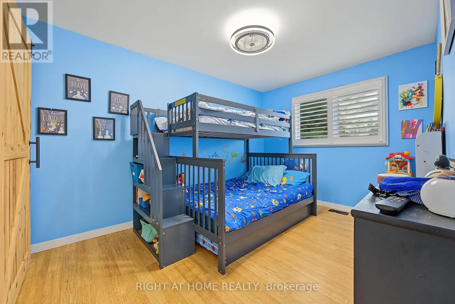
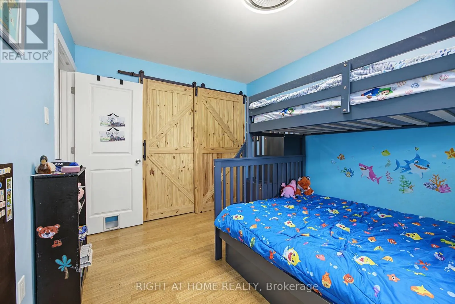
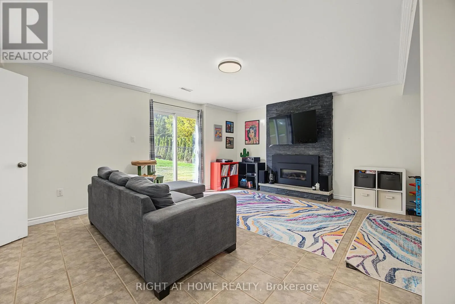
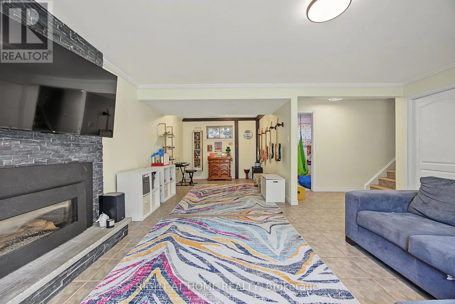
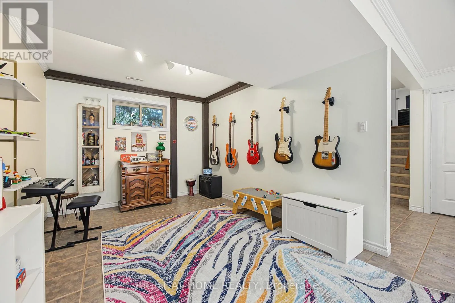
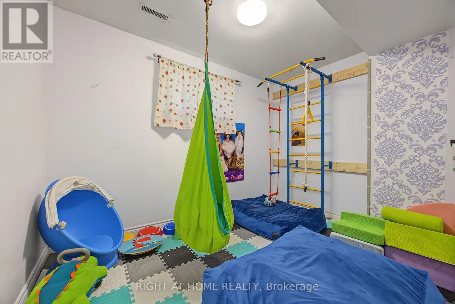
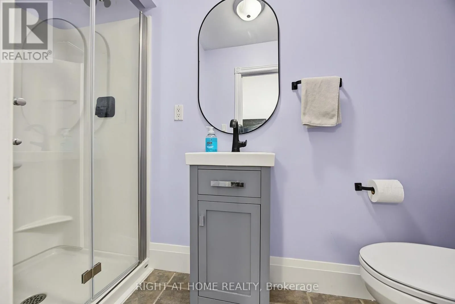
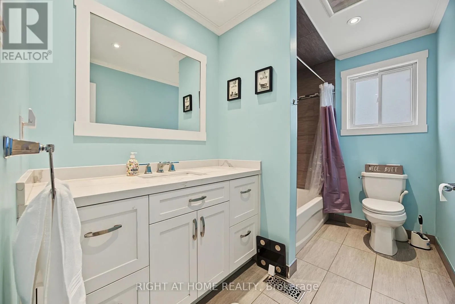
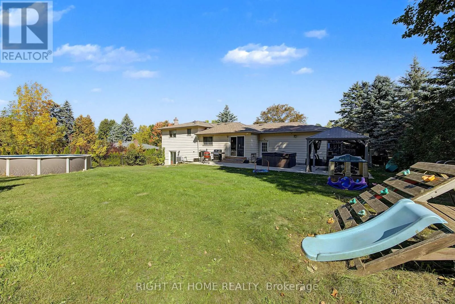
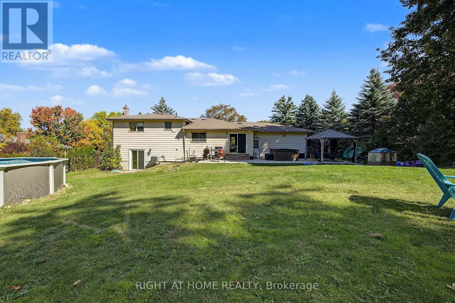
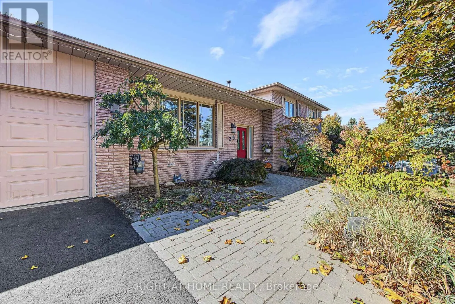
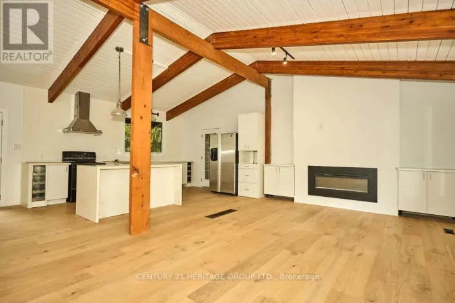
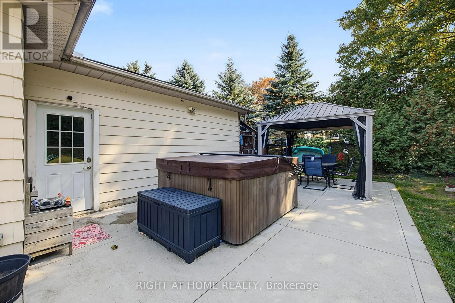
Cross Streets: Dundas & Erin Heights Drive. ** Directions: Dundas & Erin Heights Drive. Wow! 3 spacious above grade levels plus a basement! Nestled in a family-friendly neighbourhood, this brick 4 level sidesplit has room to grow into. The upper level features 3 bedrooms and a 4 pc bathroom, main floor boasts an open concept with large kitchen, featuring hardwood cabinetry, built-in JennAir stove, quartz countertops and walk out to the backyard. The lower level has a newly renovated 3 pc bathroom, cozy family room with natural gas fireplace and an extra room that can be used as a 4th bedroom or office. The lower basement is a complete bonus in this home with tons of extra storage space and walk-up staircase access to the garage! Outside, enjoy a brand new driveway and walk-outs to an oversized fenced backyard from both the main floor and the lower level! The patio, hot tub and above ground pool will have you relaxing on those warm summer days! Truly a comfortable home with space, flexibility, and thoughtful improvements. The cherry on top is the BRAND new full home standby 22 KW Generac and 200 amp electrical panel installed last year! Septic 2017, A/C 2018. (id:27476)

Property Highlights

MLS® Number
X13842030
Type
Single Family
Community Name
Erin
Ownership Type
Freehold
Land Size
100.6 x 150.9 FT|under 1/2 acre
Parking Space Total
4

Building

Building Type
House
Square Footage
1100 - 1500 sqft
Bathrooms Total
2
Bedrooms Above Ground
3
Bedrooms Total
3
Amenities
Fireplace(s) Golf Nearby
Exterior Finish
Brick
Fireplace Present
Yes
Basement Type
N/A, N/A (Partially finished)
Basement Features
Walk out
Building Heating Type
Forced air
Heating Fuel
Natural gas
Building Cooling Type
Central air conditioning

Utilities

Water
Municipal water
Utility Sewer
Septic System

Room Layout

Workshop
Basement
3.3 m x 3.3 m
Family room
Lower level
3.96 m x 3.3 m
Office
Lower level
3.4 m x 3.9 m
Living room
Main level
4.1 m x 4.8 m
Kitchen
Main level
4.8 m x 3.3 m
Dining room
Main level
3 m x 3.3 m
Primary Bedroom
Upper Level
3.8 m x 3.3 m
Bedroom 2
Upper Level
3.6 m x 3.3 m
Bedroom 3
Upper Level
2.7 m x 3.3 m

Location

Learn more about this property
Listing provided by:
RIGHT AT HOME REALTY
MLS® number:
X13842030
Agent:
Samantha Gower
*Indicates required field
Name is required
Email is required
Please enter a valid phone number (e.g., 416-111-1111).

Community Spotlight: Homes For sale in Your Neighborhood