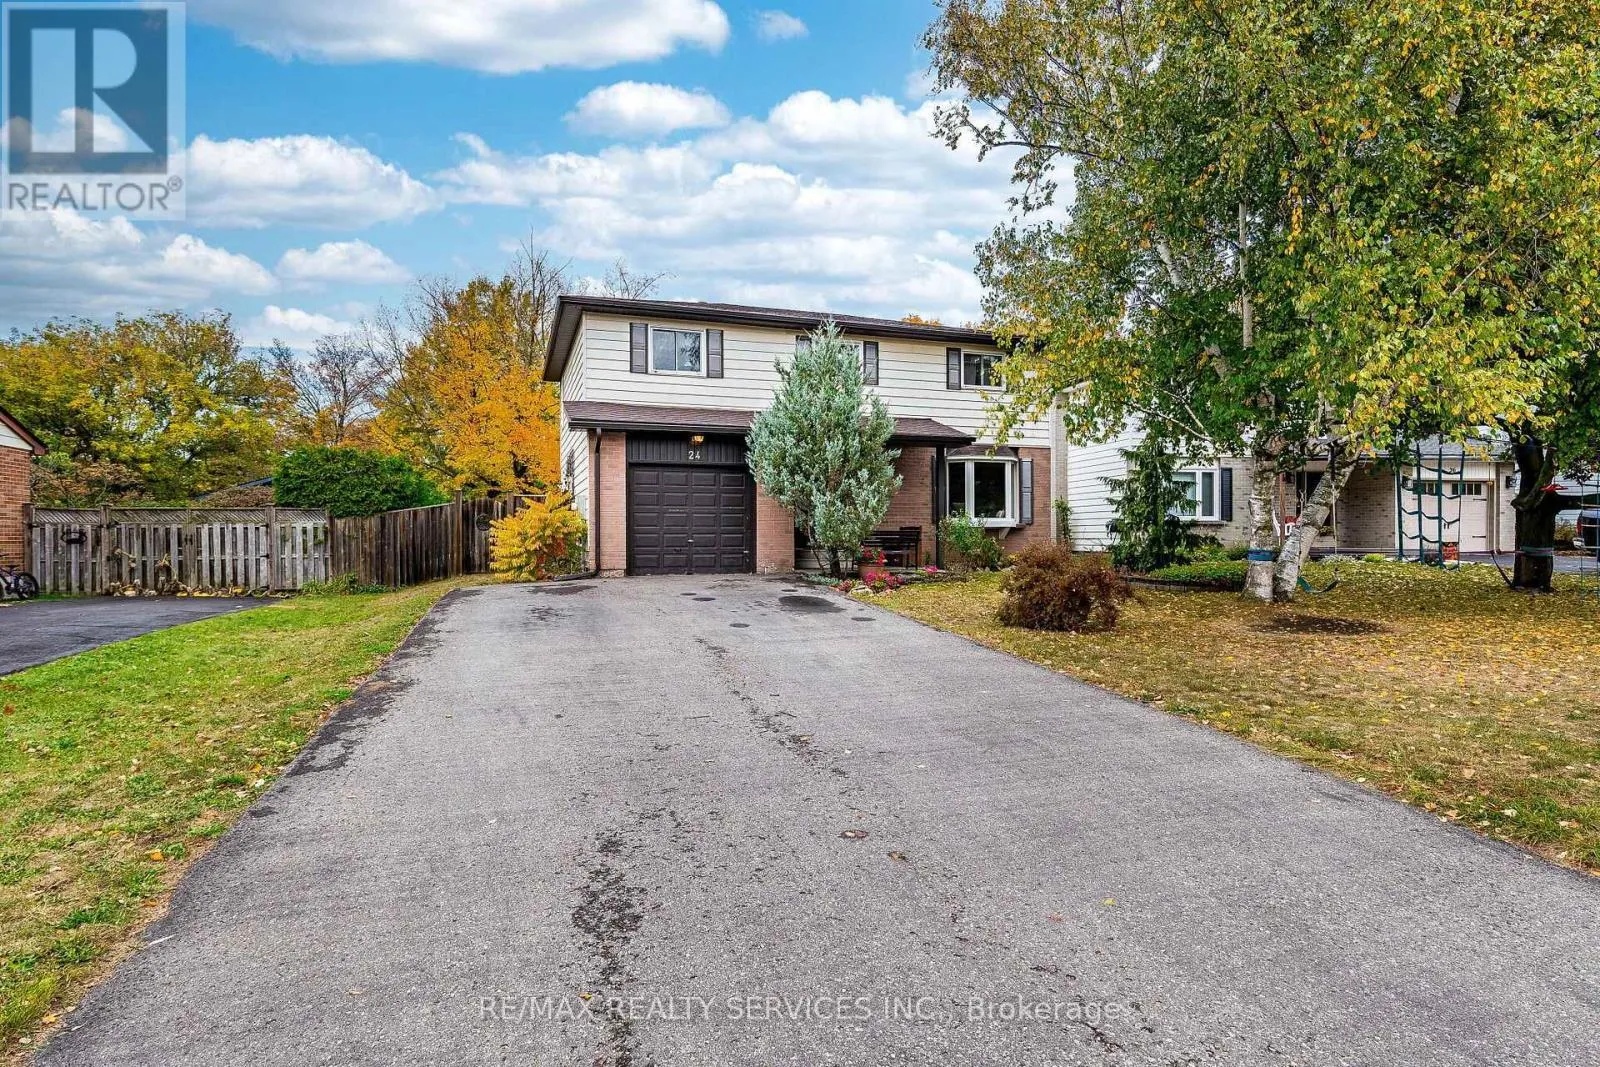
24 Carberry Road Street, Erin, Ontario N0B 1T0

Listed for:
$699,000
4 beds
3 baths
Listed 16 days ago
House for rent: 24 Carberry Road Street, Erin, Ontario N0B 1T0

View all 41 photos

About

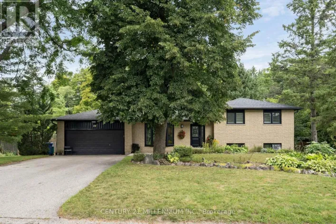
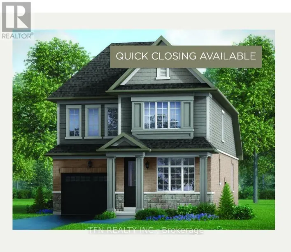
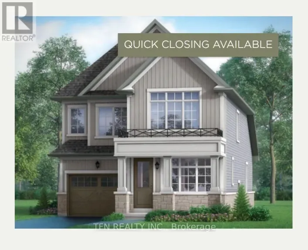
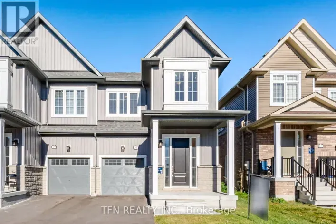
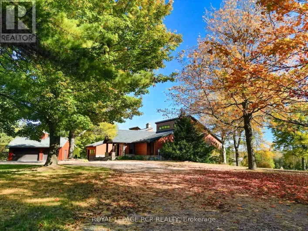
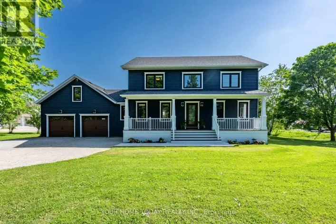
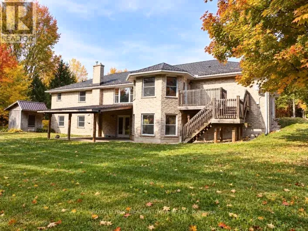
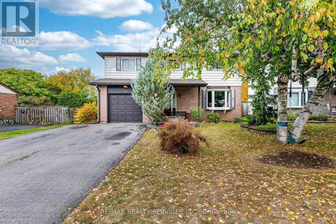
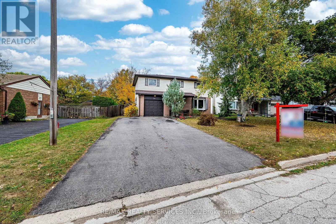
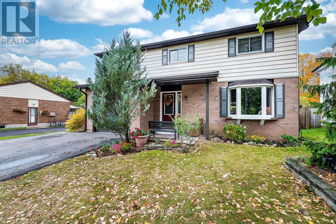
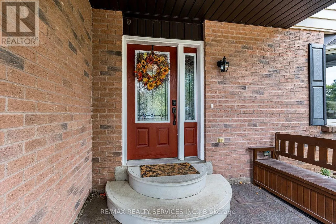
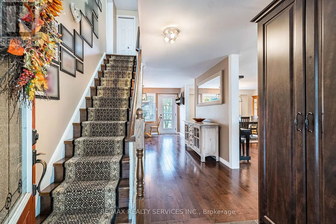
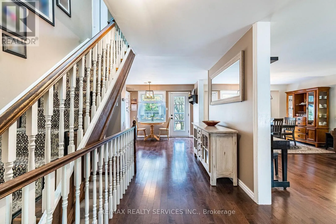
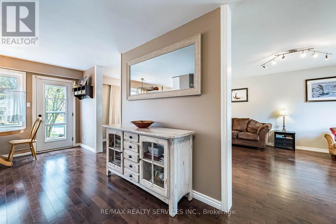
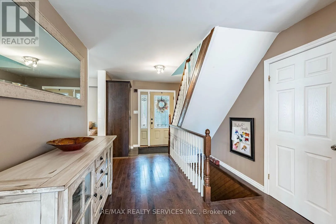
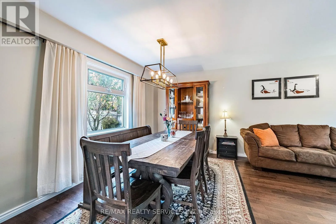
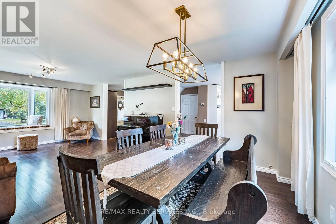
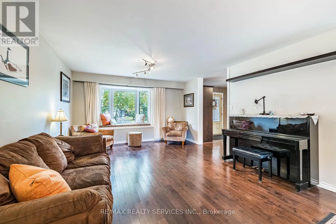
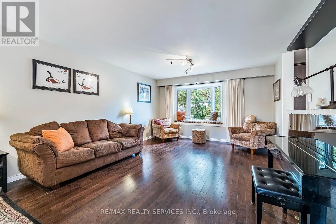
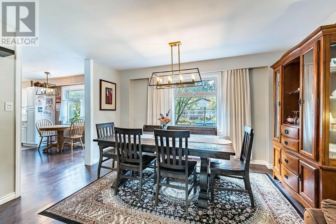
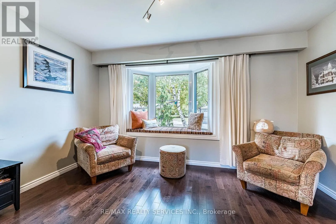
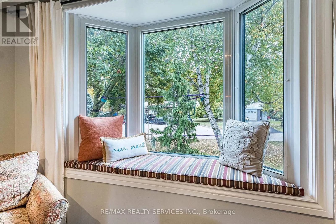
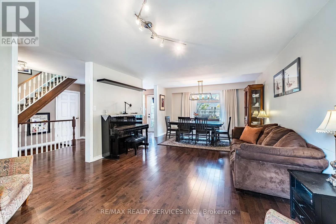
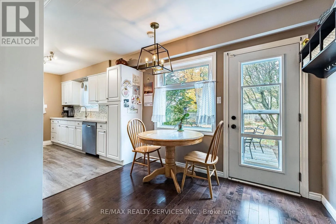
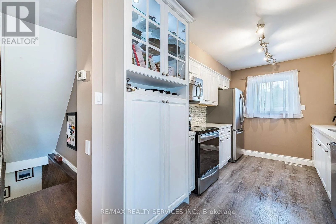
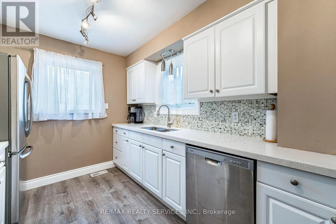
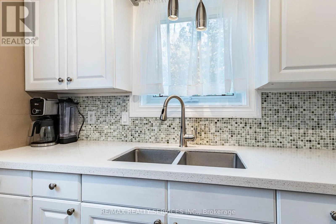
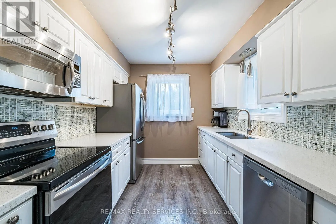
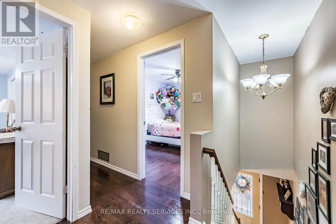
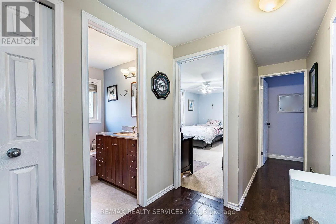
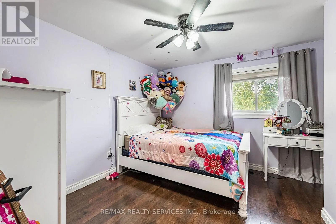
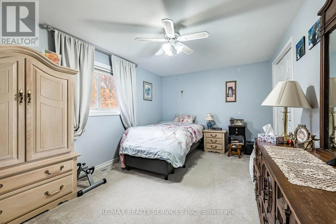
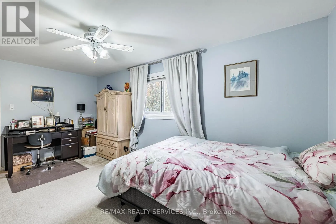
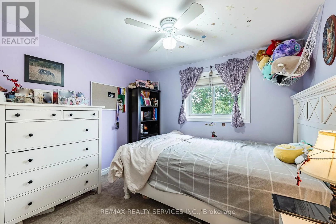
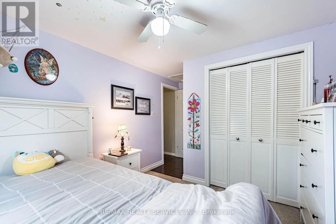
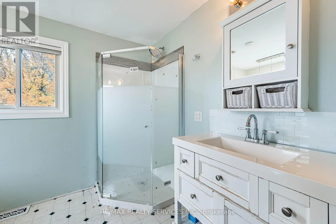
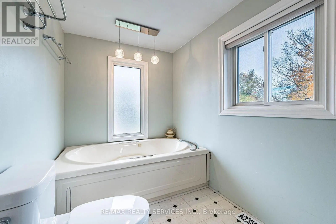
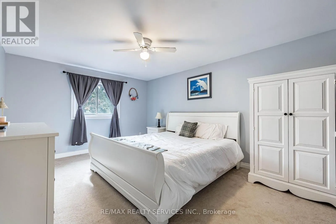
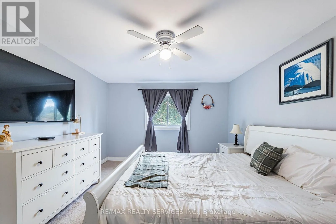
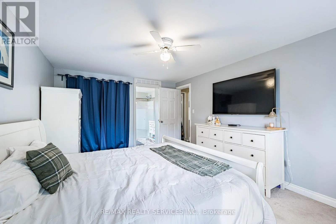
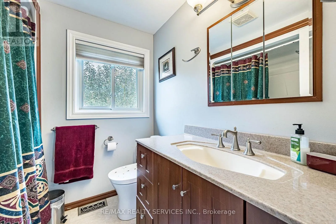
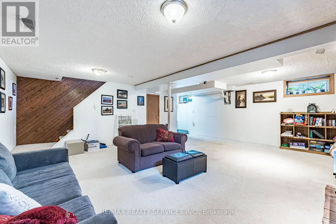
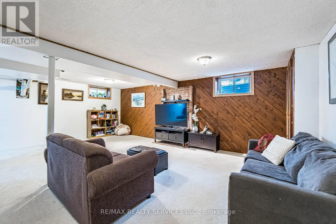
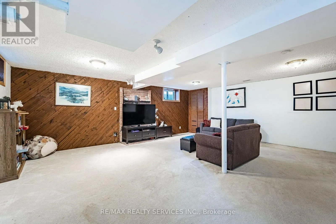
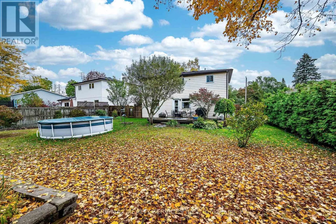
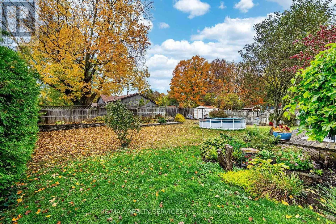
Dundas/124 Welcome to 24 Carberry Road, Erin - a charming and spacious 2-storey family home tucked away on a quiet cul-de-sac in a peaceful, family-friendly neighbourhood. Offering 4 generously sized bedrooms, this home provides plenty of space for the entire family. The inviting primary bedroom features its own private ensuite, while the second floor offers the convenience of 2 full bathrooms. The heart of the home is the functional kitchen, beautifully finished with quartz countertops and plenty of space for everyday family living and entertaining. The tastefully finished basement adds valuable additional living space - perfect for a recreation room, home theatre, kids' play area, home office, or extended family. Outside, the newly finished driveway accommodates up to 4 vehicles, providing excellent parking for family and guests. Nestled in a quiet setting with the charm and tranquility Erin is known for, this wonderful home offers the perfect combination of space, comfort, functionality, and location. A fantastic opportunity to make 24 Carberry Road your next family home! (id:27476)

Property Highlights

MLS® Number
X14133648
Type
Single Family
Community Name
Erin
Ownership Type
Freehold
Land Size
51.8 x 120.1 FT
Parking Space Total
6

Building

Building Type
House
Storeys
2.00
Square Footage
1500 - 2000 sqft
Bathrooms Total
3
Bedrooms Above Ground
4
Bedrooms Total
4
Exterior Finish
Brick
Fireplace Present
Yes
Basement Type
N/A (Finished)
Basement Features
Building Heating Type
Forced air
Heating Fuel
Natural gas
Building Cooling Type
Central air conditioning

Utilities

Water
Municipal water
Utility Sewer
Septic System

Room Layout

Primary Bedroom
Second level
6.09 m x 3.65 m
Bedroom 2
Second level
3.65 m x 4.26 m
Bedroom 3
Second level
3.65 m x 3.96 m
Bedroom 4
Second level
3.04 m x 3.35 m
Recreational, Games room
Basement
8.53 m x 7.62 m
Living room
Main level
6.7 m x 3.35 m
Dining room
Main level
3.35 m x 6.7 m
Kitchen
Main level
3.04 m x 2.43 m

Location

Learn more about this property
Listing provided by:
RE/MAX REALTY SERVICES INC.
MLS® number:
X14133648
Agent:
Barinder Dhaliwal
*Indicates required field
Name is required
Email is required
Please enter a valid phone number (e.g., 416-111-1111).

Community Spotlight: Homes For sale in Your Neighborhood