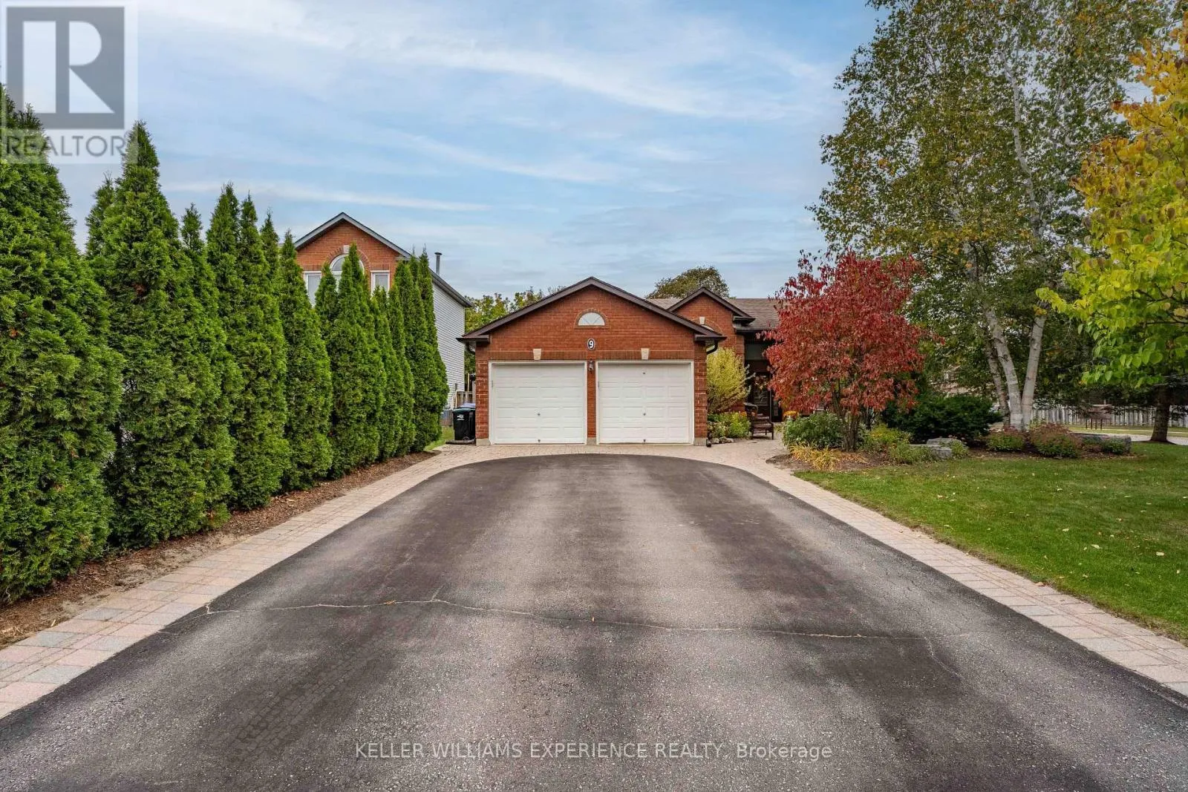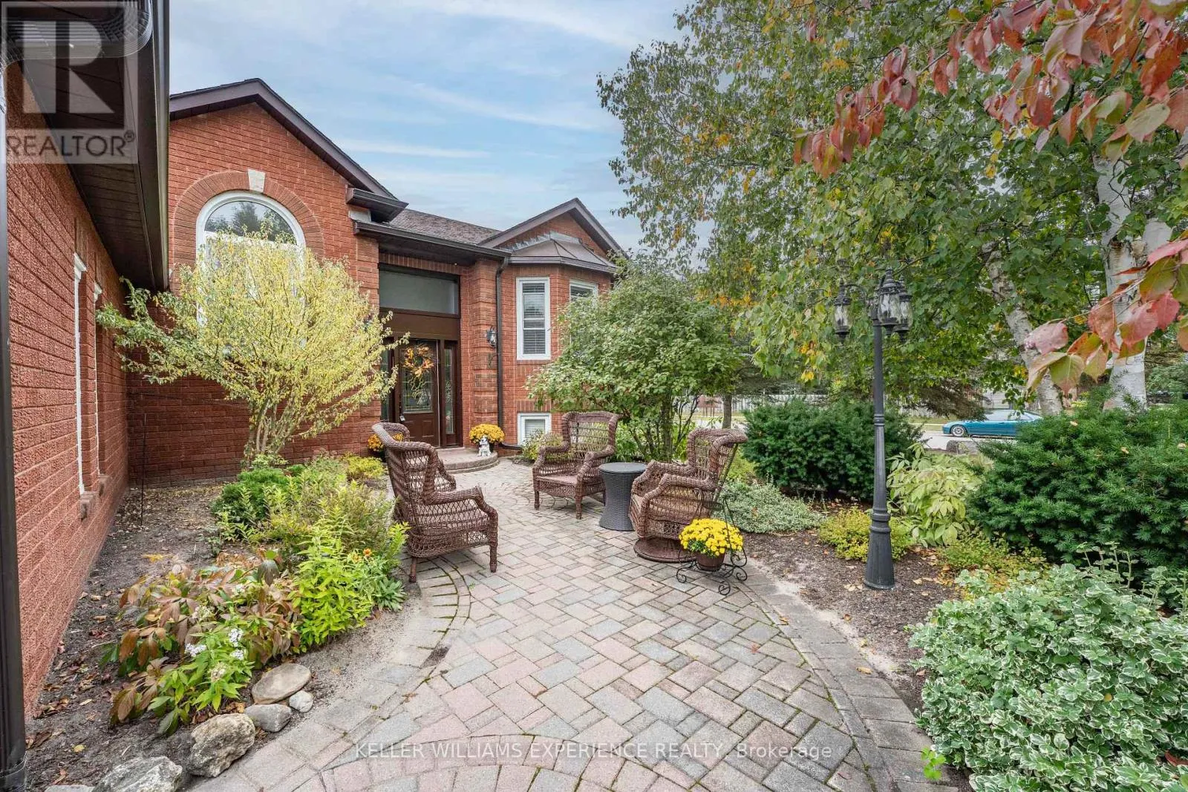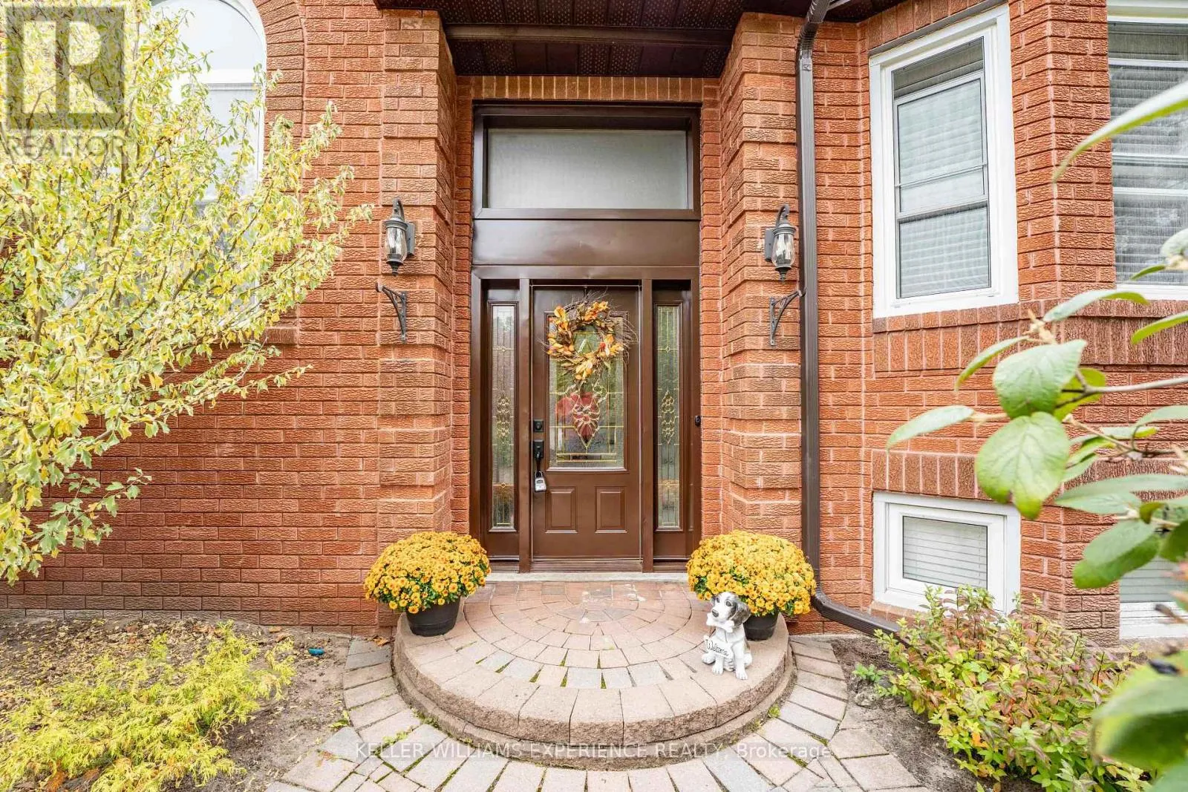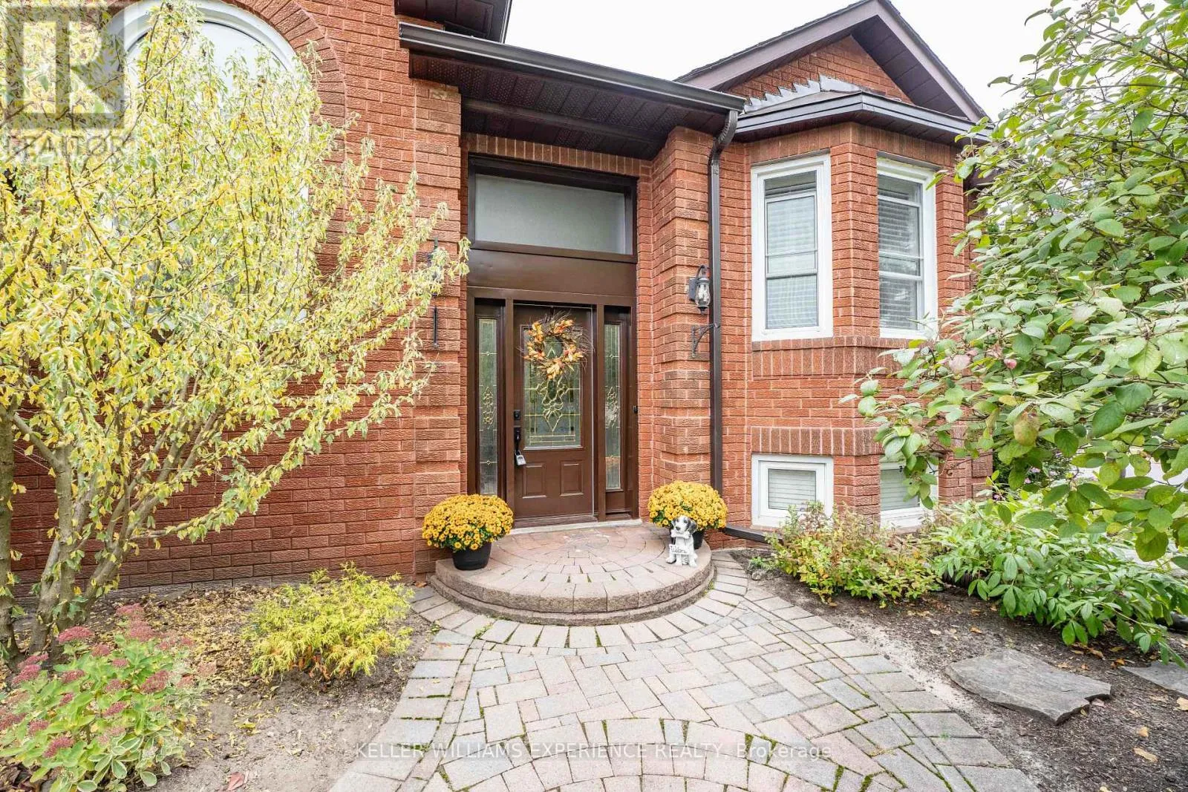
9 Edenbridge Drive, Essa, Ontario L3W 0K6

Listed for:
$775,000
5 beds
3 baths
Listed 1 day ago
House for rent: 9 Edenbridge Drive, Essa, Ontario L3W 0K6

View all 47 photos

About

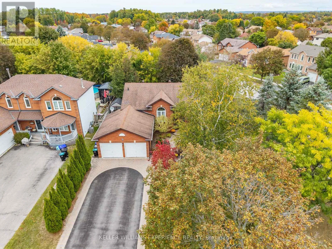
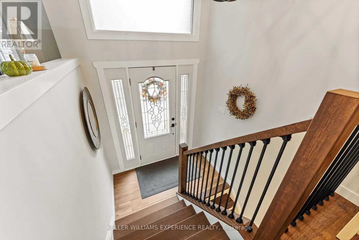
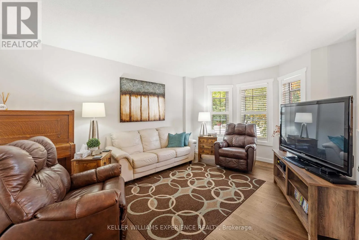
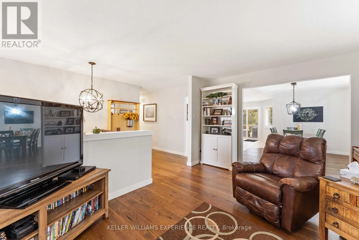
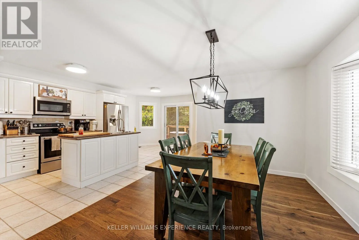
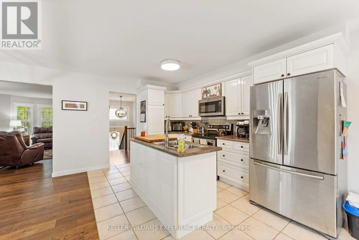
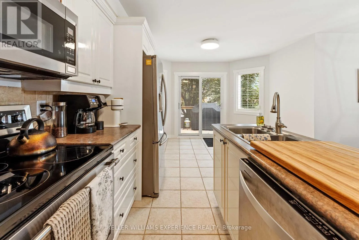
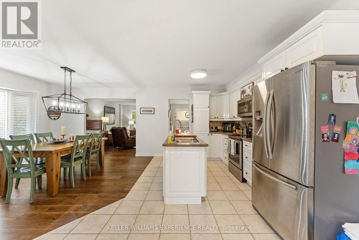
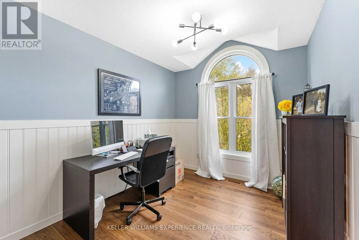
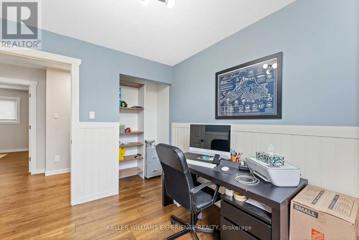
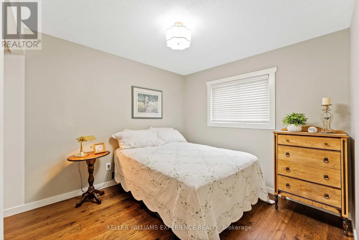
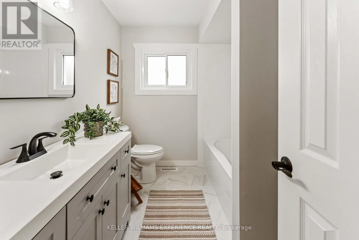
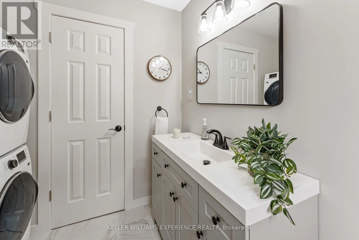
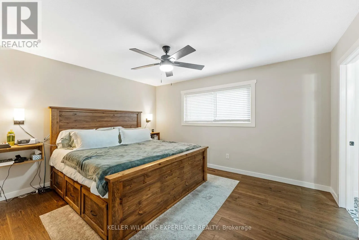
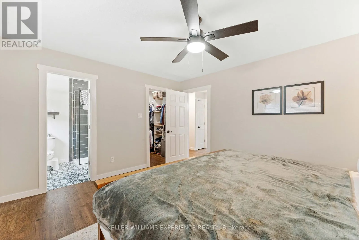
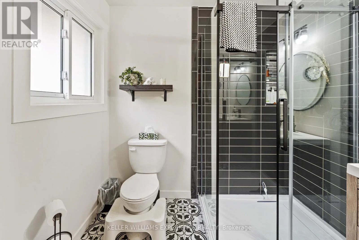
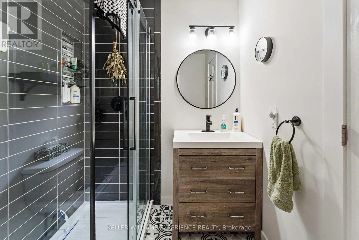
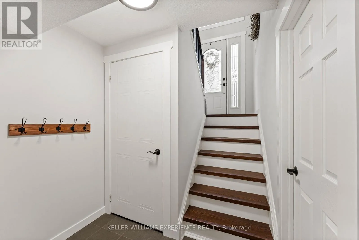
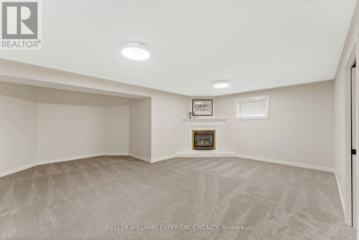
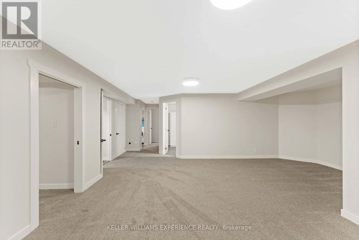
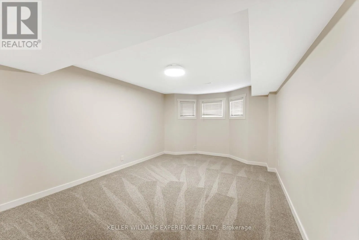
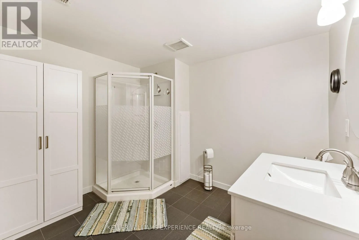
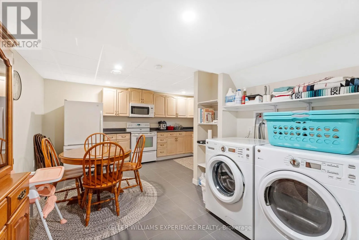
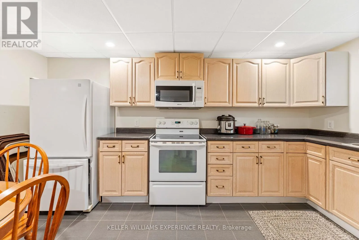
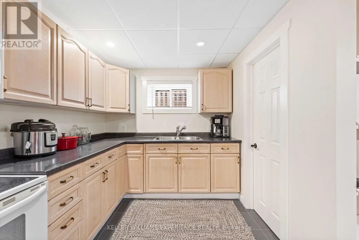
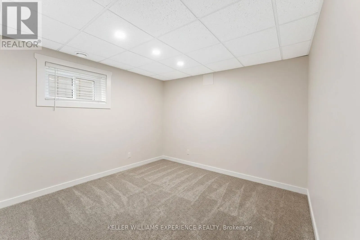
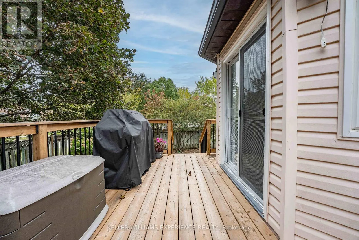
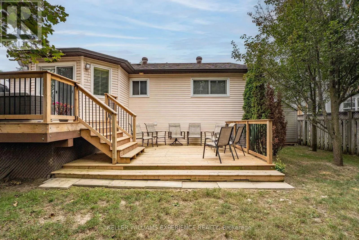
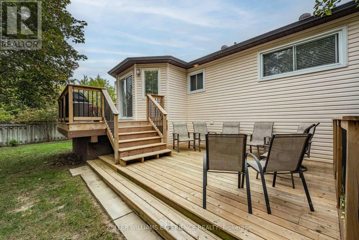
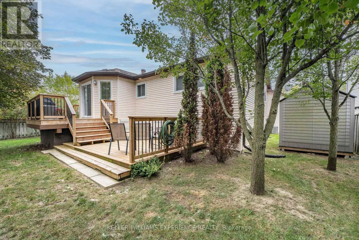
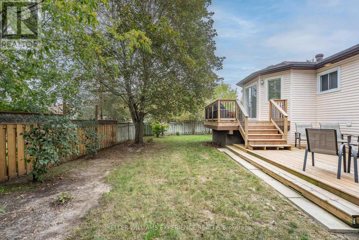
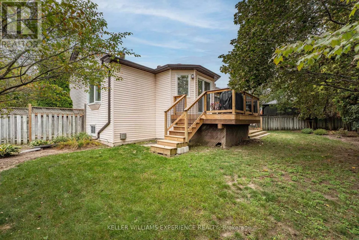
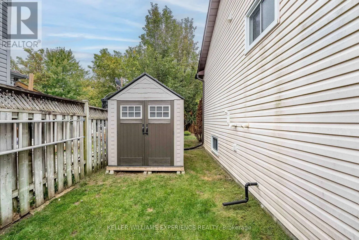
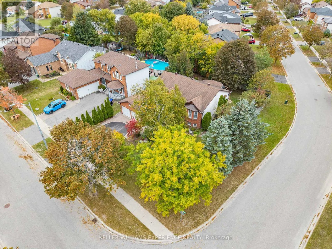
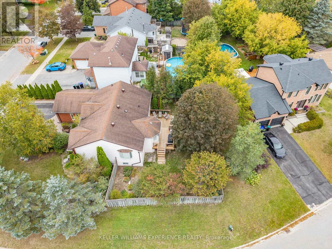
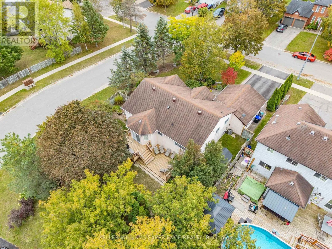
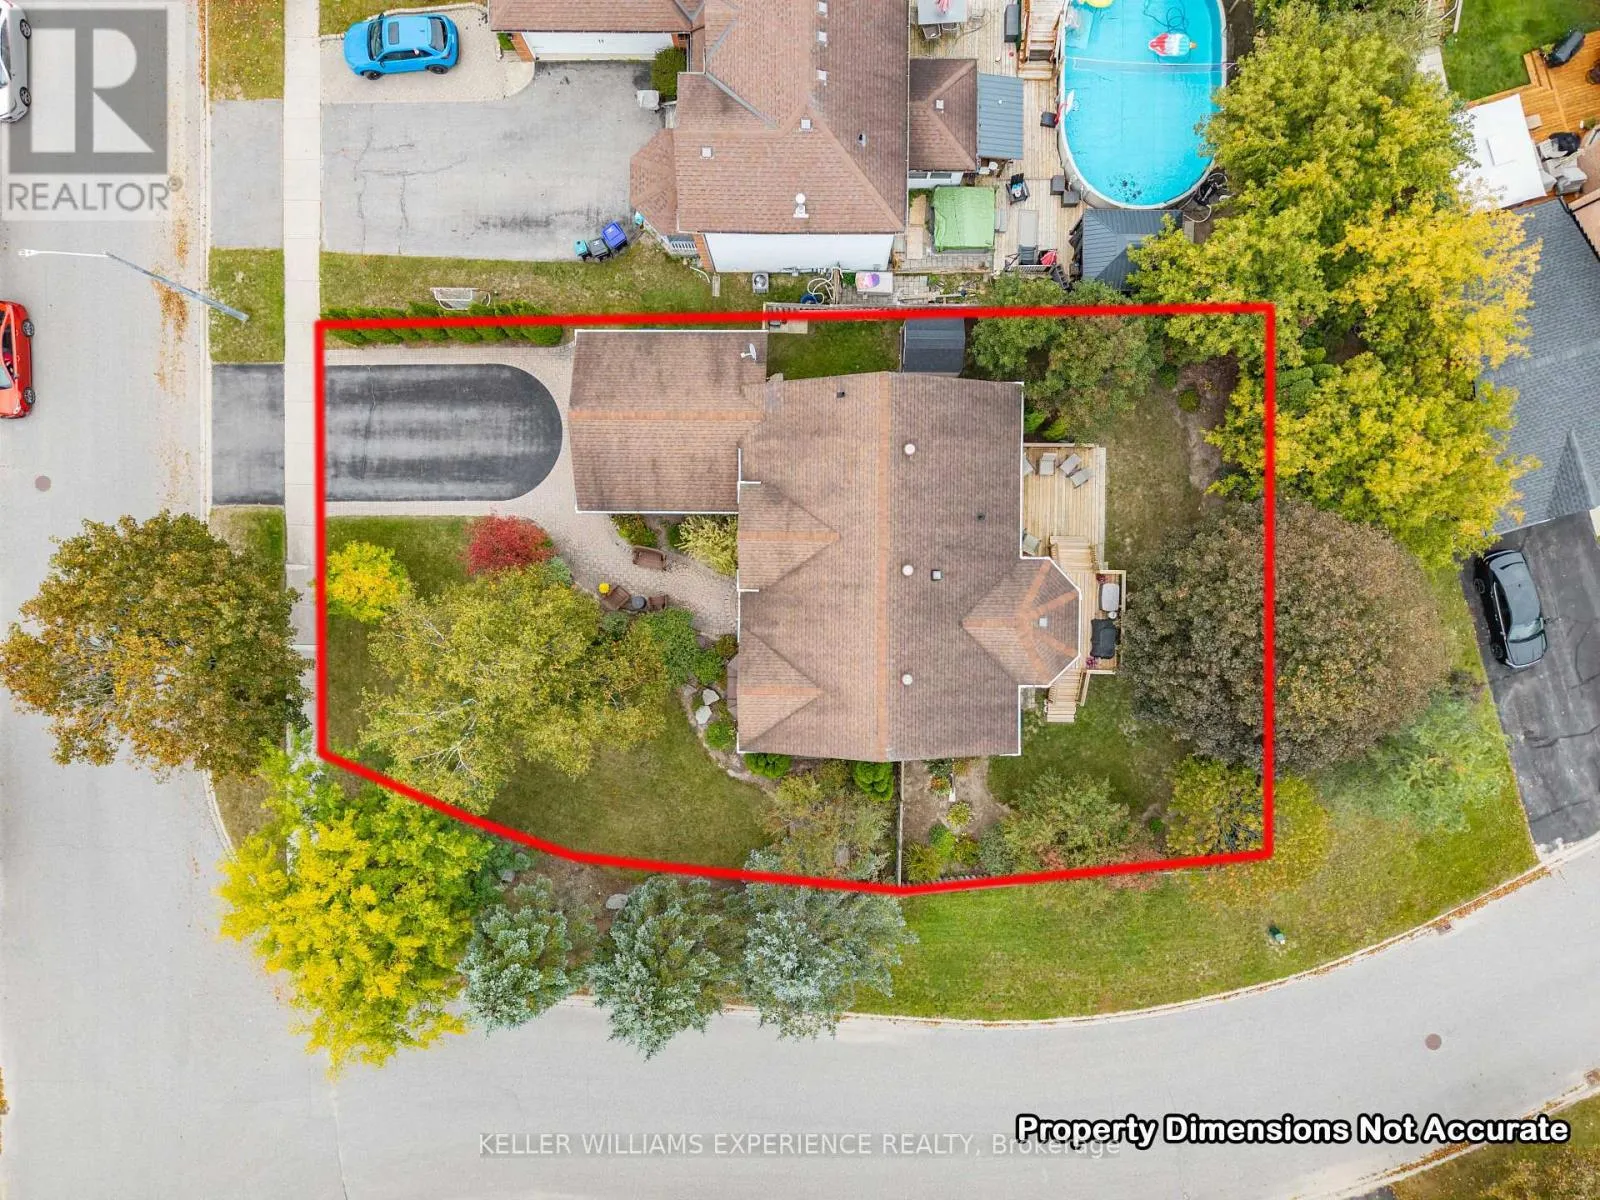
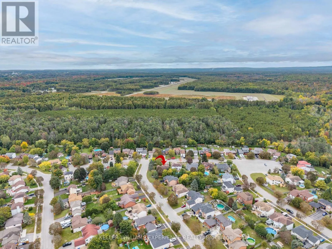
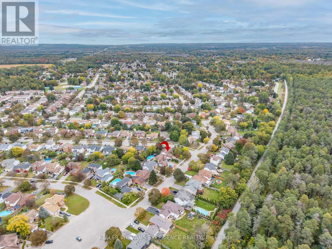
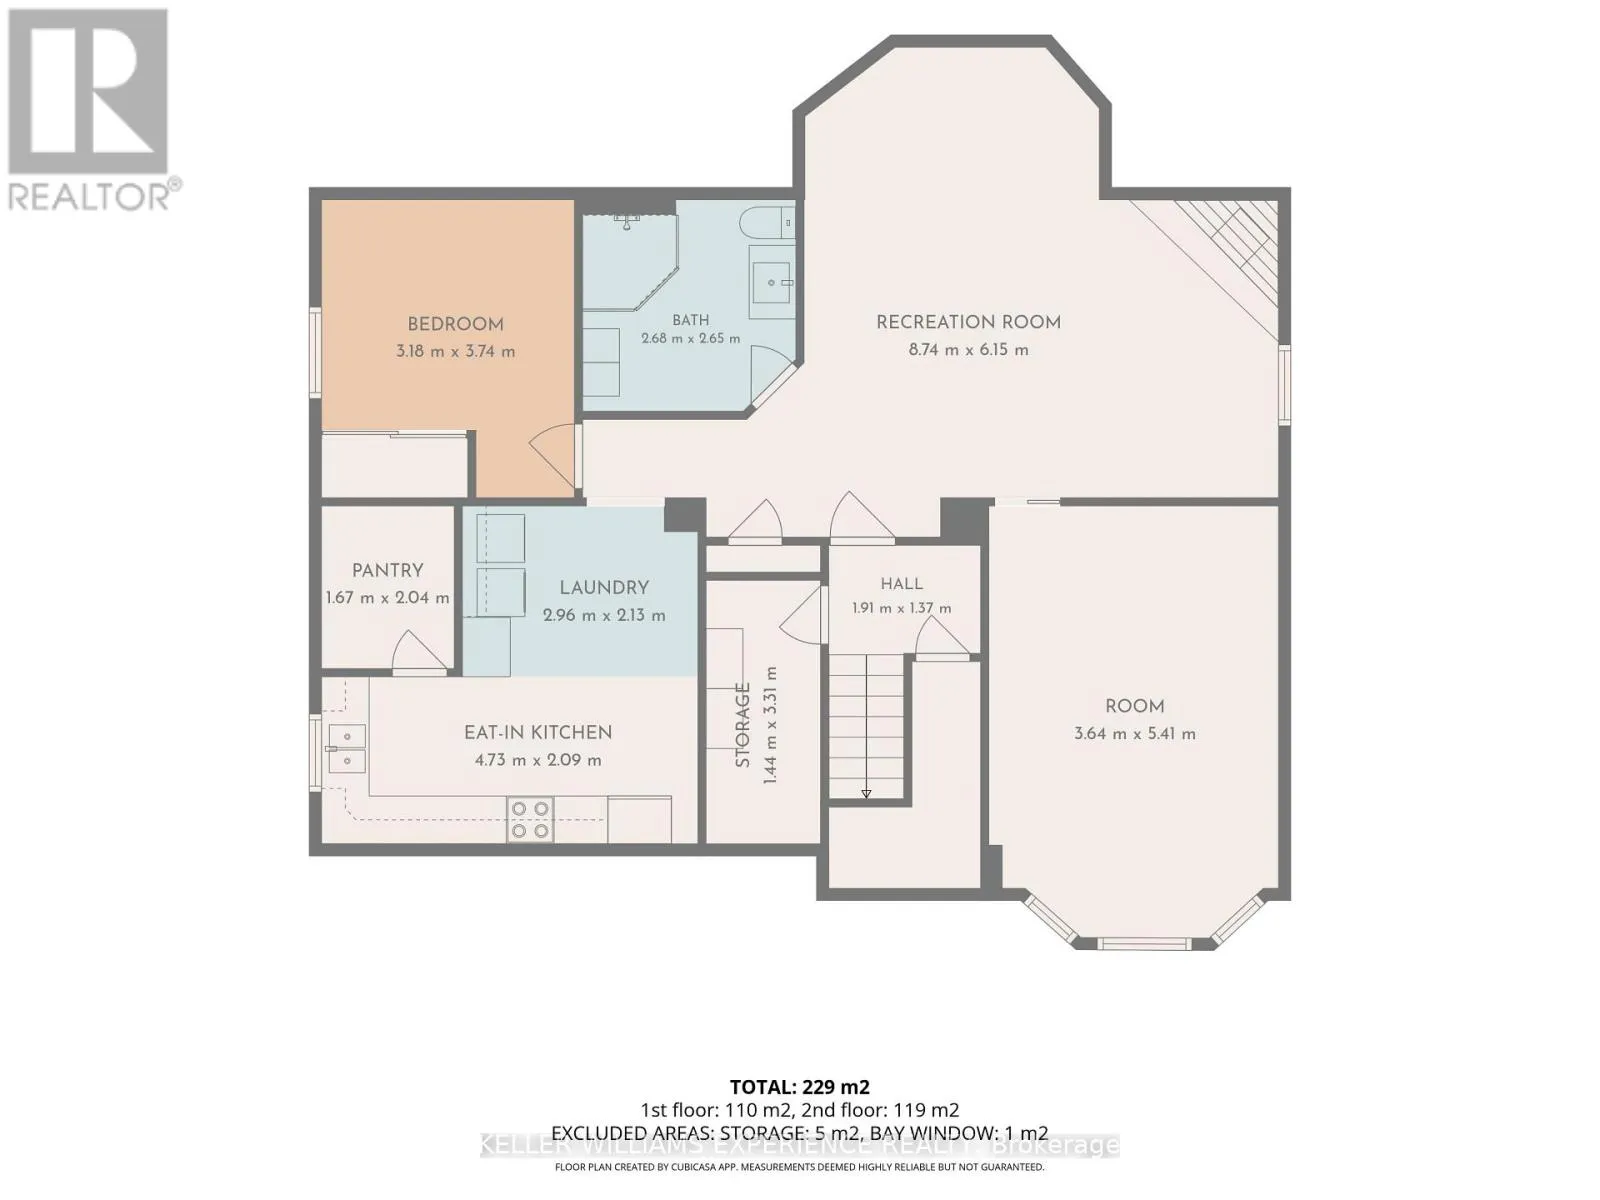
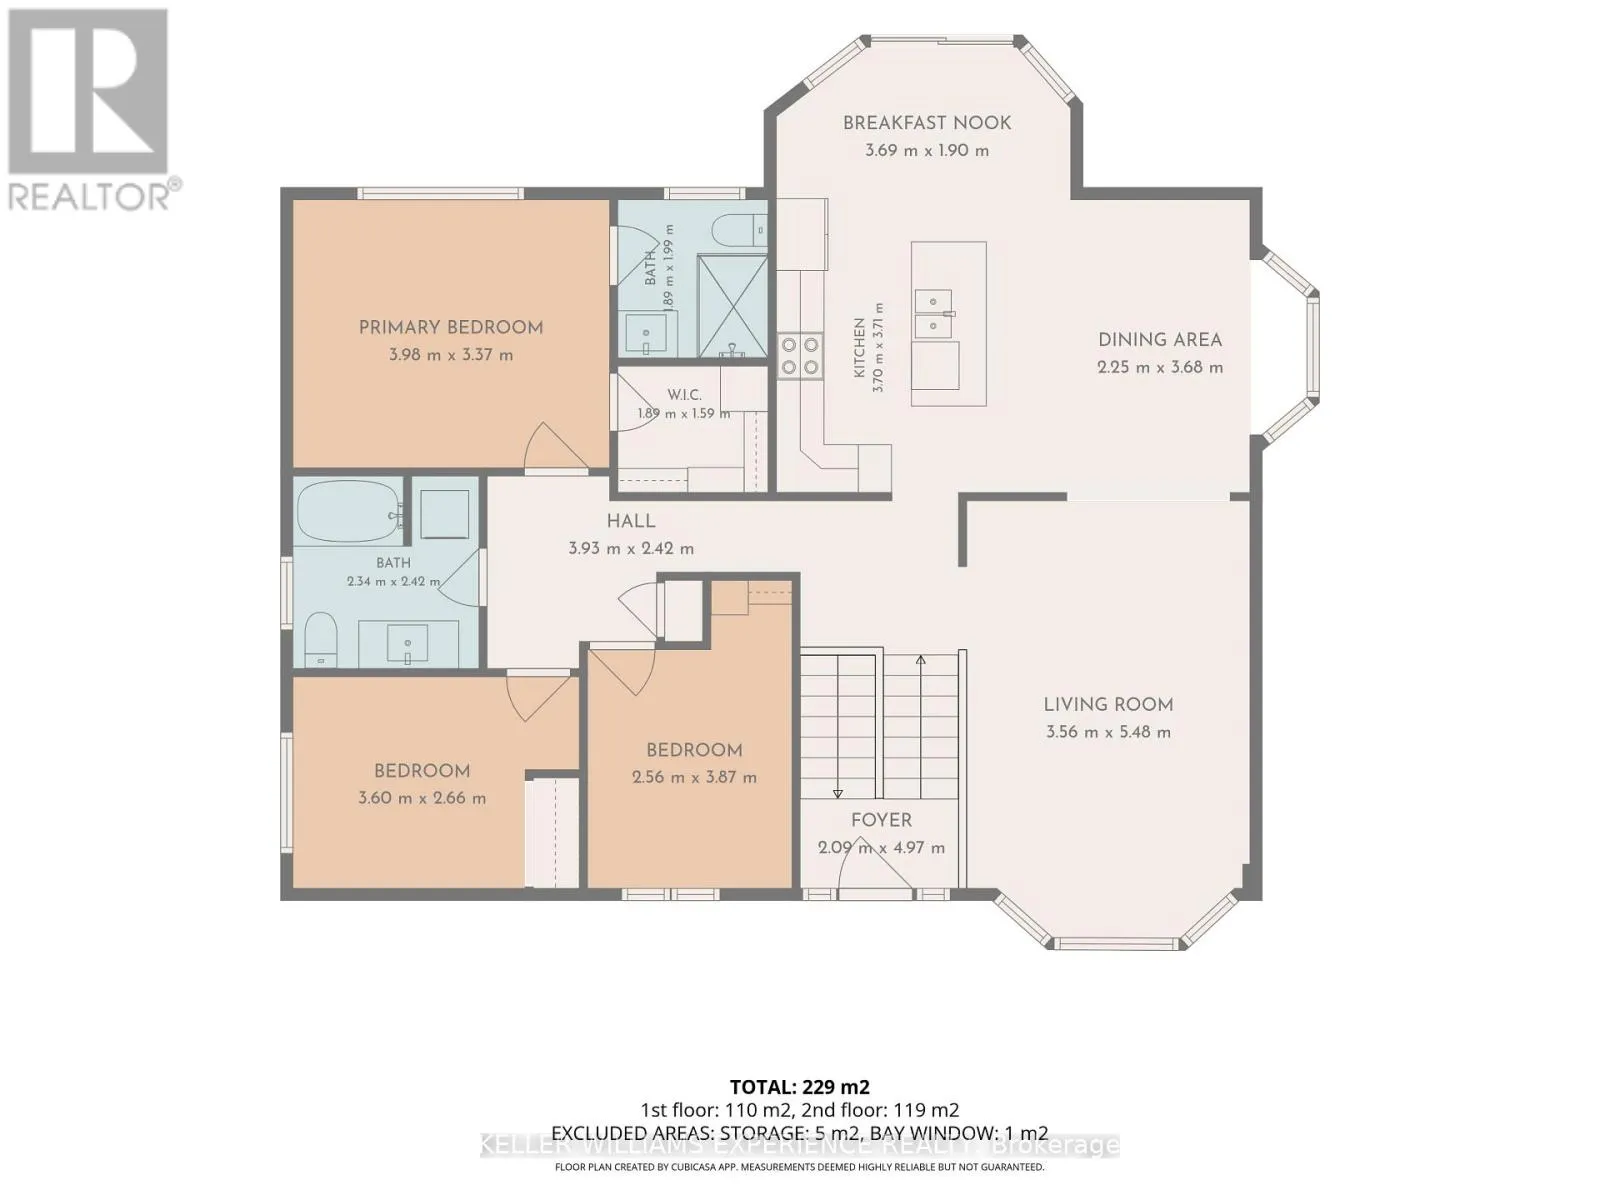
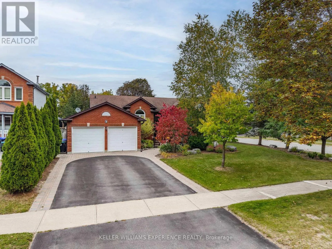
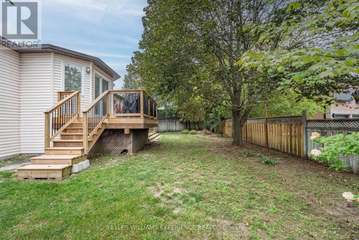
Cross Streets: Cecil St To Edenbridge Dr. ** Directions: Brentwood Rd/Cecil St/Edenbridge Dr. In-Law Suite | Modern 3+2 Bedroom Bungalow | Angus, ON. Completely updated residence on a professionally landscaped corner lot featuring new flooring throughout and a main-level eat-in kitchen with custom cabinetry and deck walkout. Main floor offers 3 bedrooms, including a primary suite with a walk-in closet and 3-piece ensuite, plus a full 4-piece bath with integrated laundry. FLEX SPACES: Fully finished basement with in-law capability featuring a second eat-in kitchen, second laundry, massive recreation room with gas fireplace, 2 additional bedrooms, 3-piece bath, and storage. OUTDOOR HIGHLIGHTS: Fully fenced yard, entertaining deck, and front-and-back sprinkler system (2019). MAJOR MECHANICALS: Generac standby generator (2019) and Leaf Guard eavestroughs (2020). LOCATION ANCHOR: Minutes from CFB Borden, Alliston, Barrie, and downtown commercial amenities. The self-contained lower-level in-law suite offers ideal multi-generational flexibility just minutes from regional employment hubs. (id:27476)

Property Highlights

MLS® Number
N13843722
Type
Single Family
Community Name
Angus
Ownership Type
Freehold
Land Size
70 x 120 FT|under 1/2 acre
Parking Space Total
6

Building

Building Type
House
Storeys
1.00
Square Footage
1100 - 1500 sqft
Bathrooms Total
3
Bedrooms Above Ground
3
Bedrooms Total
5
Amenities
Fireplace(s) Golf Nearby, Park, Schools
Exterior Finish
Brick Facing, Vinyl siding
Fireplace Present
Yes
Basement Type
Full (Finished)
Basement Features
Building Heating Type
Forced air
Heating Fuel
Natural gas
Building Cooling Type
Central air conditioning

Utilities

Water
Municipal water
Power
Generator
Utility Sewer
Sanitary sewer

Room Layout

Laundry room
Basement
2.96 m x 2.13 m
Bedroom
Basement
3.64 m x 5.41 m
Bedroom
Basement
3.18 m x 3.74 m
Living room
Basement
8.74 m x 6.15 m
Kitchen
Basement
4.73 m x 2.09 m
Pantry
Basement
1.67 m x 2.04 m
Living room
Main level
3.56 m x 5.48 m
Dining room
Main level
2.25 m x 3.68 m
Kitchen
Main level
3.7 m x 3.71 m
Eating area
Main level
3.69 m x 1.9 m
Primary Bedroom
Main level
3.98 m x 3.37 m
Bedroom
Main level
3.6 m x 2.66 m
Bedroom
Main level
2.56 m x 3.87 m

Location

Learn more about this property
Listing provided by:
KELLER WILLIAMS EXPERIENCE REALTY
MLS® number:
N13843722
Agent:
Linda Knight
*Indicates required field
Name is required
Email is required
Please enter a valid phone number (e.g., 416-111-1111).